

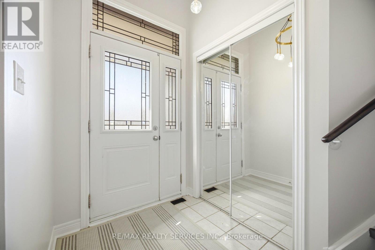
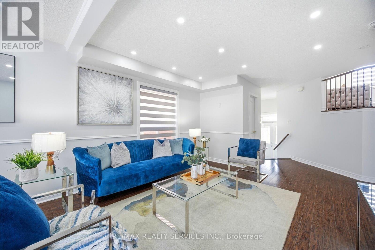
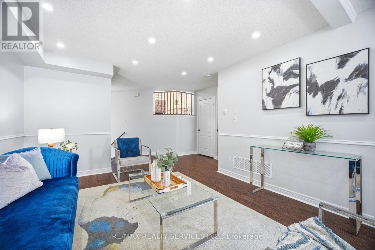
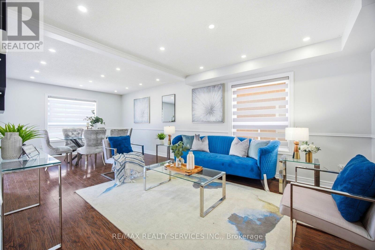
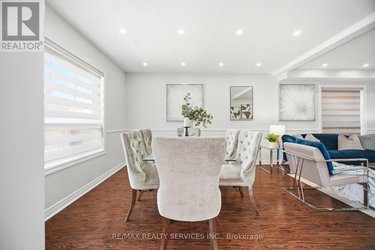
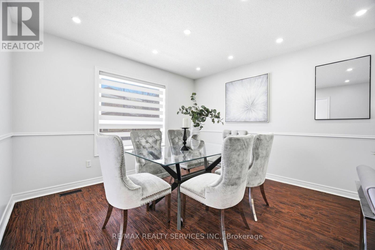

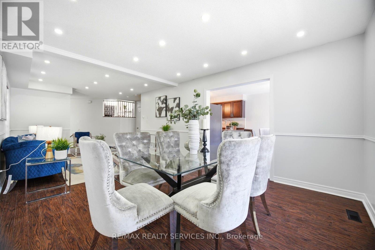
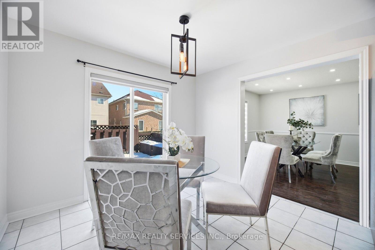
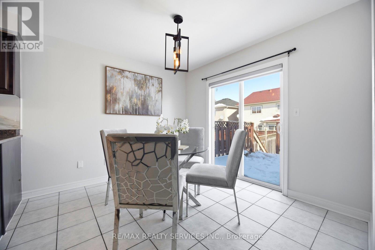

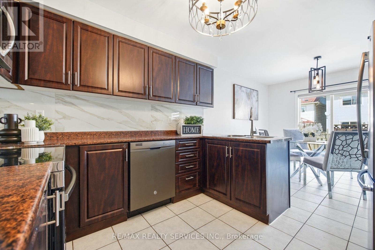
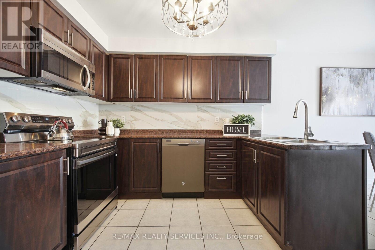
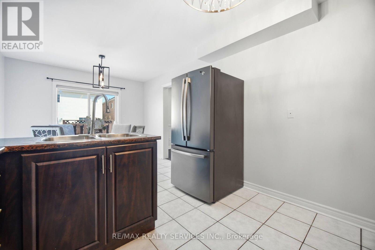
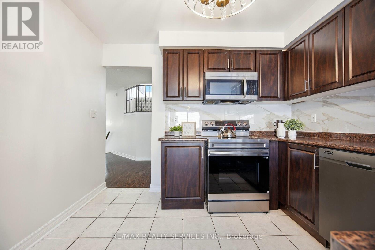
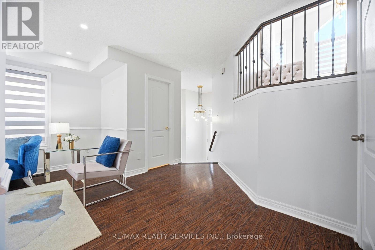
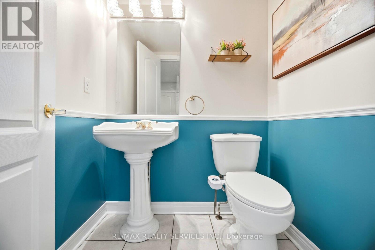
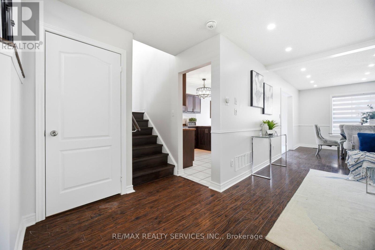

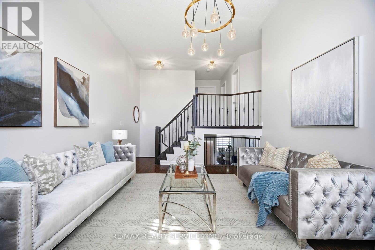
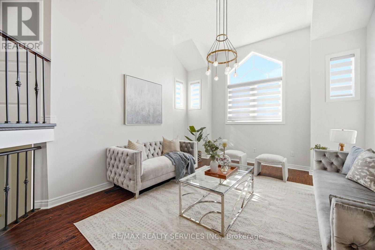
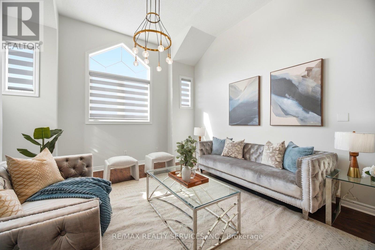

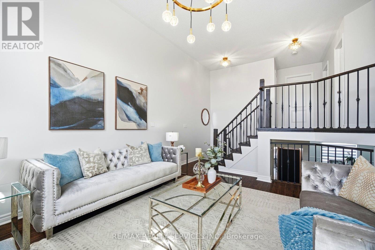
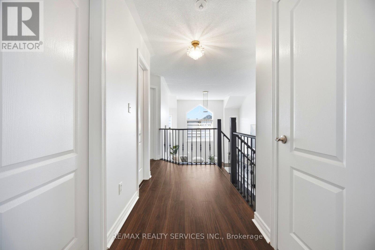
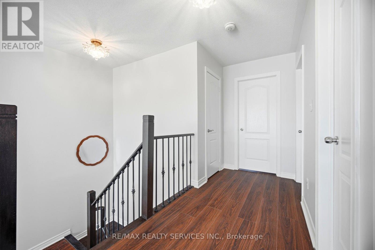
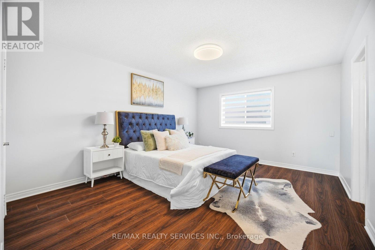

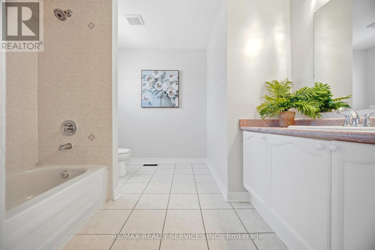
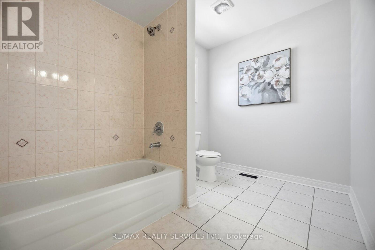

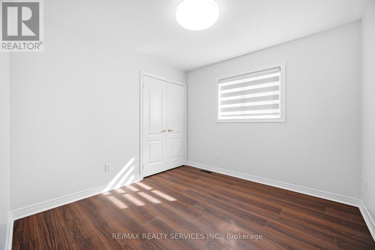

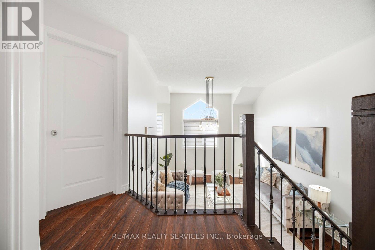
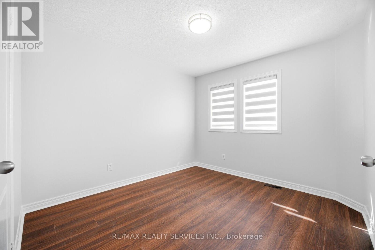

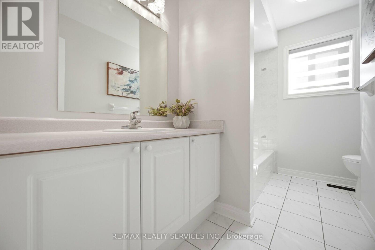
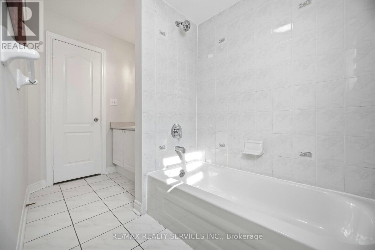
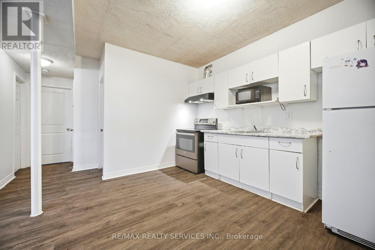
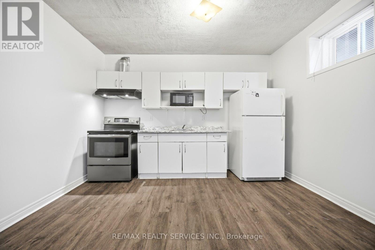

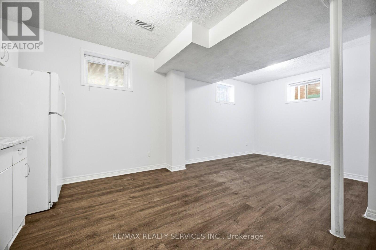

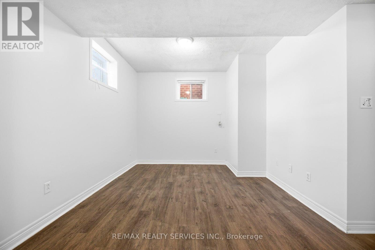
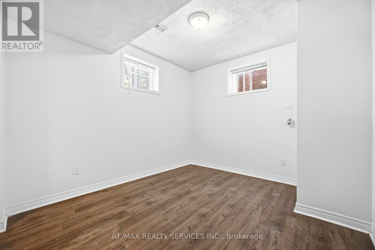
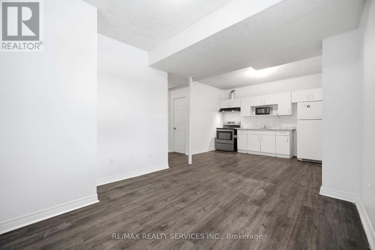
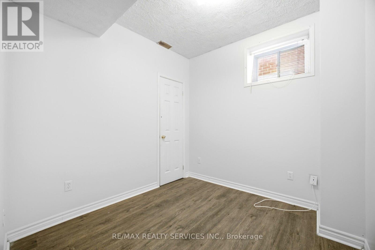
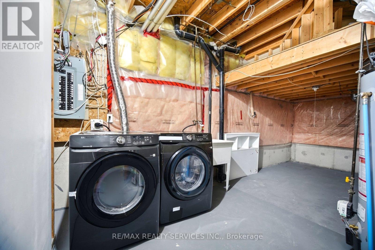
Absolutely Stunning !! Detached Home 3+1 Bedrooms 4 Washrooms with Finished Basement .East Facing 1825 SqFt As Per Builder Plan . Separate Entrance to Finished Basement From Garage With High Ceiling & Large Windows. Features New Laminate Floor on 2nd floor with Matching Oak Stairs. New Upgraded Light Fixtures & New Window Blinds . Modern Eat-In Kitchen With Walkout To 20X20Ft Custom Deck## New Backsplash ##.Spacious Open Concept Family Room With Cathedral Ceiling . Extended Exposed Concrete Driveway Total 5 Car Parking (1.5 Car Garage). Whole House is Freshly Painted ###Ready to Move-In###Very Convenient Location Close to School , Park , Bus Stop & Plaza. (id:35544)
2:00 pm
Ends at:4:00 pm
| MLS® Number | W12817944 |
| Property Type | Single Family |
| Community Name | Northwest Sandalwood Parkway |
| AmenitiesNearBy | Park, Schools |
| CommunityFeatures | Community Centre, School Bus |
| Features | Carpet Free |
| ParkingSpaceTotal | 5 |
| BathroomTotal | 4 |
| BedroomsAboveGround | 3 |
| BedroomsBelowGround | 1 |
| BedroomsTotal | 4 |
| Appliances | Blinds, Dishwasher, Dryer, Stove, Washer, Refrigerator |
| BasementDevelopment | Finished |
| BasementFeatures | Separate Entrance |
| BasementType | N/a, N/a (finished) |
| ConstructionStyleAttachment | Detached |
| CoolingType | Central Air Conditioning |
| ExteriorFinish | Vinyl Siding, Stone |
| FlooringType | Laminate, Ceramic |
| FoundationType | Concrete |
| HalfBathTotal | 1 |
| HeatingFuel | Natural Gas |
| HeatingType | Forced Air |
| StoriesTotal | 2 |
| SizeInterior | 1500 - 2000 Sqft |
| Type | House |
| UtilityWater | Municipal Water |
| Garage |
| Acreage | No |
| LandAmenities | Park, Schools |
| Sewer | Sanitary Sewer |
| SizeDepth | 101 Ft ,8 In |
| SizeFrontage | 30 Ft ,2 In |
| SizeIrregular | 30.2 X 101.7 Ft ; ###east Facing### |
| SizeTotalText | 30.2 X 101.7 Ft ; ###east Facing###|under 1/2 Acre |
| Level | Type | Length | Width | Dimensions |
|---|---|---|---|---|
| Second Level | Primary Bedroom | 4.66 m | 3.81 m | 4.66 m x 3.81 m |
| Second Level | Bedroom 2 | 3.35 m | 3.04 m | 3.35 m x 3.04 m |
| Second Level | Bedroom 3 | 3.08 m | 3.08 m | 3.08 m x 3.08 m |
| Basement | Living Room | Measurements not available | ||
| Basement | Bedroom 4 | Measurements not available | ||
| Main Level | Living Room | 7.19 m | 3.65 m | 7.19 m x 3.65 m |
| Main Level | Dining Room | 7.19 m | 3.65 m | 7.19 m x 3.65 m |
| Main Level | Kitchen | 5.97 m | 3.04 m | 5.97 m x 3.04 m |
| Main Level | Eating Area | 5.97 m | 3.04 m | 5.97 m x 3.04 m |
| In Between | Family Room | 5 m | 3.84 m | 5 m x 3.84 m |

The trademarks REALTOR®, REALTORS®, and the REALTOR® logo are controlled by The Canadian Real Estate Association (CREA) and identify real estate professionals who are members of CREA. The trademarks MLS®, Multiple Listing Service® and the associated logos are owned by The Canadian Real Estate Association (CREA) and identify the quality of services provided by real estate professionals who are members of CREA. The trademark DDF® is owned by The Canadian Real Estate Association (CREA) and identifies CREA's Data Distribution Facility (DDF®)