1 Bedroom
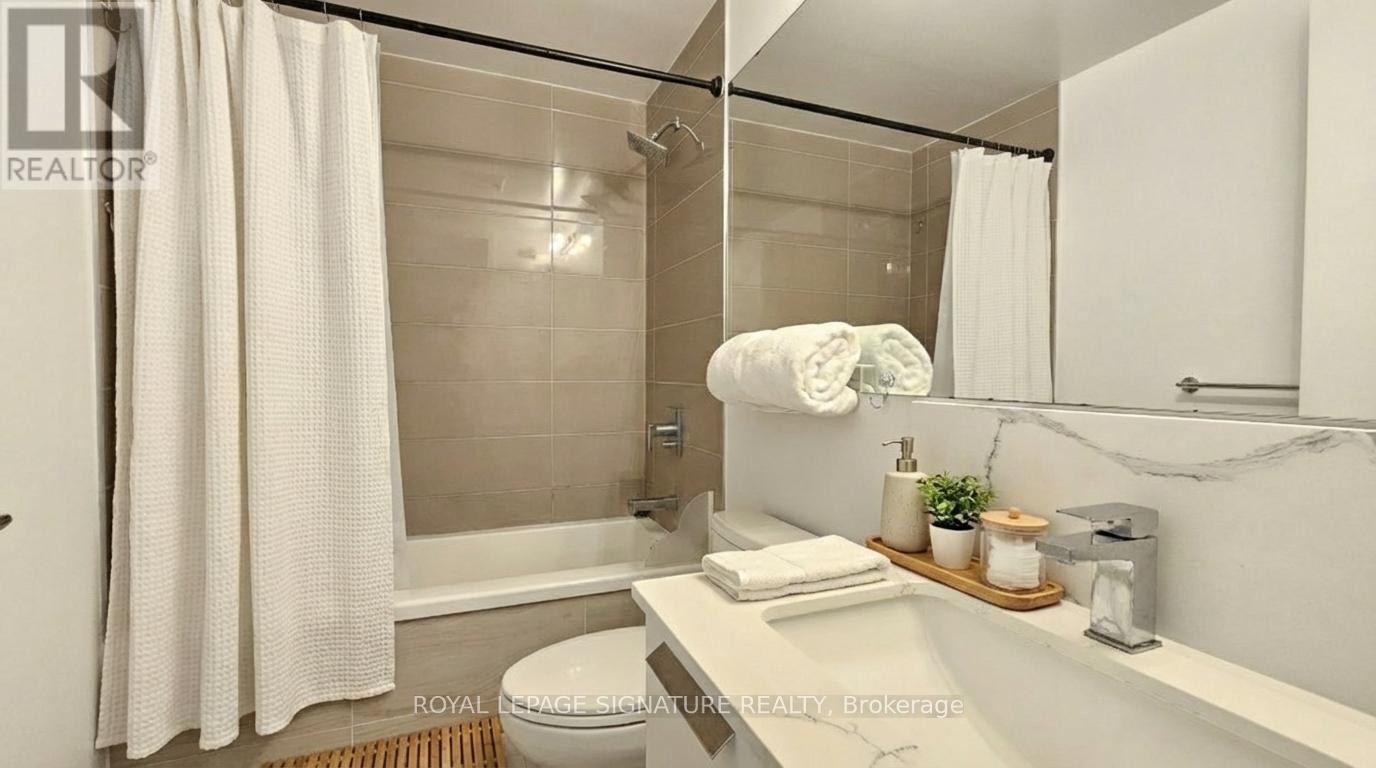
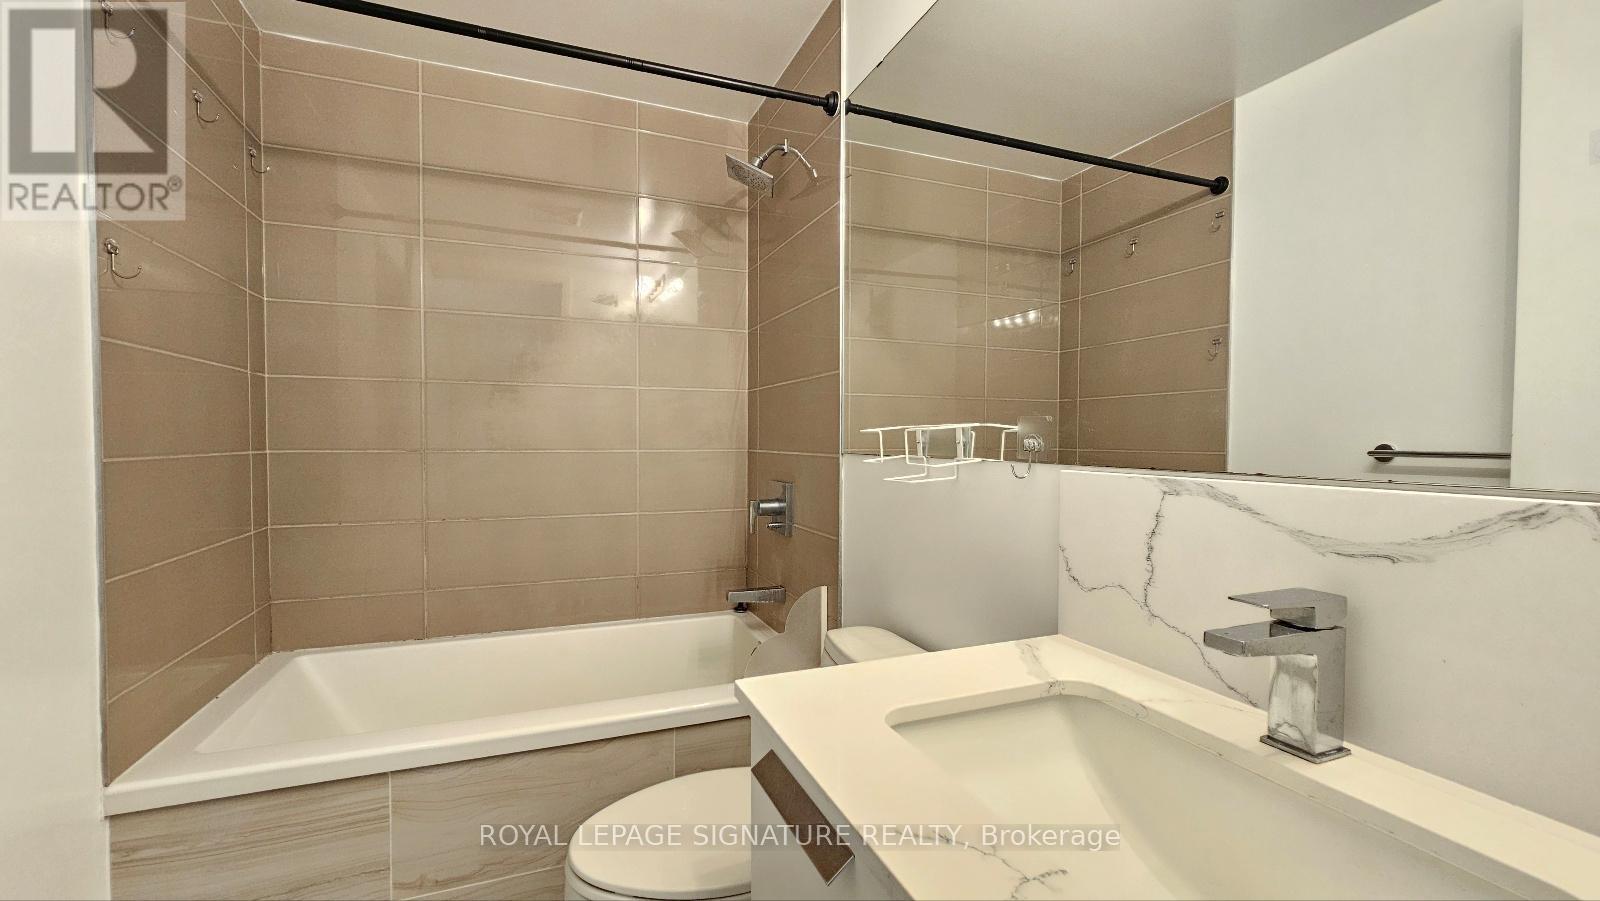
1 Bathroom
0 - 499 sqft
Central Air Conditioning
Forced Air
$2,200 Monthly

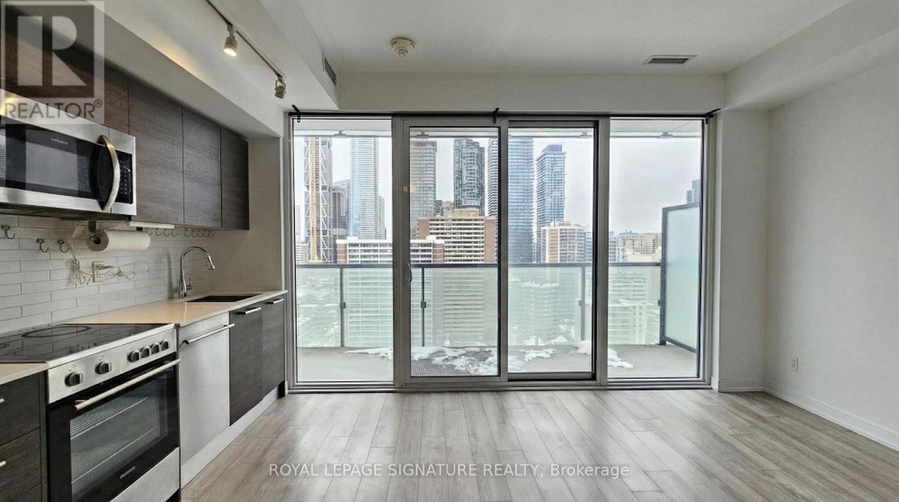
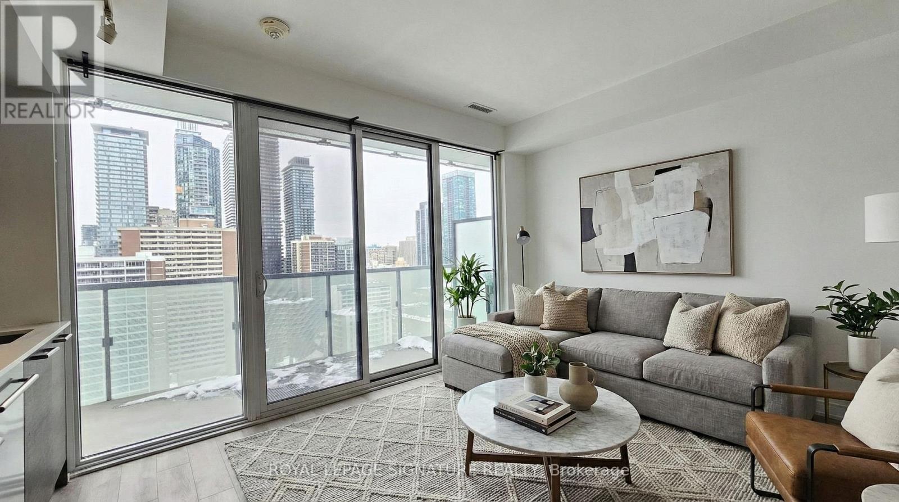
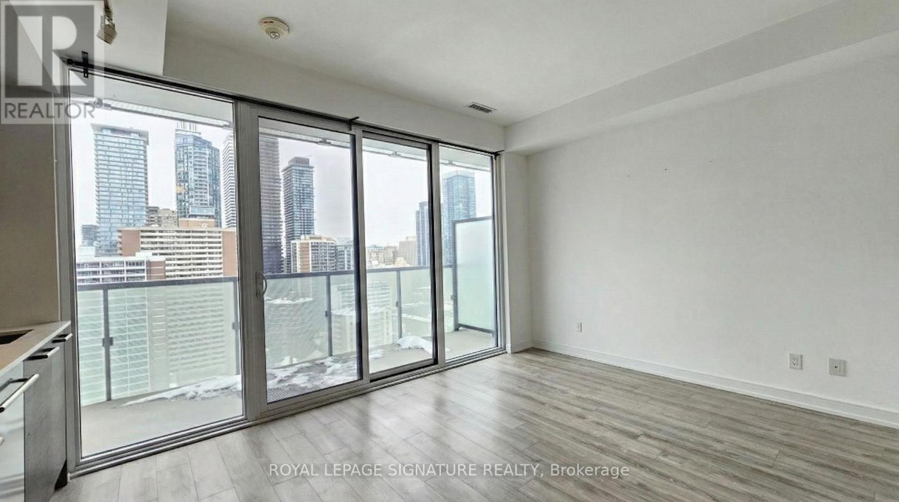
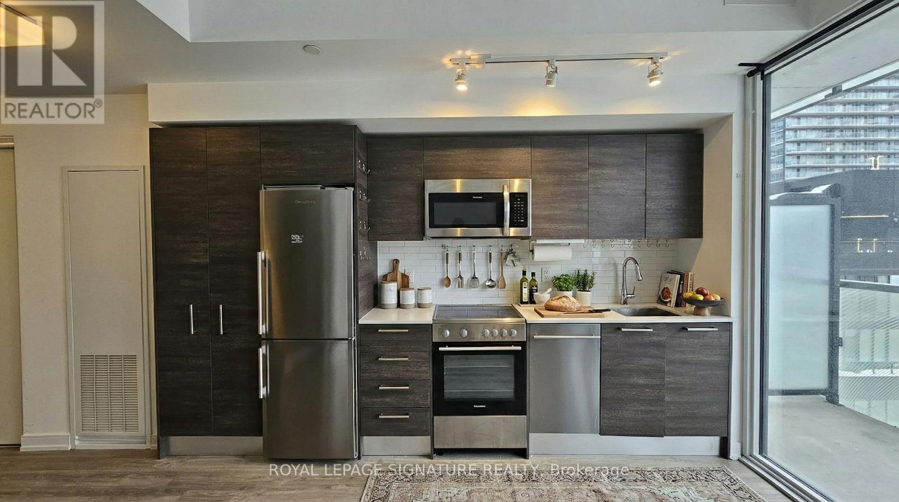

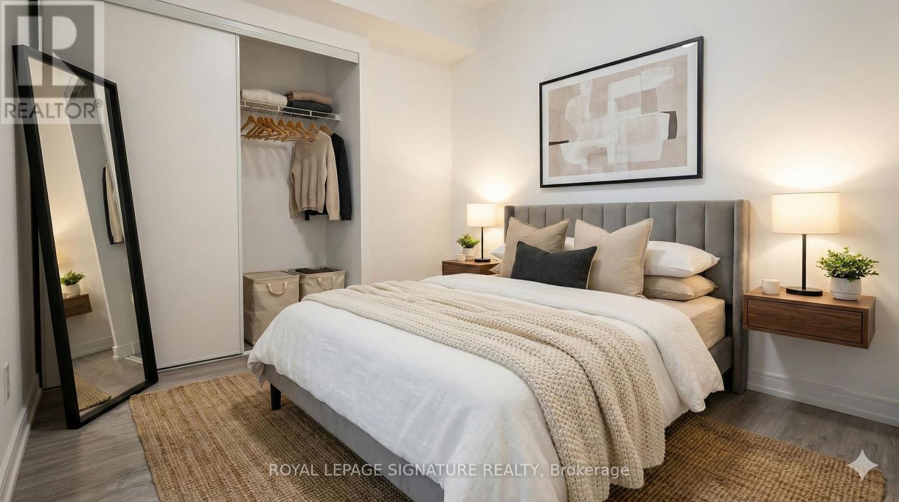
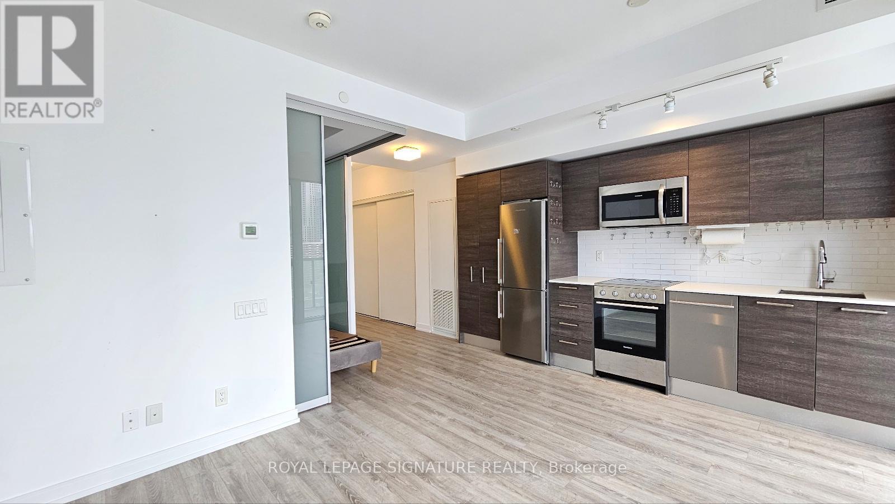
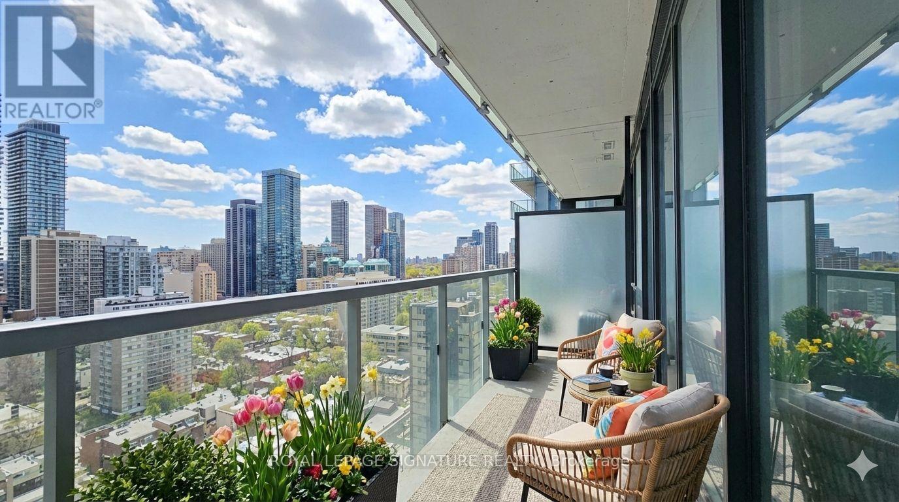
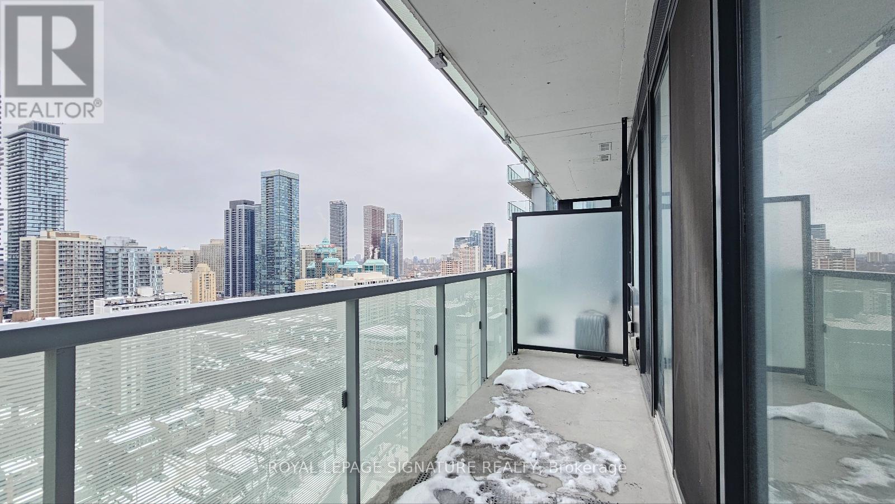
Welcome to VOX Condos at 28 Wellesley St E - Elevated Urban Living in the Heart of Downtown Toronto. Perched on the 22nd floor, this bright and well-designed suite offers breathtaking unobstructed views of Toronto's iconic skyline. The open-concept living and dining area maximizes space and functionality, creating a seamless flow ideal for both everyday living and entertaining. Step out onto the expansive walk-out balcony - a rare and generous private outdoor space in the downtown core - perfect for morning coffee or evening relaxation above the city lights. The modern, sleek kitchen features stainless steel appliances and contemporary finishes, while the generously sized bedroom includes a proper closet and comfortable layout.VOX offers exceptional amenities, including an outdoor patio, party room, theatre room, fully equipped gym, and more. Unbeatable location directly next to the Wellesley subway station. Just minutes to the University of Toronto and Toronto Metropolitan University. Surrounded by restaurants, shopping, and everyday conveniences. Walk to Eaton Centre, Yorkville, and Bloor Street. Walk Score 99, Transit Score 97.An exceptional opportunity for young professionals and students. Call this your new home. (id:35544)
Property Details
|
MLS® Number
|
C12815088 |
|
Property Type
|
Single Family |
|
Community Name
|
Church-Yonge Corridor |
|
AmenitiesNearBy
|
Public Transit, Schools |
|
CommunityFeatures
|
Pets Allowed With Restrictions |
|
Features
|
Balcony, Carpet Free |
Building
|
BathroomTotal
|
1 |
|
BedroomsAboveGround
|
1 |
|
BedroomsTotal
|
1 |
|
Amenities
|
Security/concierge, Exercise Centre |
|
BasementType
|
None |
|
CoolingType
|
Central Air Conditioning |
|
ExteriorFinish
|
Concrete |
|
FlooringType
|
Laminate |
|
HeatingFuel
|
Natural Gas |
|
HeatingType
|
Forced Air |
|
SizeInterior
|
0 - 499 Sqft |
|
Type
|
Apartment |
Parking
Land
|
Acreage
|
No |
|
LandAmenities
|
Public Transit, Schools |
Rooms
| Level |
Type |
Length |
Width |
Dimensions |
|
Flat |
Living Room |
4.06 m |
3.08 m |
4.06 m x 3.08 m |
|
Flat |
Dining Room |
4.06 m |
3.08 m |
4.06 m x 3.08 m |
|
Flat |
Primary Bedroom |
3.23 m |
3.13 m |
3.23 m x 3.13 m |