Maintenance, Common Area Maintenance, Heat, Insurance, Parking, Water
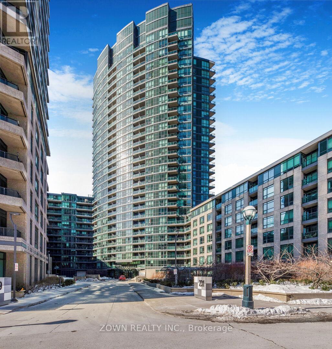


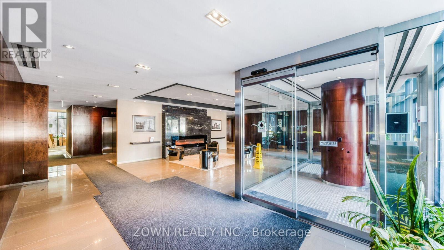


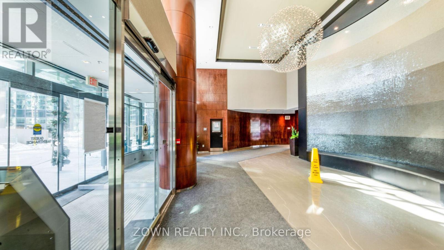
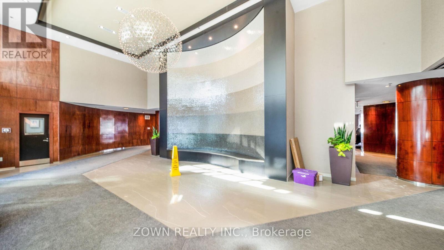
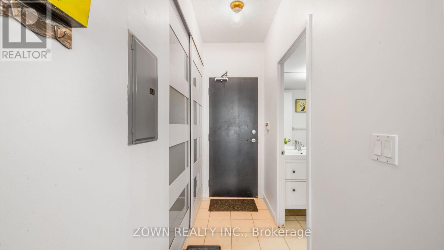
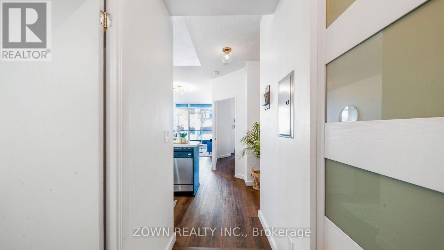

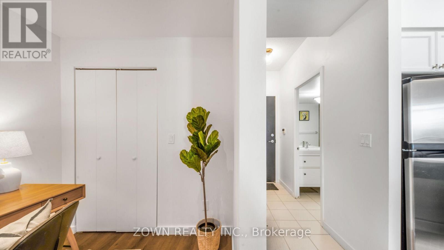
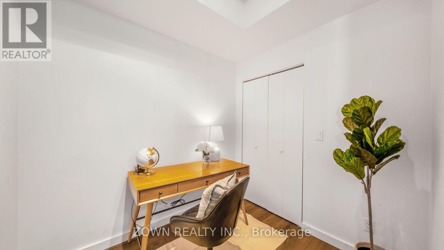
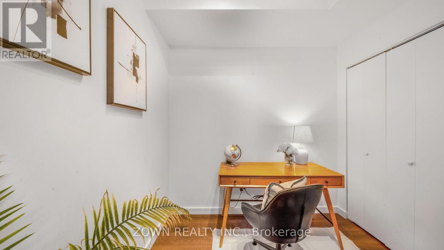
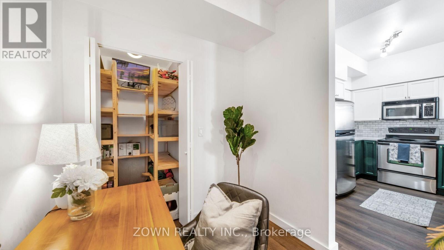



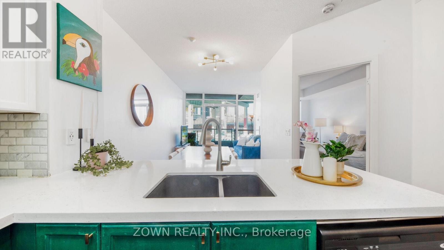
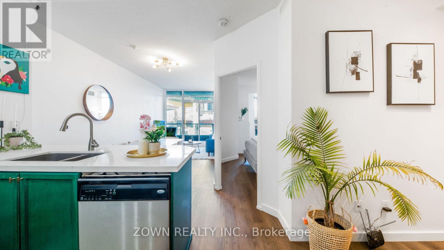
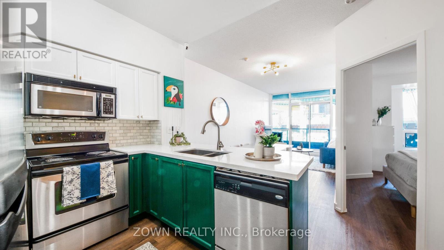
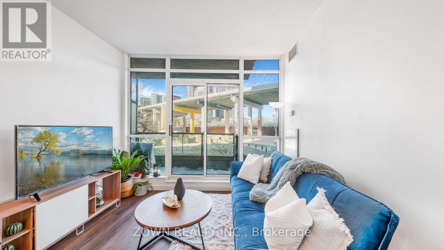

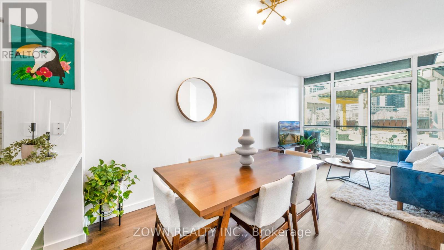
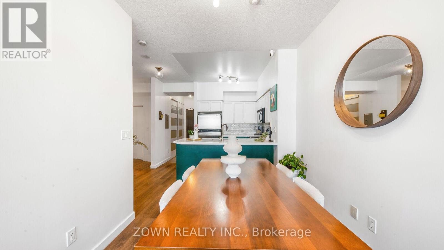

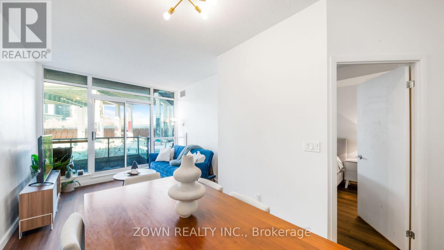
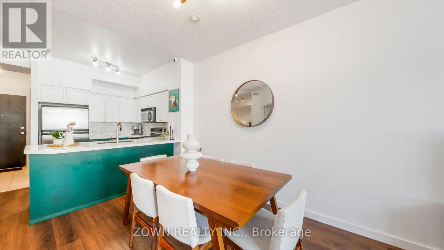

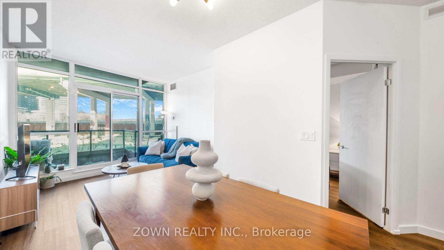
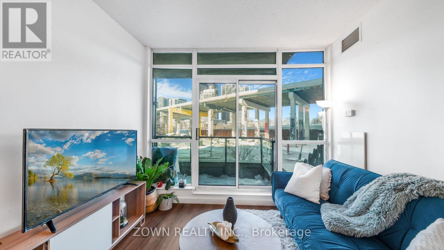

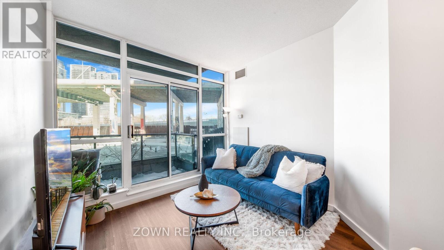
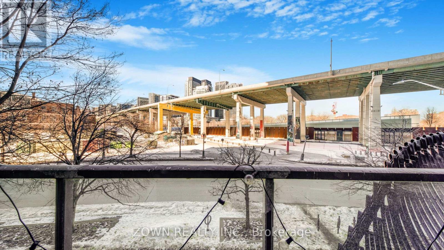
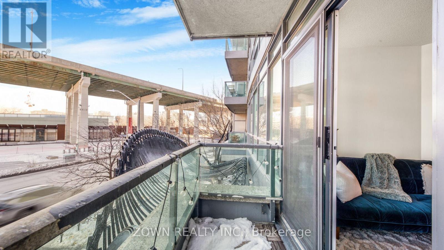
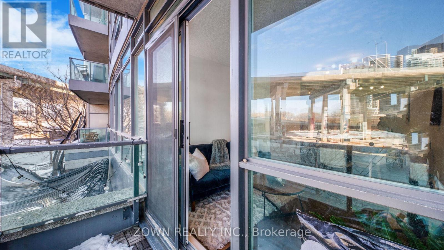
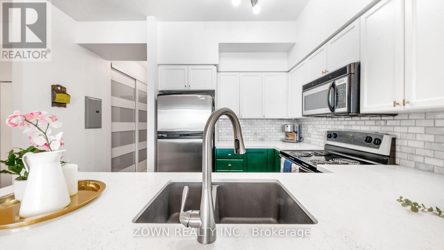
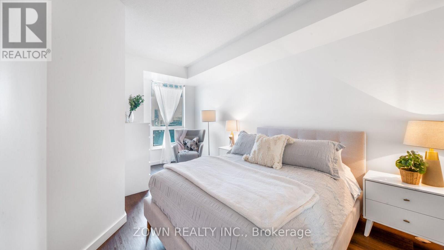
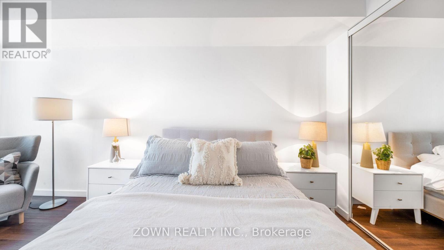
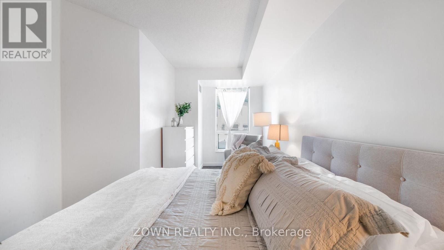
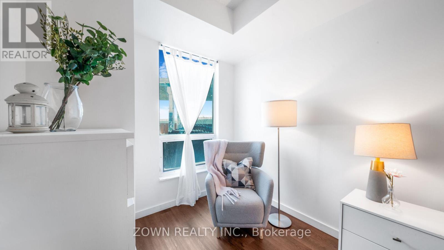
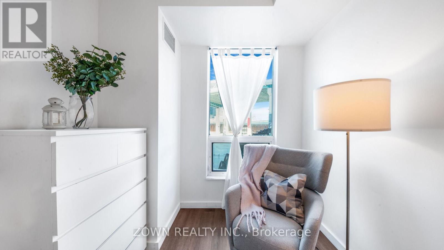
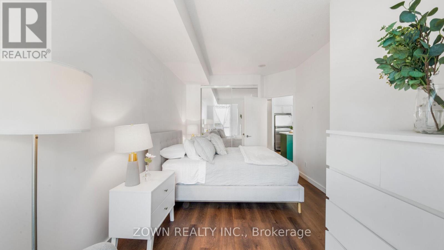


$688 MonthlyWelcome To The Atlantis - Experience Lakefront Living In The Heart Of The City! Perfectly positioned just steps to the waterfront, scenic walking and bike trails, this bright west-facing suite is filled with natural light and stunning sunset views. Featuring soaring 9-foot ceilings and a highly functional layout, this unit offers both comfort and versatility. The oversized primary bedroom provides ample space to unwind, while the separate den is ideal for a work-from-home setup or can easily function as a second bedroom. Thoughtful custom shelving in both the coat closet and den closet maximizes storage and organization. Enjoy the convenience of included parking and locker, plus an unbeatable location just a short walk to Loblaws, the new Farm Boy, LCBO, Starbucks, and more. Urban convenience meets lakeside lifestyle - don't miss this opportunity to call The Atlantis home! (id:35544)
| MLS® Number | C12786114 |
| Property Type | Single Family |
| Community Name | Niagara |
| AmenitiesNearBy | Hospital, Park, Place Of Worship, Public Transit |
| CommunityFeatures | Pets Allowed With Restrictions |
| Features | Balcony, In Suite Laundry |
| ParkingSpaceTotal | 1 |

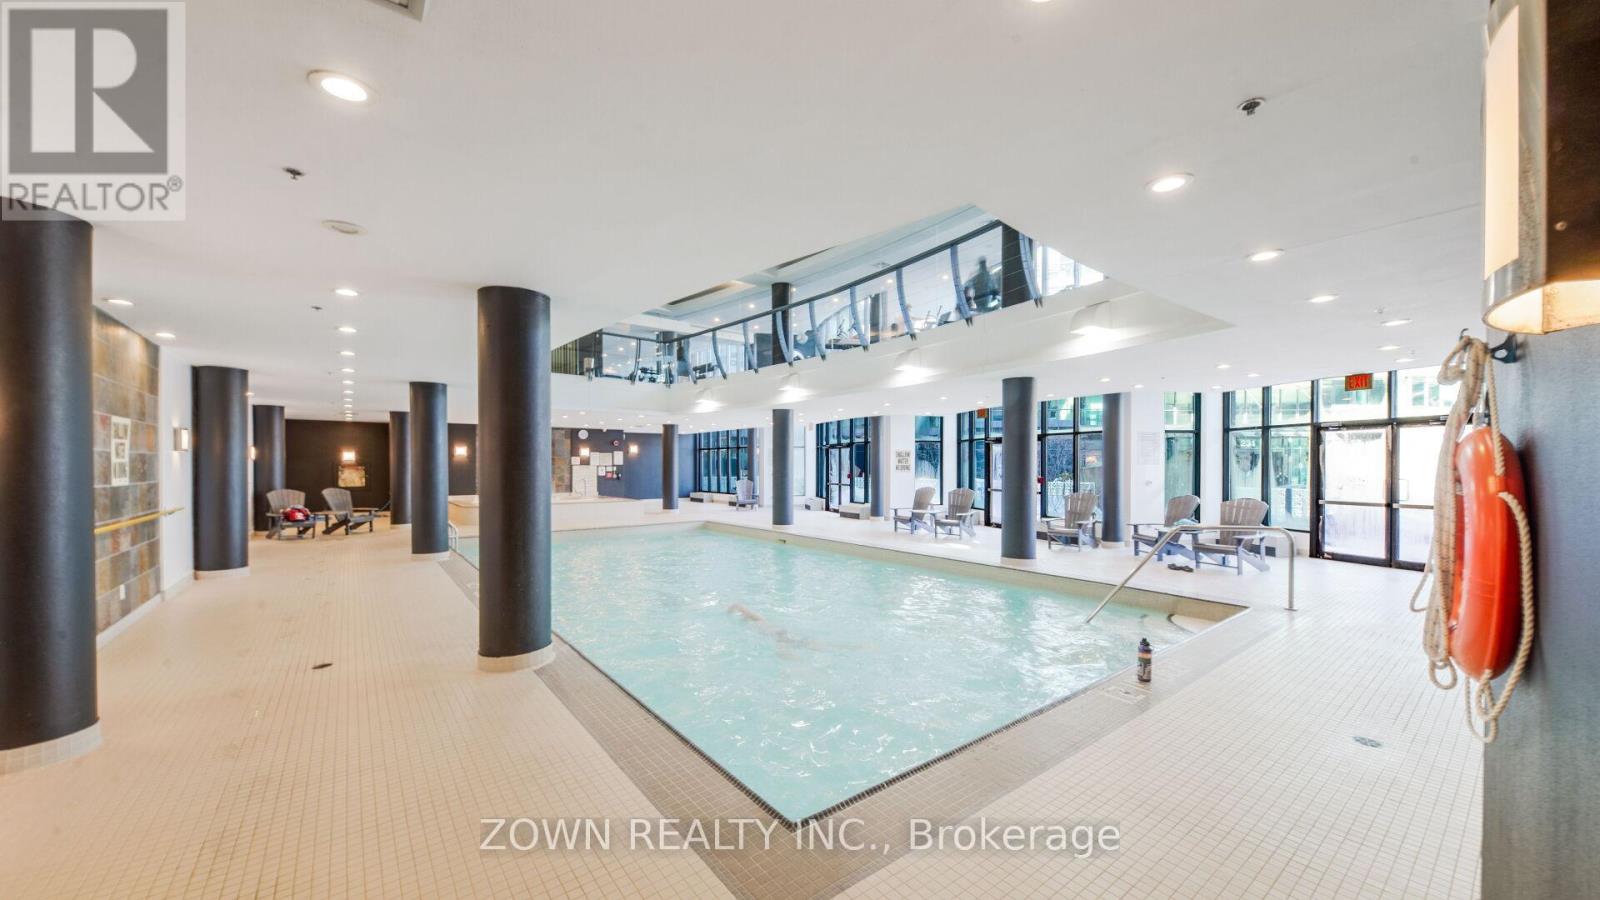
| PoolType | Indoor Pool |
| WaterFrontType | Waterfront |
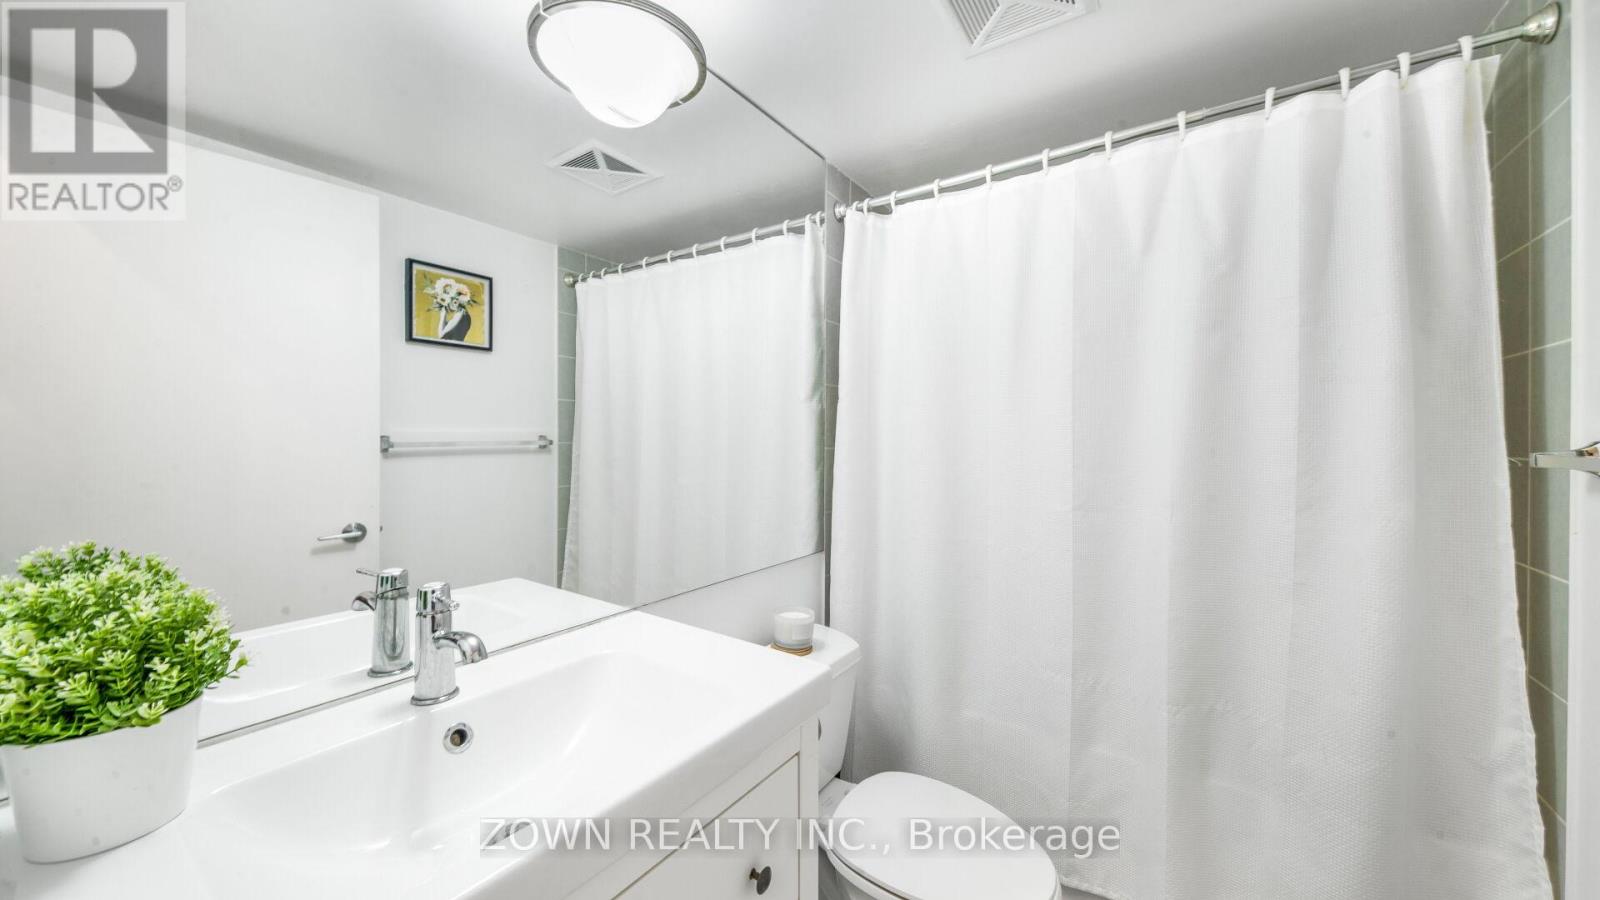
| BathroomTotal | 1 |
| BedroomsAboveGround | 1 |
| BedroomsBelowGround | 1 |
| BedroomsTotal | 2 |
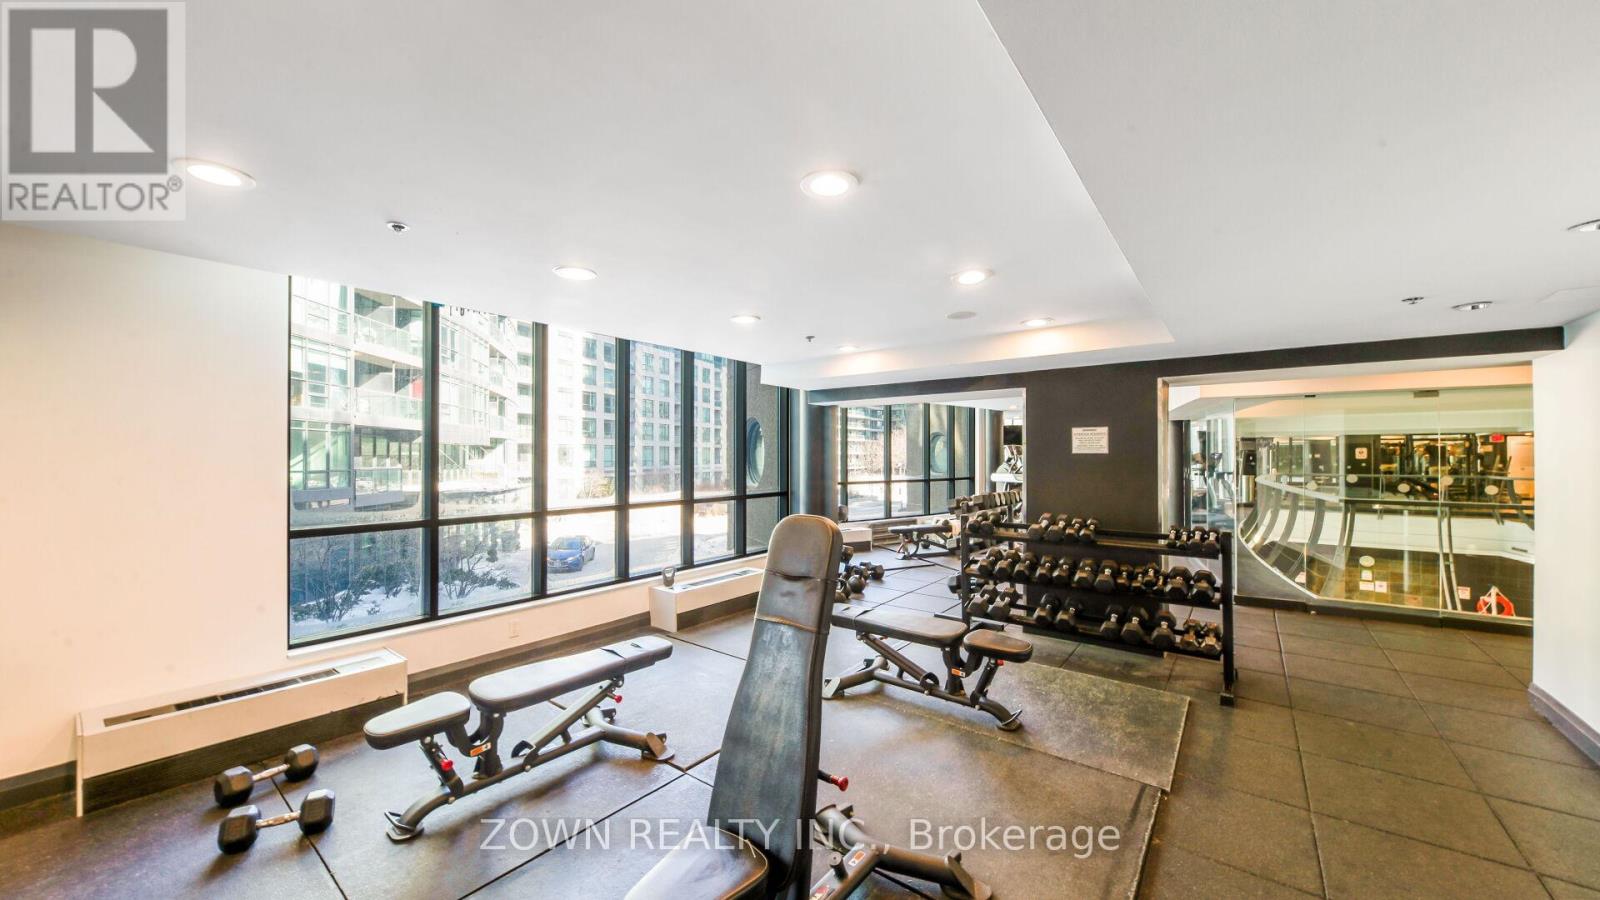
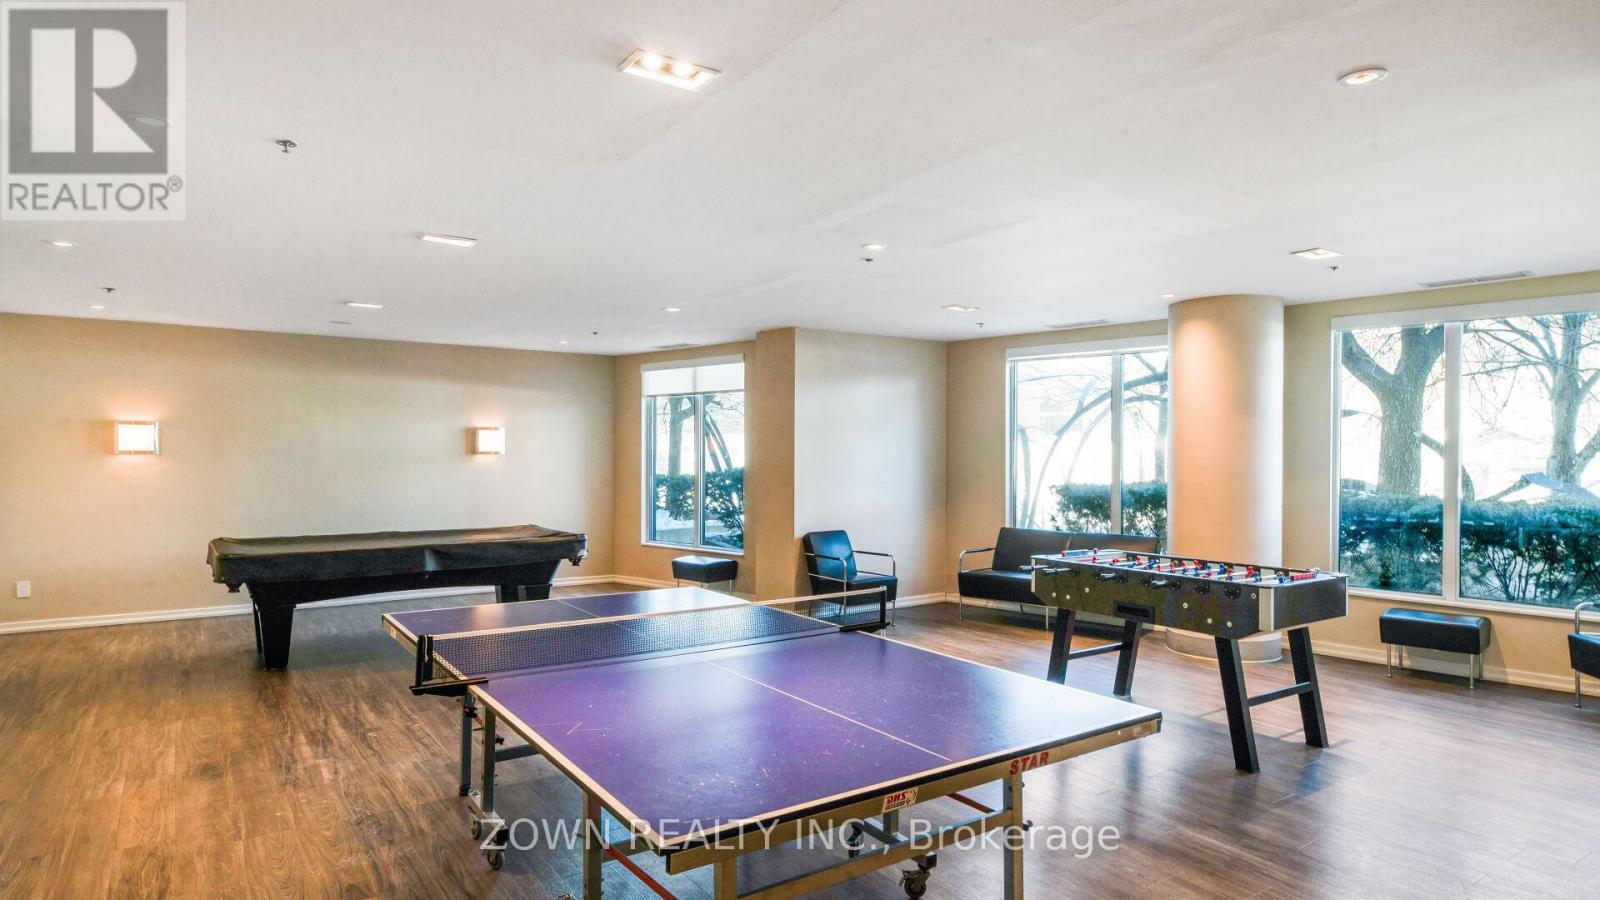
| Amenities | Security/concierge, Exercise Centre, Visitor Parking, Storage - Locker |
| Appliances | Dishwasher, Dryer, Microwave, Stove, Washer, Refrigerator |
| BasementType | None |
| CoolingType | Central Air Conditioning |
| ExteriorFinish | Brick |
| FlooringType | Laminate |
| HeatingFuel | Natural Gas |
| HeatingType | Forced Air |
| SizeInterior | 600 - 699 Sqft |
| Type | Apartment |
| Underground | |
| Garage |
| Acreage | No |
| LandAmenities | Hospital, Park, Place Of Worship, Public Transit |
| Level | Type | Length | Width | Dimensions |
|---|---|---|---|---|
| Main Level | Living Room | 3.2 m | 2.8 m | 3.2 m x 2.8 m |
| Main Level | Dining Room | 2.6 m | 3 m | 2.6 m x 3 m |
| Main Level | Kitchen | 2.4 m | 2.5 m | 2.4 m x 2.5 m |
| Main Level | Primary Bedroom | 3 m | 5.1 m | 3 m x 5.1 m |
| Main Level | Den | 3.3 m | 2.4 m | 3.3 m x 2.4 m |

The trademarks REALTOR®, REALTORS®, and the REALTOR® logo are controlled by The Canadian Real Estate Association (CREA) and identify real estate professionals who are members of CREA. The trademarks MLS®, Multiple Listing Service® and the associated logos are owned by The Canadian Real Estate Association (CREA) and identify the quality of services provided by real estate professionals who are members of CREA. The trademark DDF® is owned by The Canadian Real Estate Association (CREA) and identifies CREA's Data Distribution Facility (DDF®)