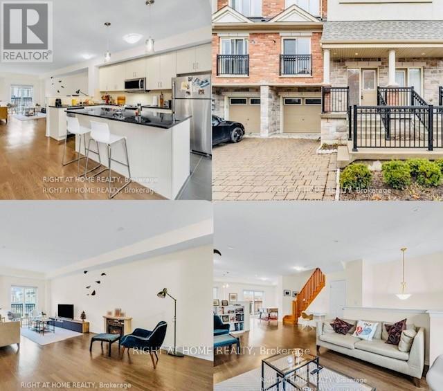
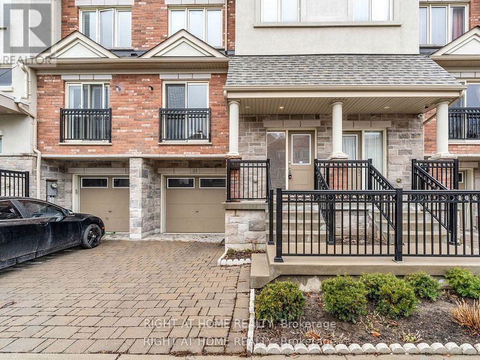
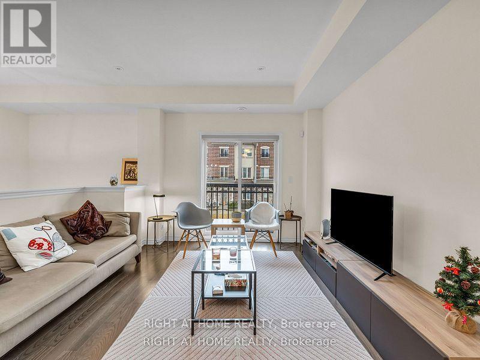
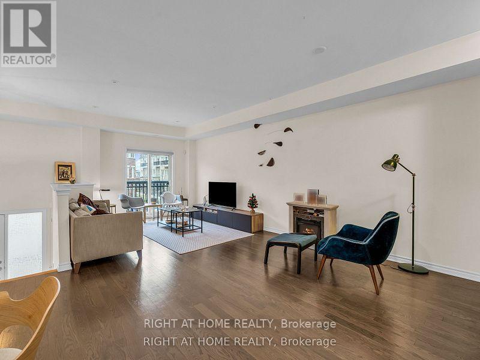
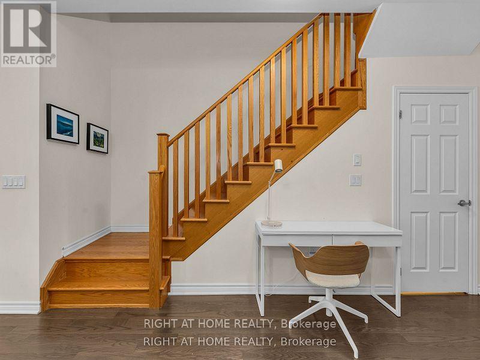
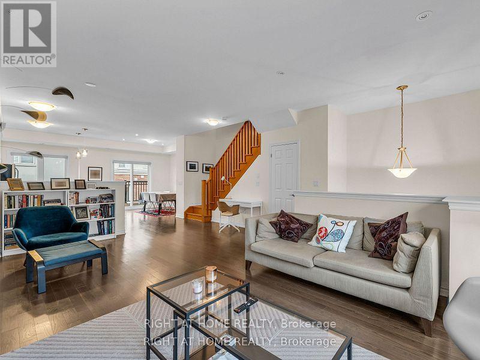

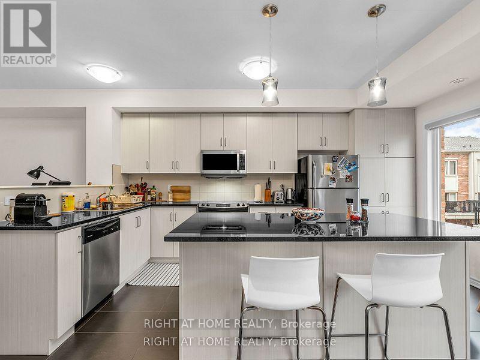
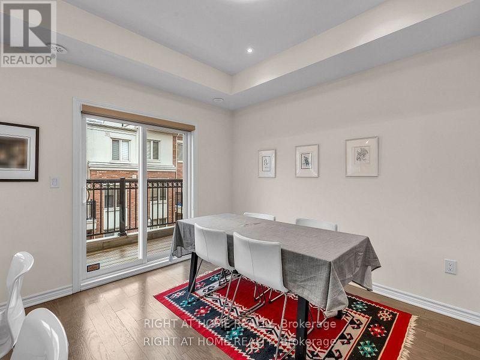
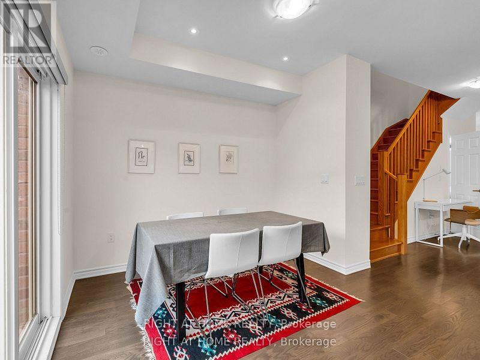
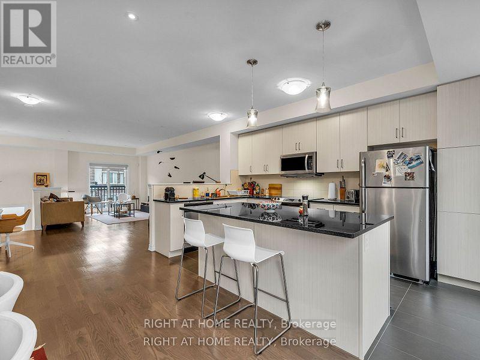
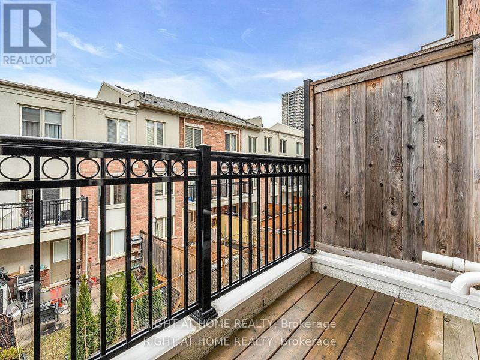
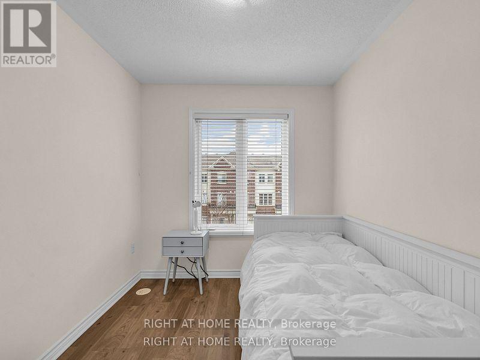
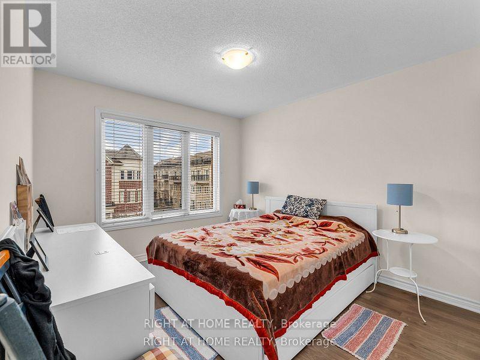
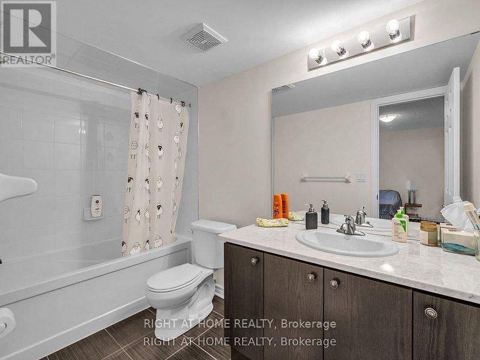
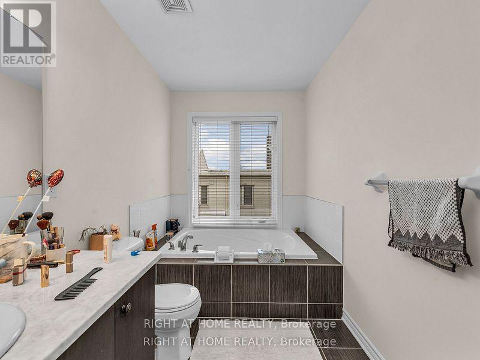
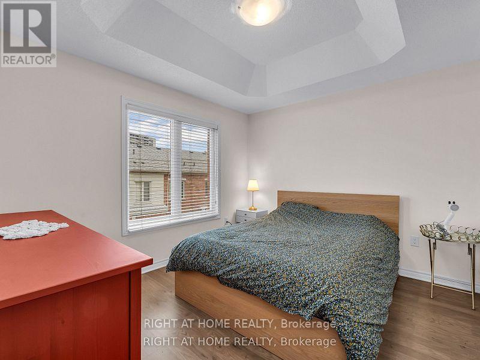
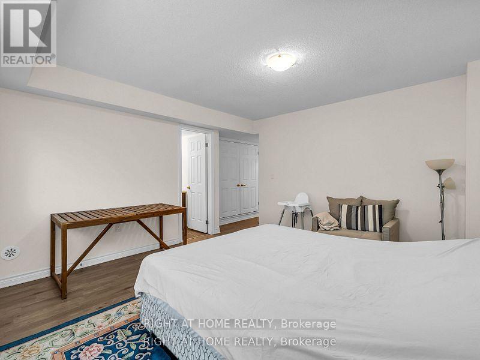
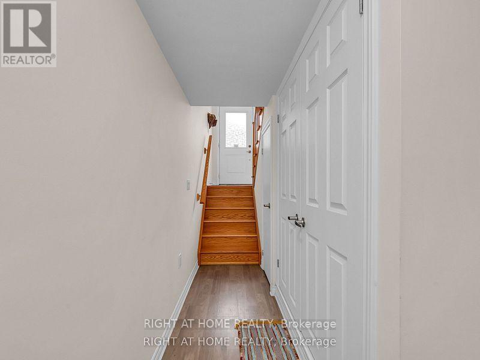
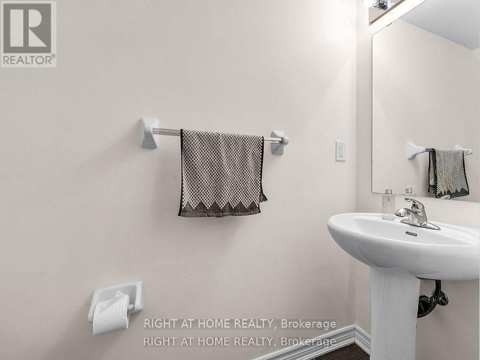
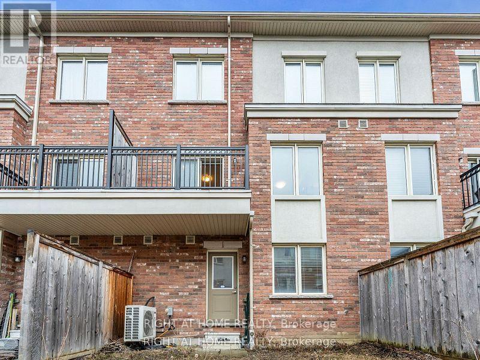
An exceptional opportunity to rent an executive freehold townhome in one of North York's most desirable communities. This newer, bright and modern residence offers a generous living space and an unbeatable location within walking distance to amenities, schools, shopping, and transit. Featuring four above-grade bedrooms-two with ensuites-this home delivers both luxury and functionality. (id:35544)
| MLS® Number | C12658304 |
| Property Type | Single Family |
| Community Name | Westminster-Branson |
| Features | Carpet Free |
| ParkingSpaceTotal | 2 |
| BathroomTotal | 4 |
| BedroomsAboveGround | 4 |
| BedroomsTotal | 4 |
| Age | 6 To 15 Years |
| BasementType | None |
| ConstructionStyleAttachment | Attached |
| CoolingType | Central Air Conditioning |
| ExteriorFinish | Brick |
| FlooringType | Hardwood |
| FoundationType | Concrete |
| HalfBathTotal | 1 |
| HeatingFuel | Natural Gas |
| HeatingType | Forced Air |
| StoriesTotal | 3 |
| SizeInterior | 2000 - 2500 Sqft |
| Type | Row / Townhouse |
| UtilityWater | Municipal Water |
| Garage |
| Acreage | No |
| Sewer | Sanitary Sewer |
| SizeDepth | 75 Ft ,1 In |
| SizeFrontage | 19 Ft ,8 In |
| SizeIrregular | 19.7 X 75.1 Ft |
| SizeTotalText | 19.7 X 75.1 Ft |
| Level | Type | Length | Width | Dimensions |
|---|---|---|---|---|
| Second Level | Family Room | 6.7 m | 4.72 m | 6.7 m x 4.72 m |
| Second Level | Living Room | 6.7 m | 4.72 m | 6.7 m x 4.72 m |
| Second Level | Kitchen | 4.5 m | 2.74 m | 4.5 m x 2.74 m |
| Second Level | Dining Room | 3.1 m | 3.81 m | 3.1 m x 3.81 m |
| Third Level | Primary Bedroom | 4.57 m | 3.56 m | 4.57 m x 3.56 m |
| Third Level | Bedroom 2 | 3.35 m | 3.96 m | 3.35 m x 3.96 m |
| Third Level | Bedroom 3 | 3.65 m | 2.5 m | 3.65 m x 2.5 m |
| Main Level | Bedroom 4 | 4.11 m | 4.42 m | 4.11 m x 4.42 m |

The trademarks REALTOR®, REALTORS®, and the REALTOR® logo are controlled by The Canadian Real Estate Association (CREA) and identify real estate professionals who are members of CREA. The trademarks MLS®, Multiple Listing Service® and the associated logos are owned by The Canadian Real Estate Association (CREA) and identify the quality of services provided by real estate professionals who are members of CREA. The trademark DDF® is owned by The Canadian Real Estate Association (CREA) and identifies CREA's Data Distribution Facility (DDF®)