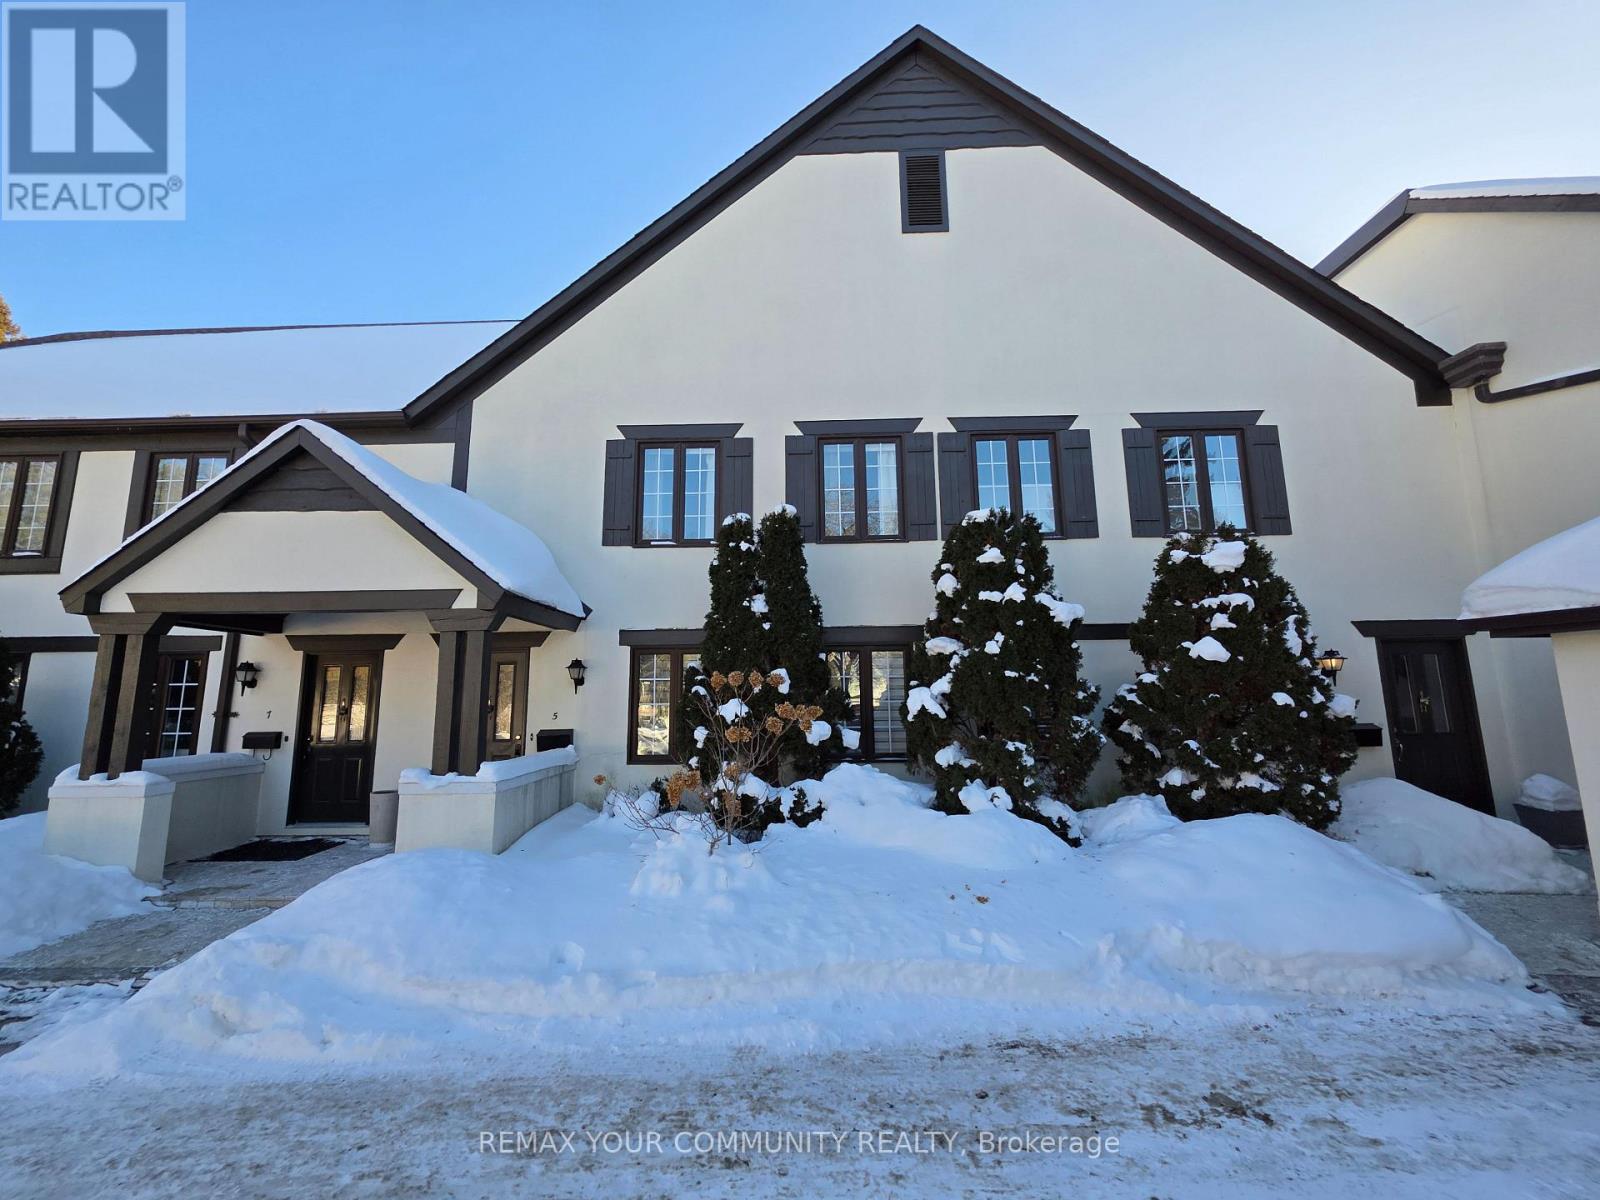
Step into elegance with this stunning 3+1 bedroom Bayview Village townhome, showcasing timeless English-manor architecture. Nestled within the highly coveted Earl Haig, Bayview Middle, and Elkhorn school boundaries, this residence features grand principal rooms perfectly designed for entertaining. The upgraded centre-island kitchen boasts stainless steel appliances and flows seamlessly to a private, BBQ-friendly garden terrace. Retreat to the expansive primary suite complete with a private ensuite. Enjoy an unbeatable lifestyle just minutes from Bayview village shops and the subway. Includes two parking spaces (one garage, one surface). (id:35544)
| MLS® Number | C12810142 |
| Property Type | Single Family |
| Community Name | Bayview Village |
| CommunityFeatures | Pets Allowed With Restrictions |
| ParkingSpaceTotal | 2 |
| BathroomTotal | 4 |
| BedroomsAboveGround | 3 |
| BedroomsBelowGround | 1 |
| BedroomsTotal | 4 |
| Appliances | Garage Door Opener Remote(s), Central Vacuum, Range |
| BasementDevelopment | Finished |
| BasementType | N/a (finished) |
| CoolingType | Central Air Conditioning |
| ExteriorFinish | Stucco |
| FireplacePresent | Yes |
| FlooringType | Hardwood, Tile, Parquet, Laminate |
| HalfBathTotal | 2 |
| HeatingFuel | Natural Gas |
| HeatingType | Forced Air |
| StoriesTotal | 2 |
| SizeInterior | 1800 - 1999 Sqft |
| Type | Row / Townhouse |
| Detached Garage | |
| Garage |
| Acreage | No |
| Level | Type | Length | Width | Dimensions |
|---|---|---|---|---|
| Second Level | Primary Bedroom | 4.98 m | 3.99 m | 4.98 m x 3.99 m |
| Second Level | Bedroom 2 | 3.59 m | 2.78 m | 3.59 m x 2.78 m |
| Second Level | Bedroom 3 | 4.62 m | 3.05 m | 4.62 m x 3.05 m |
| Basement | Recreational, Games Room | 6.1 m | 5.82 m | 6.1 m x 5.82 m |
| Main Level | Living Room | 6.17 m | 5.08 m | 6.17 m x 5.08 m |
| Main Level | Dining Room | 4.5 m | 2.95 m | 4.5 m x 2.95 m |
| Main Level | Kitchen | 3.99 m | 3.73 m | 3.99 m x 3.73 m |

The trademarks REALTOR®, REALTORS®, and the REALTOR® logo are controlled by The Canadian Real Estate Association (CREA) and identify real estate professionals who are members of CREA. The trademarks MLS®, Multiple Listing Service® and the associated logos are owned by The Canadian Real Estate Association (CREA) and identify the quality of services provided by real estate professionals who are members of CREA. The trademark DDF® is owned by The Canadian Real Estate Association (CREA) and identifies CREA's Data Distribution Facility (DDF®)