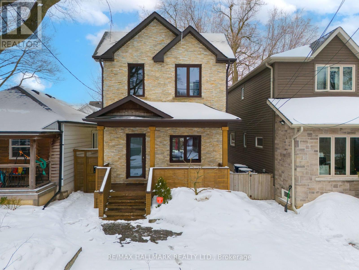

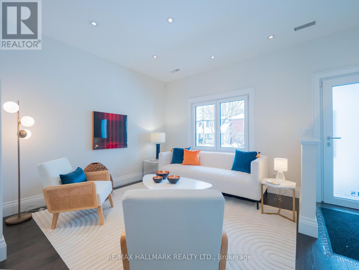
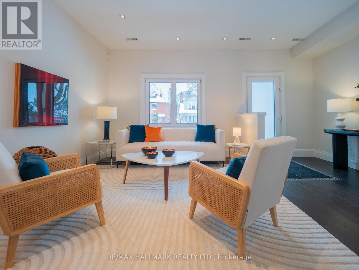
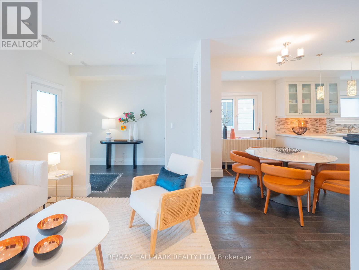

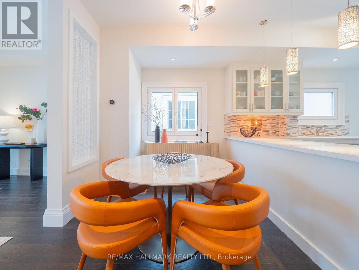
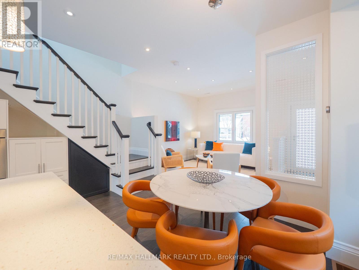
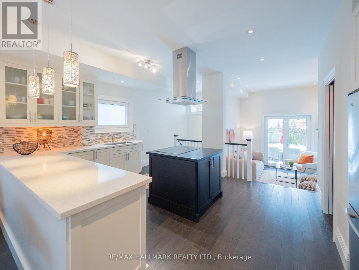

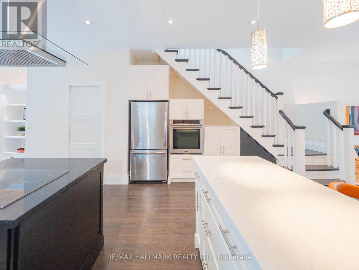
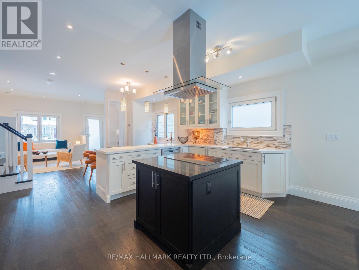
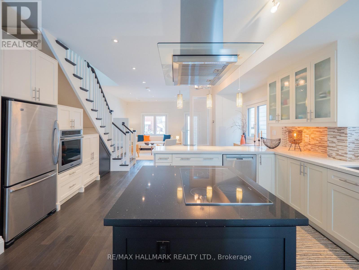
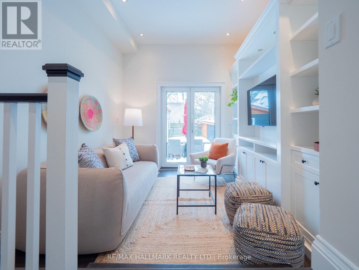

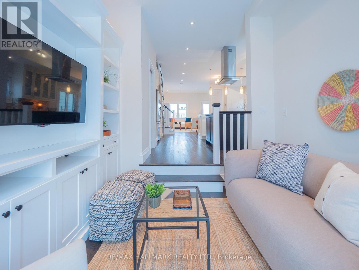
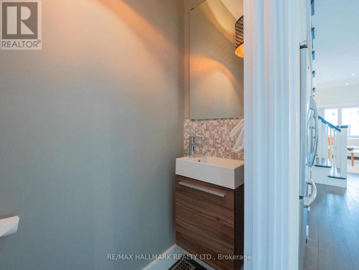
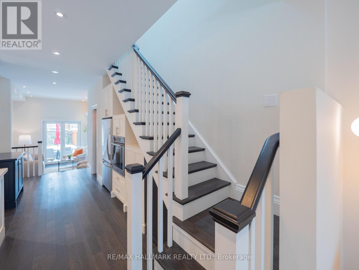
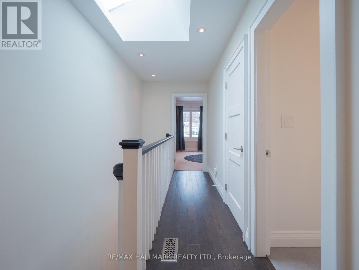
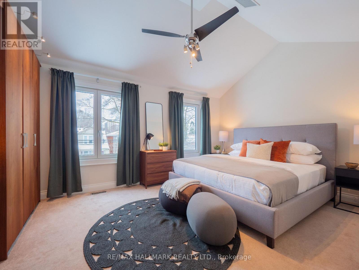
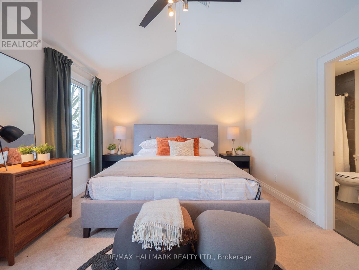


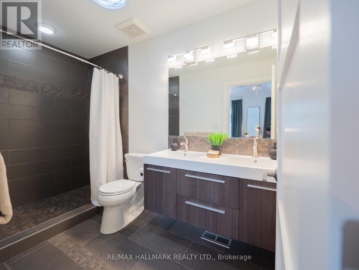
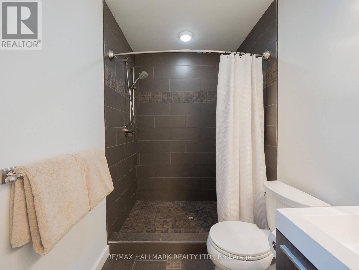

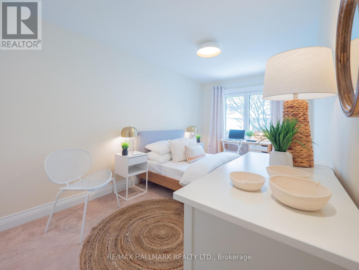
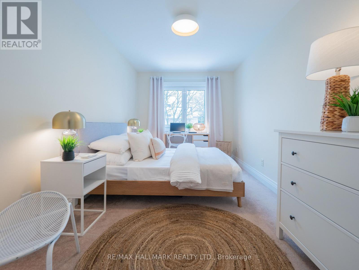
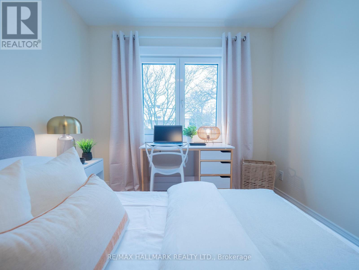
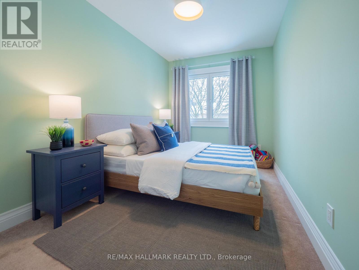
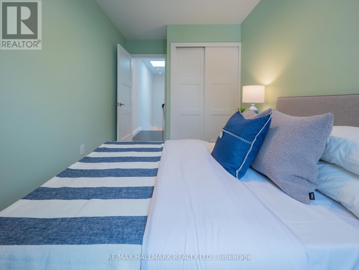
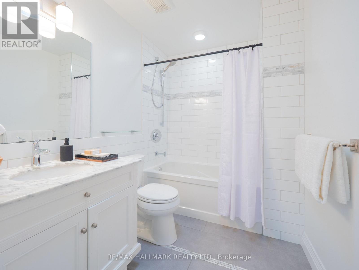

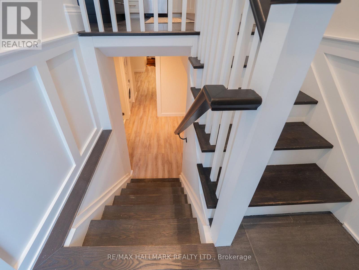
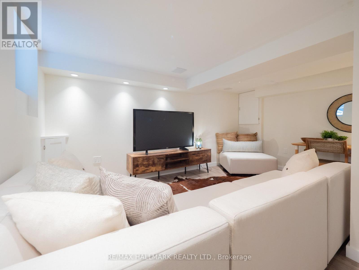

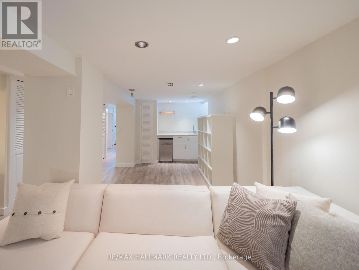
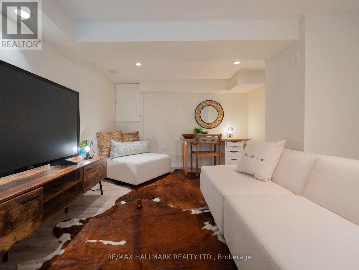
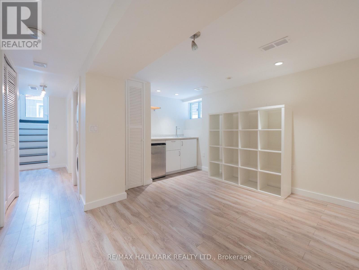
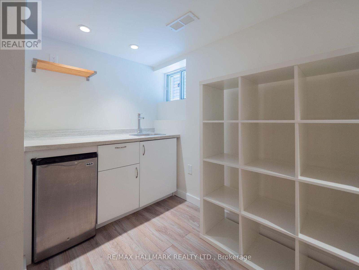
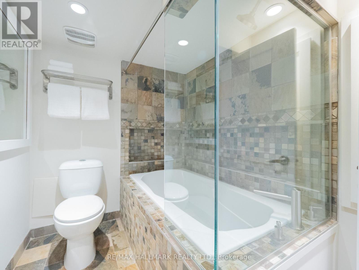
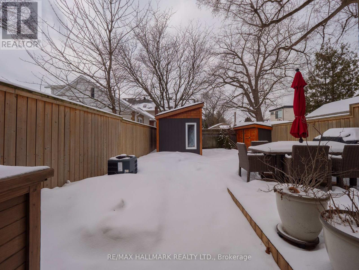
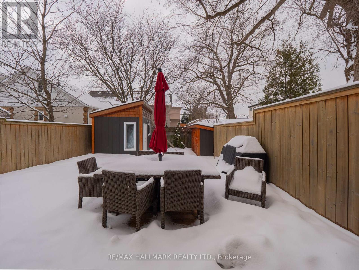
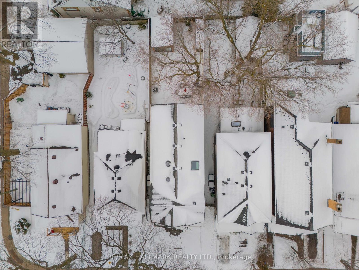
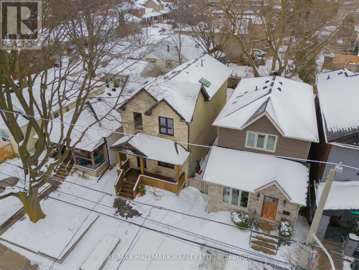
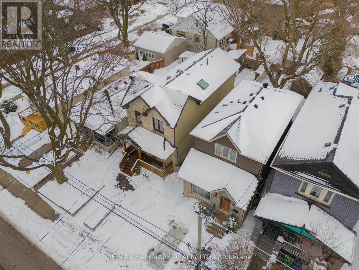
Welcome to 218 Westlake Ave. From the street, the curb appeal says it all, strong, confident, beautifully maintained. Step inside and you'll feel it immediately: this is a custom-designed detached home that was thoughtfully built and impeccably cared for. The main floor is completely sun-drenched, with hardwood floors underfoot, pot lights throughout, and a seamless open-concept layout that just flows. There's a powder room (because real life needs one), and space that feels both elevated and comfortable. At the heart of it all a chef's kitchen that delivers. Quartz countertops, stainless steel appliances, a centre island for gathering, and abundant storage that keeps everything tucked away and streamlined. The adjoining dining area is made for hosting, easy, open, connected. A sunken family room wrapped in custom wall-to-wall built-ins, overlooking a professionally landscaped, west-facing backyard. Step out to your cedar patio, soak in the afternoon sun, and enjoy a private outdoor retreat that feels miles away from the city. Upstairs, two skylights fill both bathrooms with beautiful natural light. The primary suite is a true sanctuary with a luxurious ensuite, wall-to-wall closets, calm and refined. Two additional spacious bedrooms overlook the garden, each bright and beautifully proportioned. The fully finished basement adds serious flexibility with a kitchenette, a 4-piece bath, and a generous rec room perfect for guests, extended family, or simply more room to live. New furnace.Premium energy-efficient European REHAU GENEO windows. Absolutely turn-key. All of this in a prime East York location, a neighbourhood known for its strong sense of community and exceptional value. (id:35544)
2:00 pm
Ends at:4:00 pm
2:00 pm
Ends at:4:00 pm
| MLS® Number | E12822344 |
| Property Type | Single Family |
| Community Name | Woodbine-Lumsden |
| AmenitiesNearBy | Hospital, Park, Public Transit, Schools |
| CommunityFeatures | Community Centre |
| EquipmentType | Water Heater, Water Heater - Tankless |
| ParkingSpaceTotal | 1 |
| RentalEquipmentType | Water Heater, Water Heater - Tankless |
| Structure | Patio(s) |
| BathroomTotal | 4 |
| BedroomsAboveGround | 3 |
| BedroomsTotal | 3 |
| Age | 100+ Years |
| Appliances | Water Heater - Tankless, Oven - Built-in, Range, Cooktop, Dishwasher, Dryer, Oven, Hood Fan, Washer, Refrigerator |
| BasementDevelopment | Finished |
| BasementFeatures | Separate Entrance |
| BasementType | N/a (finished), N/a |
| ConstructionStyleAttachment | Detached |
| CoolingType | Central Air Conditioning |
| ExteriorFinish | Stucco, Stone |
| FlooringType | Hardwood, Carpeted, Laminate |
| FoundationType | Unknown |
| HalfBathTotal | 1 |
| HeatingFuel | Natural Gas |
| HeatingType | Forced Air |
| StoriesTotal | 2 |
| SizeInterior | 1500 - 2000 Sqft |
| Type | House |
| UtilityWater | Municipal Water |
| No Garage |
| Acreage | No |
| FenceType | Fenced Yard |
| LandAmenities | Hospital, Park, Public Transit, Schools |
| LandscapeFeatures | Landscaped |
| Sewer | Sanitary Sewer |
| SizeDepth | 100 Ft |
| SizeFrontage | 25 Ft |
| SizeIrregular | 25 X 100 Ft |
| SizeTotalText | 25 X 100 Ft |
| Level | Type | Length | Width | Dimensions |
|---|---|---|---|---|
| Second Level | Primary Bedroom | 3.63 m | 5.12 m | 3.63 m x 5.12 m |
| Second Level | Bedroom 2 | 5.1 m | 3.17 m | 5.1 m x 3.17 m |
| Second Level | Bedroom 3 | 4.1 m | 2.41 m | 4.1 m x 2.41 m |
| Basement | Recreational, Games Room | 7.68 m | 4.75 m | 7.68 m x 4.75 m |
| Main Level | Living Room | 3.28 m | 5.22 m | 3.28 m x 5.22 m |
| Main Level | Dining Room | 6.21 m | 5.22 m | 6.21 m x 5.22 m |
| Main Level | Kitchen | 6.21 m | 5.22 m | 6.21 m x 5.22 m |
| Main Level | Family Room | 3.14 m | 3.05 m | 3.14 m x 3.05 m |

The trademarks REALTOR®, REALTORS®, and the REALTOR® logo are controlled by The Canadian Real Estate Association (CREA) and identify real estate professionals who are members of CREA. The trademarks MLS®, Multiple Listing Service® and the associated logos are owned by The Canadian Real Estate Association (CREA) and identify the quality of services provided by real estate professionals who are members of CREA. The trademark DDF® is owned by The Canadian Real Estate Association (CREA) and identifies CREA's Data Distribution Facility (DDF®)