Maintenance, Heat, Electricity, Water, Cable TV, Common Area Maintenance, Insurance, Parking

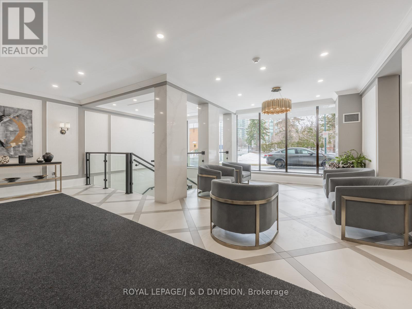
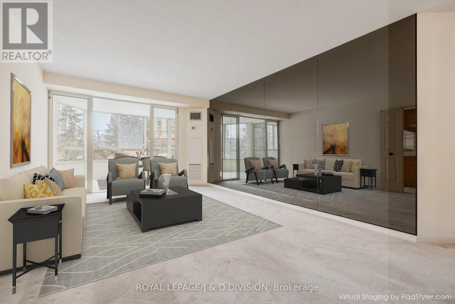
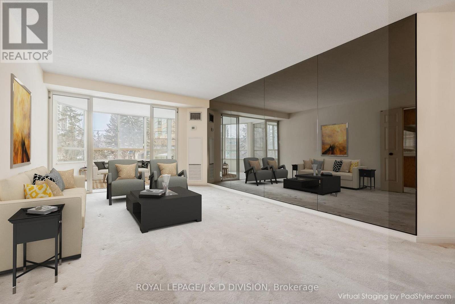
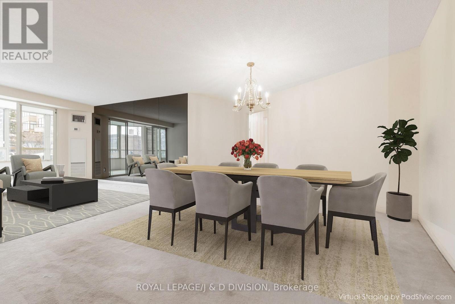

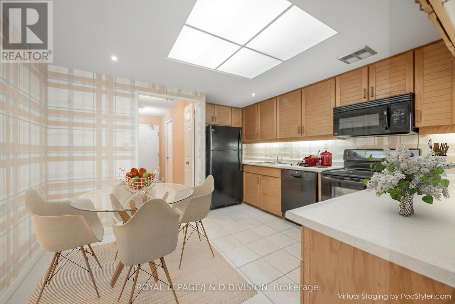

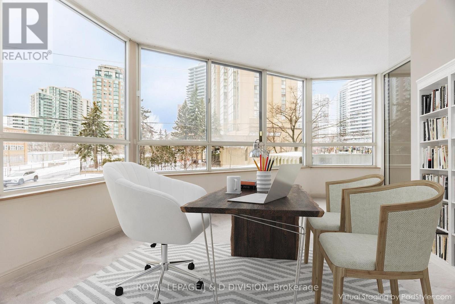
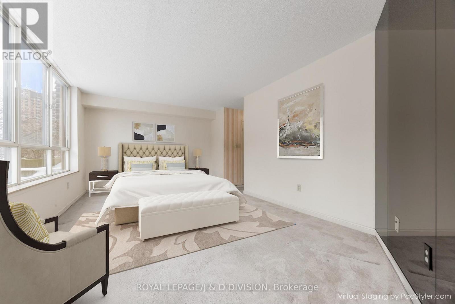
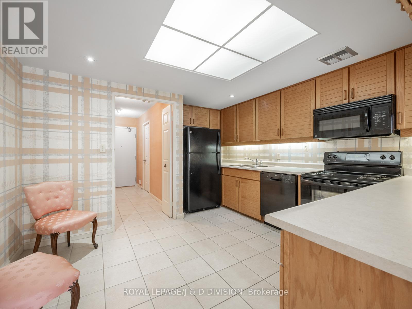
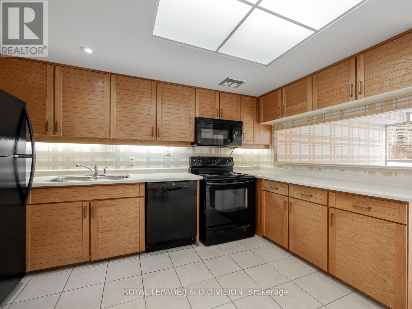
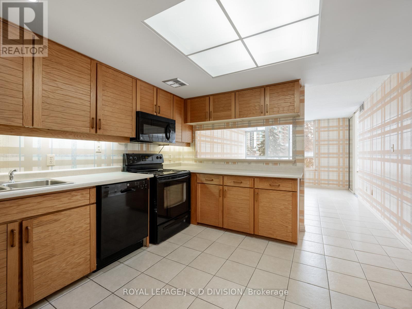
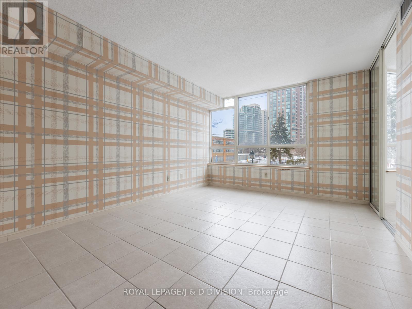
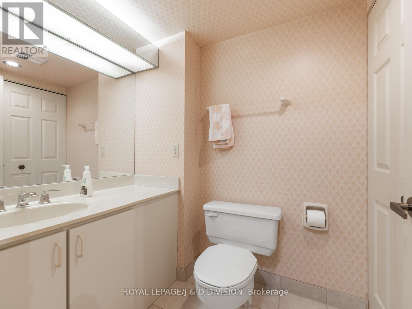
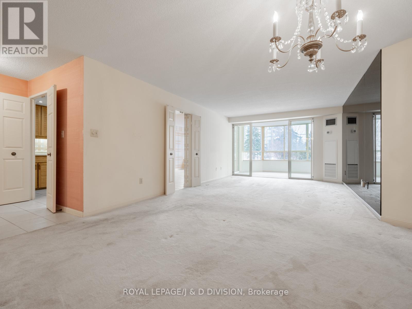
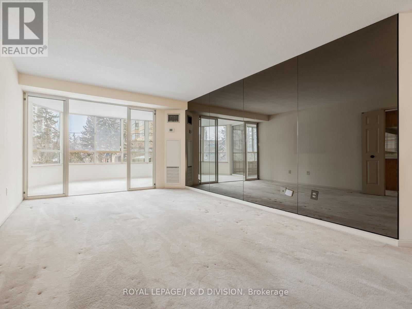
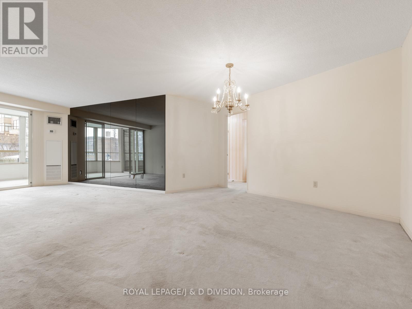
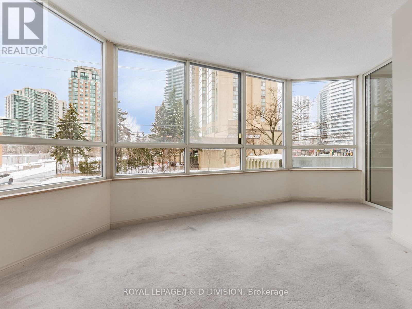

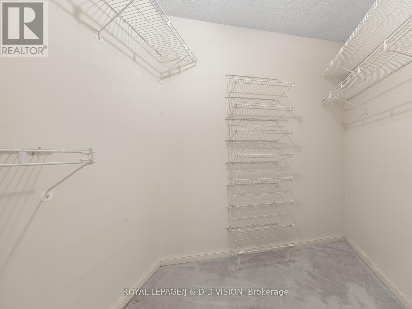
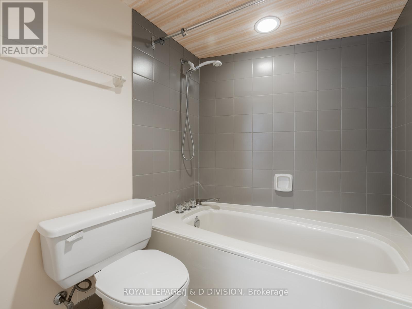

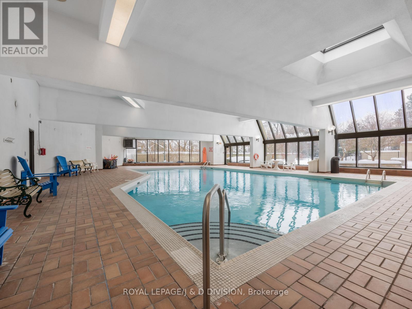
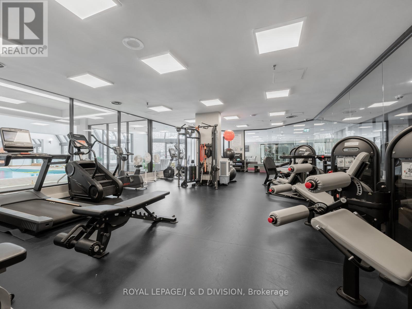
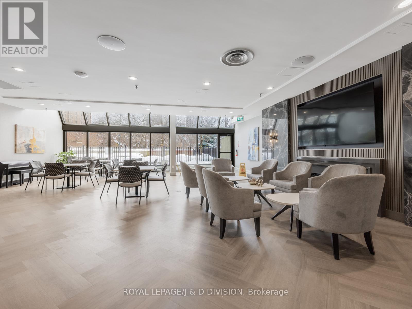
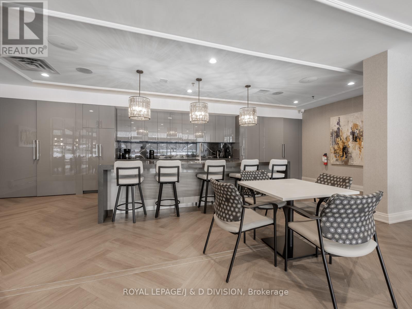
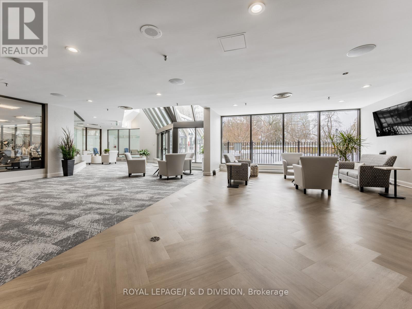
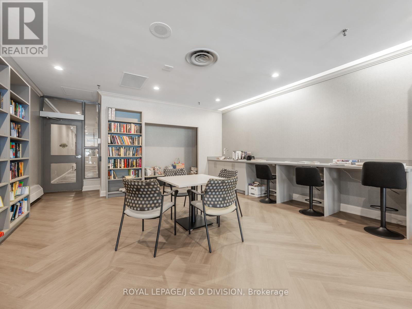
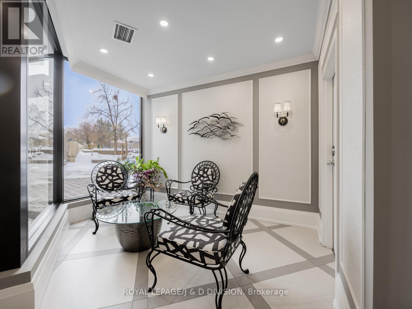
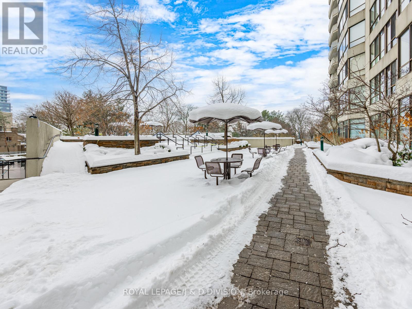
$1,348.81 MonthlyResort style living at Tridel's "Skyview on Yonge"! This is the opportunity you have been waiting for! A condo that offers endless potential for you to renovate to suit your needs and your style! This spacious 1+1 bedroom with 2 baths - 1,359 sq ft of open concept living space - with an abundance of natural light thru-out, generous sized rooms including family room, ensuite laundry, powder room, office/sunroom, and owned parking space. The Skyview at Yonge & Finch is a very unique community! Known for it's friendly long term residents and exceptional management with 24 hour concierge. Never a dull moment - this building is equipped with fantastic amenities to enhance your lifestyle - reno'd gym, party room with well equipped kitchen, library, indoor and outdoor pools, tennis court, barbq area, squash, putting green - why not cocktails @ 5pm by the pool! Steps to subway, grocery stores, fabulous restaurants, schools, parks - all within walking distance. Incredible value offering exceptional luxury! (id:35544)
| MLS® Number | C12795480 |
| Property Type | Single Family |
| Community Name | Willowdale West |
| AmenitiesNearBy | Park, Place Of Worship, Public Transit, Schools |
| CommunityFeatures | Pets Allowed With Restrictions |
| Features | Elevator, In Suite Laundry |
| ParkingSpaceTotal | 1 |
| PoolType | Indoor Pool |
| Structure | Squash & Raquet Court |
| BathroomTotal | 2 |
| BedroomsAboveGround | 1 |
| BedroomsBelowGround | 1 |
| BedroomsTotal | 2 |
| Age | 31 To 50 Years |
| Amenities | Recreation Centre, Exercise Centre, Visitor Parking, Security/concierge |
| Appliances | Dishwasher, Dryer, Microwave, Stove, Washer, Refrigerator |
| BasementType | None |
| CoolingType | Central Air Conditioning |
| ExteriorFinish | Concrete |
| FlooringType | Carpeted, Tile |
| HalfBathTotal | 1 |
| HeatingFuel | Natural Gas |
| HeatingType | Forced Air |
| SizeInterior | 1200 - 1399 Sqft |
| Type | Apartment |
| Underground | |
| Garage |
| Acreage | No |
| LandAmenities | Park, Place Of Worship, Public Transit, Schools |
| Level | Type | Length | Width | Dimensions |
|---|---|---|---|---|
| Flat | Living Room | 7.71 m | 3.78 m | 7.71 m x 3.78 m |
| Flat | Dining Room | 7.71 m | 3.78 m | 7.71 m x 3.78 m |
| Flat | Kitchen | 3.35 m | 3.05 m | 3.35 m x 3.05 m |
| Flat | Family Room | 4.29 m | 3.35 m | 4.29 m x 3.35 m |
| Flat | Office | 3.35 m | 2.4 m | 3.35 m x 2.4 m |
| Flat | Primary Bedroom | 5.55 m | 3.38 m | 5.55 m x 3.38 m |

The trademarks REALTOR®, REALTORS®, and the REALTOR® logo are controlled by The Canadian Real Estate Association (CREA) and identify real estate professionals who are members of CREA. The trademarks MLS®, Multiple Listing Service® and the associated logos are owned by The Canadian Real Estate Association (CREA) and identify the quality of services provided by real estate professionals who are members of CREA. The trademark DDF® is owned by The Canadian Real Estate Association (CREA) and identifies CREA's Data Distribution Facility (DDF®)