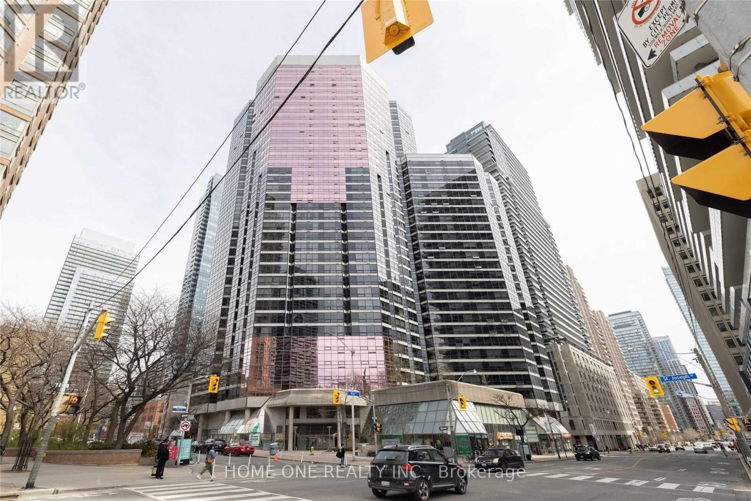
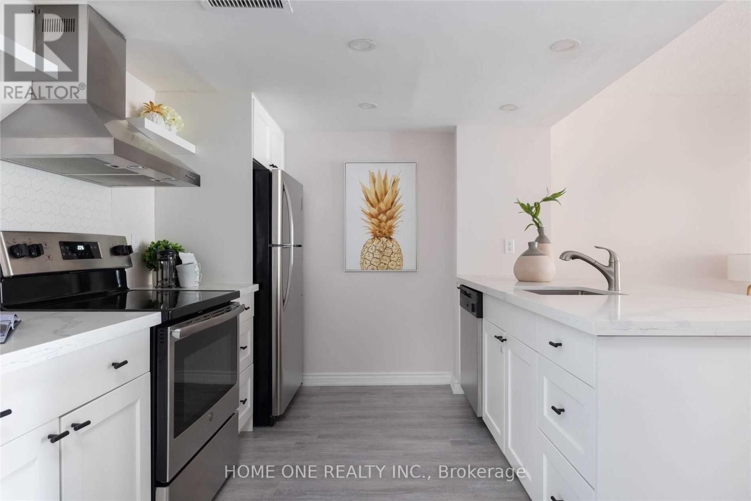
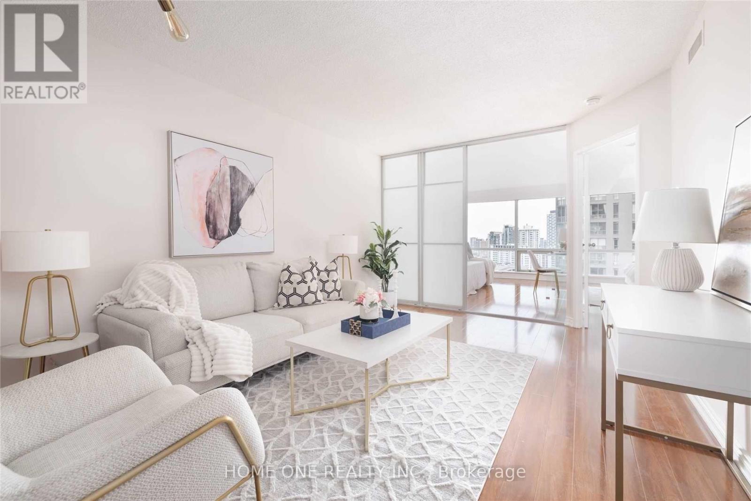

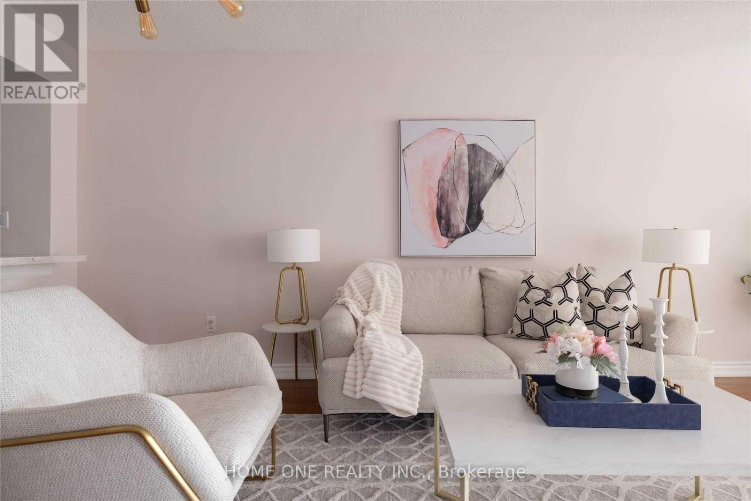
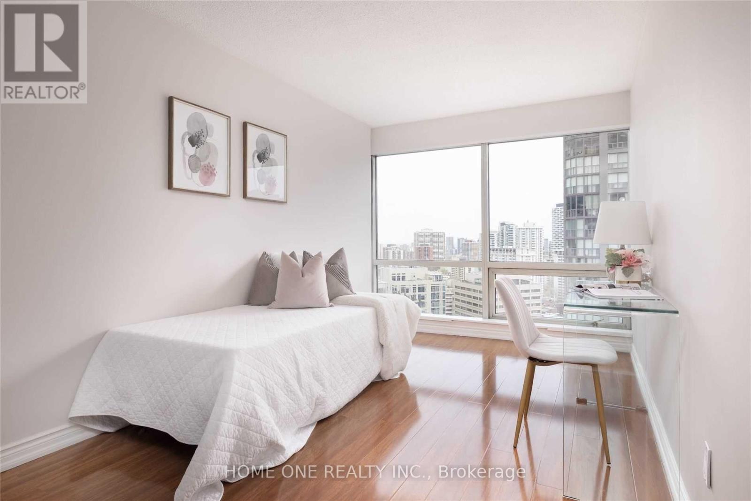


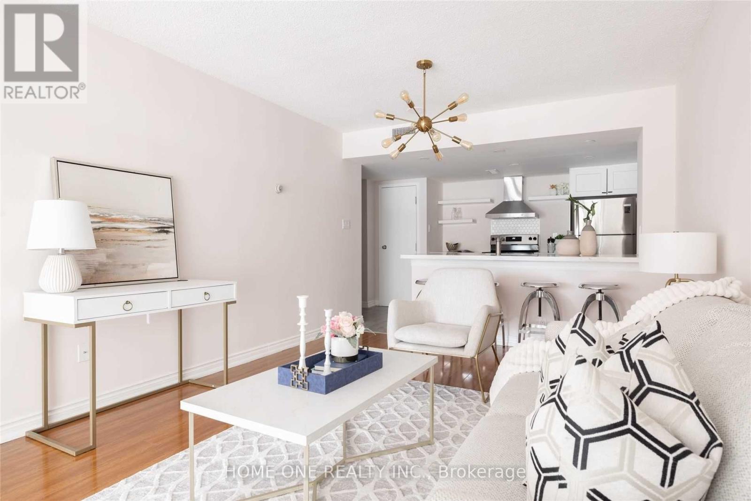
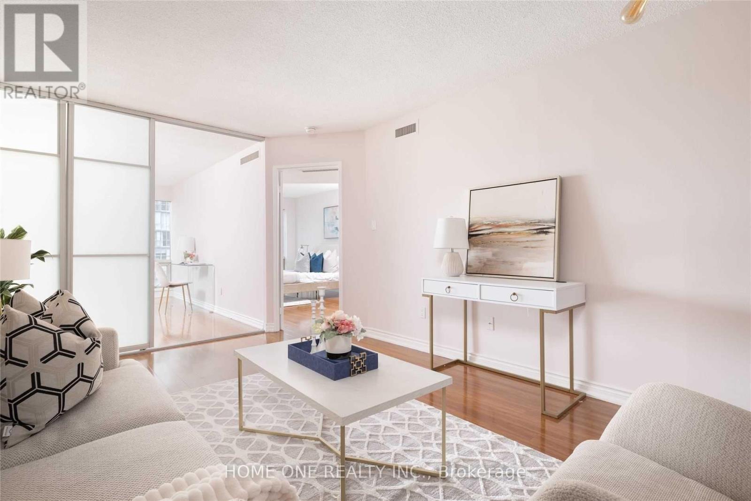
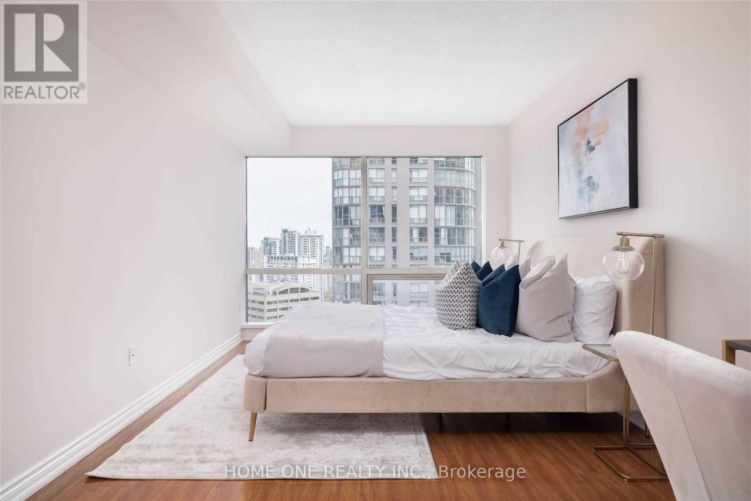
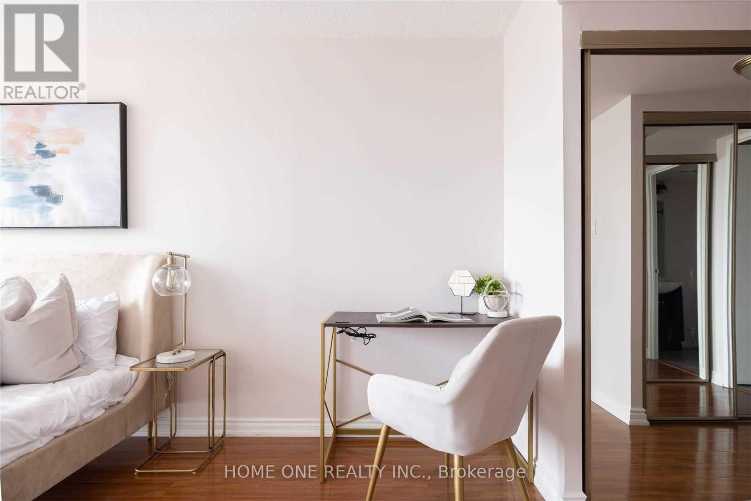

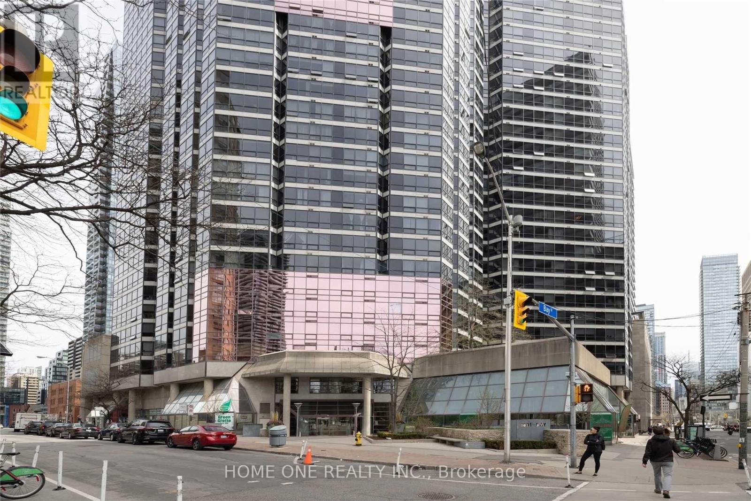
Bright Spacious South East Views W/Open Concept Kitchen. One Of The Largest One Bedroom Plus Den Which Can Be Easily Converted To Second Bedroom Or Spacious Home Office. Large Primary Bedroom W/Closet, 24/7 Concierge, Fabulous Amenities Include A Fitness Centre, Indoor Pool, Games Room And Rooftop Terrace. Prime Area Of Bay Street, Steps From Yorkville, U Of T, Metropolitan University, Ttc, Shops & Restaurants, Cafes, Queen's Park. All Photos Come From The Previous Listing For Sale. (id:35544)
| MLS® Number | C12808856 |
| Property Type | Single Family |
| Community Name | Bay Street Corridor |
| CommunityFeatures | Pets Allowed With Restrictions |
| ParkingSpaceTotal | 1 |
| Structure | Squash & Raquet Court |
| BathroomTotal | 2 |
| BedroomsAboveGround | 1 |
| BedroomsBelowGround | 1 |
| BedroomsTotal | 2 |
| Amenities | Security/concierge, Exercise Centre, Recreation Centre, Visitor Parking, Storage - Locker |
| Appliances | Dishwasher, Dryer, Microwave, Stove, Washer, Window Coverings, Refrigerator |
| BasementType | None |
| CoolingType | Central Air Conditioning |
| ExteriorFinish | Concrete |
| FlooringType | Laminate |
| HalfBathTotal | 1 |
| HeatingFuel | Electric, Natural Gas |
| HeatingType | Heat Pump, Not Known |
| SizeInterior | 800 - 899 Sqft |
| Type | Apartment |
| Underground | |
| Garage |
| Acreage | No |
| Level | Type | Length | Width | Dimensions |
|---|---|---|---|---|
| Flat | Living Room | 5.66 m | 3.41 m | 5.66 m x 3.41 m |
| Flat | Dining Room | 5.66 m | 3.41 m | 5.66 m x 3.41 m |
| Flat | Kitchen | 2.79 m | 3.39 m | 2.79 m x 3.39 m |
| Flat | Primary Bedroom | 5.62 m | 3.04 m | 5.62 m x 3.04 m |
| Flat | Den | 4.56 m | 2.65 m | 4.56 m x 2.65 m |

The trademarks REALTOR®, REALTORS®, and the REALTOR® logo are controlled by The Canadian Real Estate Association (CREA) and identify real estate professionals who are members of CREA. The trademarks MLS®, Multiple Listing Service® and the associated logos are owned by The Canadian Real Estate Association (CREA) and identify the quality of services provided by real estate professionals who are members of CREA. The trademark DDF® is owned by The Canadian Real Estate Association (CREA) and identifies CREA's Data Distribution Facility (DDF®)