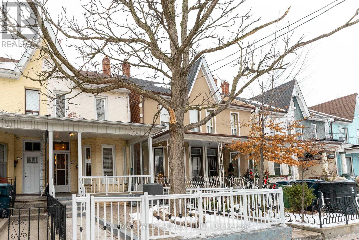
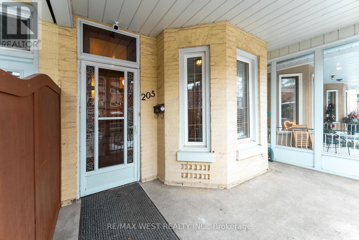


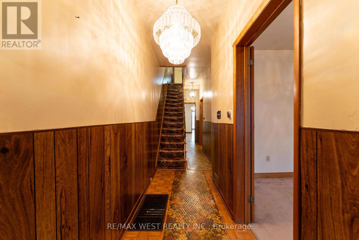
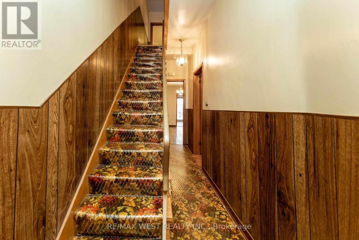
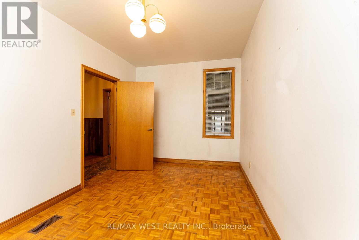
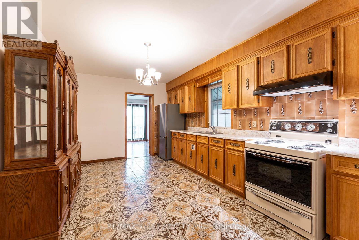
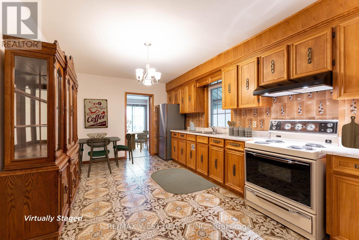
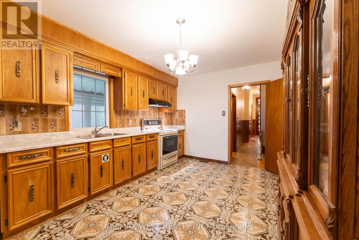
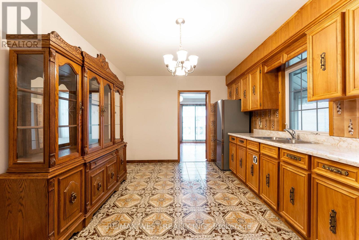
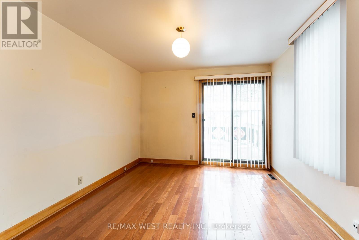

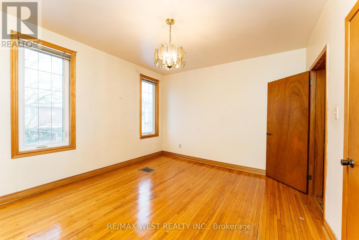
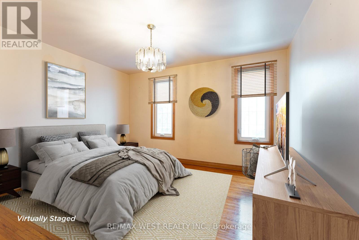
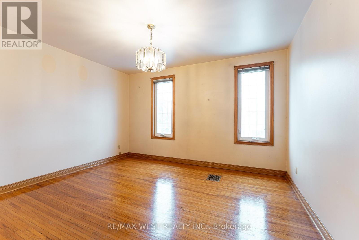
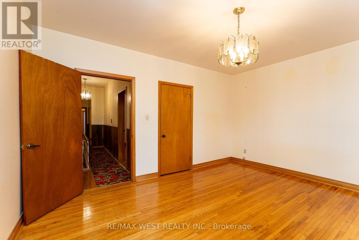
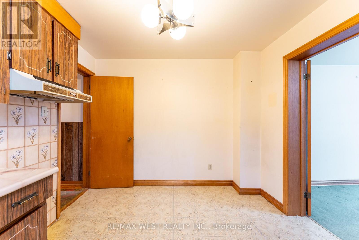
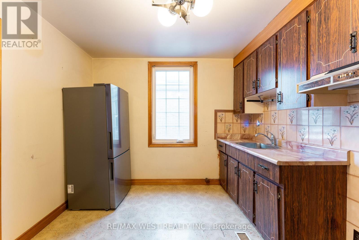
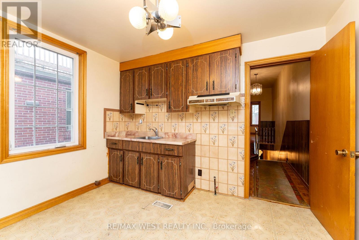
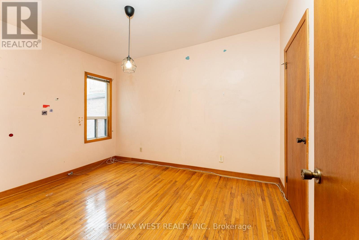
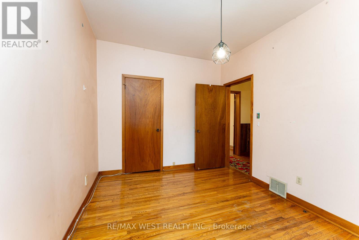
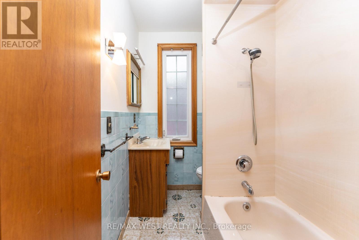

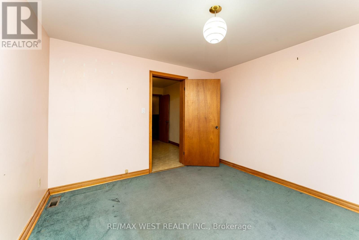
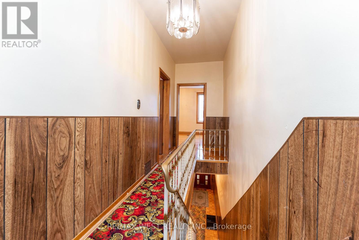
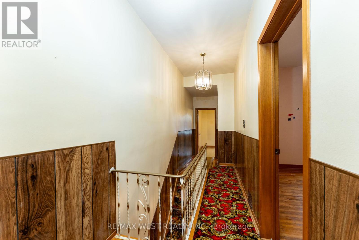

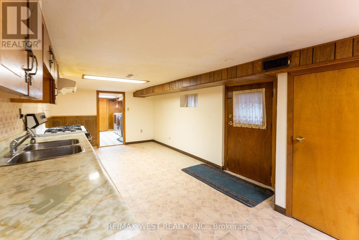
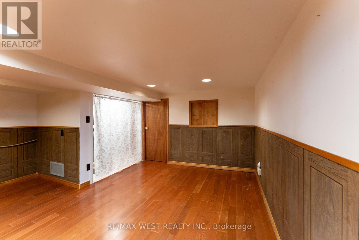
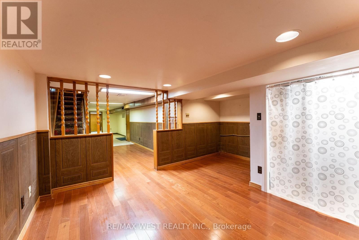
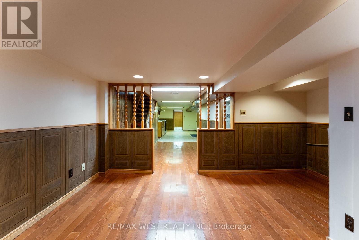
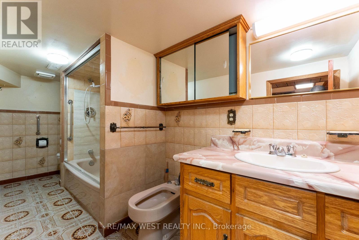
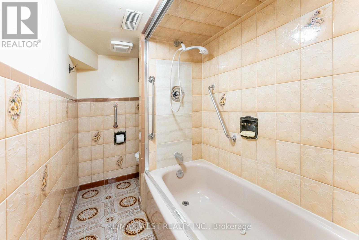
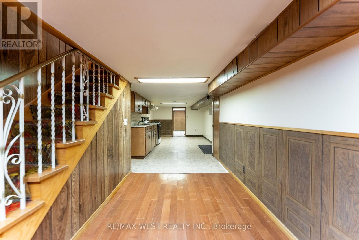
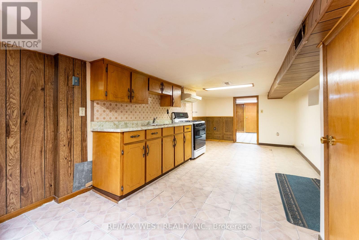
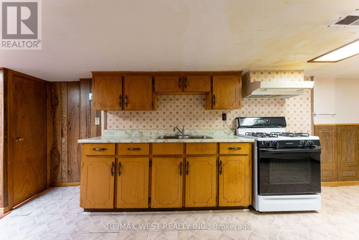
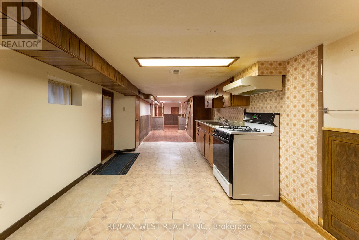
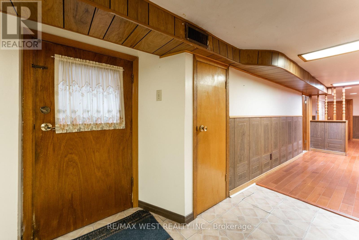
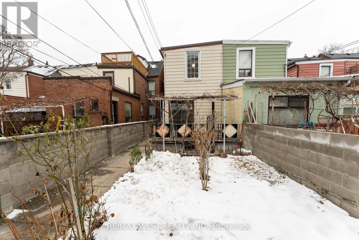
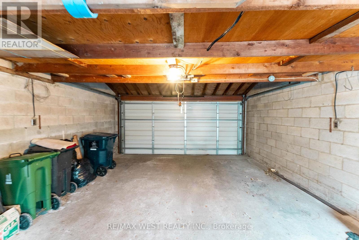
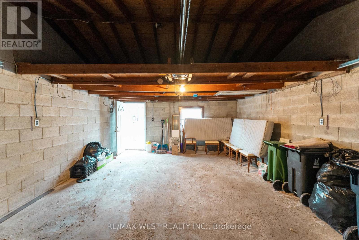
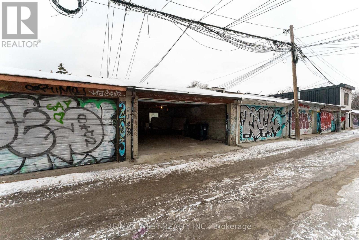
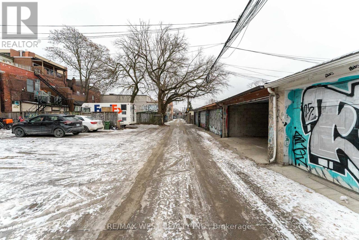
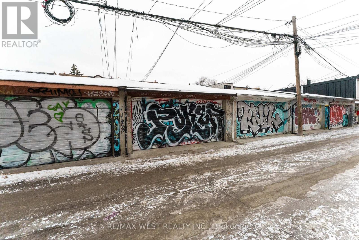
Prime Trinity-Bellwoods! 2-storey semi-detached home in the same family for 56 years. Features 3 kitchens, 2 baths & separate basement entrance - ideal for multi-generational living, rental potential or single-family. Main floor eat-in kitchen with backroom/bedroom/den sliding walk-out to patio. Basement offers large cold room with window plus high-efficiency furnace & central A/C (2023). Block double car garage with loft via laneway access. Steps to the TTC route to Subway or Downtown, Toronto Western Hospital, schools, library, Scadding Court Community Centre & Ice Rink. Minutes to Little Italy, Chinatown, Kensington Market Parks. Great opportunity to live or in invest in one of Toronto's most desirable neighbourhoods. (id:35544)
| MLS® Number | C12638558 |
| Property Type | Single Family |
| Community Name | Trinity-Bellwoods |
| AmenitiesNearBy | Hospital, Schools, Public Transit, Park |
| CommunityFeatures | Community Centre |
| EquipmentType | Water Heater |
| Features | Lane |
| ParkingSpaceTotal | 2 |
| RentalEquipmentType | Water Heater |
| Structure | Patio(s) |
| BathroomTotal | 2 |
| BedroomsAboveGround | 4 |
| BedroomsTotal | 4 |
| Appliances | Garage Door Opener Remote(s), Blinds, Dryer, Garage Door Opener, Gas Stove(s), Washer, Refrigerator |
| BasementDevelopment | Finished |
| BasementFeatures | Walk Out, Separate Entrance |
| BasementType | N/a (finished), N/a, Full |
| ConstructionStyleAttachment | Semi-detached |
| CoolingType | Central Air Conditioning |
| ExteriorFinish | Aluminum Siding, Brick Facing |
| FlooringType | Parquet, Ceramic, Hardwood |
| FoundationType | Stone |
| HeatingFuel | Natural Gas |
| HeatingType | Forced Air |
| StoriesTotal | 2 |
| SizeInterior | 1500 - 2000 Sqft |
| Type | House |
| UtilityWater | Municipal Water |
| Detached Garage | |
| Garage |
| Acreage | No |
| LandAmenities | Hospital, Schools, Public Transit, Park |
| Sewer | Sanitary Sewer |
| SizeDepth | 129 Ft |
| SizeFrontage | 17 Ft ,1 In |
| SizeIrregular | 17.1 X 129 Ft |
| SizeTotalText | 17.1 X 129 Ft |
| ZoningDescription | R(d0.6) |
| Level | Type | Length | Width | Dimensions |
|---|---|---|---|---|
| Second Level | Bedroom | 4.17 m | 3.54 m | 4.17 m x 3.54 m |
| Second Level | Bedroom | 3.86 m | 2.88 m | 3.86 m x 2.88 m |
| Second Level | Kitchen | 3.2 m | 2.95 m | 3.2 m x 2.95 m |
| Second Level | Living Room | 3.54 m | 3.38 m | 3.54 m x 3.38 m |
| Basement | Kitchen | 5.81 m | 3 m | 5.81 m x 3 m |
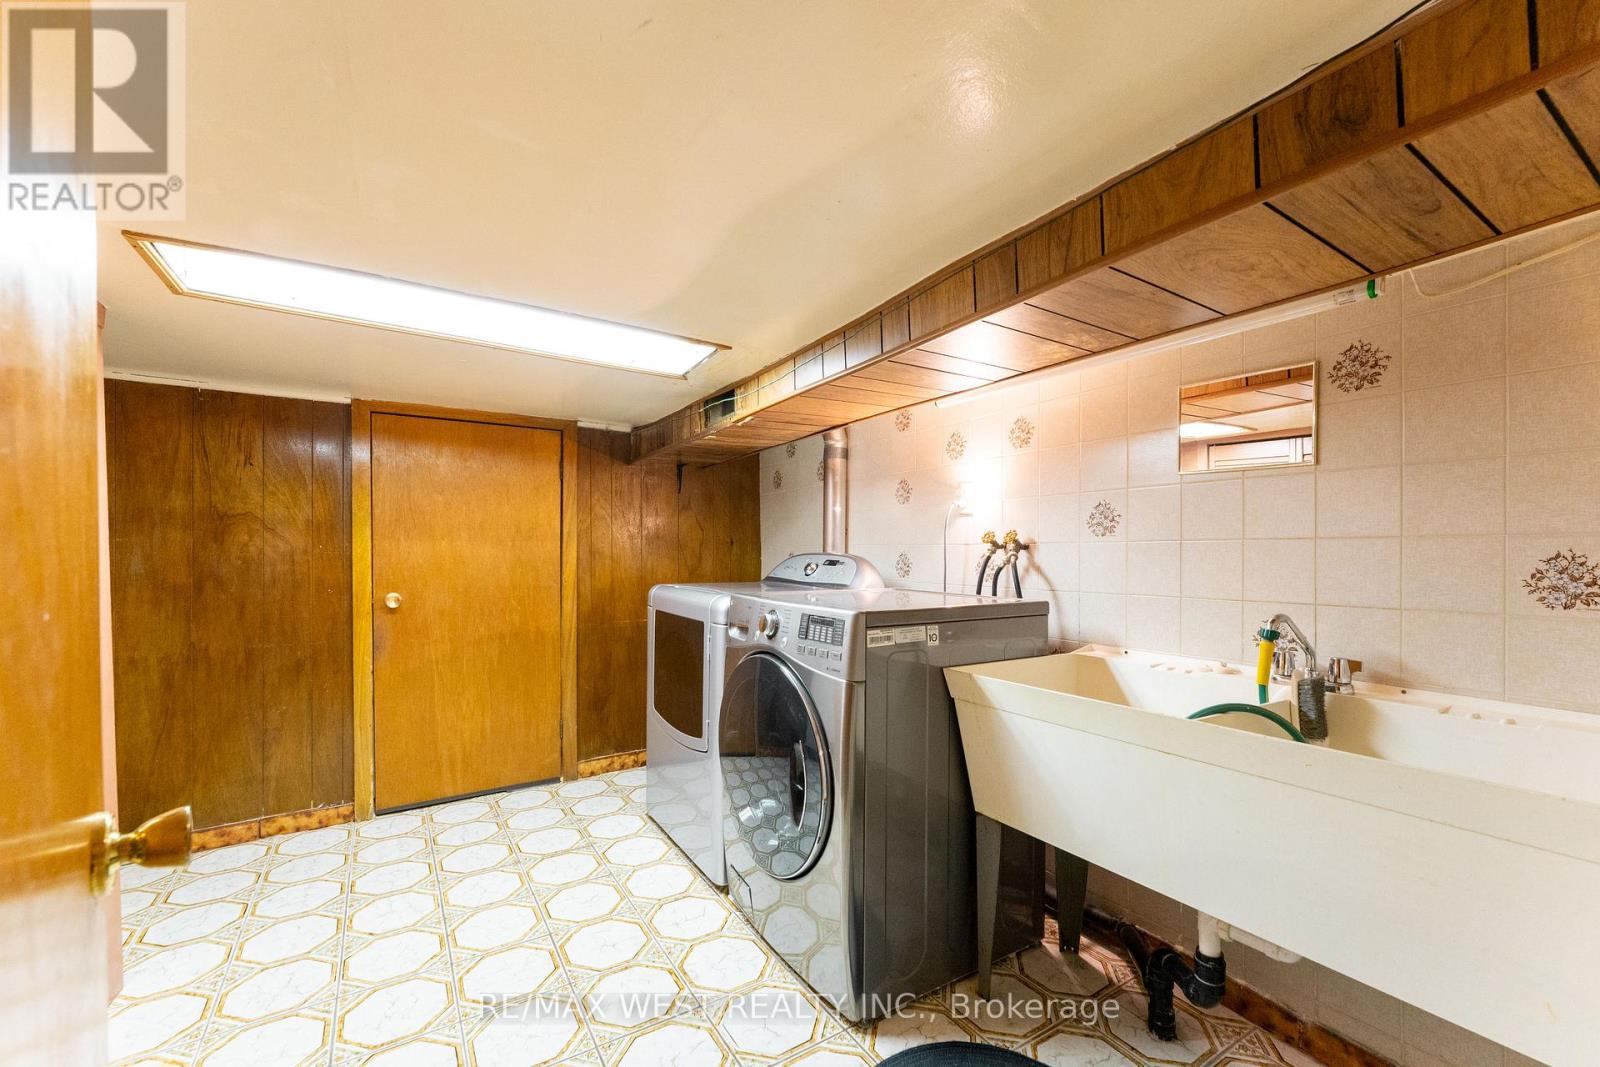
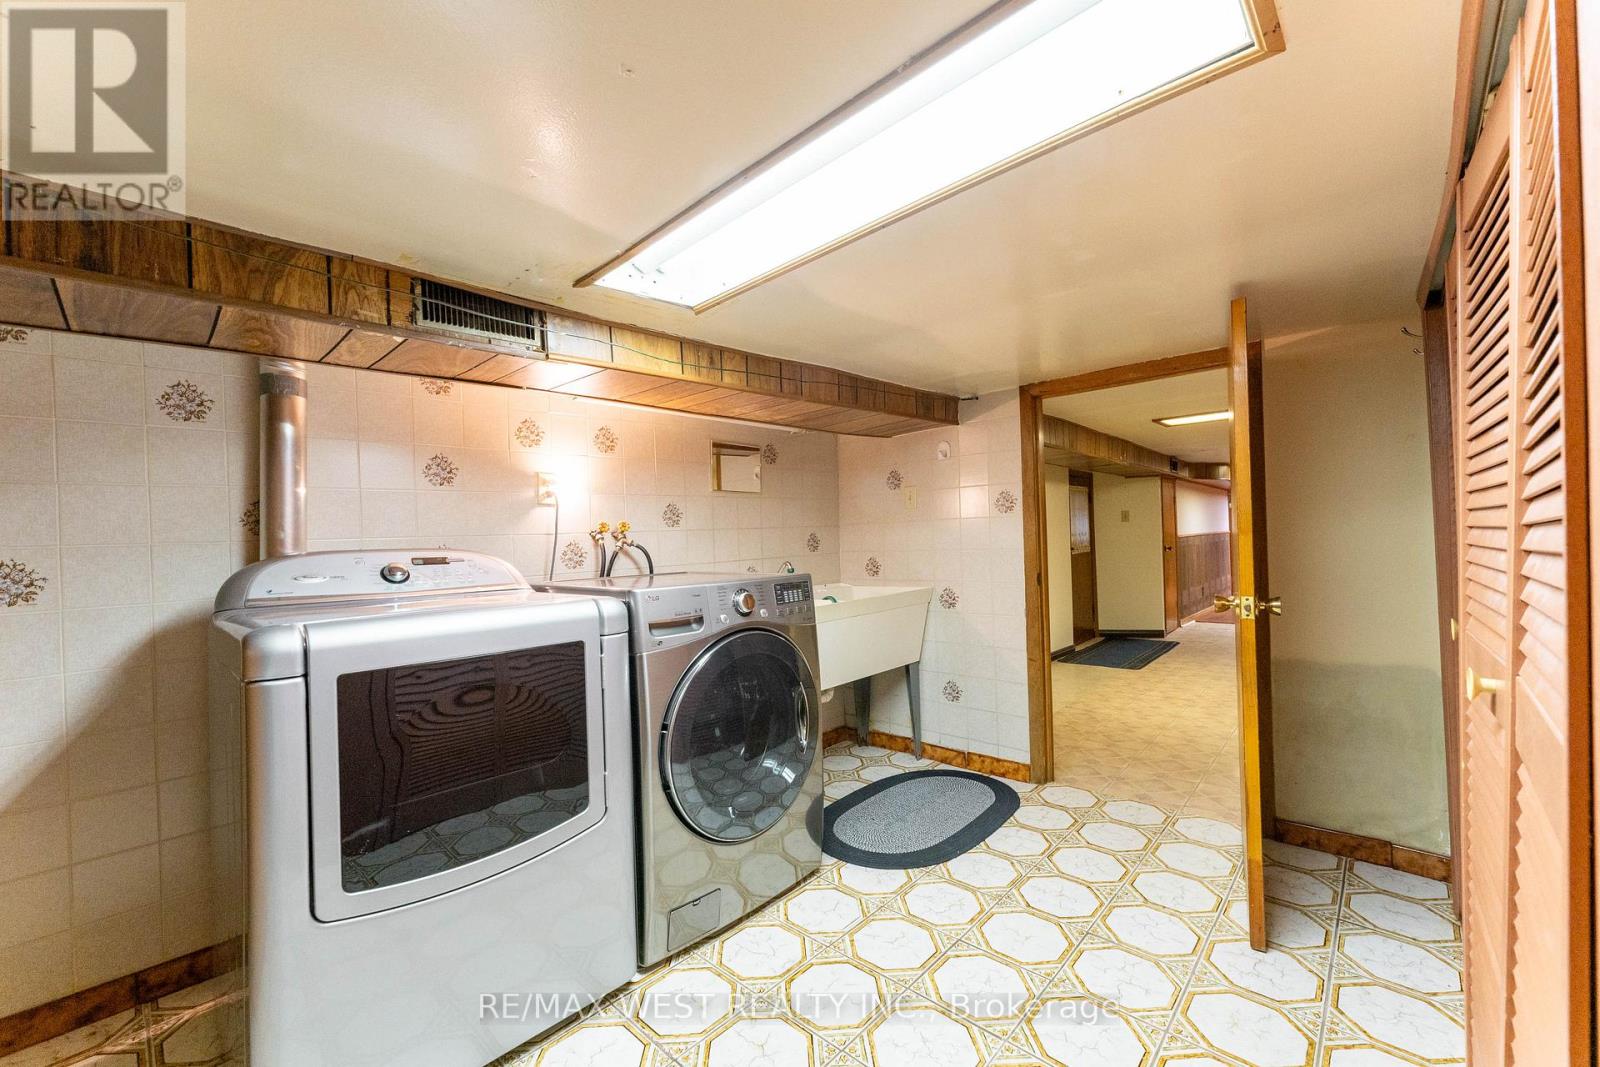
| Basement | Laundry Room | 3.26 m | 3.02 m | 3.26 m x 3.02 m |
| Basement | Cold Room | 3.28 m | 3.23 m | 3.28 m x 3.23 m |
| Basement | Family Room | 3.48 m | 3.43 m | 3.48 m x 3.43 m |
| Basement | Den | 2.05 m | 1.73 m | 2.05 m x 1.73 m |
| Main Level | Living Room | 2.83 m | 2.99 m | 2.83 m x 2.99 m |
| Main Level | Bedroom | 4.37 m | 2.83 m | 4.37 m x 2.83 m |
| Main Level | Kitchen | 4.74 m | 3.2 m | 4.74 m x 3.2 m |
| Main Level | Bedroom | 3.54 m | 3.25 m | 3.54 m x 3.25 m |

The trademarks REALTOR®, REALTORS®, and the REALTOR® logo are controlled by The Canadian Real Estate Association (CREA) and identify real estate professionals who are members of CREA. The trademarks MLS®, Multiple Listing Service® and the associated logos are owned by The Canadian Real Estate Association (CREA) and identify the quality of services provided by real estate professionals who are members of CREA. The trademark DDF® is owned by The Canadian Real Estate Association (CREA) and identifies CREA's Data Distribution Facility (DDF®)