2 Bedroom
1 Bathroom
600 - 699 sqft
Indoor Pool
Central Air Conditioning
Forced Air
$2,550 Monthly
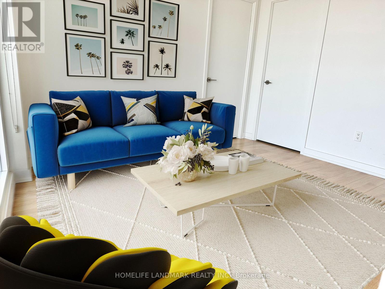
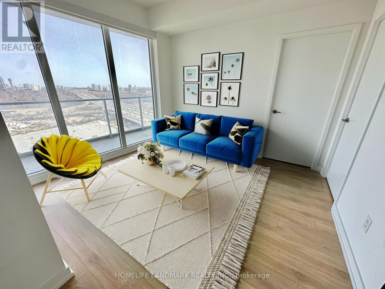
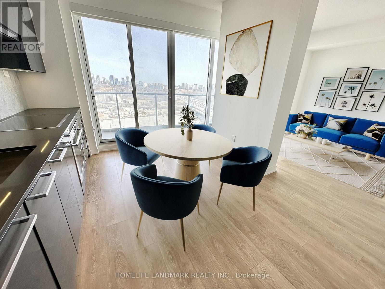
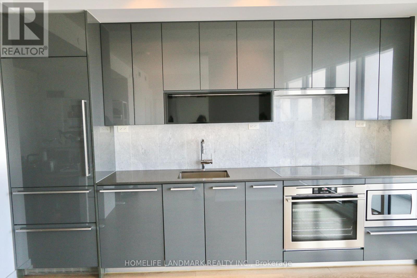
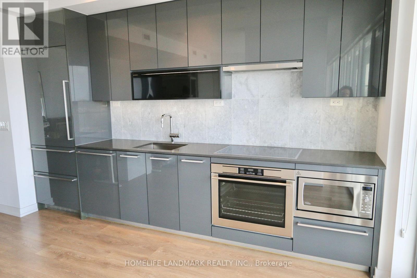
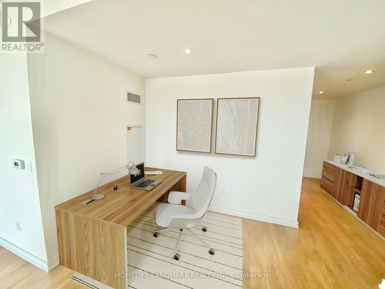
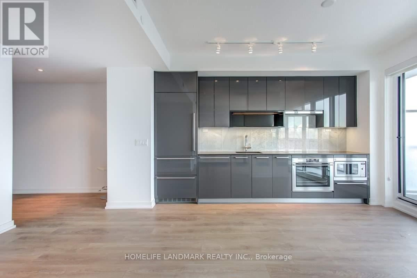
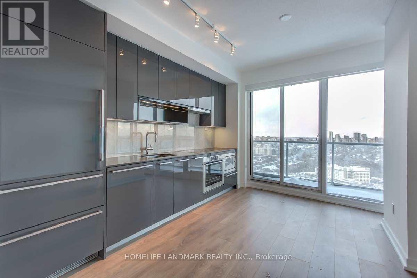
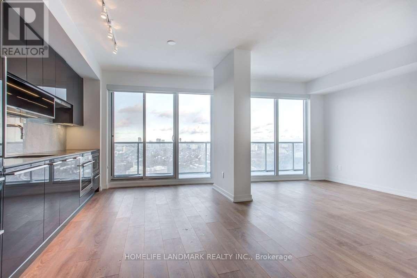
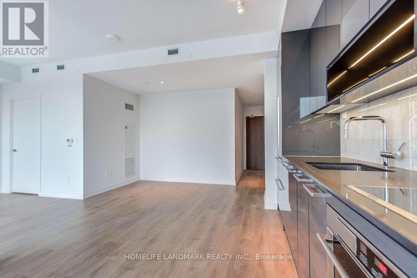
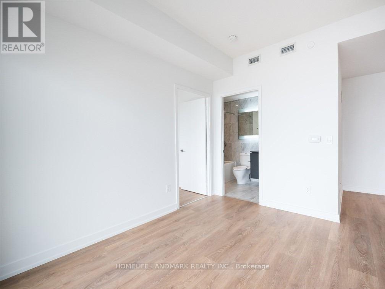
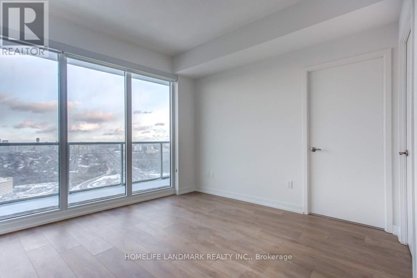
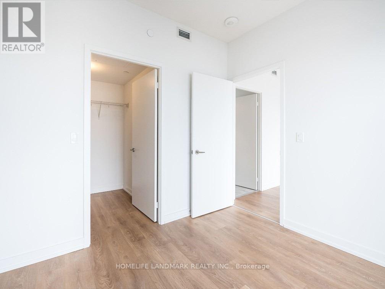
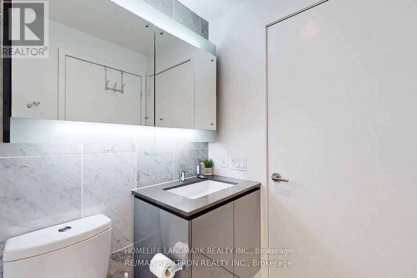
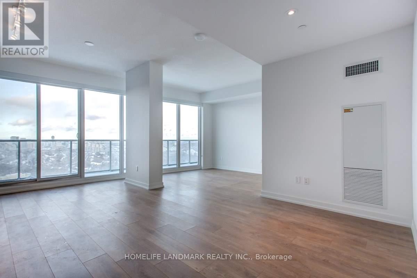
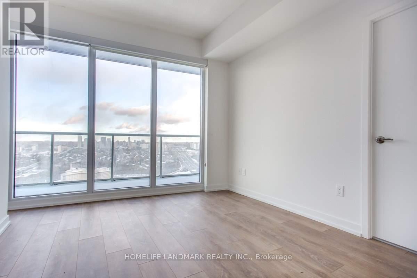
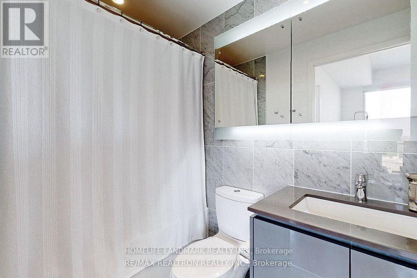
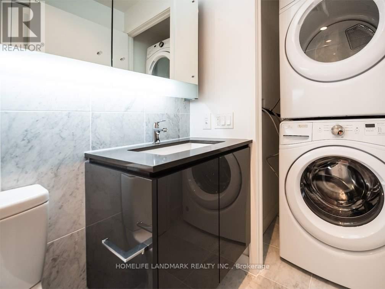
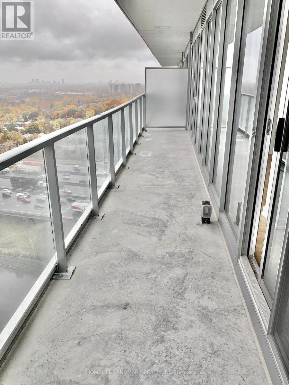
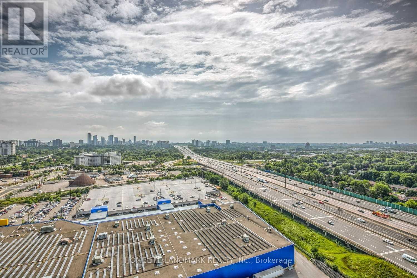
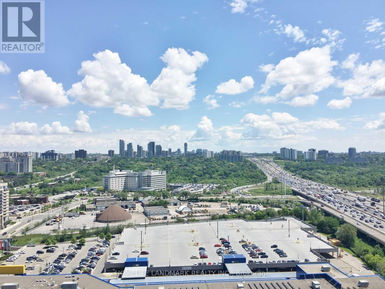



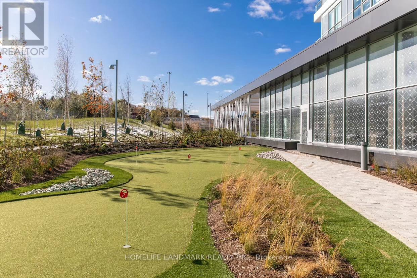

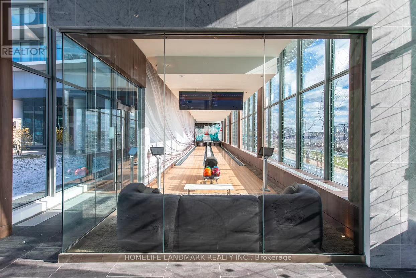
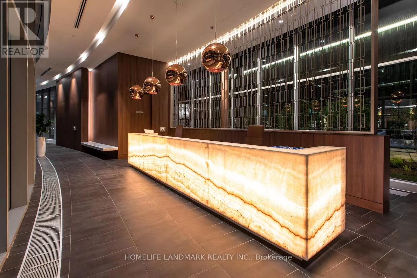
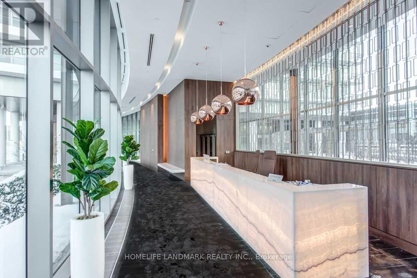

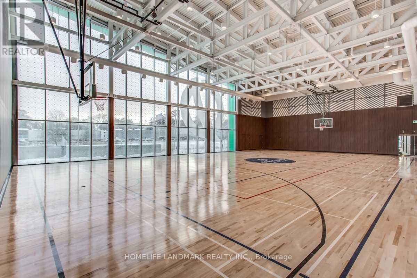
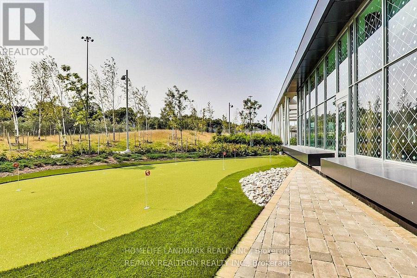
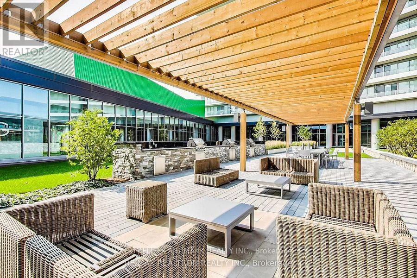

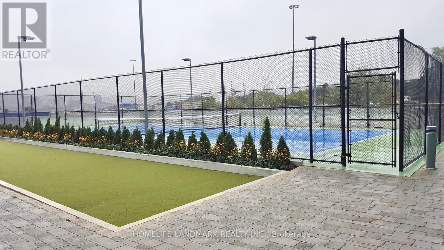
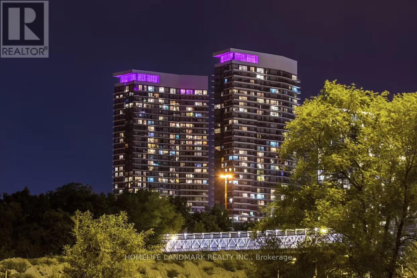
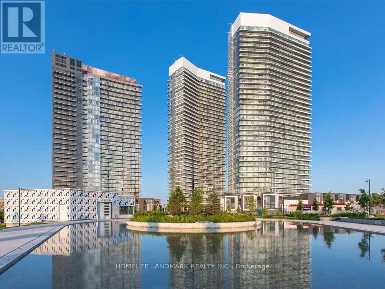

Concord ParkPlace Luxury Condo at Sheppard & Leslie, 698SF+Large Balcony, the biggest 1+den in the Complex! Open, Nice East View with No Buildings to Block your View! 9-Foot Ceiling, Fl-to-Ceiling Windows. Large Den Can Be Dining Room or Home Office! Walk-in Closet in Bedroom. High End European 30" Appliances, Italian Backsplash/bathroom Fl/Wall Marble. Great Amenities Incl Full Size Basketball/Badminton Crt, Gym, Indoor Bowling, Tennis, Golf Putting Green,BBQ, Guest Suites, Pet Spa, etc. Community Centre, Ikea, Canadian Tire, Bayview Village, Subways/Go Trains, Park, Hospital, 401. Incl. (id:35544)
Property Details
|
MLS® Number
|
C12804432 |
|
Property Type
|
Single Family |
|
Community Name
|
Bayview Village |
|
AmenitiesNearBy
|
Schools, Park, Public Transit |
|
CommunityFeatures
|
Pets Allowed With Restrictions, Community Centre |
|
Features
|
Balcony |
|
ParkingSpaceTotal
|
1 |
|
PoolType
|
Indoor Pool |
|
Structure
|
Tennis Court |
|
ViewType
|
View, City View |
Building
|
BathroomTotal
|
1 |
|
BedroomsAboveGround
|
1 |
|
BedroomsBelowGround
|
1 |
|
BedroomsTotal
|
2 |
|
Age
|
6 To 10 Years |
|
Amenities
|
Security/concierge, Party Room, Visitor Parking, Exercise Centre, Storage - Locker |
|
Appliances
|
Oven - Built-in, Blinds, Dishwasher, Dryer, Hood Fan, Microwave, Stove, Washer, Refrigerator |
|
BasementType
|
None |
|
CoolingType
|
Central Air Conditioning |
|
ExteriorFinish
|
Concrete |
|
FlooringType
|
Laminate |
|
HeatingFuel
|
Natural Gas |
|
HeatingType
|
Forced Air |
|
SizeInterior
|
600 - 699 Sqft |
|
Type
|
Apartment |
Parking
Land
|
Acreage
|
No |
|
LandAmenities
|
Schools, Park, Public Transit |
Rooms
| Level |
Type |
Length |
Width |
Dimensions |
|
Ground Level |
Living Room |
|
|
Measurements not available |
|
Ground Level |
Dining Room |
|
|
Measurements not available |
|
Ground Level |
Kitchen |
|
|
Measurements not available |
|
Ground Level |
Primary Bedroom |
|
|
Measurements not available |
|
Ground Level |
Den |
|
|
Measurements not available |