2 Bedroom
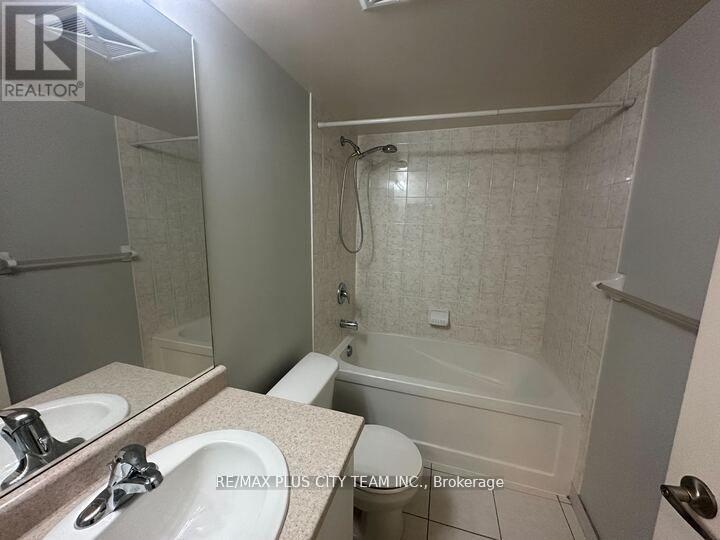
1 Bathroom
600 - 699 sqft
Indoor Pool
Central Air Conditioning
Forced Air
$2,450 Monthly
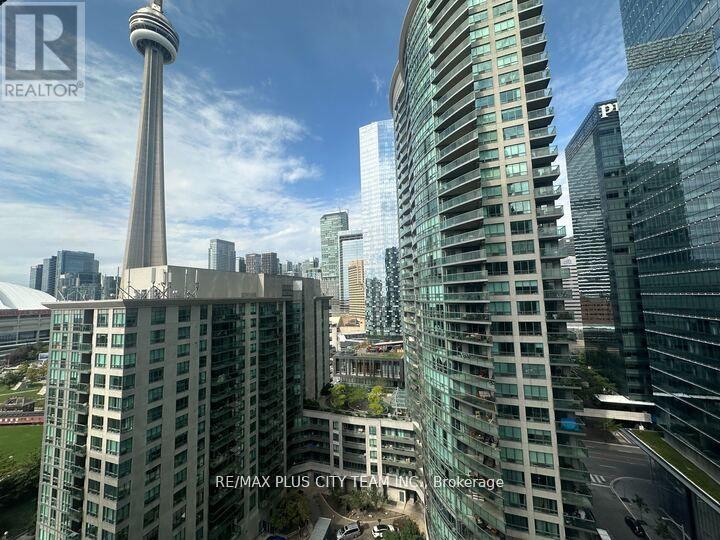
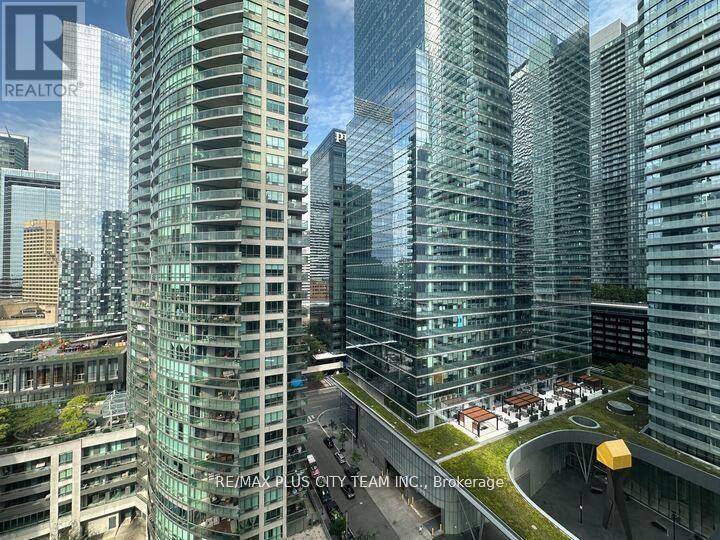
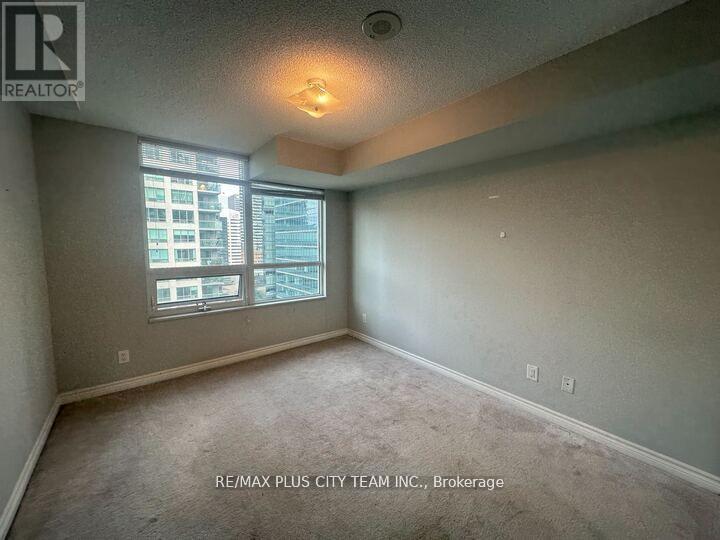
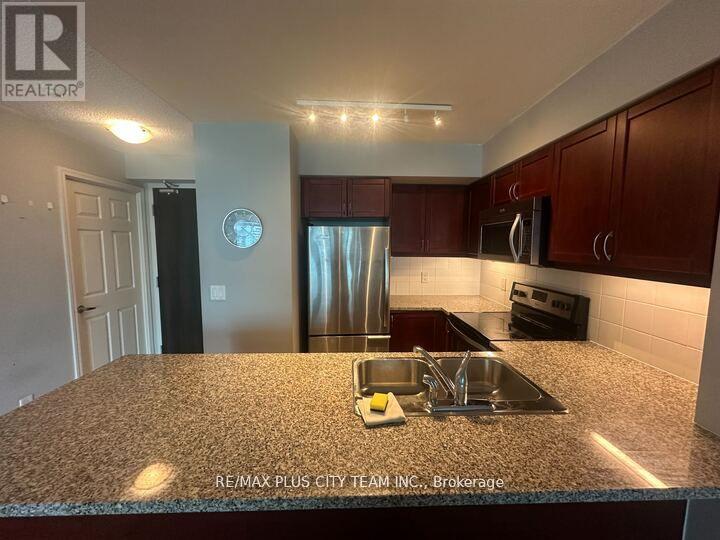
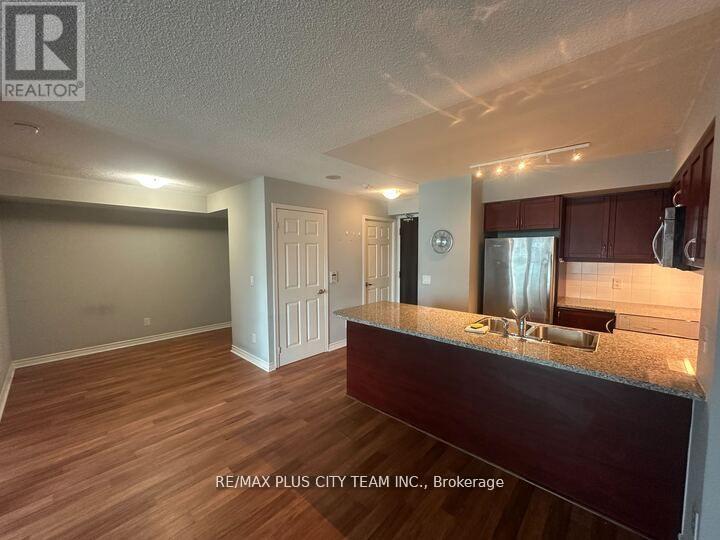

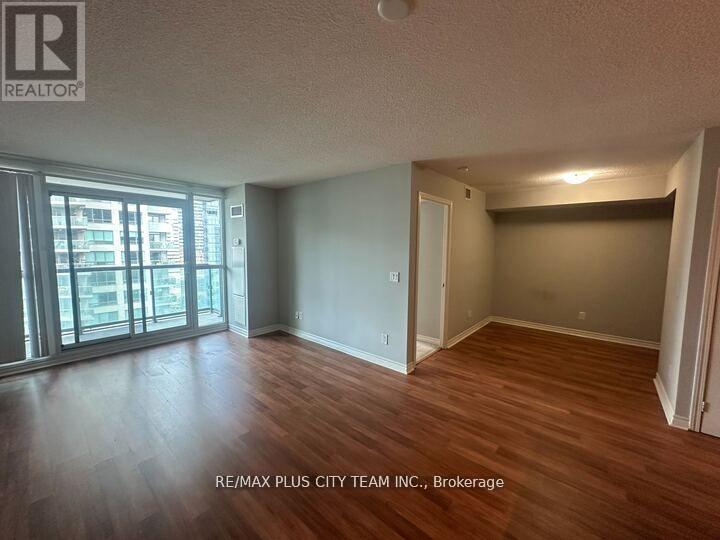
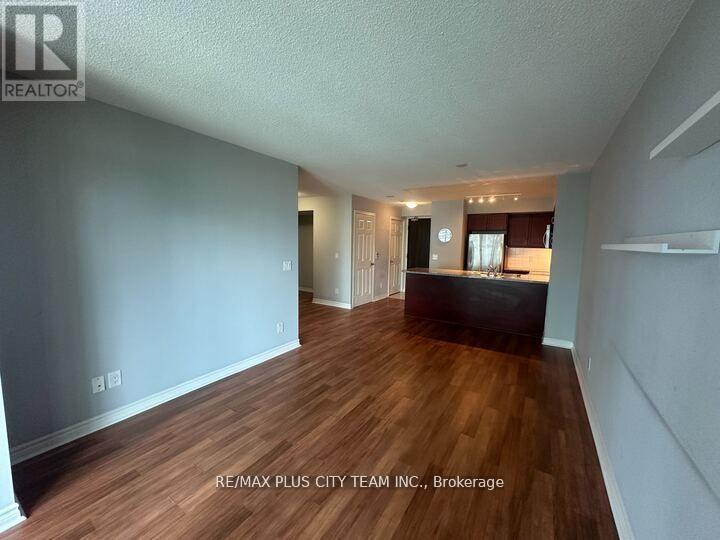
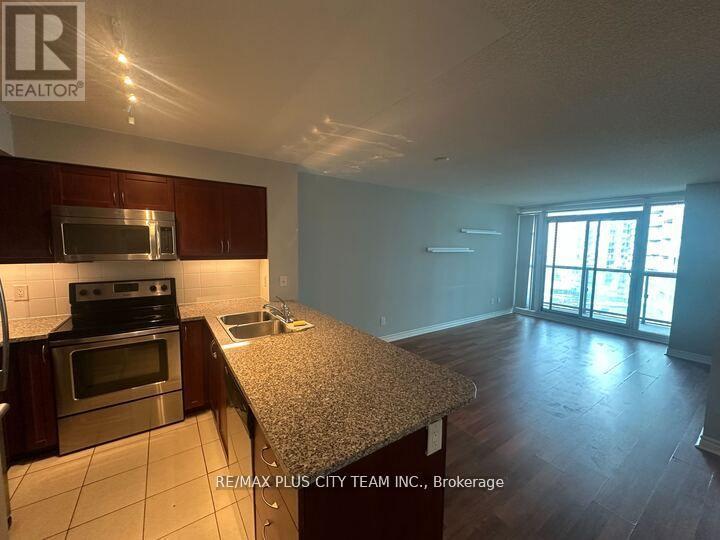
Bright and spacious 1-bedroom + den suite located in the heart of Toronto's vibrant downtown core. This well-designed unit features a highly functional open-concept layout with floor-to-ceiling windows that fill the space with natural light throughout the day. The generous kitchen offers ample cabinetry and counter space, ideal for cooking and entertaining, while the living area provides a seamless walkout to a large private balcony with city views. The separate den offers flexibility for a home office or additional living space. Residents enjoy access to an impressive selection of amenities including concierge service, fully equipped fitness centre, sauna, indoor pool, guest suites, party and meeting rooms, and a rooftop deck and garden. Direct access to the underground PATH system provides unmatched convenience, connecting you to Union Station, Scotiabank Arena, Rogers Centre, the CN Tower, Harbourfront, restaurants, grocery stores, and premier shopping. An exceptional leasing opportunity offering comfort, convenience, and prime downtown living. (id:35544)
Property Details
|
MLS® Number
|
C12811702 |
|
Property Type
|
Single Family |
|
Community Name
|
Waterfront Communities C1 |
|
AmenitiesNearBy
|
Hospital, Park, Public Transit |
|
CommunityFeatures
|
Pets Allowed With Restrictions |
|
Features
|
Balcony |
|
PoolType
|
Indoor Pool |
Building
|
BathroomTotal
|
1 |
|
BedroomsAboveGround
|
1 |
|
BedroomsBelowGround
|
1 |
|
BedroomsTotal
|
2 |
|
Amenities
|
Security/concierge, Exercise Centre, Sauna, Visitor Parking |
|
Appliances
|
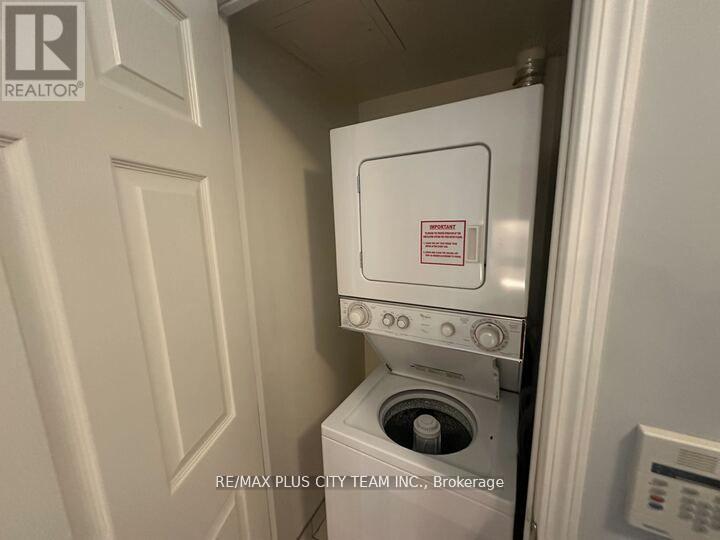
Dishwasher, Dryer, Microwave, Stove, Washer, Window Coverings, Refrigerator |
|
BasementType
|
None |
|
CoolingType
|
Central Air Conditioning |
|
ExteriorFinish
|
Concrete |
|
FlooringType
|
Laminate, Carpeted |
|
HeatingFuel
|
Natural Gas |
|
HeatingType
|
Forced Air |
|
SizeInterior
|
600 - 699 Sqft |
|
Type
|
Apartment |
Parking
Land
|
Acreage
|
No |
|
LandAmenities
|
Hospital, Park, Public Transit |
|
SurfaceWater
|
Lake/pond |
Rooms
| Level |
Type |
Length |
Width |
Dimensions |
|
Flat |
Living Room |
5.79 m |
3.26 m |
5.79 m x 3.26 m |
|
Flat |
Dining Room |
5.79 m |
3.26 m |
5.79 m x 3.26 m |
|
Flat |
Kitchen |
2.74 m |
2.44 m |
2.74 m x 2.44 m |
|
Flat |
Den |
3.23 m |
3.17 m |
3.23 m x 3.17 m |
|
Flat |
Primary Bedroom |
3.66 m |
3.08 m |
3.66 m x 3.08 m |