Maintenance, Common Area Maintenance, Insurance
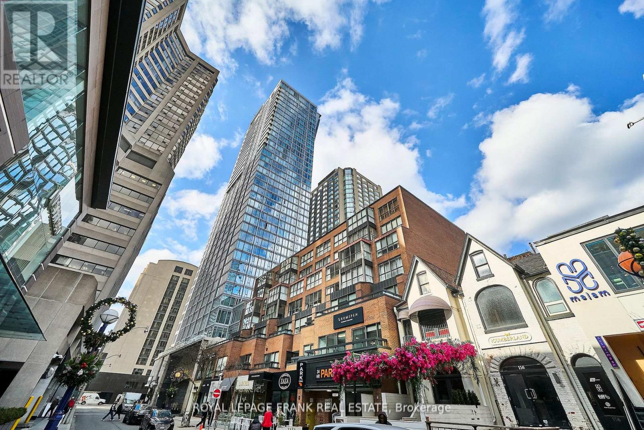
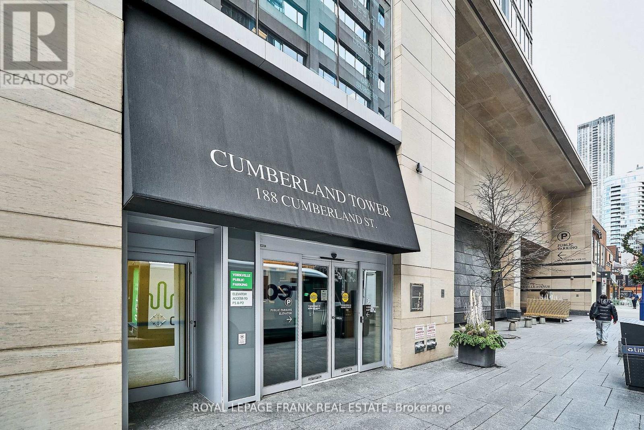
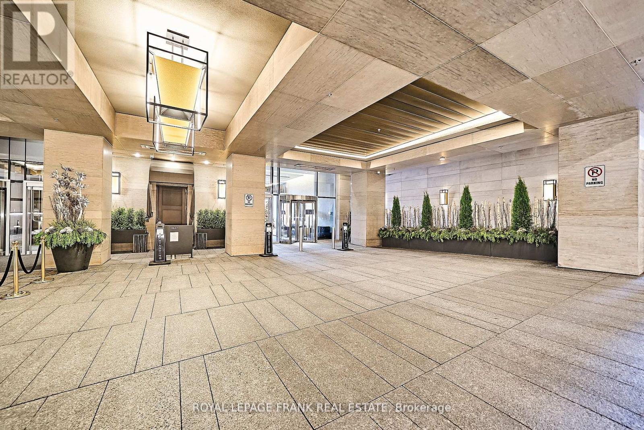
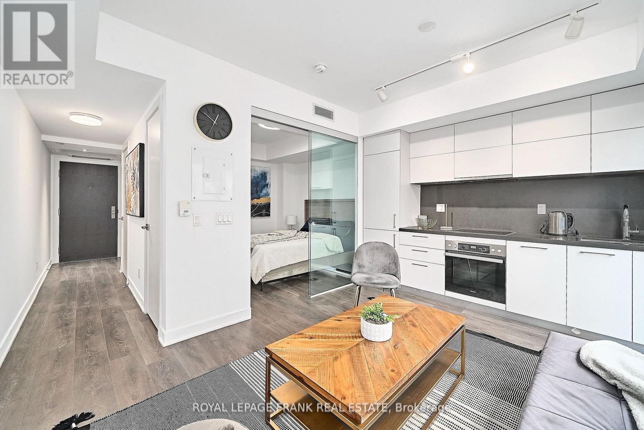
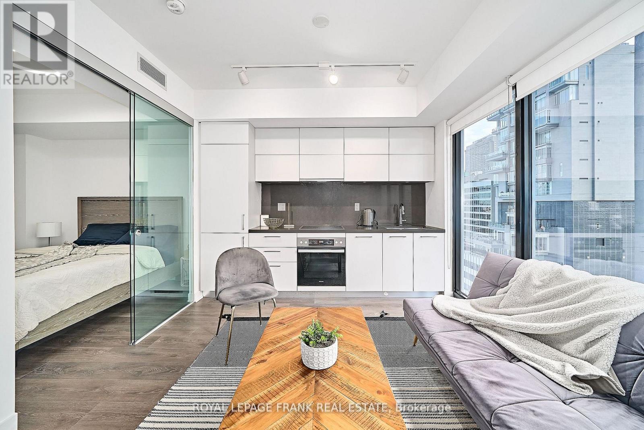
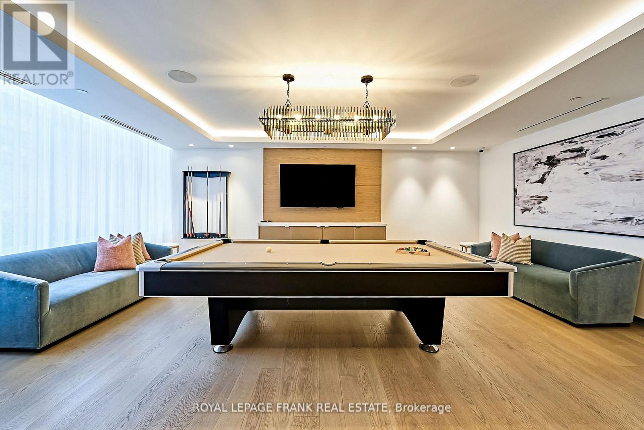
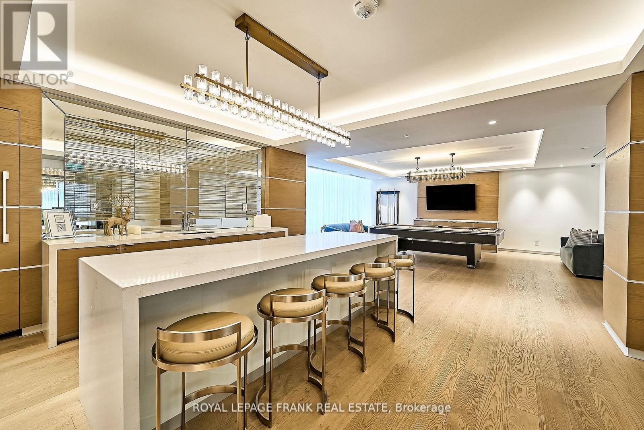

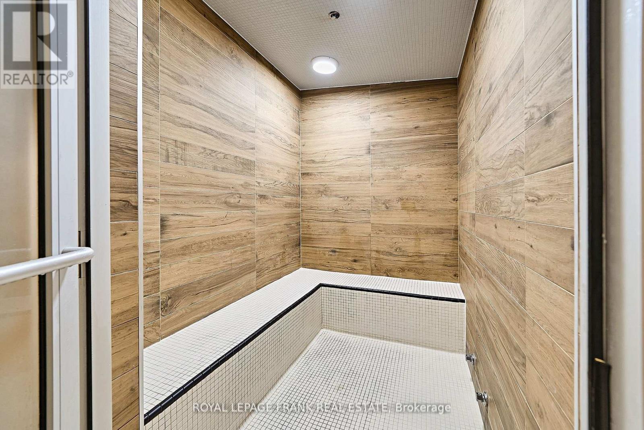

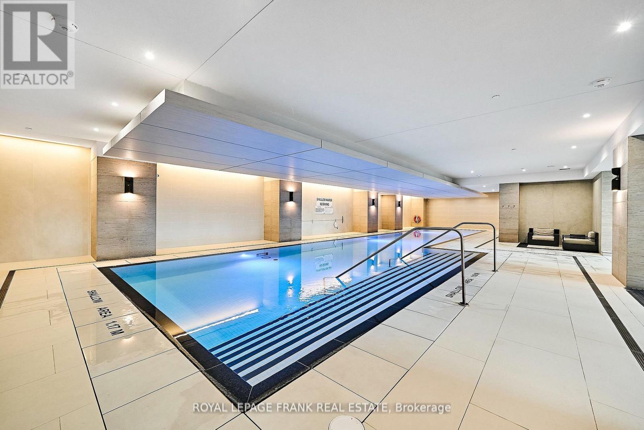
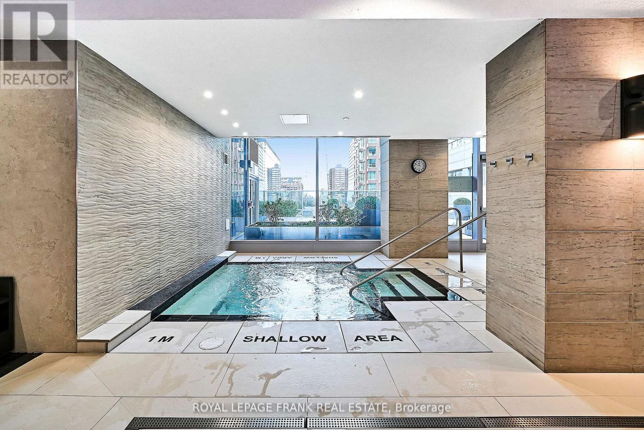


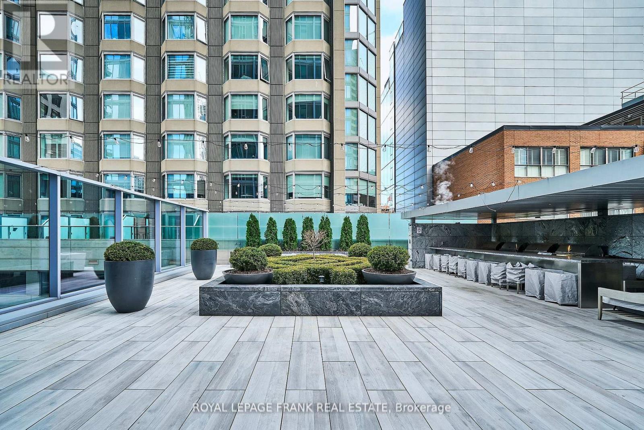
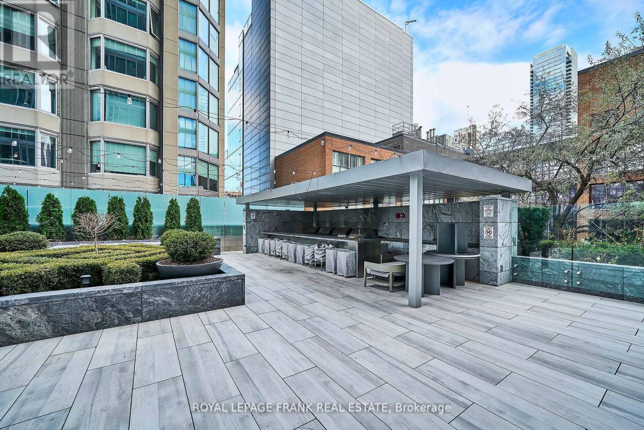
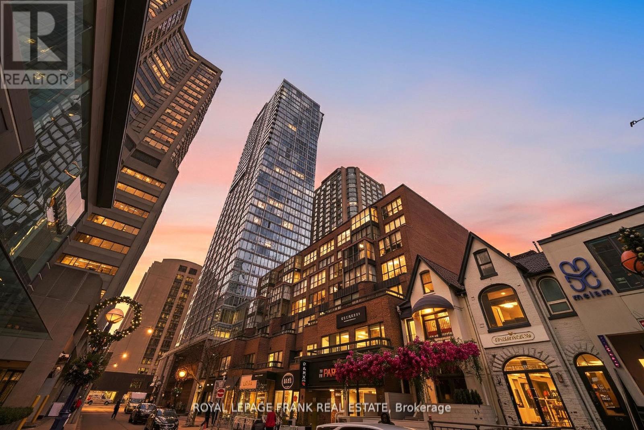
$628.44 MonthlyExperience the pinnacle of urban living at Cumberland Towers, Nestled in the heart of Toronto's iconic Yorkville neighborhood. This prestigious address is not rent controlled which is a dream for any investor! This building offers world-class amenities including a rooftop BBQ terrace with stunning views, an indoor pool, spa and sauna for ultimate relaxation, a stylish party room for entertaining, a state-of-the-art gym, guest suites for visitors, and a sleek boardroom for professional meetings. With unbeatable access to Toronto's premier shopping, dining, and cultural destinations, plus direct proximity to transit options, you are just a walking distance away from 3 subway stations (Bay, St George, Museum), giving you seamless connectivity to all parts of the city. you'll enjoy seamless connectivity to all parts of the city. Elevate your lifestyle in one of Toronto's most coveted locations, where convenience, luxury, and sophistication come together. (id:35544)
| MLS® Number | C12805724 |
| Property Type | Single Family |
| Community Name | Annex |
| AmenitiesNearBy | Public Transit, Place Of Worship |
| CommunityFeatures | Pets Allowed With Restrictions |
| Features | Elevator, Carpet Free |
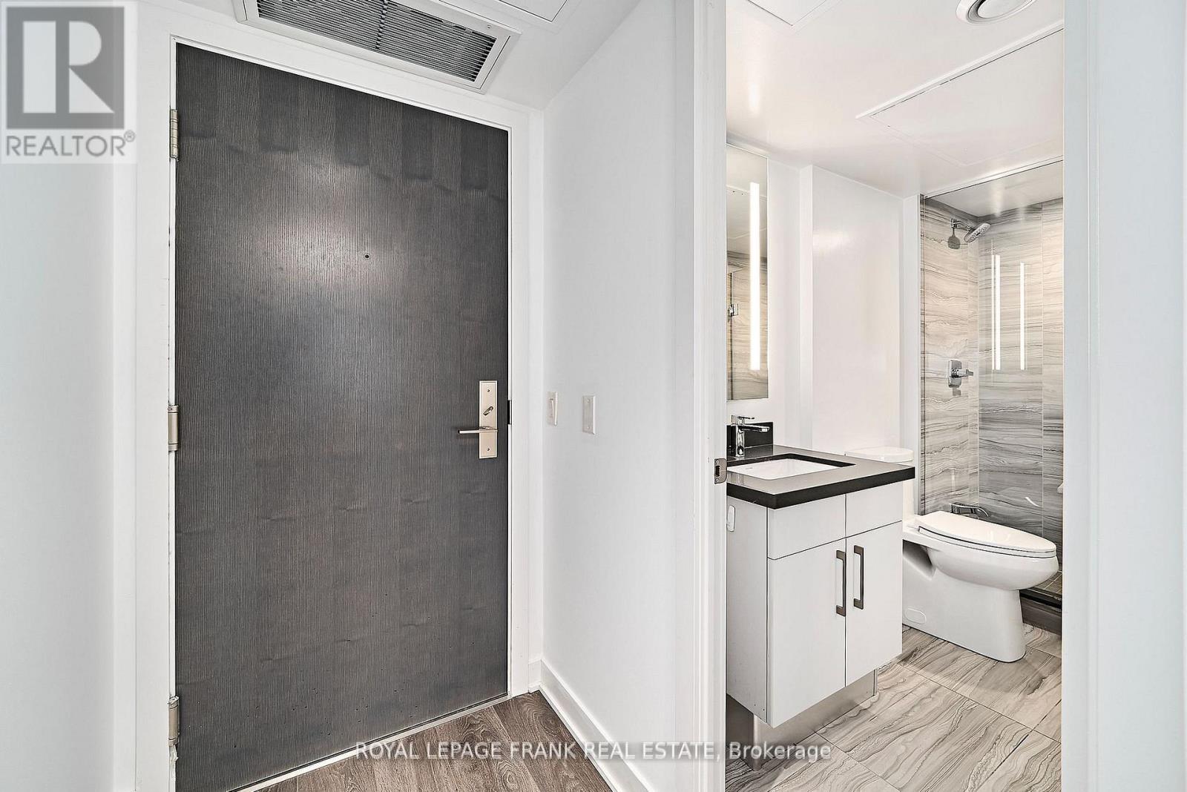
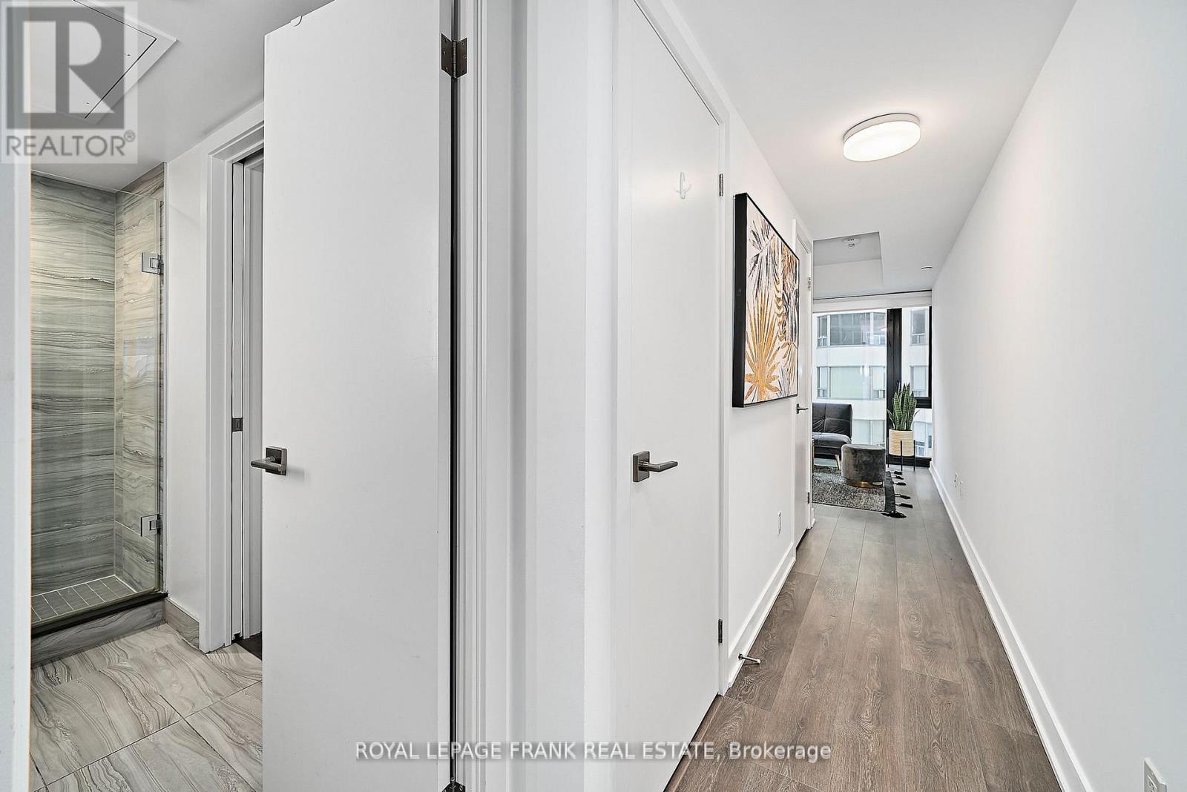
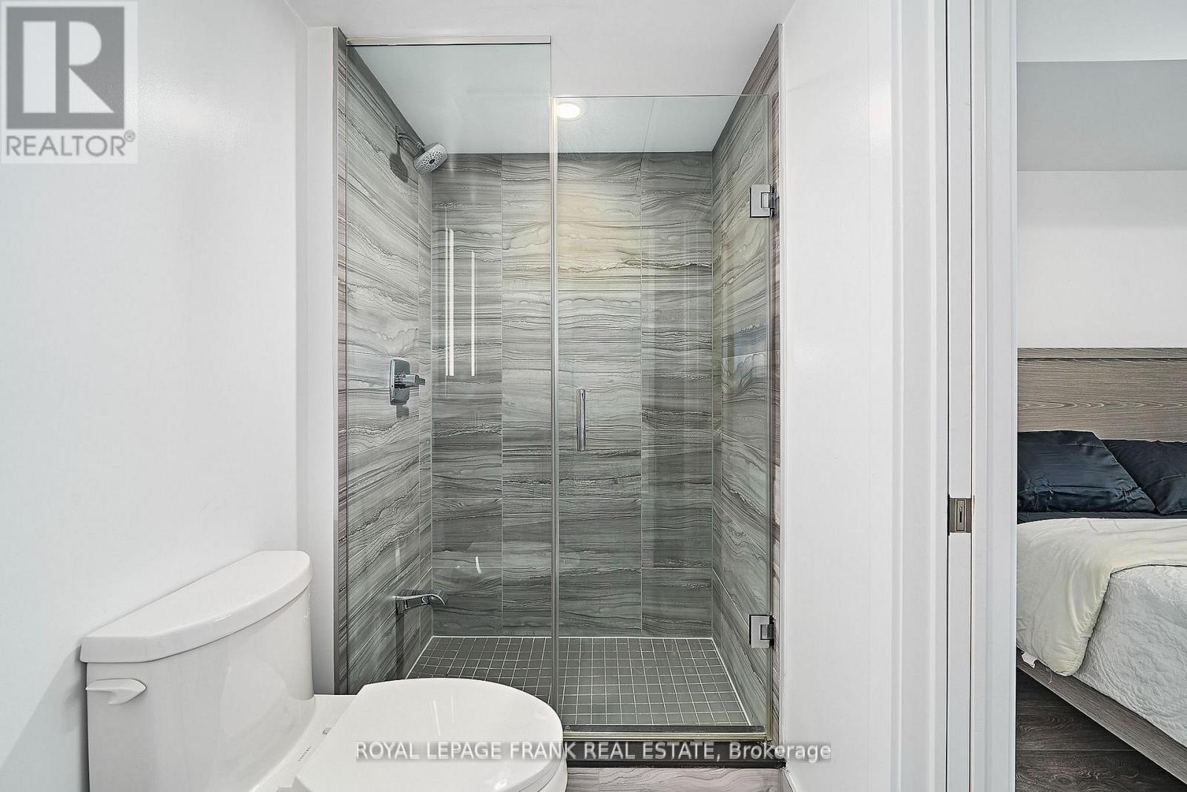

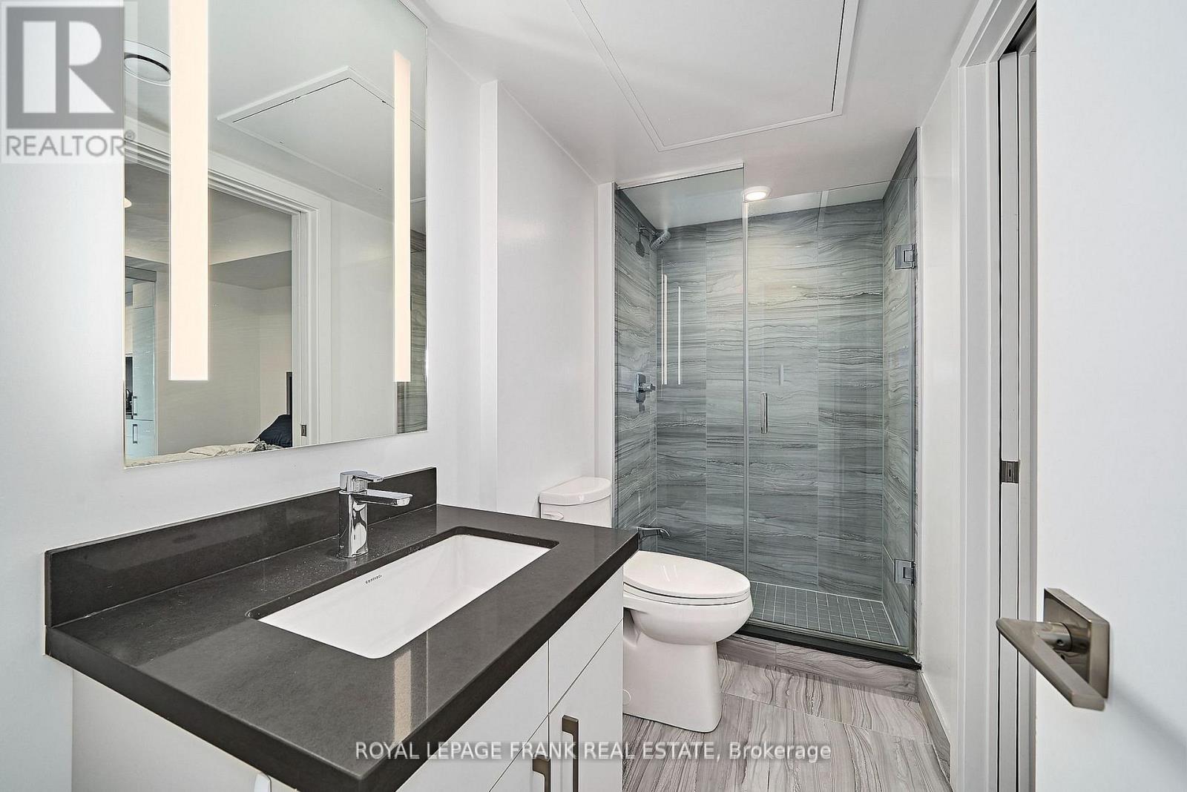
| BathroomTotal | 1 |
| BedroomsAboveGround | 1 |
| BedroomsTotal | 1 |
| Amenities | Security/concierge, Exercise Centre, Recreation Centre, Storage - Locker |
| Appliances | Blinds |
| BasementType | None |
| CoolingType | Central Air Conditioning |
| ExteriorFinish | Concrete |
| FireProtection | Security Guard |
| FlooringType | Laminate |
| HeatingFuel | Natural Gas |
| HeatingType | Forced Air |
| SizeInterior | 0 - 499 Sqft |
| Type | Apartment |
| No Garage |
| Acreage | No |
| LandAmenities | Public Transit, Place Of Worship |
| Level | Type | Length | Width | Dimensions |
|---|---|---|---|---|
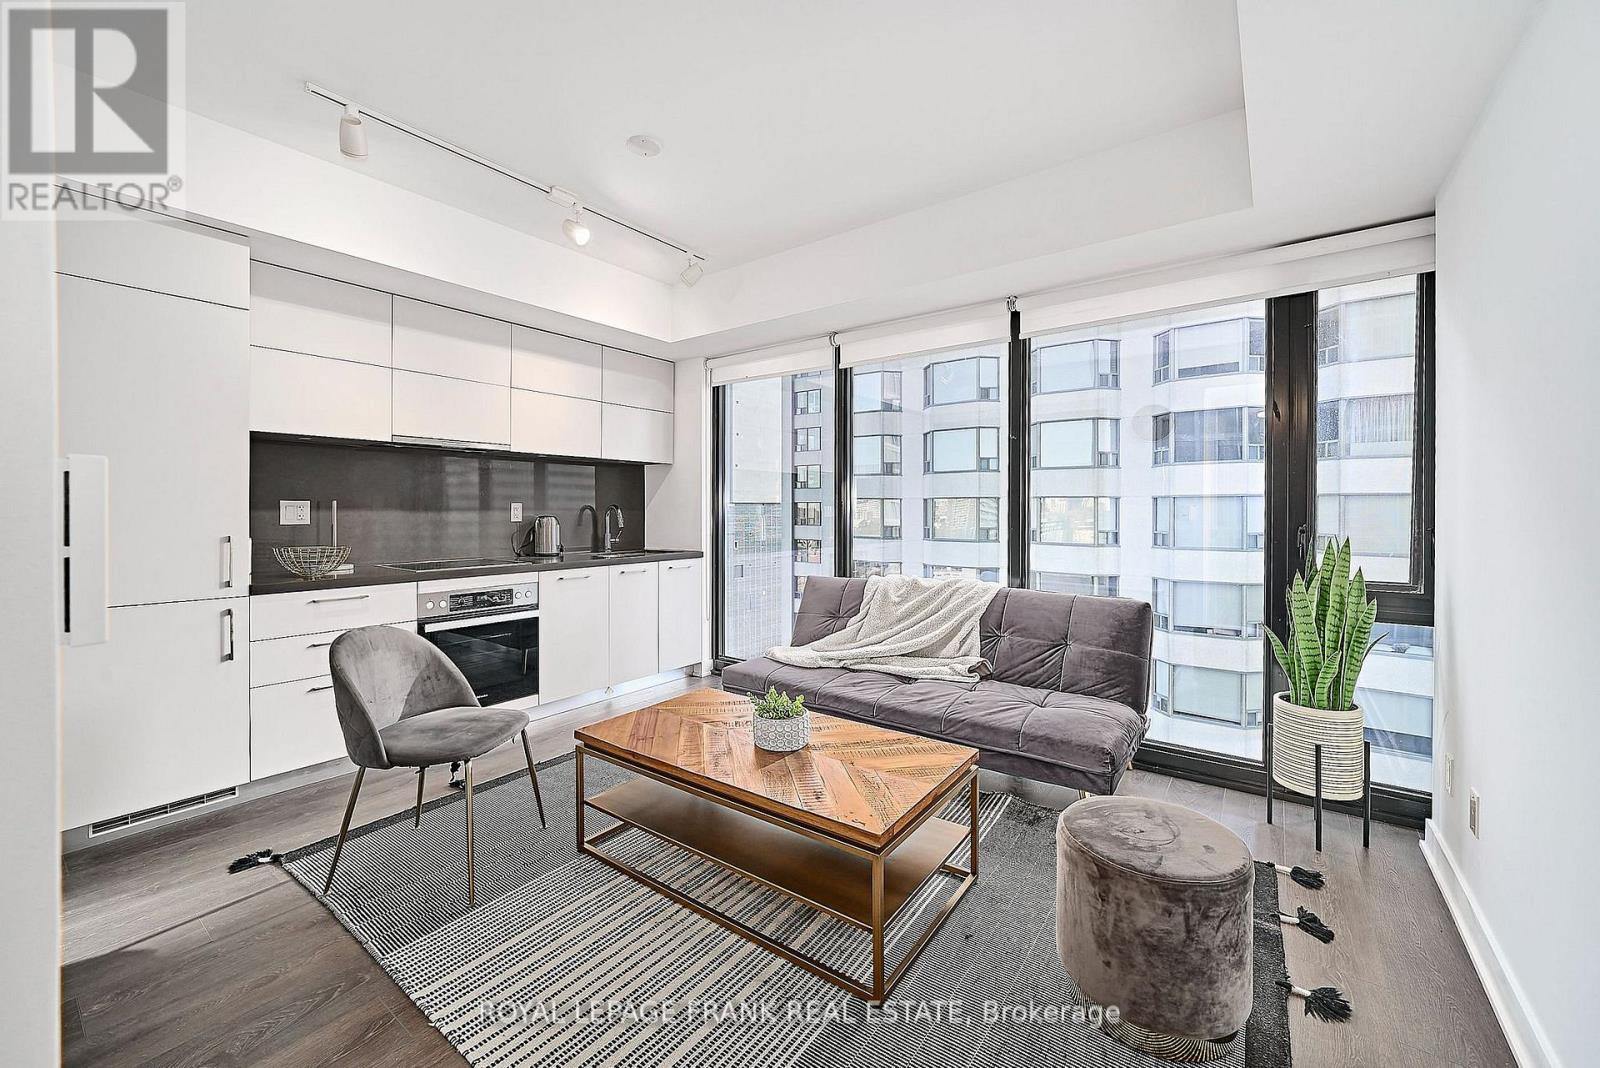
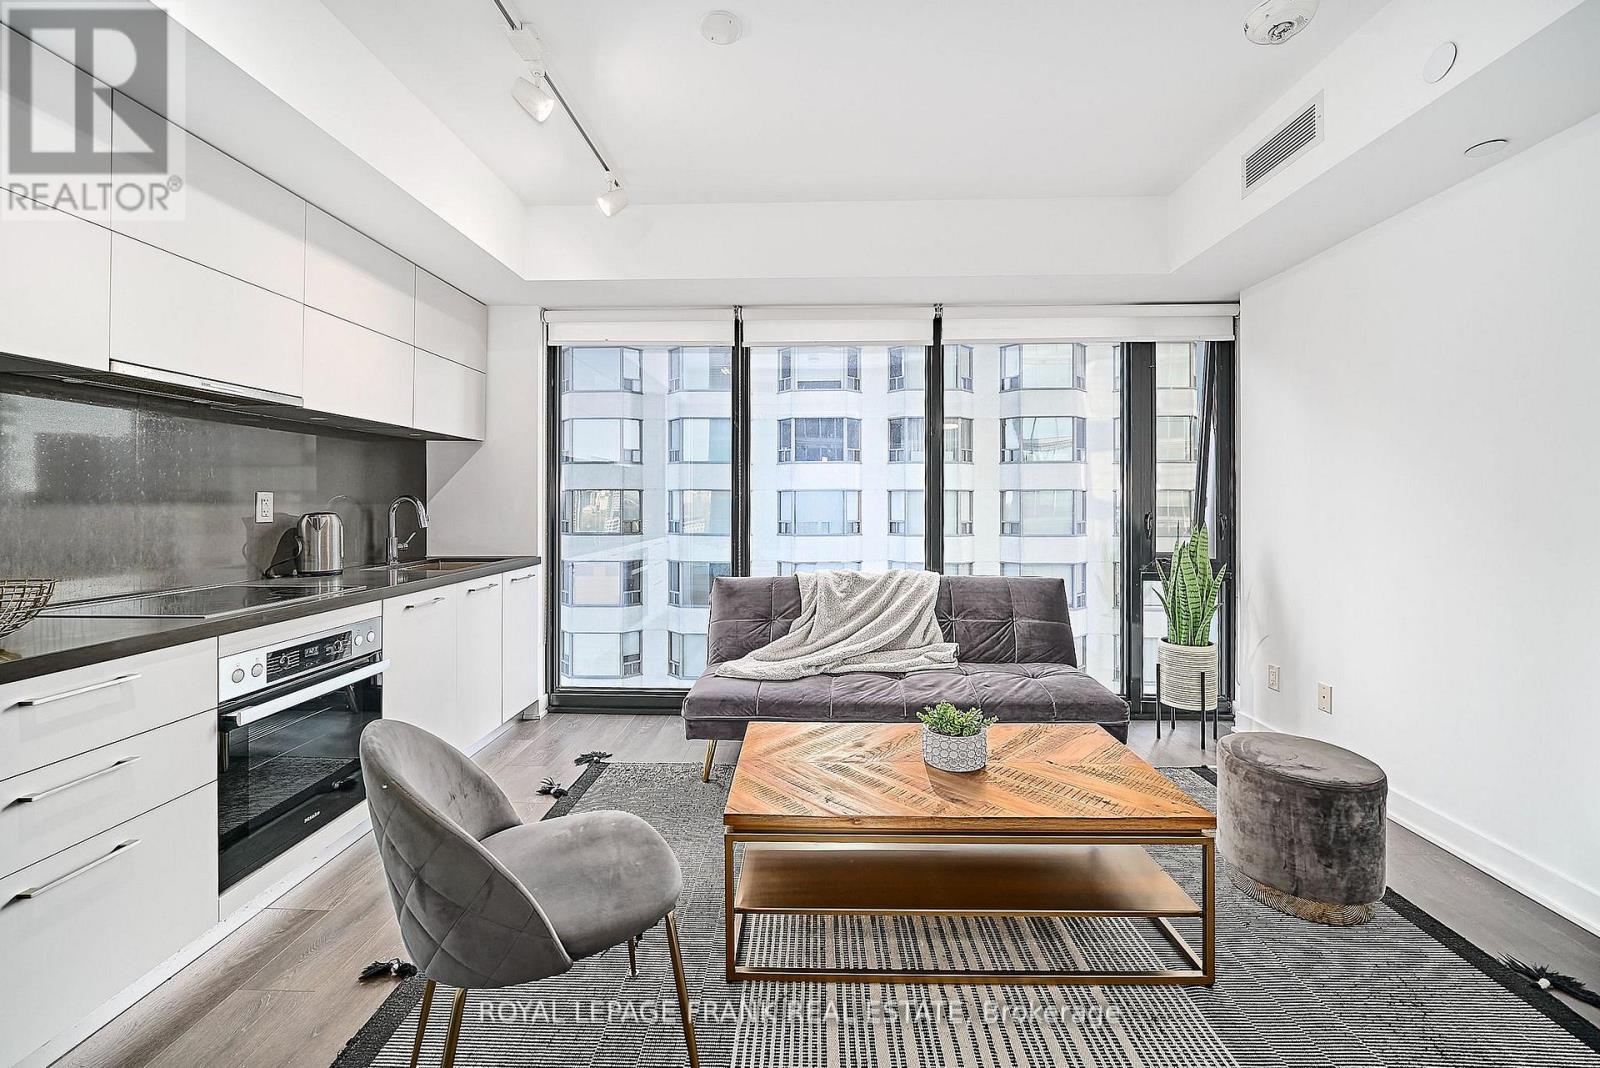
| Main Level | Living Room | 4.36 m | 2.99 m | 4.36 m x 2.99 m |
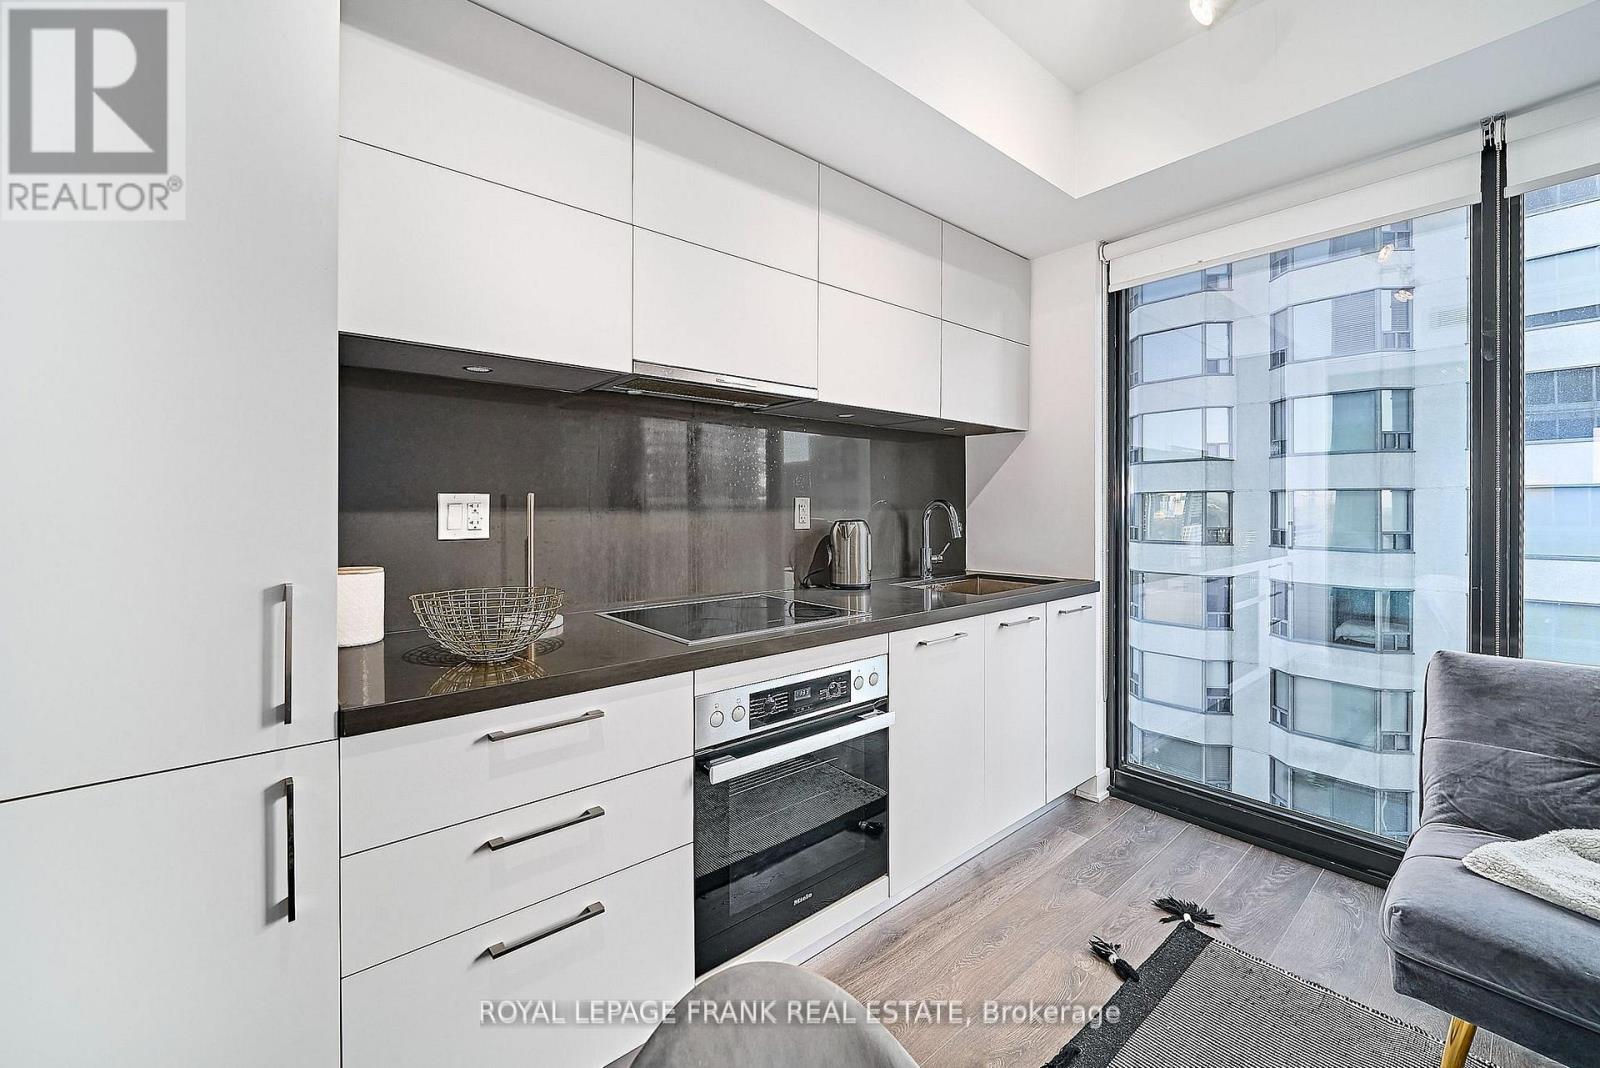
| Main Level | Kitchen | 4.36 m | 2.99 m | 4.36 m x 2.99 m |
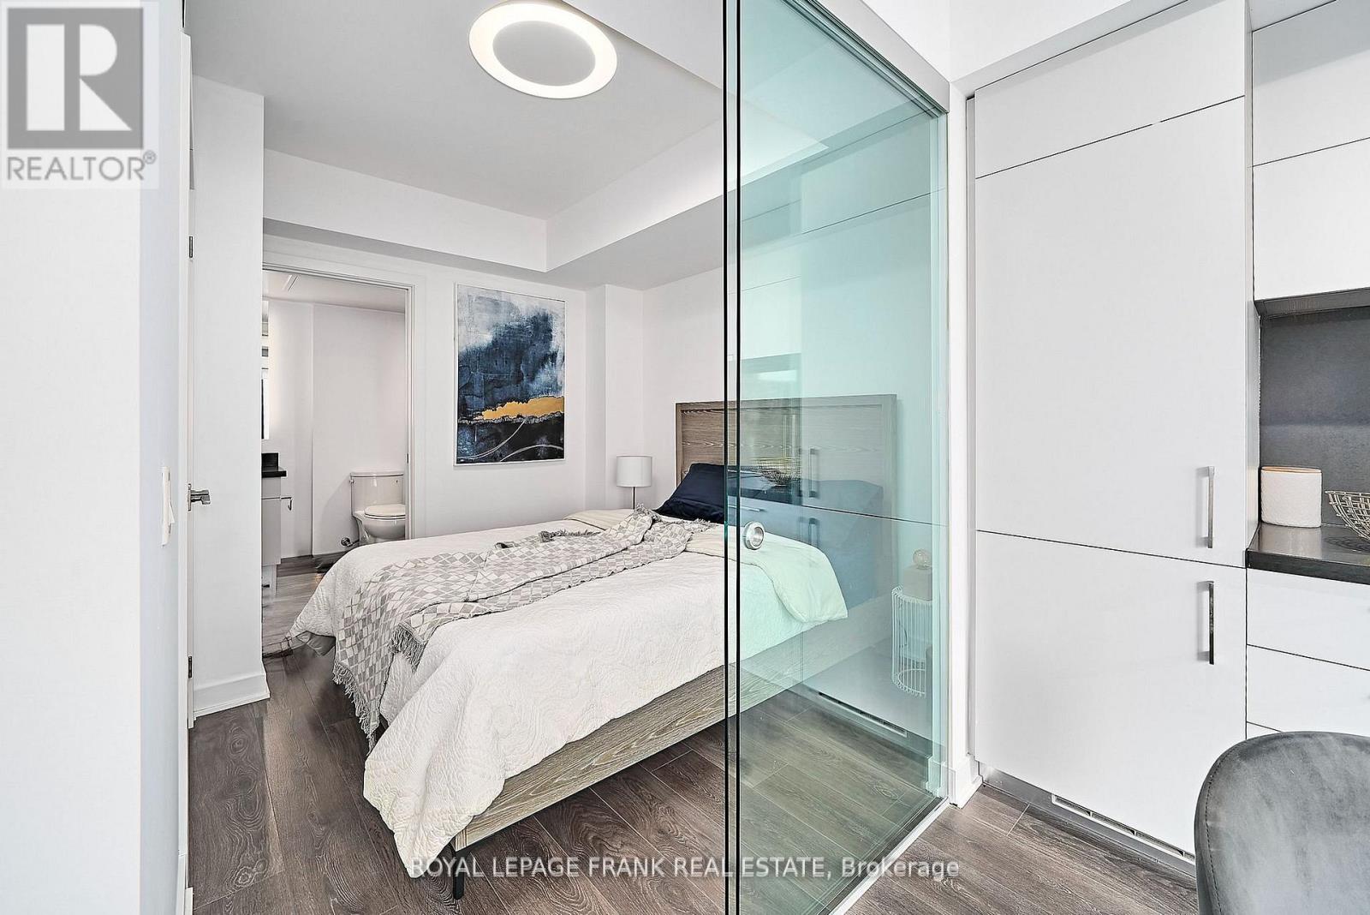
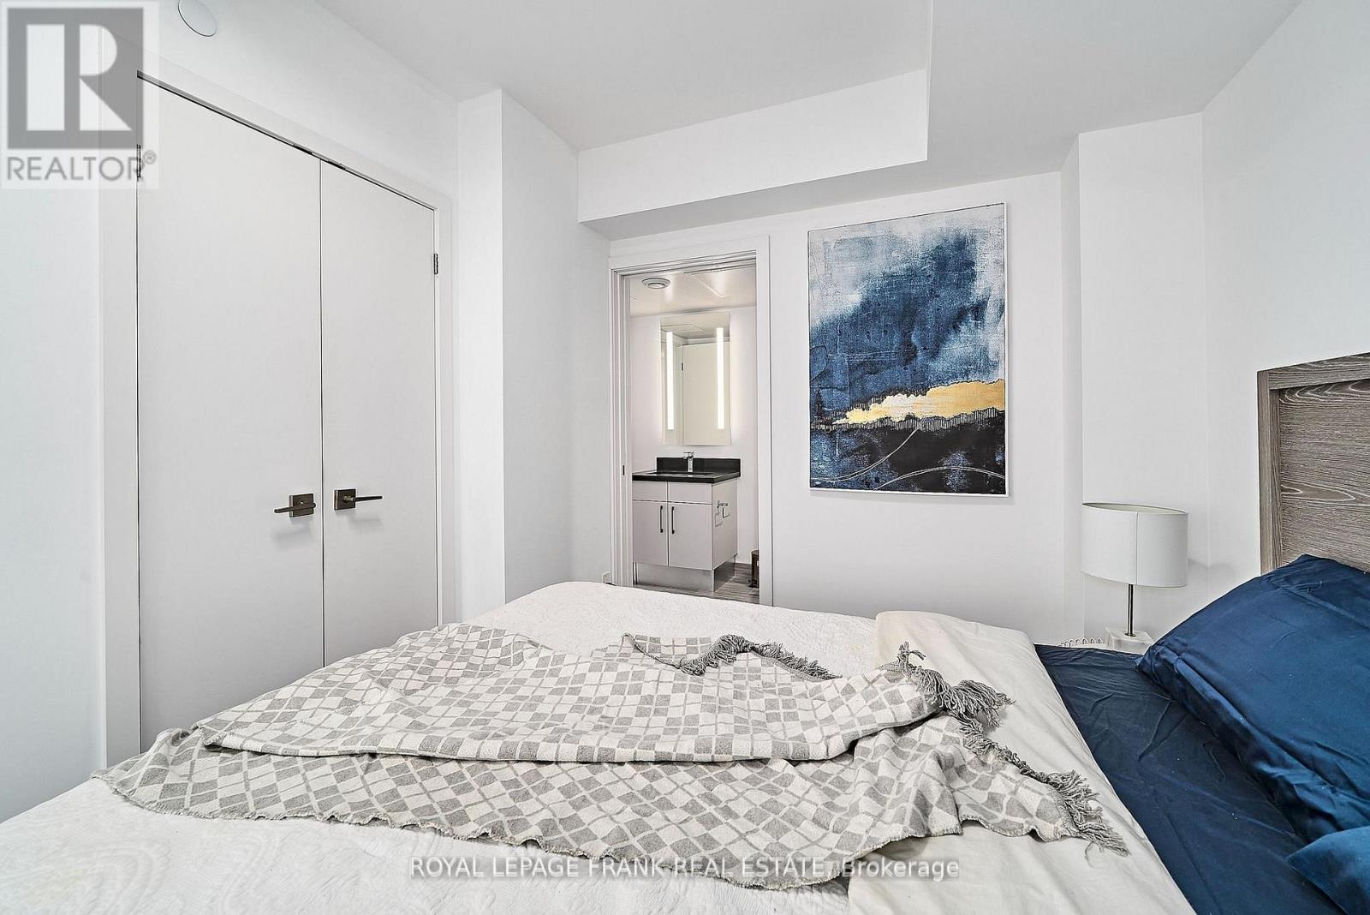
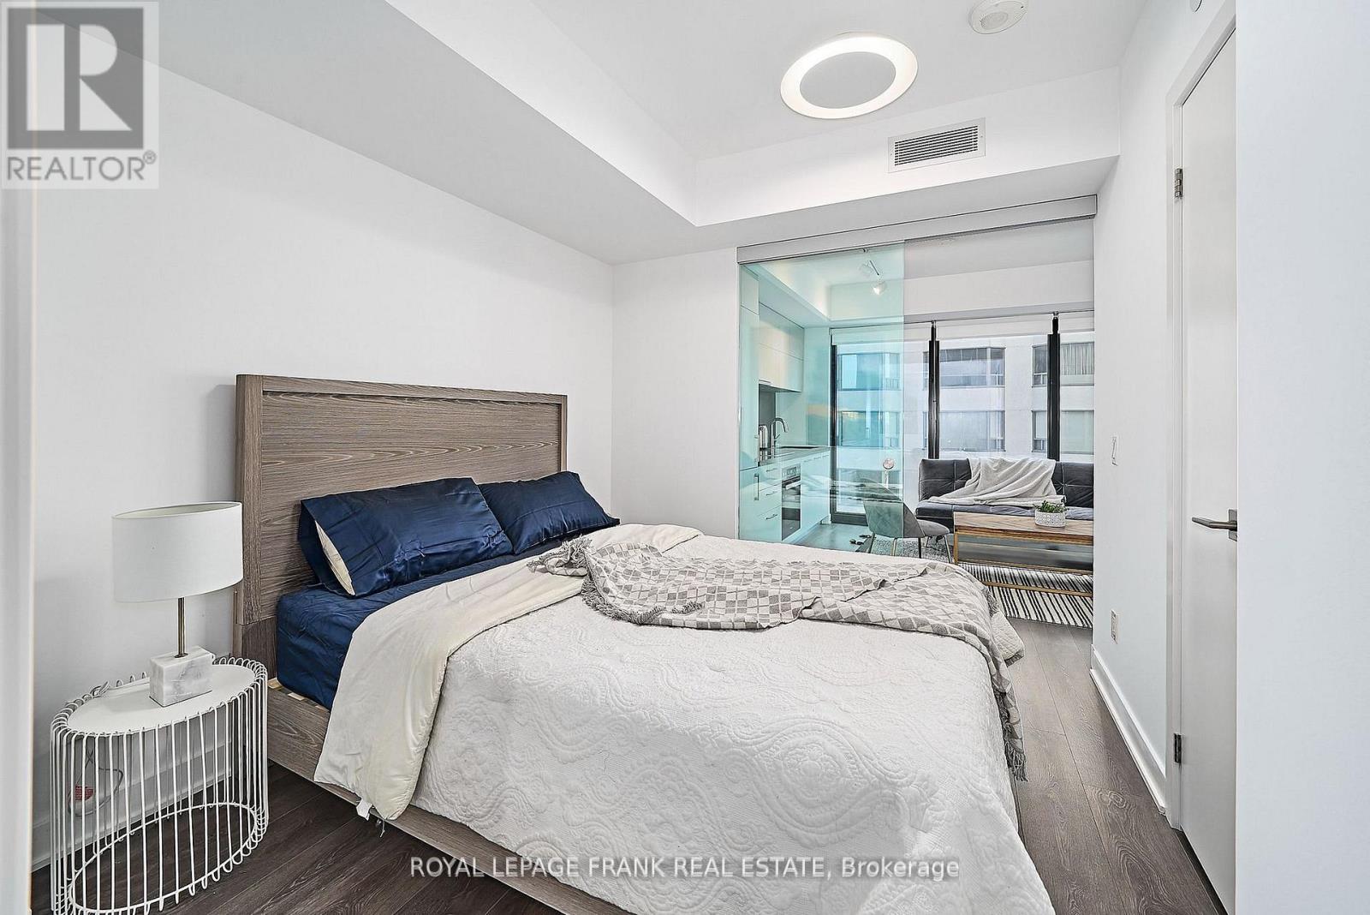
| Main Level | Primary Bedroom | 3.2 m | 2.79 m | 3.2 m x 2.79 m |

The trademarks REALTOR®, REALTORS®, and the REALTOR® logo are controlled by The Canadian Real Estate Association (CREA) and identify real estate professionals who are members of CREA. The trademarks MLS®, Multiple Listing Service® and the associated logos are owned by The Canadian Real Estate Association (CREA) and identify the quality of services provided by real estate professionals who are members of CREA. The trademark DDF® is owned by The Canadian Real Estate Association (CREA) and identifies CREA's Data Distribution Facility (DDF®)