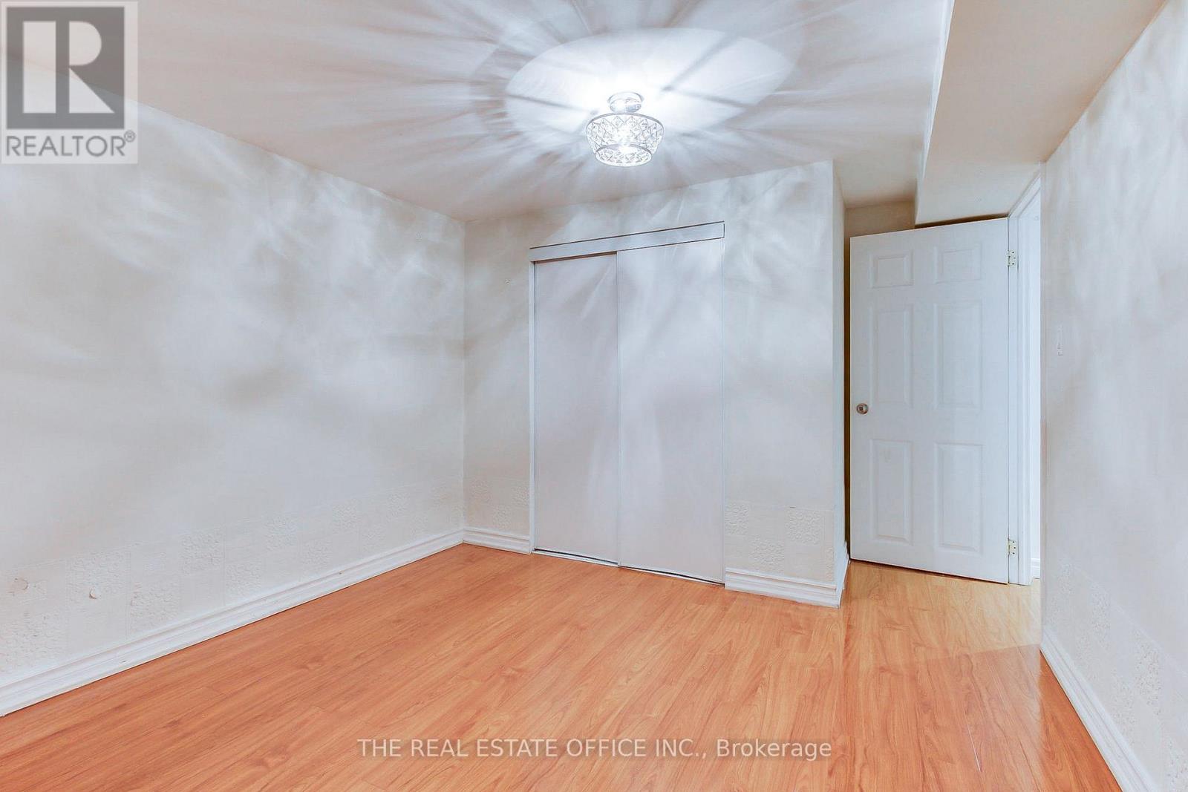
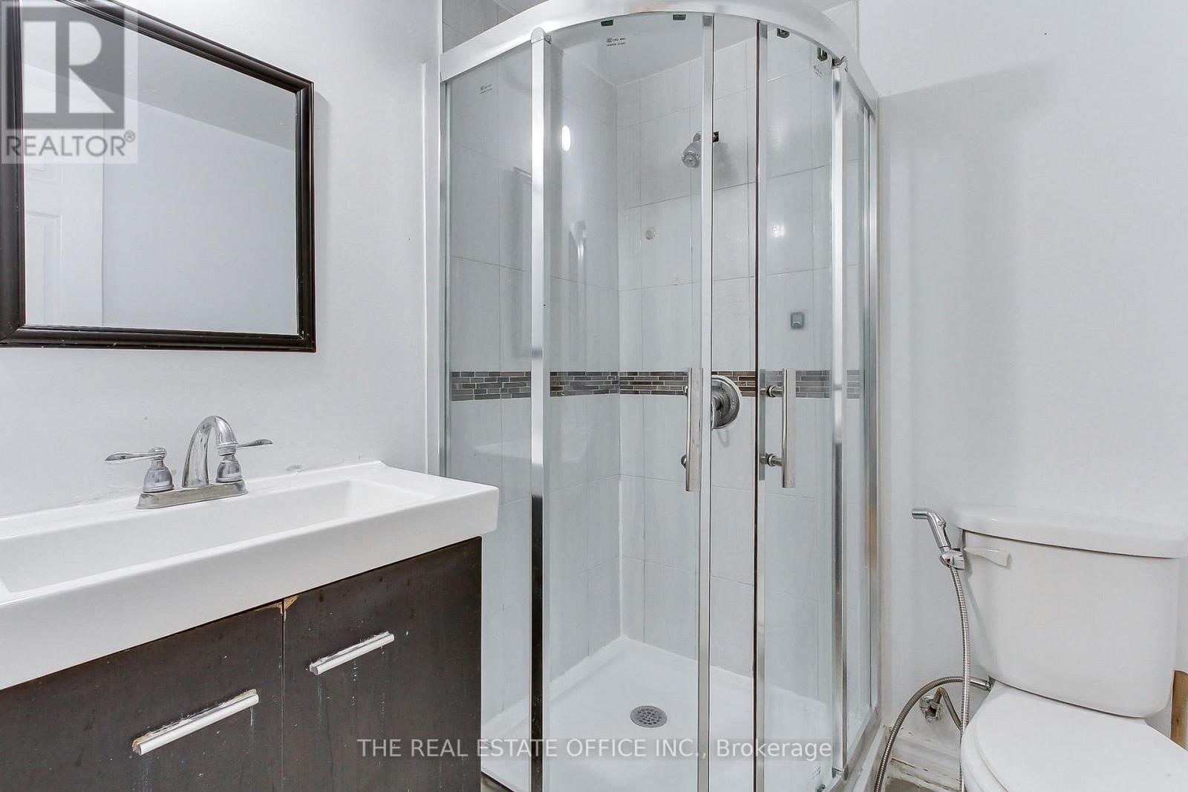
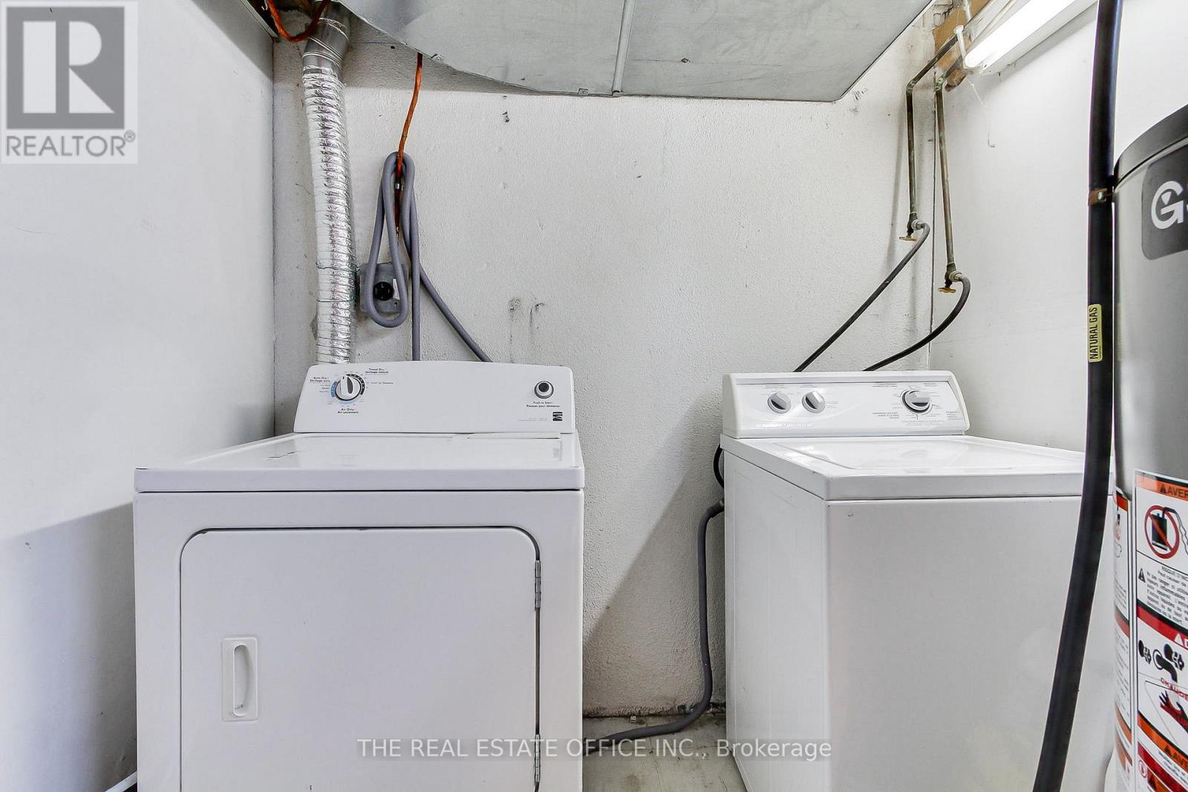
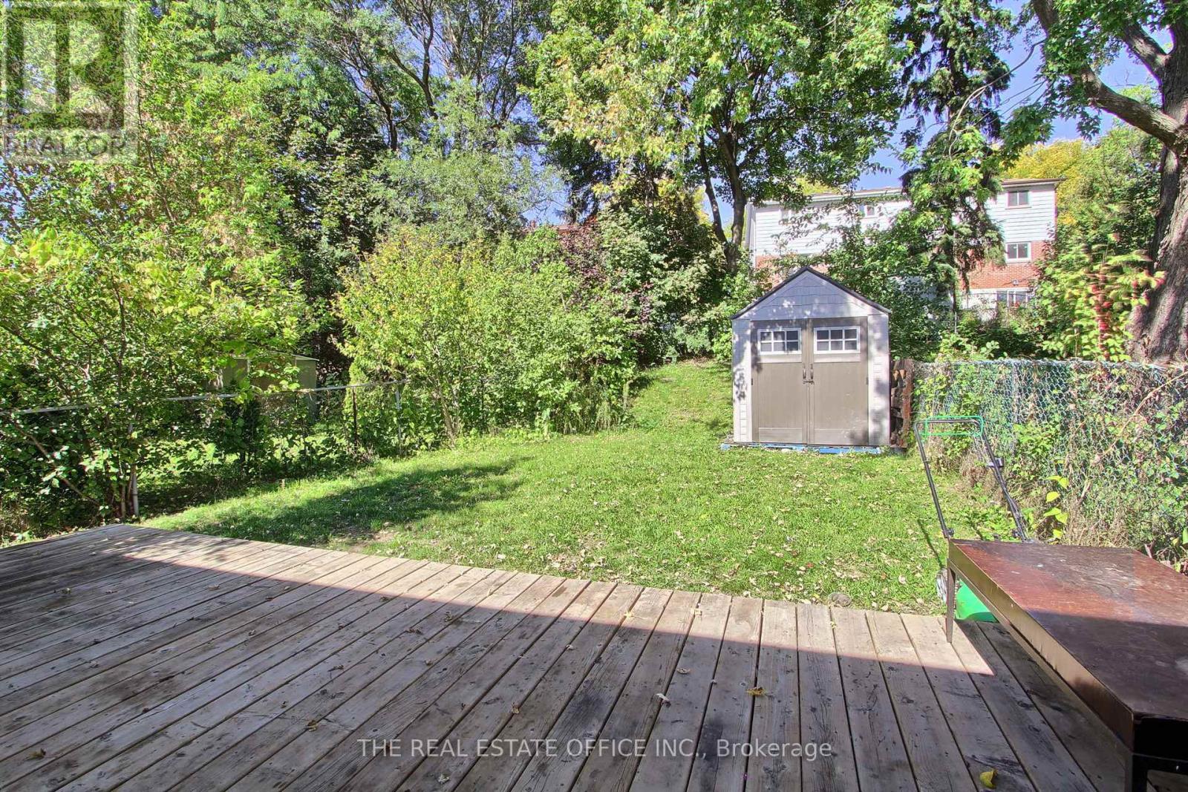
5 Bedroom
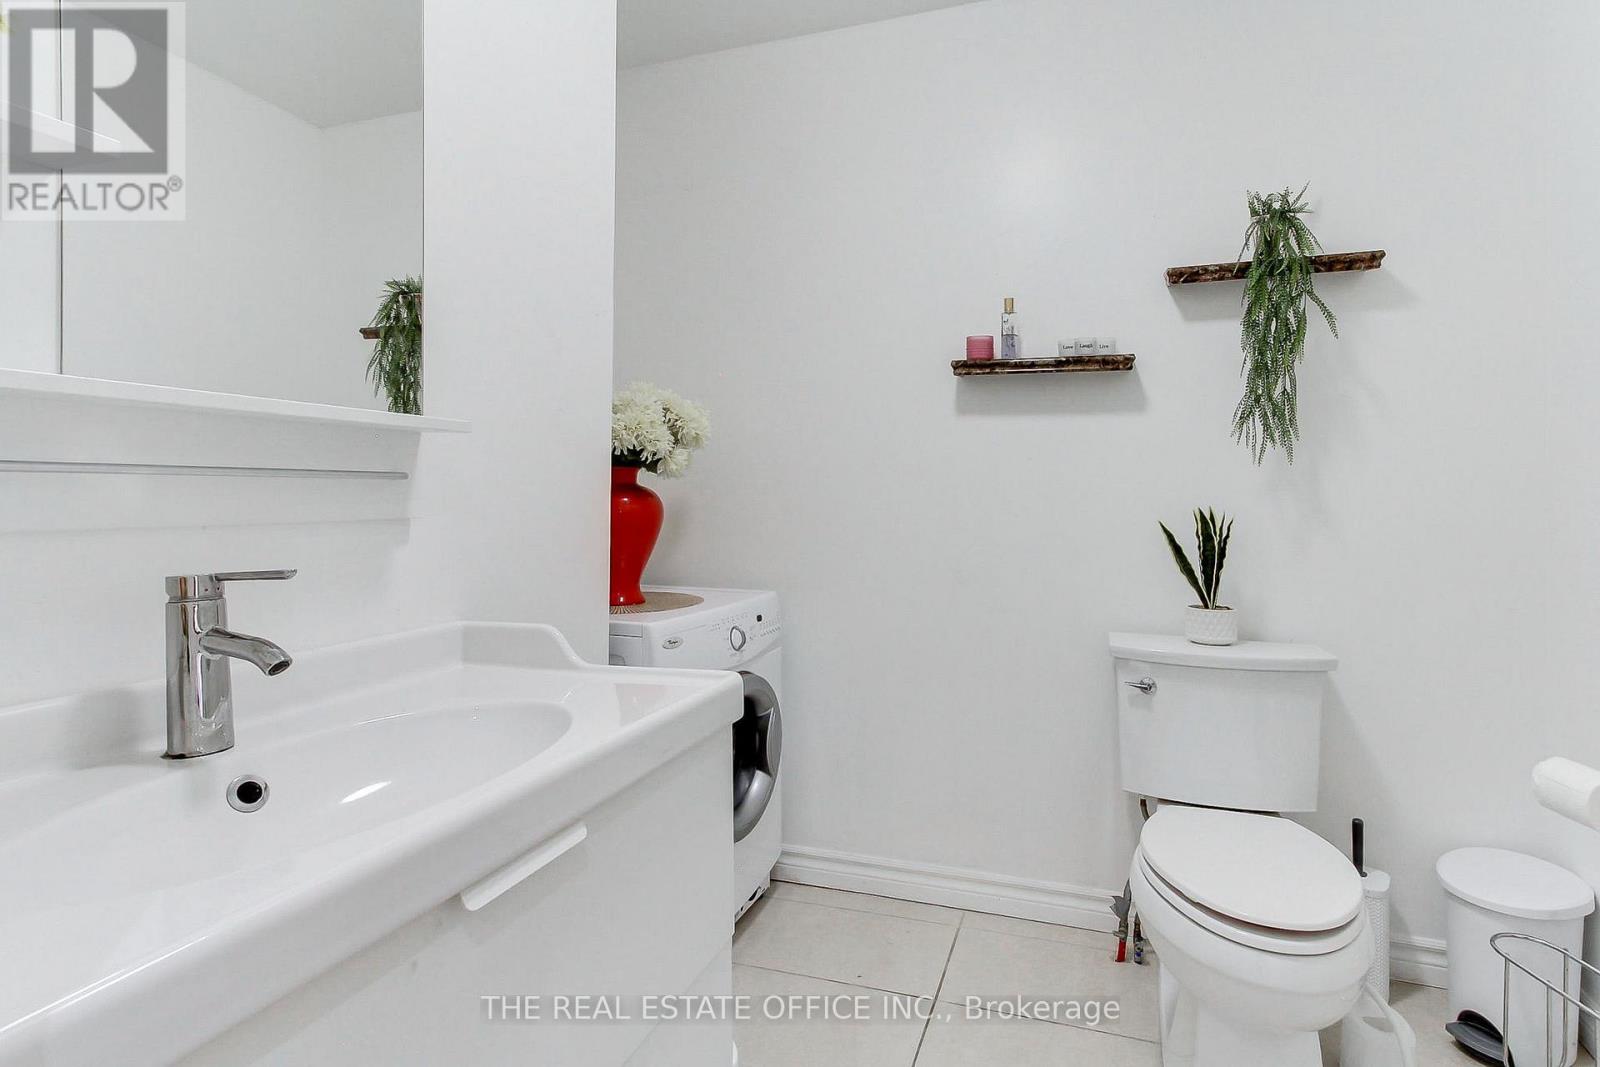
3 Bathroom
1100 - 1500 sqft
Central Air Conditioning
Forced Air
$990,000
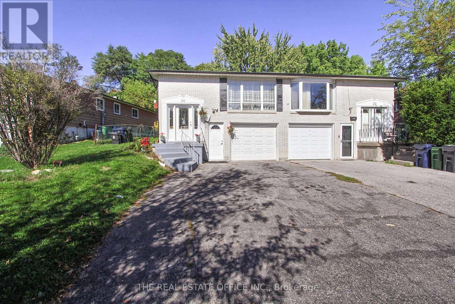
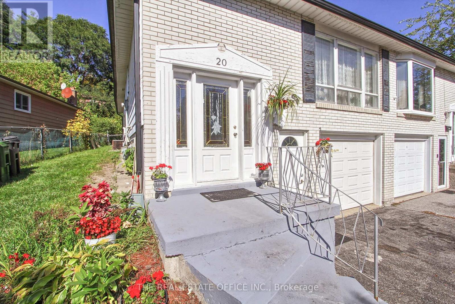
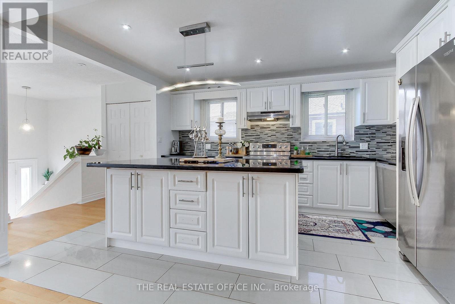
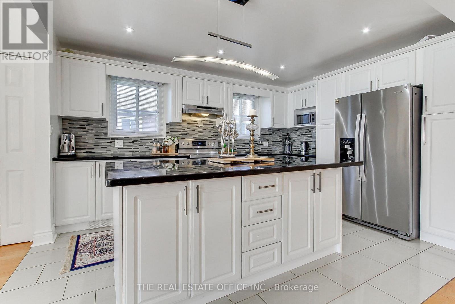
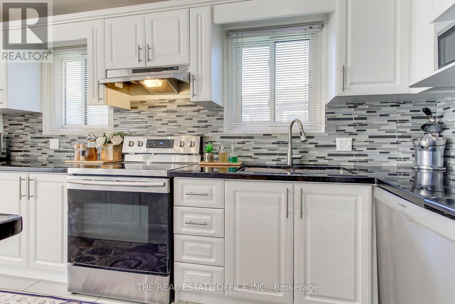
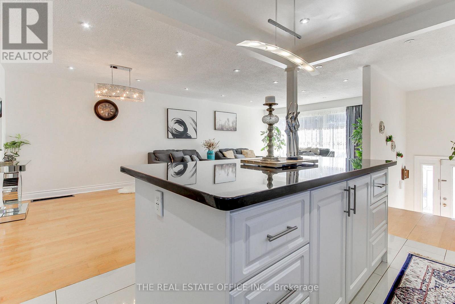
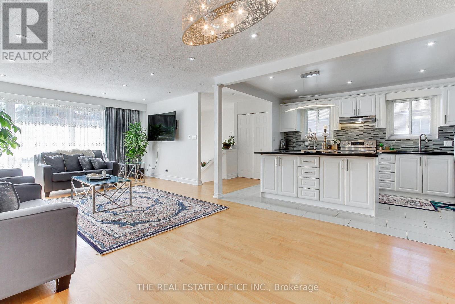
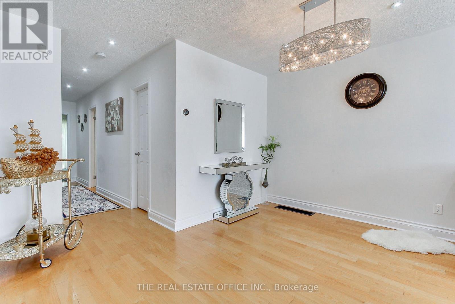
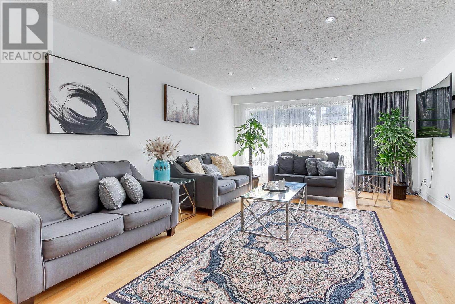
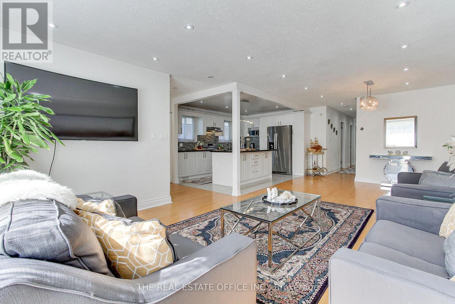
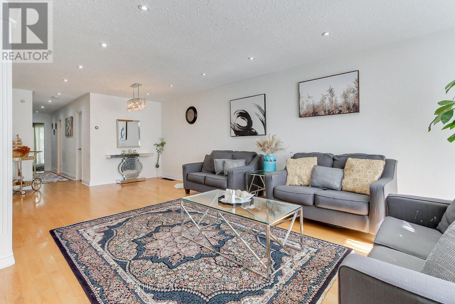
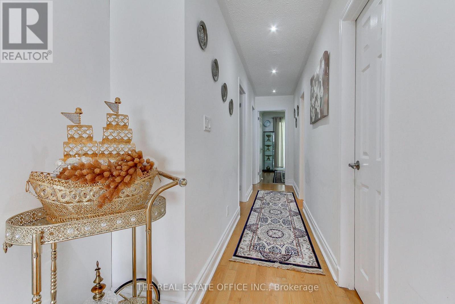
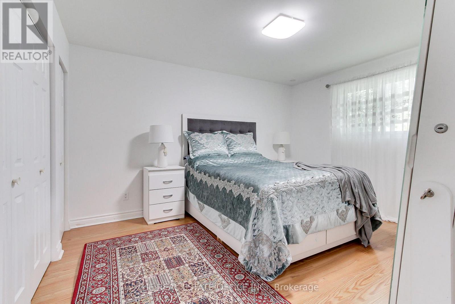
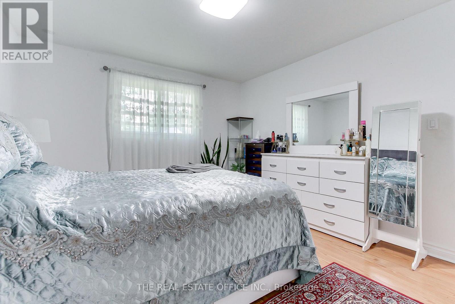
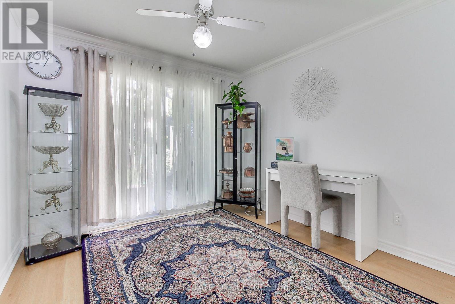
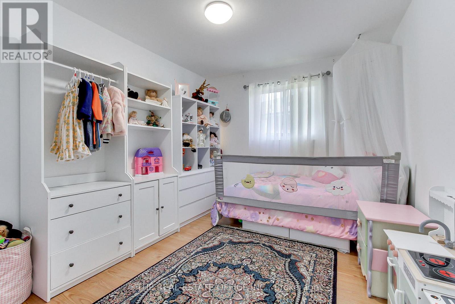

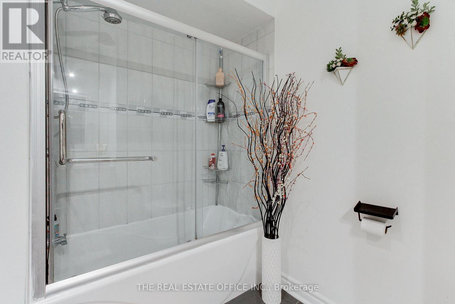
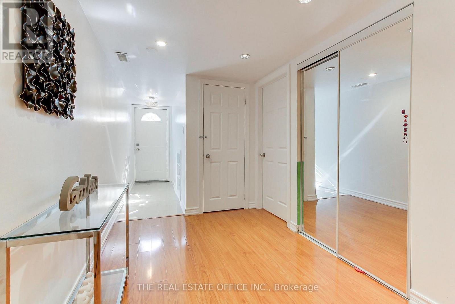
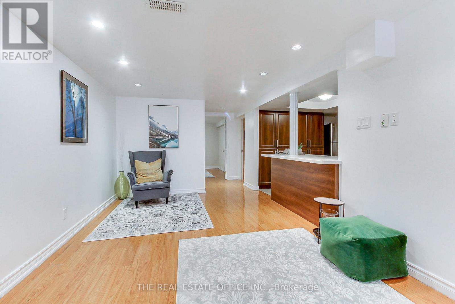
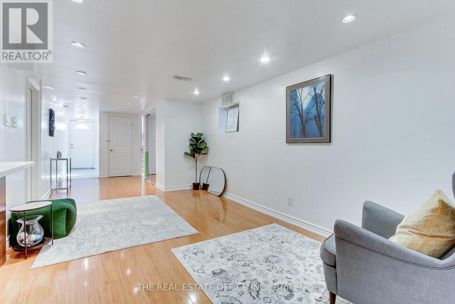
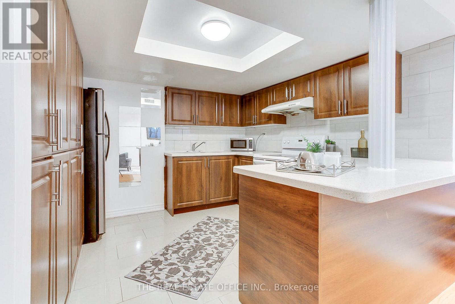
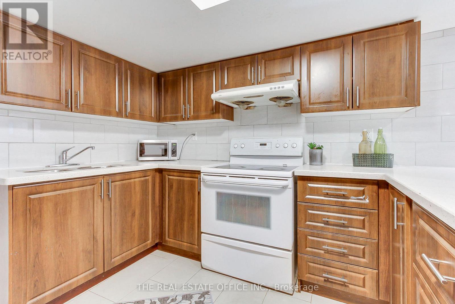
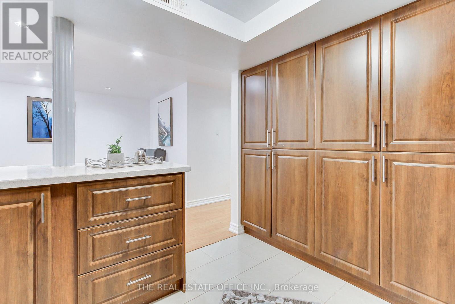
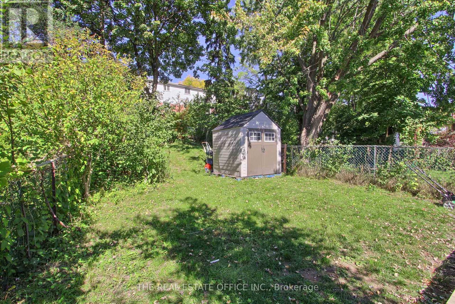
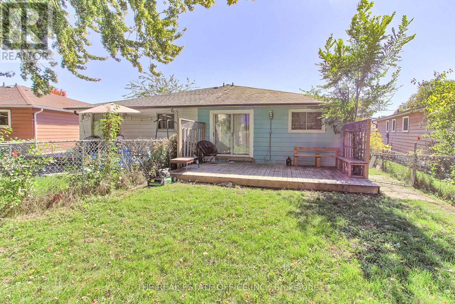
Discover an exceptional income-generating property in one of North York's most sought-after neighbourhoods. This well-maintained home offers a bright, functional layout with spacious living areas, a modern kitchen, and large bedrooms - perfect for quality tenants and future value growth.The fully finished walk-out basement, complete with a separate entrance, currently generates over $2,000 in monthly rental income, significantly reducing carrying costs and boosting long-term returns.Located just a 5-minute walk to Seneca College and close to Fairview Mall, Bayview Village, parks, transit, and major highways (401, DVP & 404), this address attracts strong tenant demand year-round.A turnkey investment with comfort, convenience, and excellent rent roll potential - ideal for both new and (id:35544)
Property Details
|
MLS® Number
|
C12595776 |
|
Property Type
|
Single Family |
|
Community Name
|
Pleasant View |
|
EquipmentType
|
Water Heater |
|
Features
|
Carpet Free |
|
ParkingSpaceTotal
|
4 |
|
RentalEquipmentType
|
Water Heater |
Building
|
BathroomTotal
|
3 |
|
BedroomsAboveGround
|
3 |
|
BedroomsBelowGround
|
2 |
|
BedroomsTotal
|
5 |
|
Appliances
|
Garage Door Opener Remote(s), Water Heater |
|
BasementDevelopment
|
Finished |
|
BasementFeatures
|
Walk Out |
|
BasementType
|
N/a (finished) |
|
ConstructionStyleAttachment
|
Semi-detached |
|
CoolingType
|
Central Air Conditioning |
|
ExteriorFinish
|
Aluminum Siding, Brick Facing |
|
FlooringType
|
Hardwood, Vinyl, Tile, Laminate |
|
FoundationType
|
Brick |
|
HalfBathTotal
|
1 |
|
HeatingFuel
|
Natural Gas |
|
HeatingType
|
Forced Air |
|
SizeInterior
|
1100 - 1500 Sqft |
|
Type
|
House |
|
UtilityWater
|
Municipal Water |
Parking
Land
|
Acreage
|
No |
|
Sewer
|
Sanitary Sewer |
|
SizeDepth
|
146 Ft ,4 In |
|
SizeFrontage
|
38 Ft ,1 In |
|
SizeIrregular
|
38.1 X 146.4 Ft |
|
SizeTotalText
|
38.1 X 146.4 Ft |
Rooms
| Level |
Type |
Length |
Width |
Dimensions |
|
Basement |
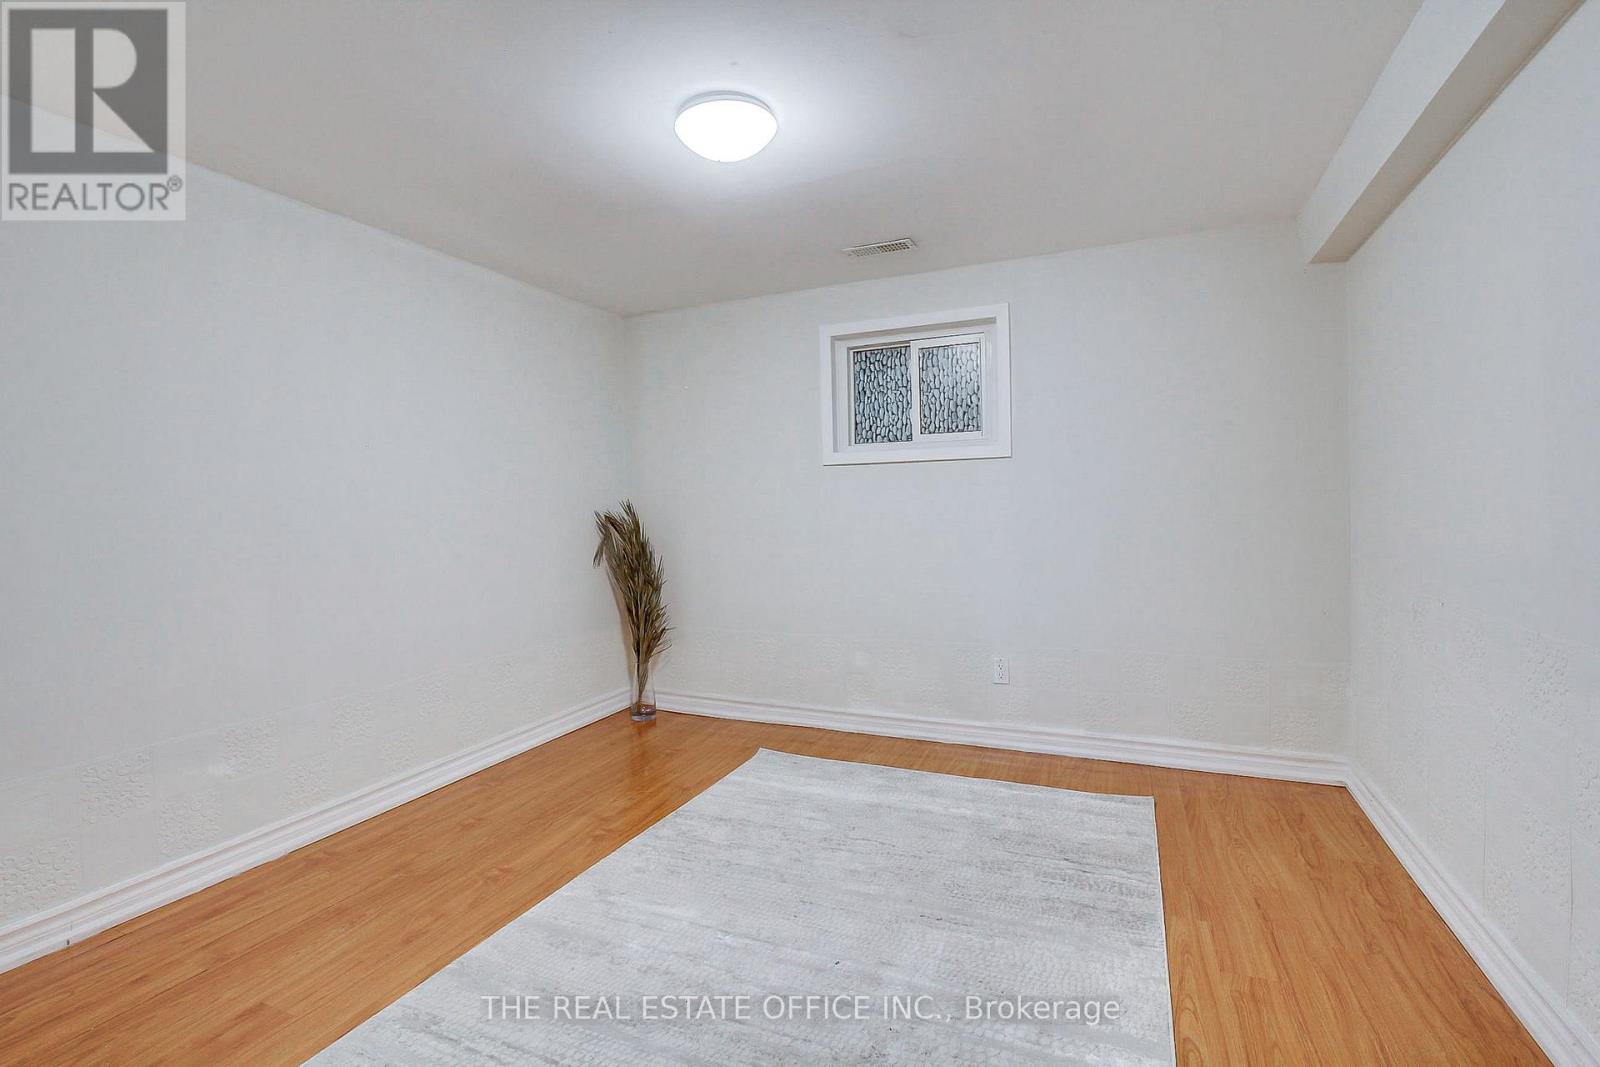
Bedroom 5 |
3.3 m |
3.25 m |
3.3 m x 3.25 m |
|
Basement |
Bathroom |
3.1 m |
3 m |
3.1 m x 3 m |
|
Basement |
Living Room |
8 m |
3.15 m |
8 m x 3.15 m |
|
Basement |
Kitchen |
3.35 m |
3.15 m |
3.35 m x 3.15 m |
|
Basement |
Bedroom 4 |
4.35 m |
3.05 m |
4.35 m x 3.05 m |
|
Main Level |
Family Room |
8 m |
4.25 m |
8 m x 4.25 m |
|
Main Level |
Dining Room |
8 m |
4.25 m |
8 m x 4.25 m |
|
Main Level |
Kitchen |
4.35 m |
3.1 m |
4.35 m x 3.1 m |
|
Main Level |
Bedroom |
4.2 m |
3.6 m |
4.2 m x 3.6 m |
|
Main Level |
Bedroom 2 |
3.15 m |
3.05 m |
3.15 m x 3.05 m |
|
Main Level |
Bedroom 3 |
3.6 m |
2.9 m |
3.6 m x 2.9 m |
|
Main Level |
Bathroom |
2.7 m |
3 m |
2.7 m x 3 m |