
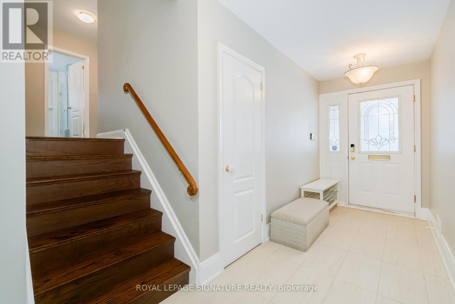
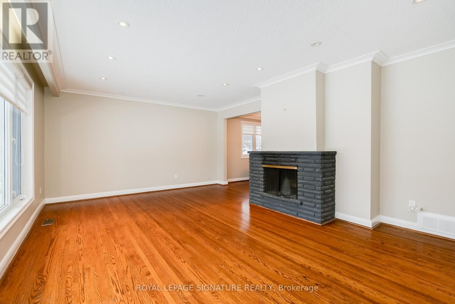

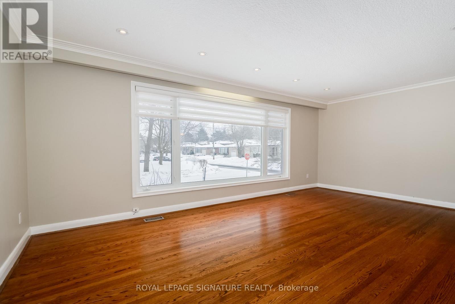
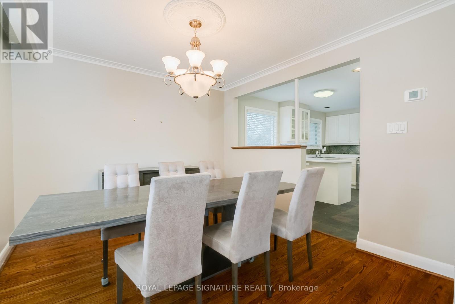
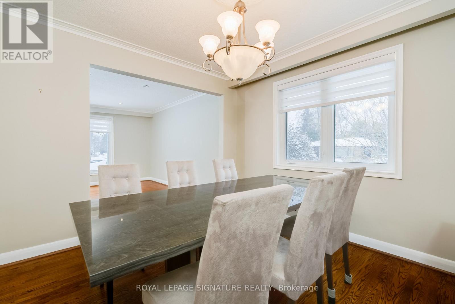
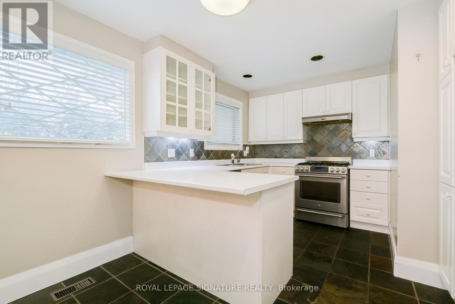
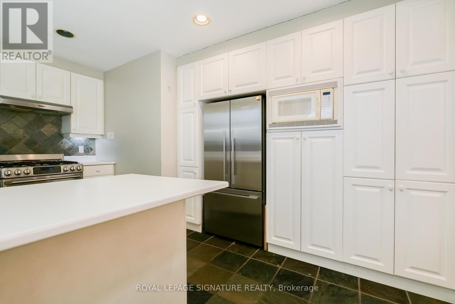

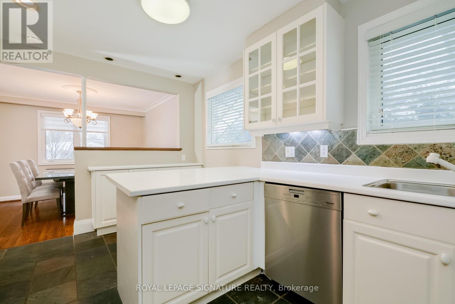
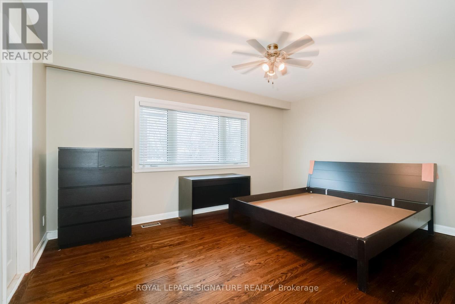
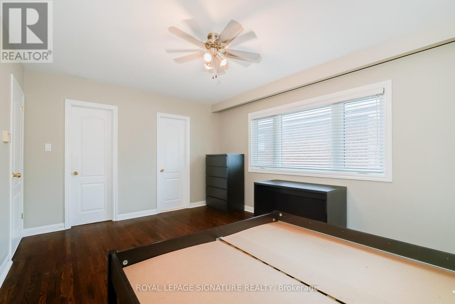
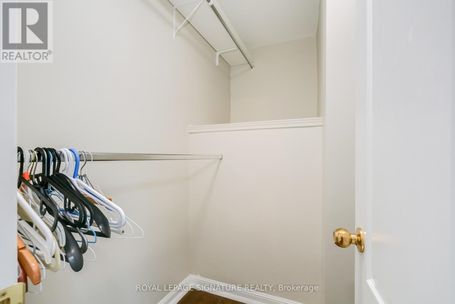
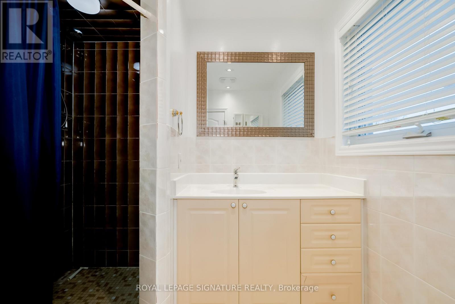
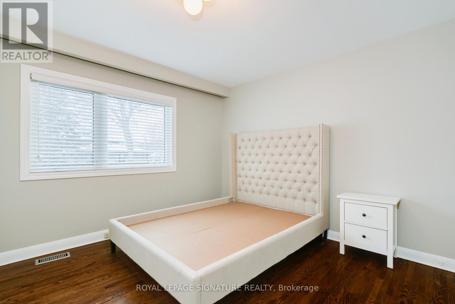
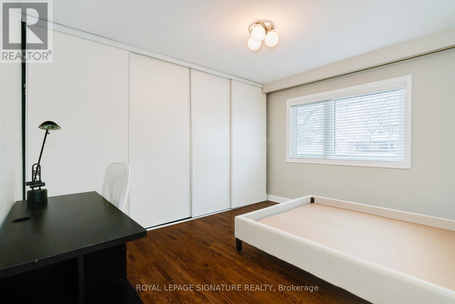
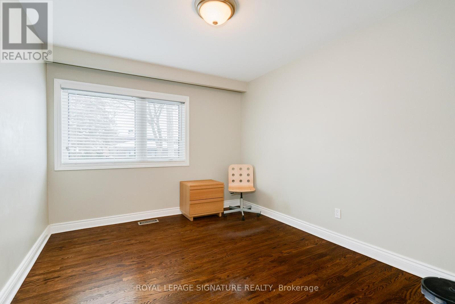
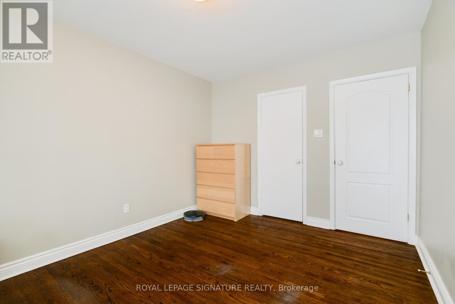
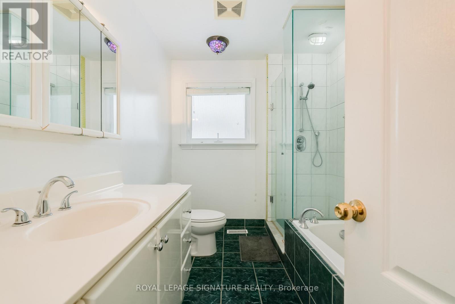
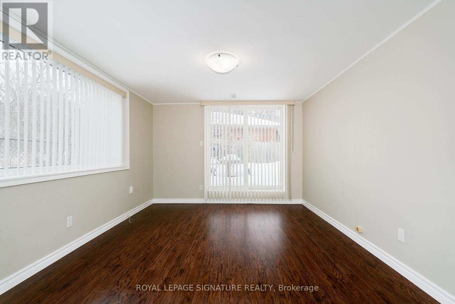

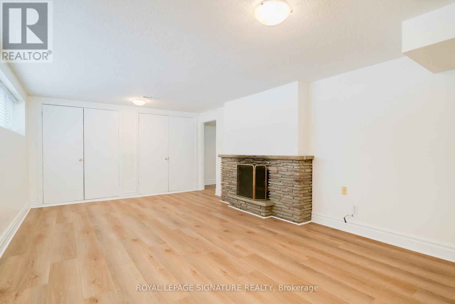
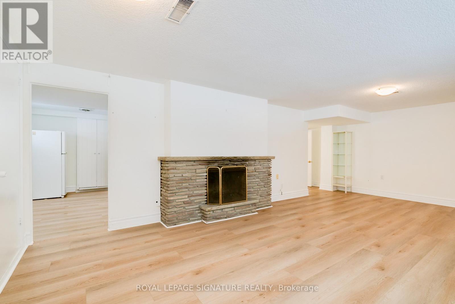
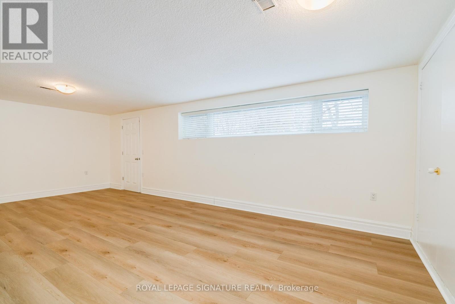
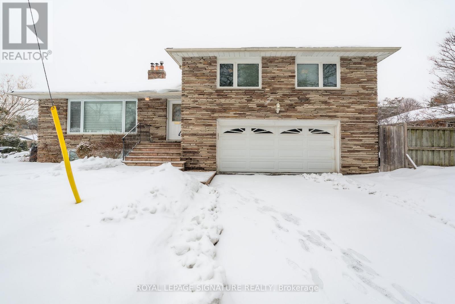
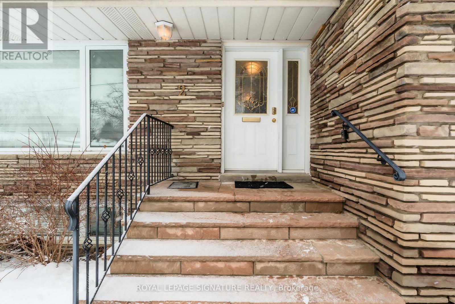
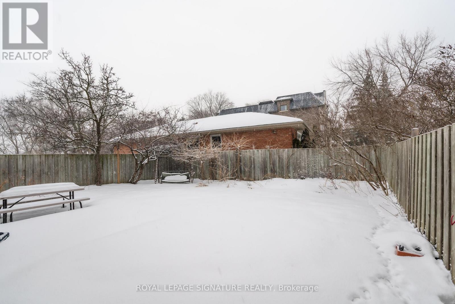
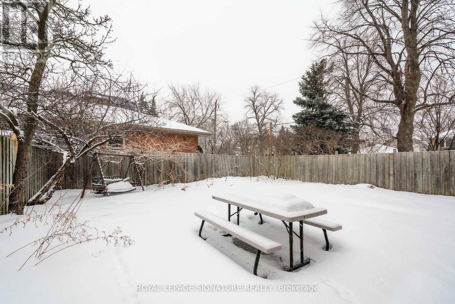
**Tastefully Renovated 3 +1 Bedroom Family Size Home In Bayview Village*** Bright & Very Spacious, Hardwood Floors Thru-Out, Meticulously Maintained, Fantastic Location 5 Mins To Subway & Mall, Family Room With Walk Out To Yard, 2 Fireplaces, Double Car Garage & More. Exceptional Value For This Great Space! (id:35544)
| MLS® Number | C12814988 |
| Property Type | Single Family |
| Community Name | Bayview Village |
| EquipmentType | Water Heater |
| ParkingSpaceTotal | 4 |
| RentalEquipmentType | Water Heater |
| BathroomTotal | 4 |
| BedroomsAboveGround | 3 |
| BedroomsBelowGround | 1 |
| BedroomsTotal | 4 |
| Appliances | Dishwasher, Dryer, Hood Fan, Gas Stove(s), Washer, Window Coverings, Refrigerator |
| BasementDevelopment | Finished |
| BasementType | N/a (finished) |
| ConstructionStyleAttachment | Detached |
| ConstructionStyleSplitLevel | Sidesplit |
| CoolingType | Central Air Conditioning |
| ExteriorFinish | Brick, Stone |
| FireplacePresent | Yes |
| FlooringType | Hardwood, Ceramic, Laminate |
| FoundationType | Block |
| HeatingFuel | Natural Gas |
| HeatingType | Forced Air |
| SizeInterior | 1500 - 2000 Sqft |
| Type | House |
| UtilityWater | Municipal Water |
| Attached Garage | |
| Garage |
| Acreage | No |
| Sewer | Sanitary Sewer |
| SizeDepth | 121 Ft ,1 In |
| SizeFrontage | 51 Ft |
| SizeIrregular | 51 X 121.1 Ft |
| SizeTotalText | 51 X 121.1 Ft |
| Level | Type | Length | Width | Dimensions |
|---|---|---|---|---|
| Basement | Recreational, Games Room | 7.78 m | 3.66 m | 7.78 m x 3.66 m |
| Lower Level | Family Room | 4.5 m | 3.47 m | 4.5 m x 3.47 m |
| Main Level | Living Room | 6.11 m | 4.423 m | 6.11 m x 4.423 m |
| Main Level | Dining Room | 3.41 m | 3.21 m | 3.41 m x 3.21 m |
| Main Level | Kitchen | 4.52 m | 2.18 m | 4.52 m x 2.18 m |
| Upper Level | Primary Bedroom | 4.57 m | 3.5 m | 4.57 m x 3.5 m |
| Upper Level | Bedroom 2 | 3.86 m | 3.44 m | 3.86 m x 3.44 m |
| Upper Level | Bedroom 3 | 3.86 m | 3.05 m | 3.86 m x 3.05 m |

The trademarks REALTOR®, REALTORS®, and the REALTOR® logo are controlled by The Canadian Real Estate Association (CREA) and identify real estate professionals who are members of CREA. The trademarks MLS®, Multiple Listing Service® and the associated logos are owned by The Canadian Real Estate Association (CREA) and identify the quality of services provided by real estate professionals who are members of CREA. The trademark DDF® is owned by The Canadian Real Estate Association (CREA) and identifies CREA's Data Distribution Facility (DDF®)