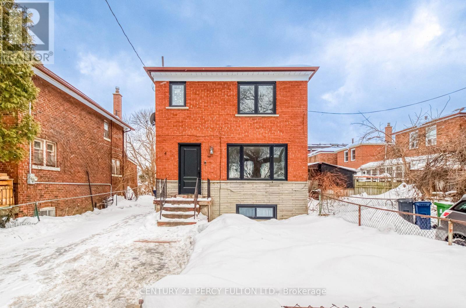
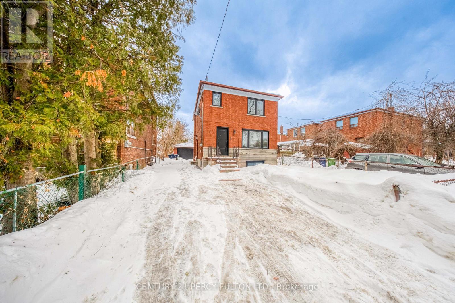
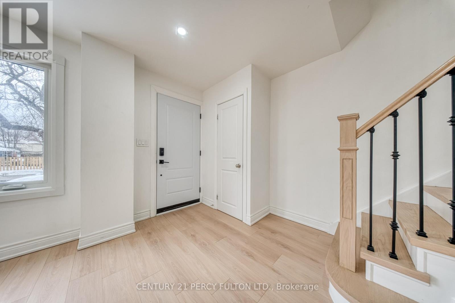
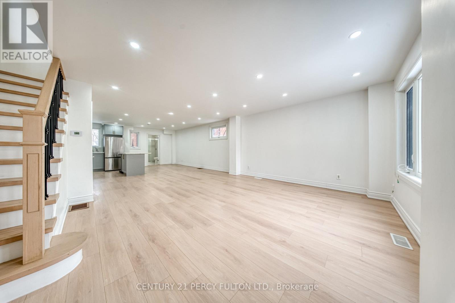
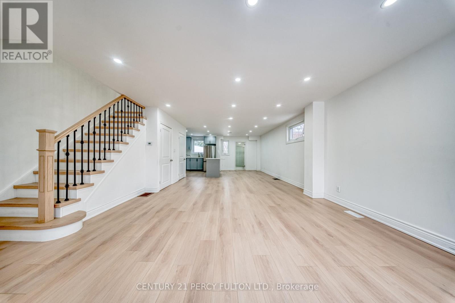
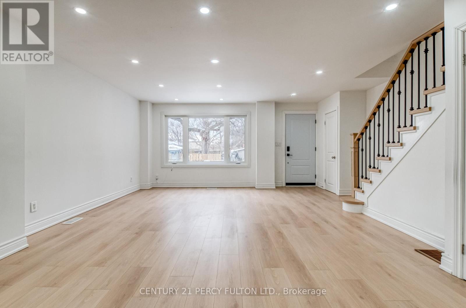


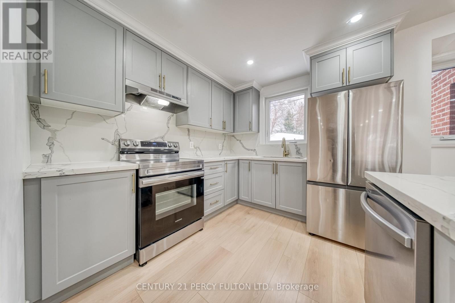

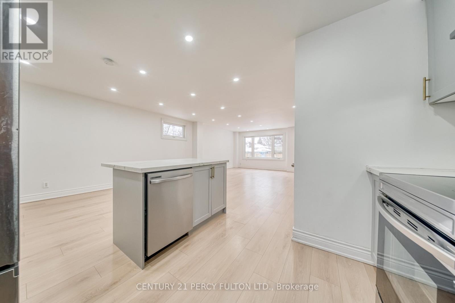
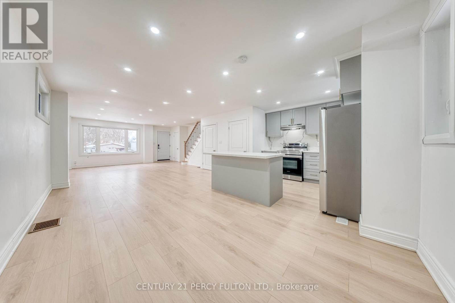
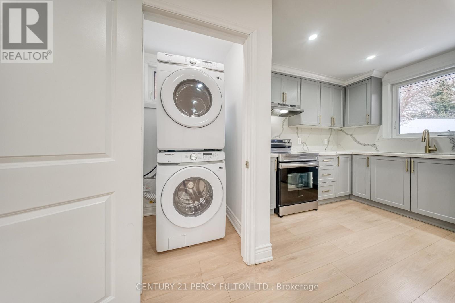
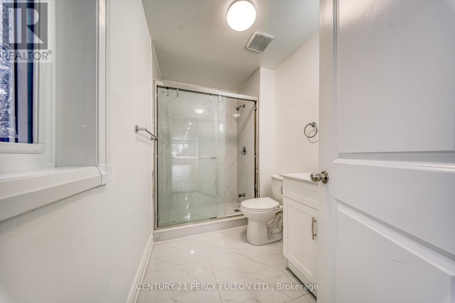

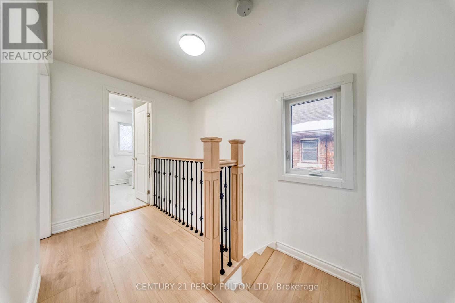
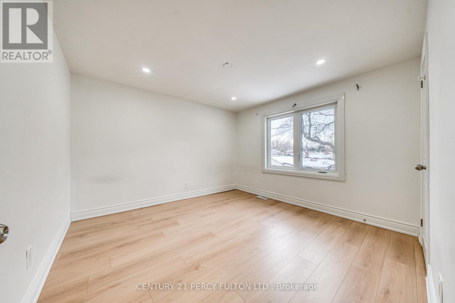
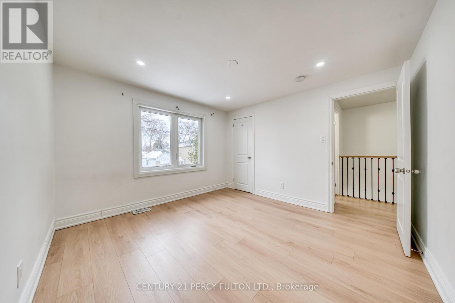
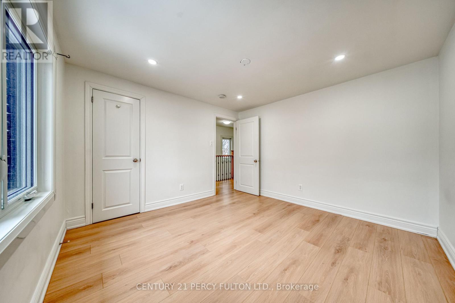
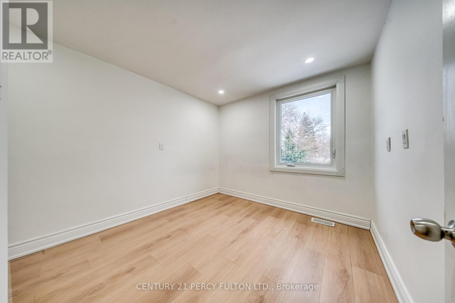
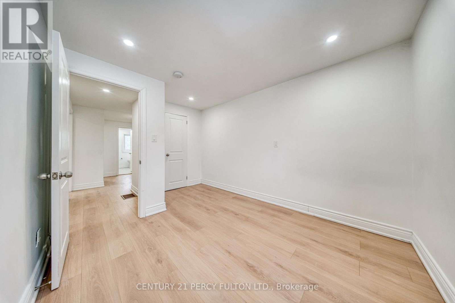
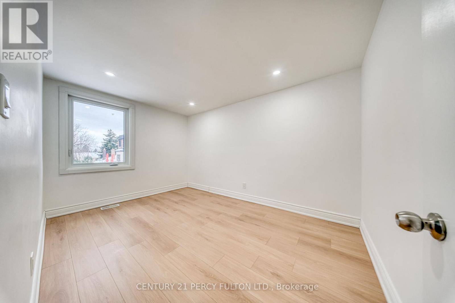
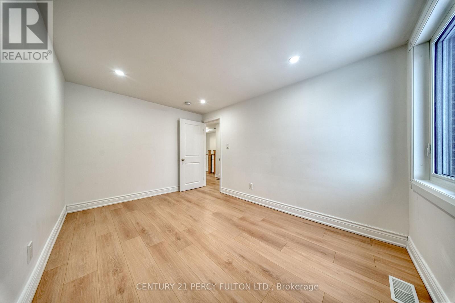
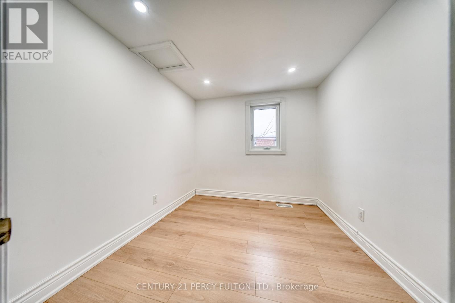
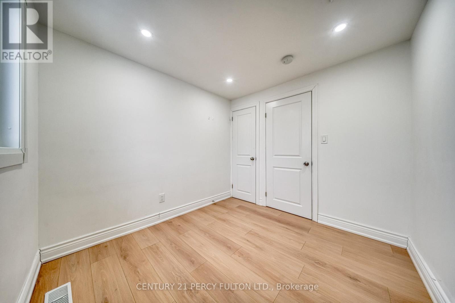
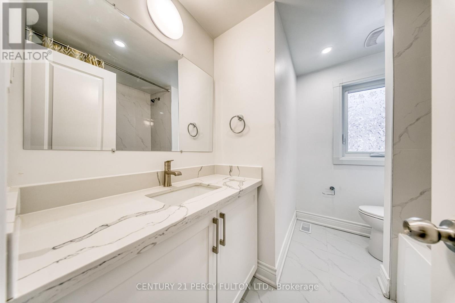
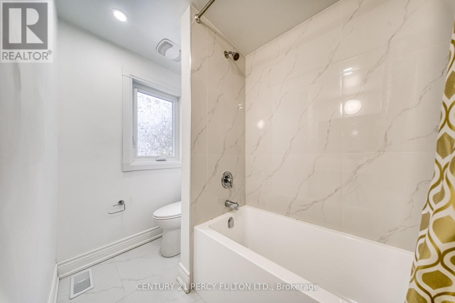
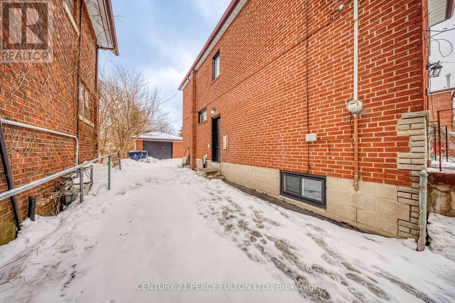
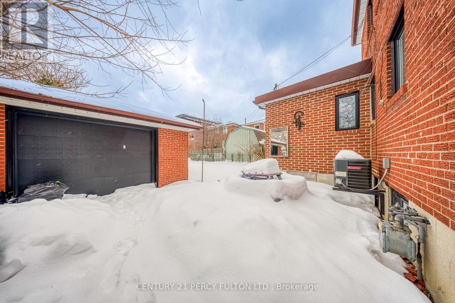
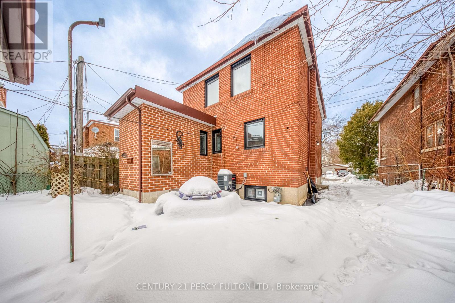
Welcome To 194 Kennedy Rd, A Beautifully Renovated Modern Home. This Bright, Open-plan Residence Welcomes You Into A Spacious Living/family Room With Seamless Floow And Contemporary Finishes Throughout. Key Features: Carpet-free Home Featuring Laminate Through-out, Open Concept Living/family Room, Sleek Open Concept Kitchen With Modern Appliances And Ample Counterspace. 4 Generous Bedrooms, 2 Full Bathrooms All Completely Renovated. Bus Stop Is Directly Across The Street For Easy Commuting. Close To Parks, Downtown Toronto, And The Scenic Scarborough Bluffs. Upstairs tenants will pay 80% utilities and basement tenants pay 20%. (id:35544)
| MLS® Number | E12784492 |
| Property Type | Single Family |
| Community Name | Birchcliffe-Cliffside |
| Features | Carpet Free |
| ParkingSpaceTotal | 2 |
| BathroomTotal | 2 |
| BedroomsAboveGround | 4 |
| BedroomsTotal | 4 |
| Appliances | Dishwasher, Dryer, Stove, Washer, Refrigerator |
| BasementFeatures | Apartment In Basement |
| BasementType | N/a |
| ConstructionStyleAttachment | Detached |
| CoolingType | Central Air Conditioning |
| ExteriorFinish | Brick, Stone |
| FlooringType | Laminate |
| FoundationType | Concrete |
| HeatingFuel | Natural Gas |
| HeatingType | Forced Air |
| StoriesTotal | 2 |
| SizeInterior | 1100 - 1500 Sqft |
| Type | House |
| UtilityWater | Municipal Water |
| Detached Garage | |
| Garage |
| Acreage | No |
| Sewer | Sanitary Sewer |
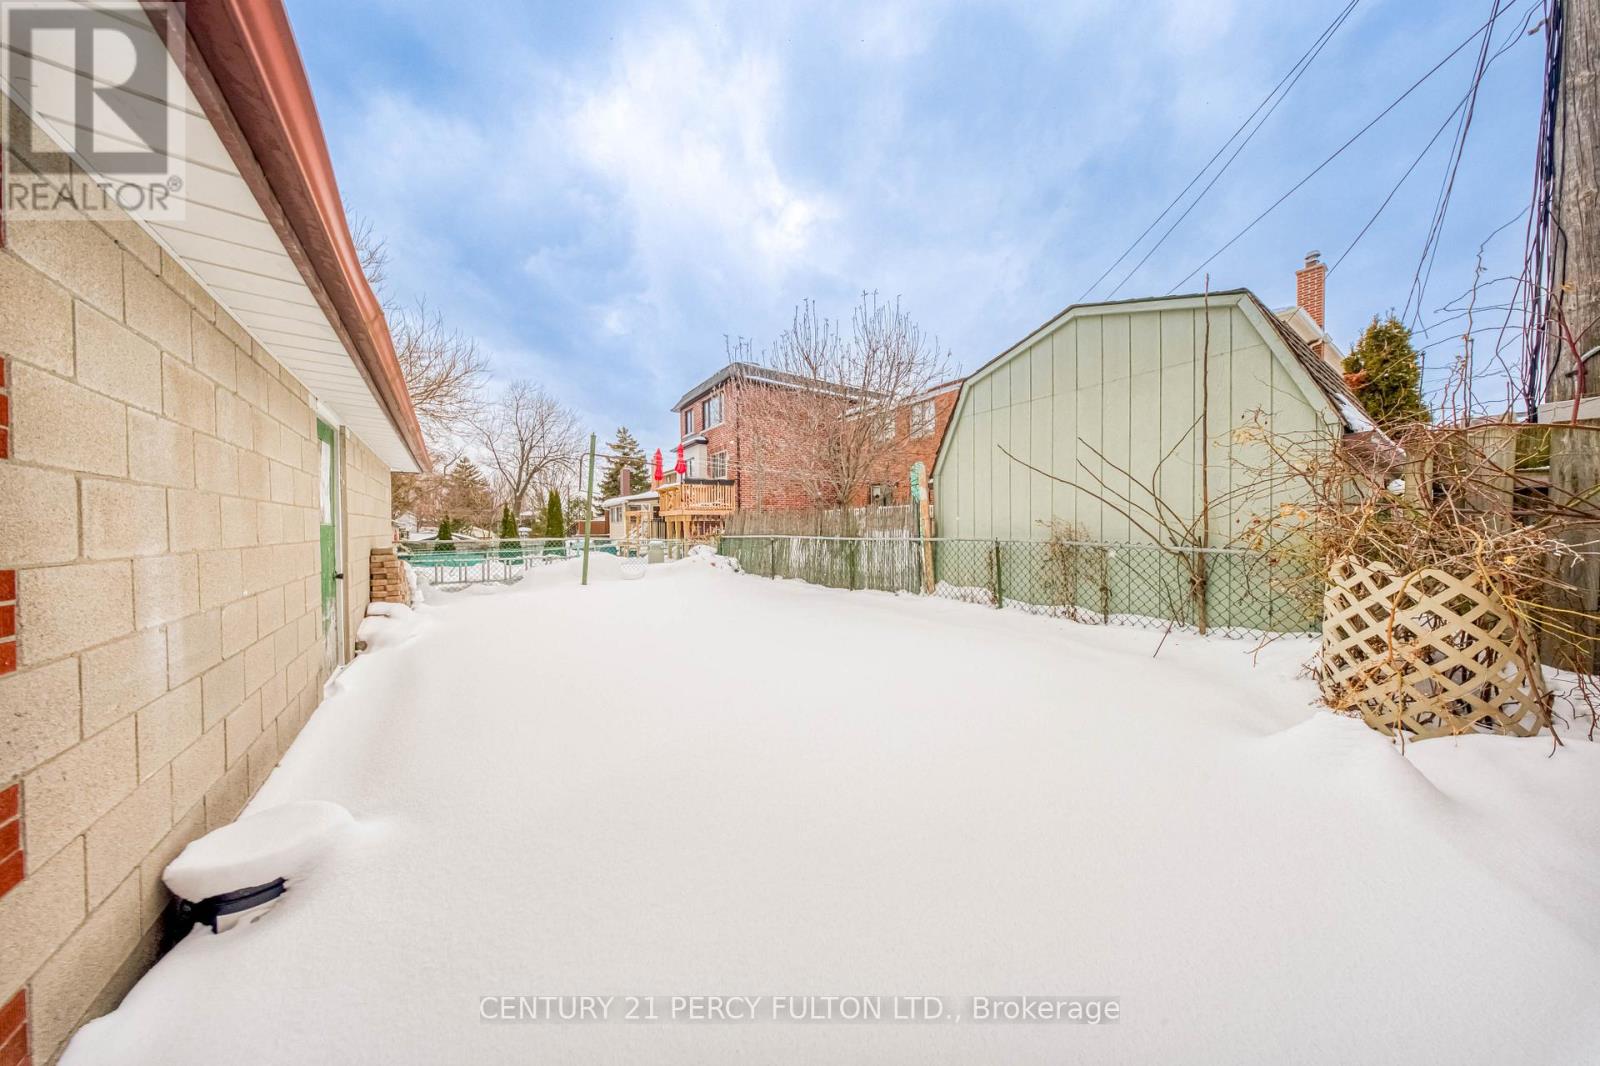
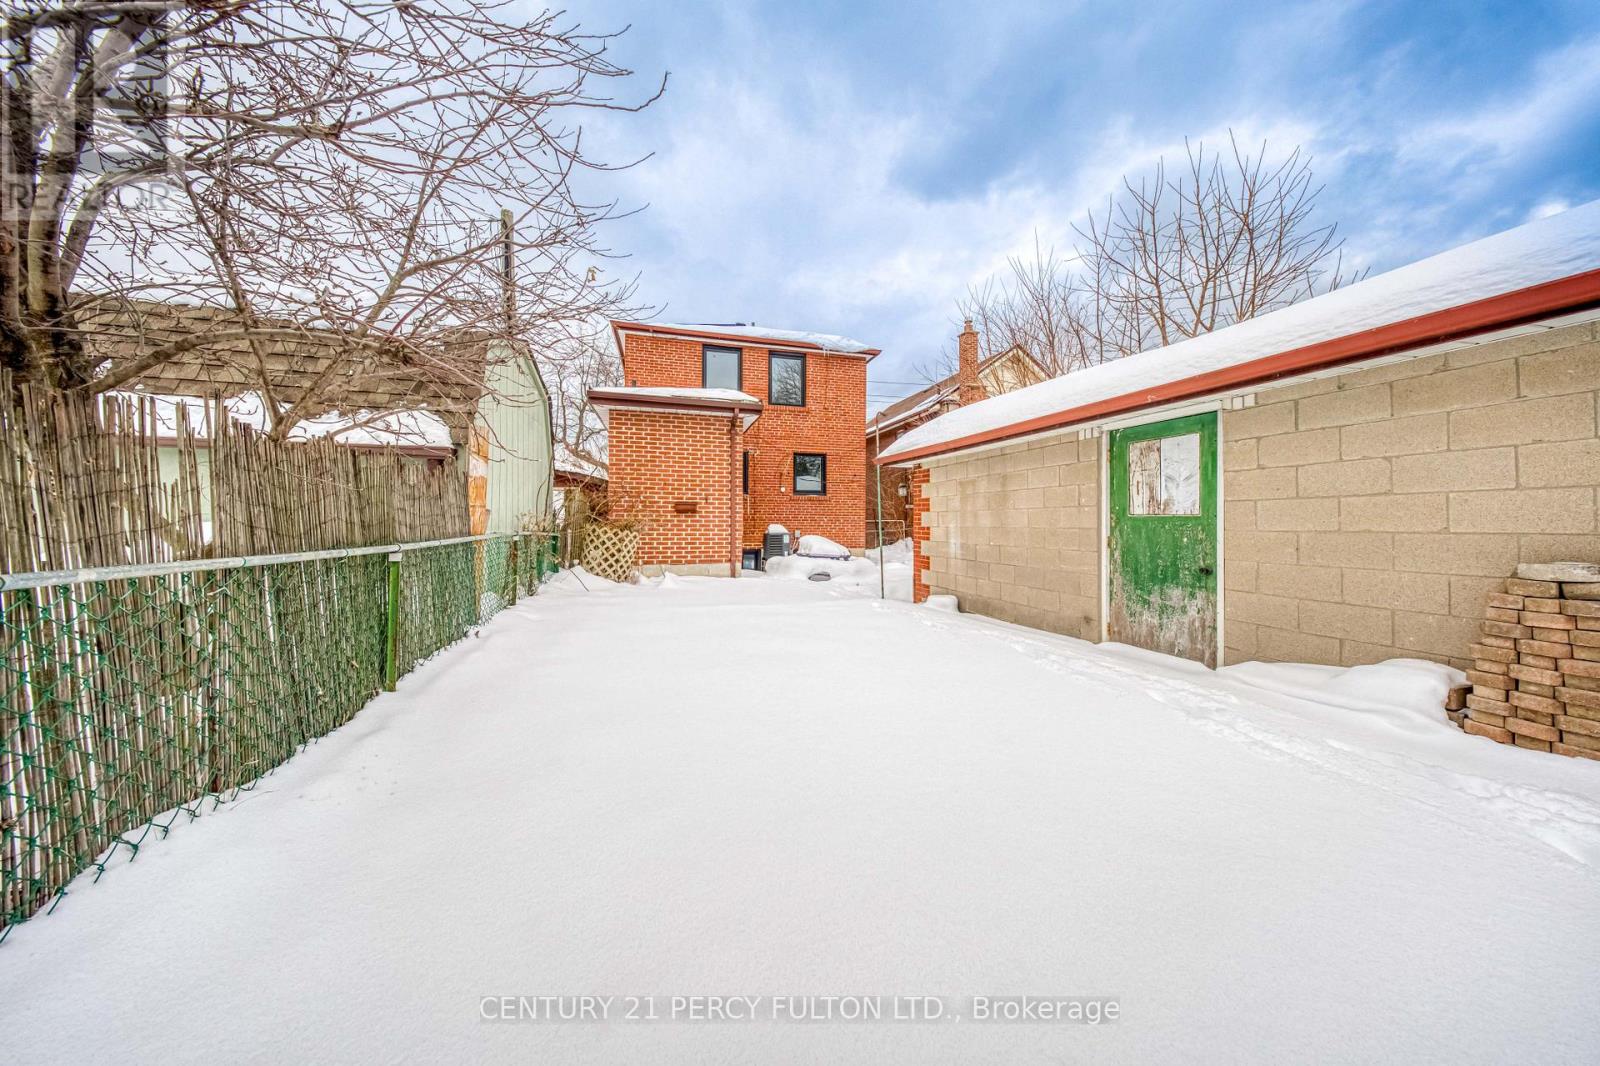
| SizeDepth | 100 Ft |
| SizeFrontage | 33 Ft |
| SizeIrregular | 33 X 100 Ft |
| SizeTotalText | 33 X 100 Ft |
| Level | Type | Length | Width | Dimensions |
|---|---|---|---|---|
| Second Level | Primary Bedroom | 3.31 m | 3.35 m | 3.31 m x 3.35 m |
| Second Level | Bedroom 2 | 2.67 m | 2.48 m | 2.67 m x 2.48 m |
| Second Level | Bedroom 3 | 3.07 m | 2.73 m | 3.07 m x 2.73 m |
| Second Level | Bedroom 4 | 2.73 m | 4 m | 2.73 m x 4 m |
| Main Level | Living Room | Measurements not available | ||
| Main Level | Kitchen | Measurements not available |

The trademarks REALTOR®, REALTORS®, and the REALTOR® logo are controlled by The Canadian Real Estate Association (CREA) and identify real estate professionals who are members of CREA. The trademarks MLS®, Multiple Listing Service® and the associated logos are owned by The Canadian Real Estate Association (CREA) and identify the quality of services provided by real estate professionals who are members of CREA. The trademark DDF® is owned by The Canadian Real Estate Association (CREA) and identifies CREA's Data Distribution Facility (DDF®)