1 Bedroom
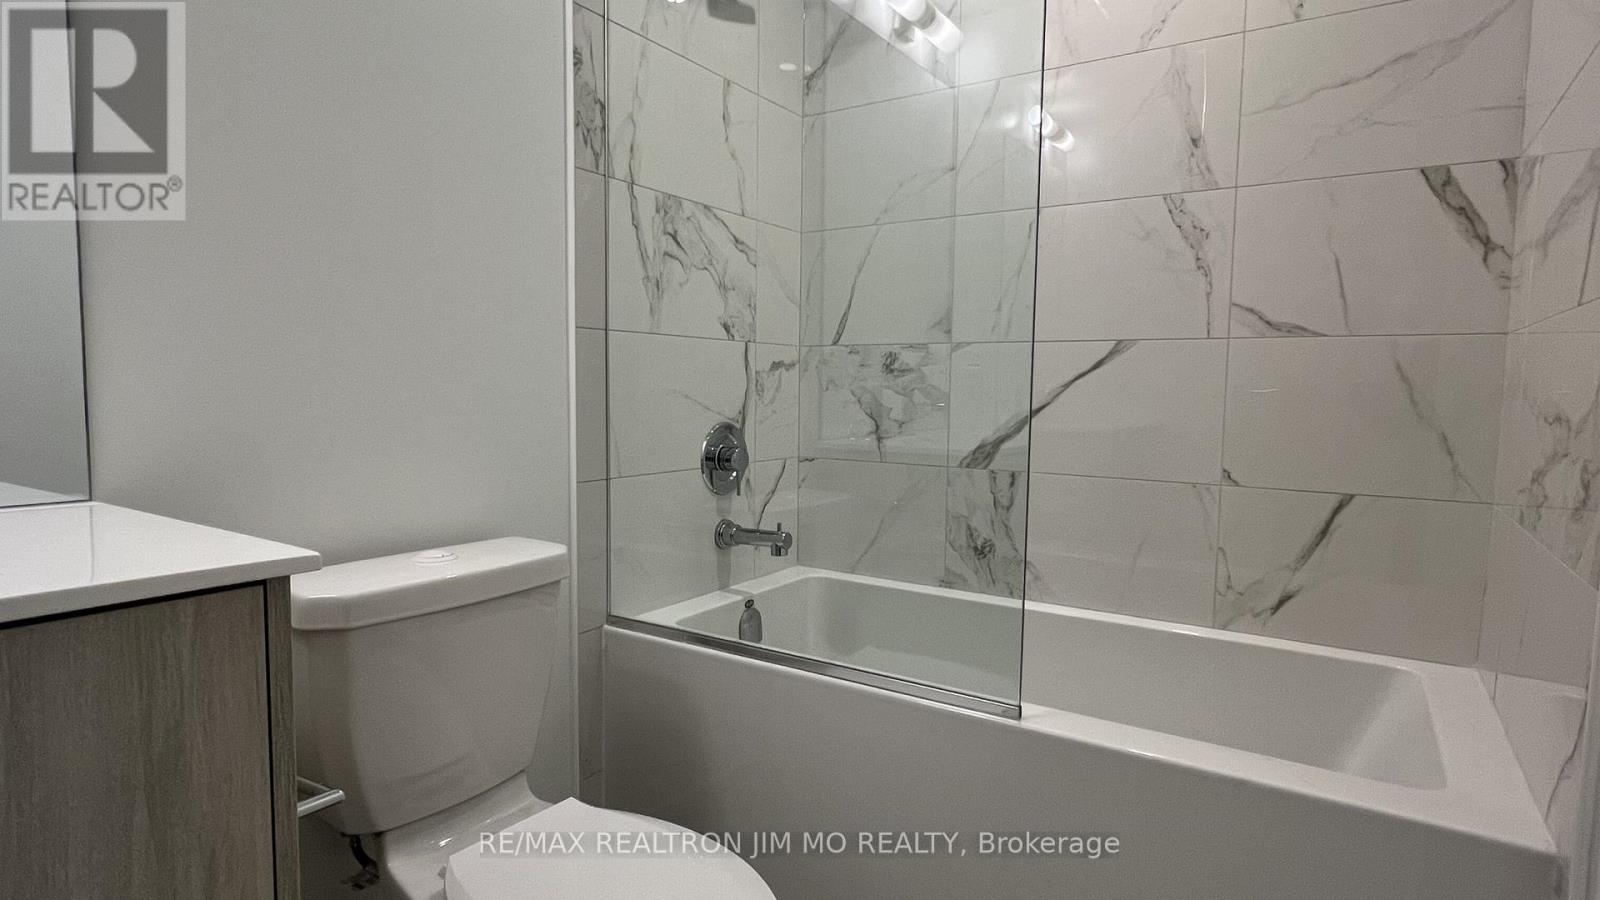
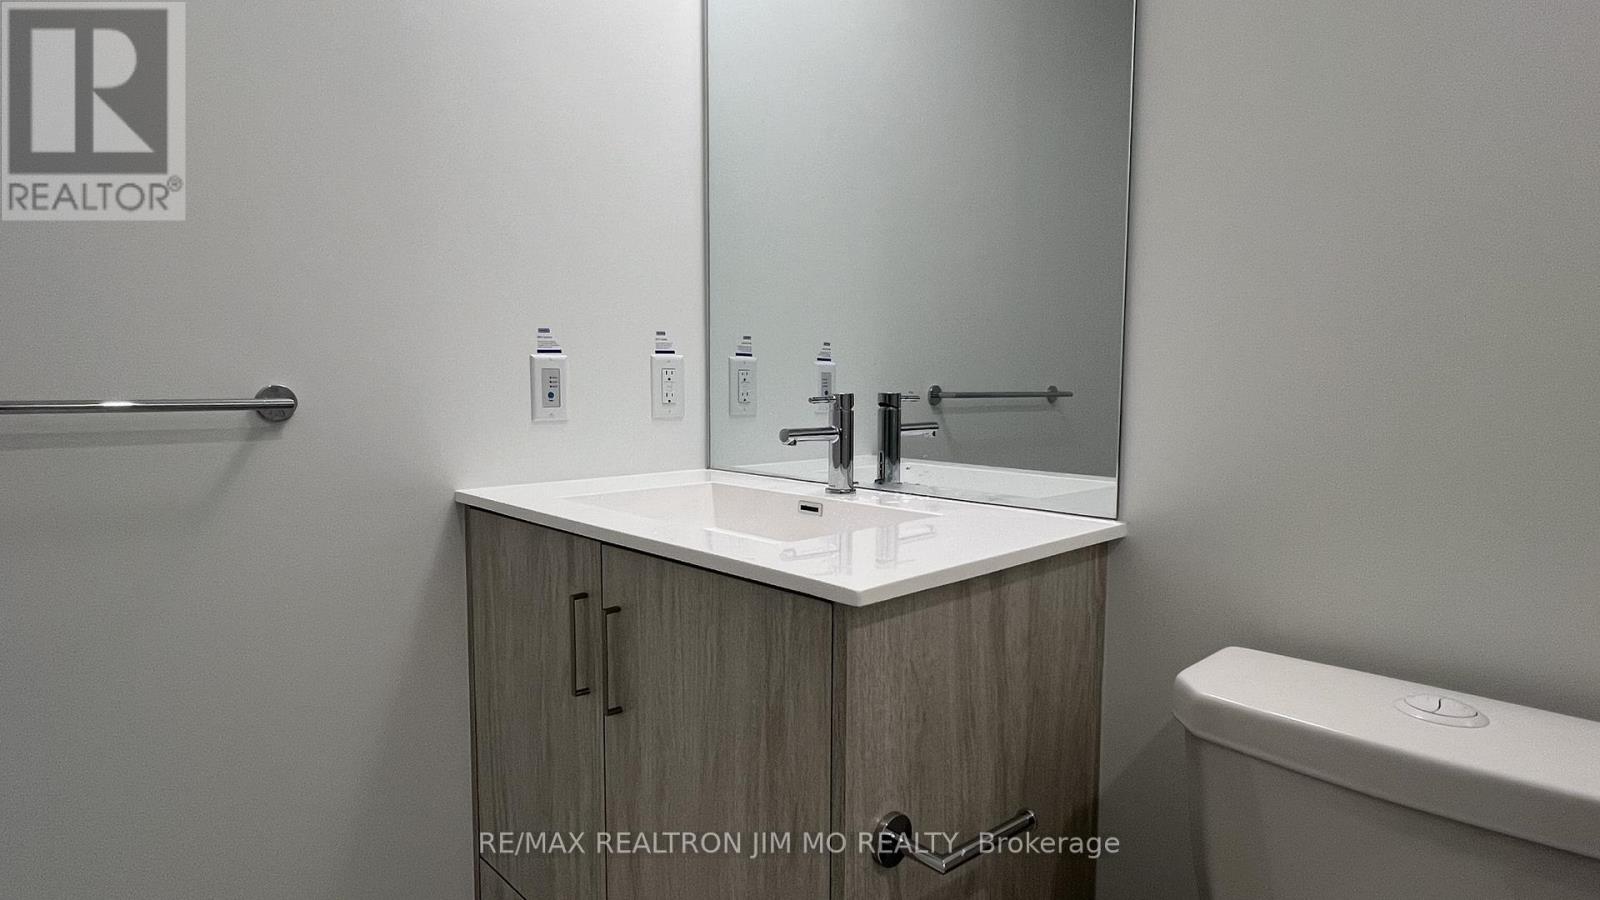
1 Bathroom
0 - 499 sqft
Central Air Conditioning
Forced Air
$2,000 Monthly
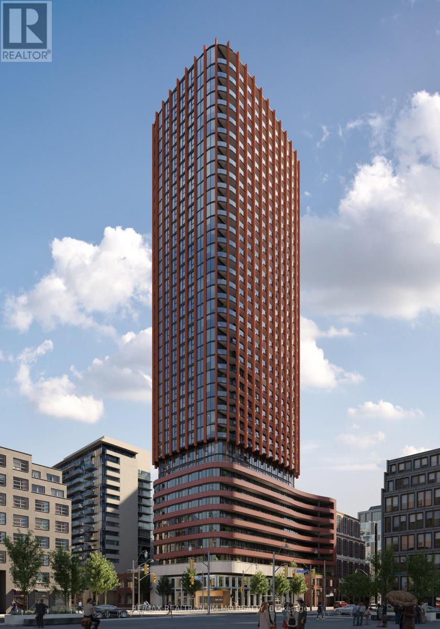
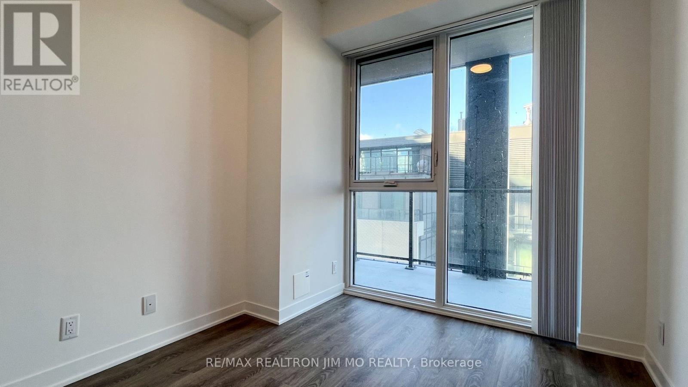
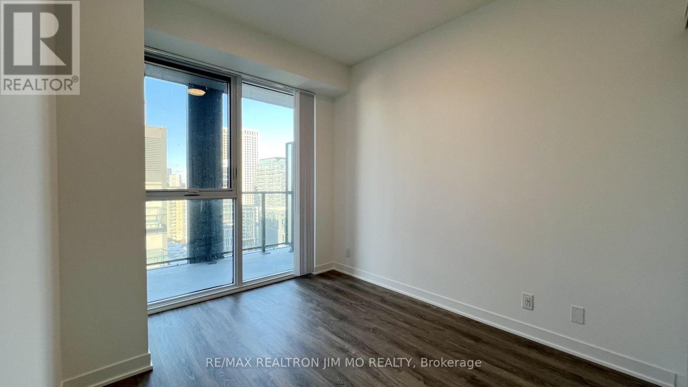
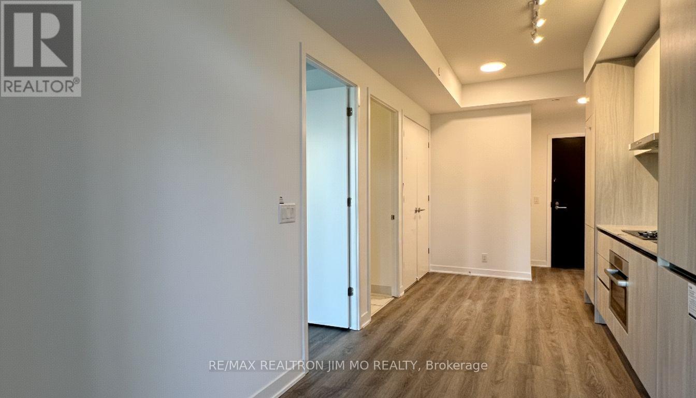
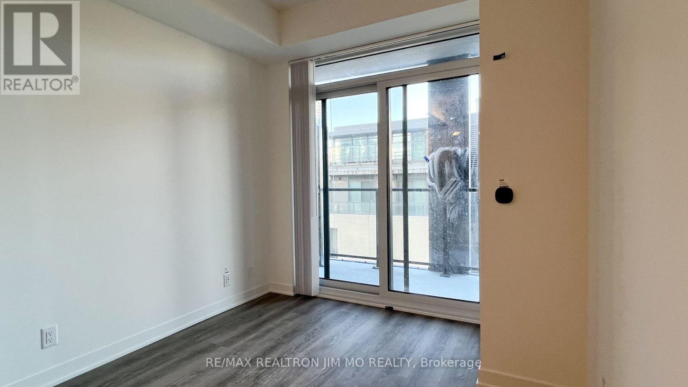
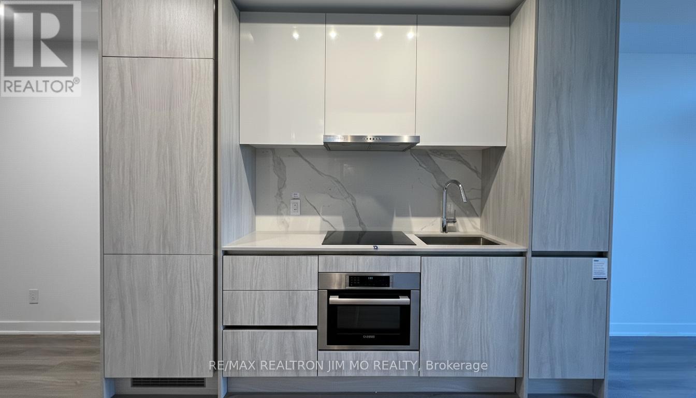
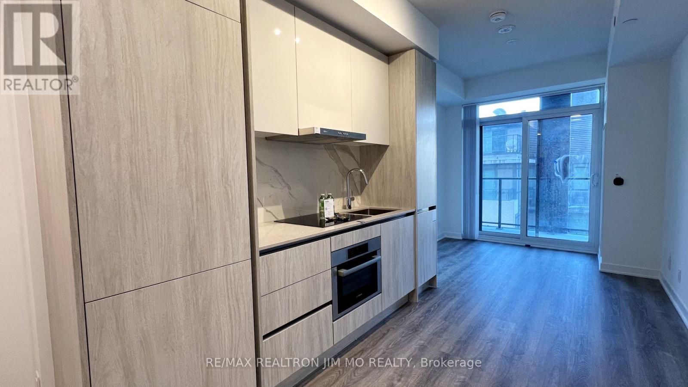

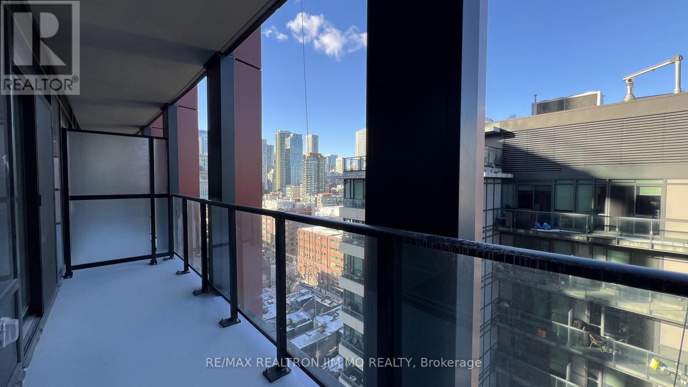

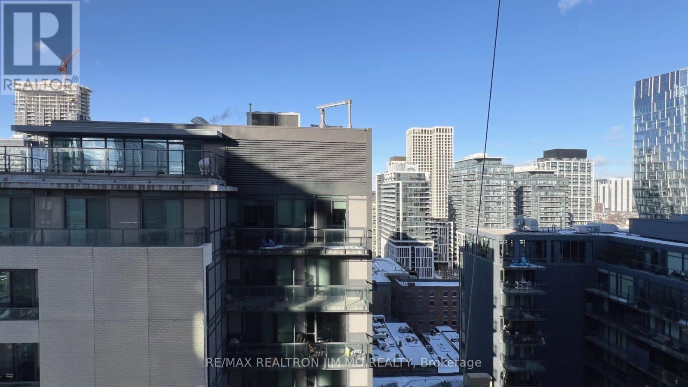
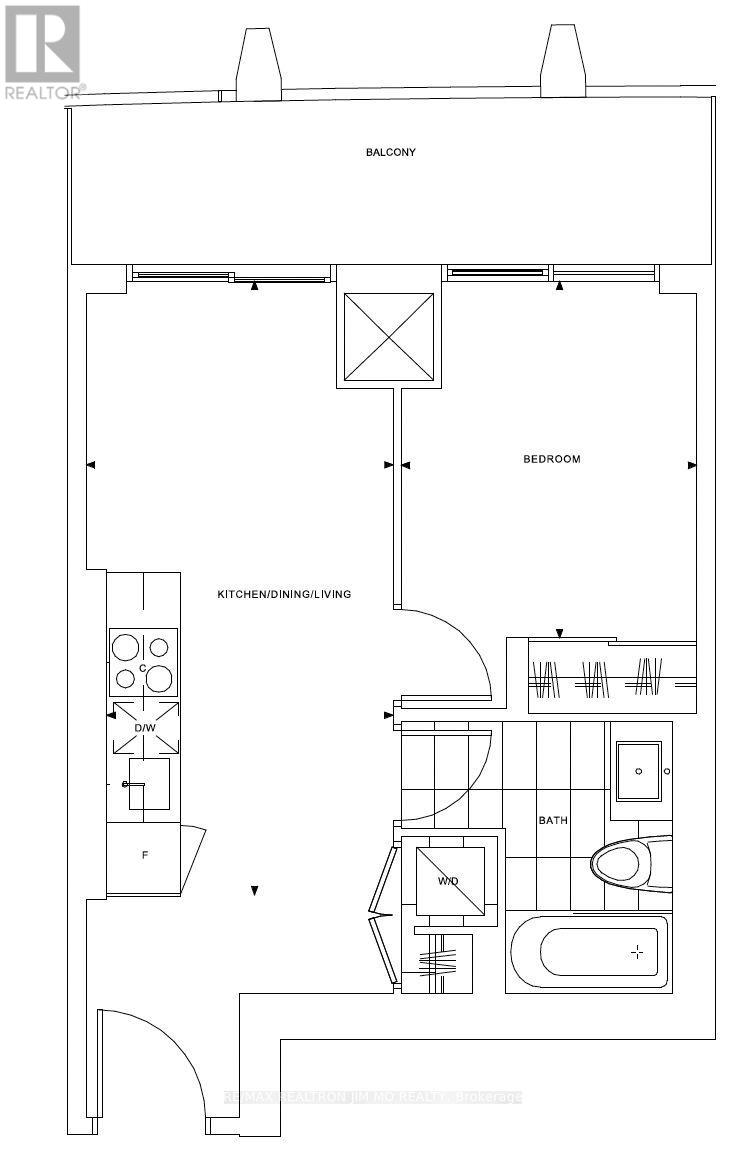
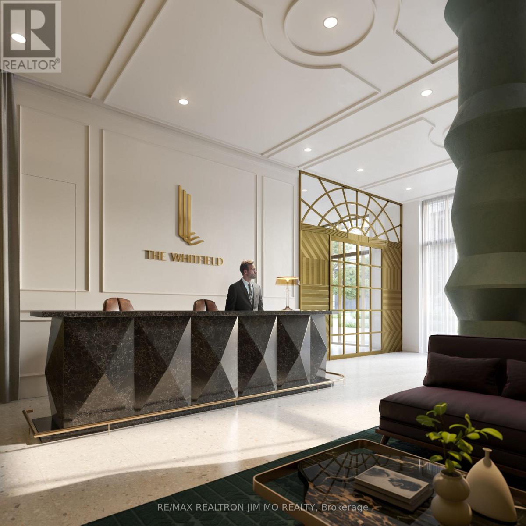
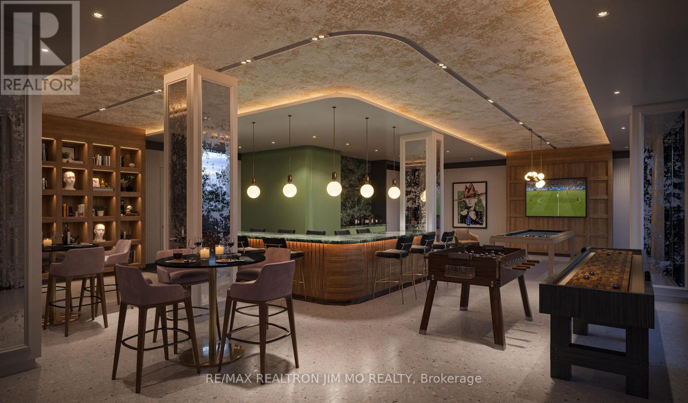
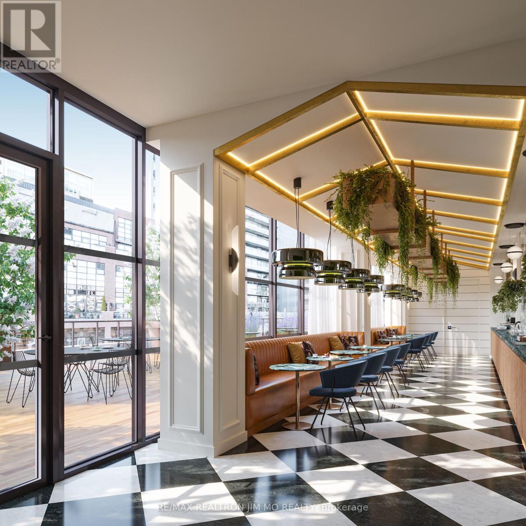
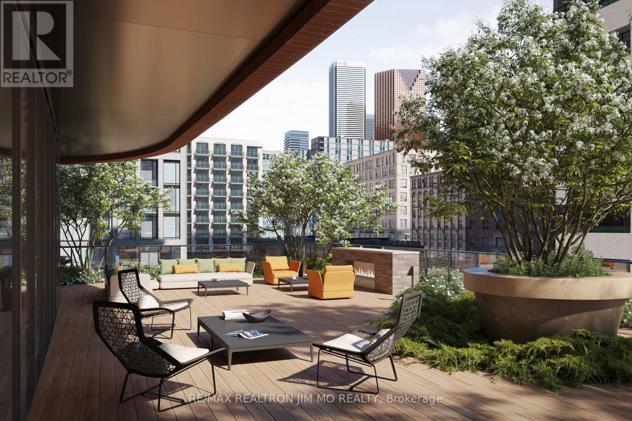
Welcome to this brand new 1-bedroom at The Whitfield. Featuring large floor-to-ceiling windows, built-in S/S appliances, a large walk-out balcony, a functional layout, and thoughtfully design throughout. This suite offers stylish downtown living in one of Toronto's most vibrant neighbourhoods. Walk to cafes, restaurants, parks, and transit with ease. Enjoy modern finishes, sleek appliances, and a bright, open-concept living area. Be the first to live in this pristine unit, ideally located at 180 Front St E, steps to transit, St. Lawrence Market, the Distillery District, and the Financial Core. Perfect for professionals seeking comfort and convenience. (id:35544)
Property Details
|
MLS® Number
|
C12819754 |
|
Property Type
|
Single Family |
|
Community Name
|
Moss Park |
|
CommunityFeatures
|
Pets Allowed With Restrictions |
|
Features
|
Balcony, Carpet Free |
|
ViewType
|
City View |
Building
|
BathroomTotal
|
1 |
|
BedroomsAboveGround
|
1 |
|
BedroomsTotal
|
1 |
|
Age
|
New Building |
|
Appliances
|
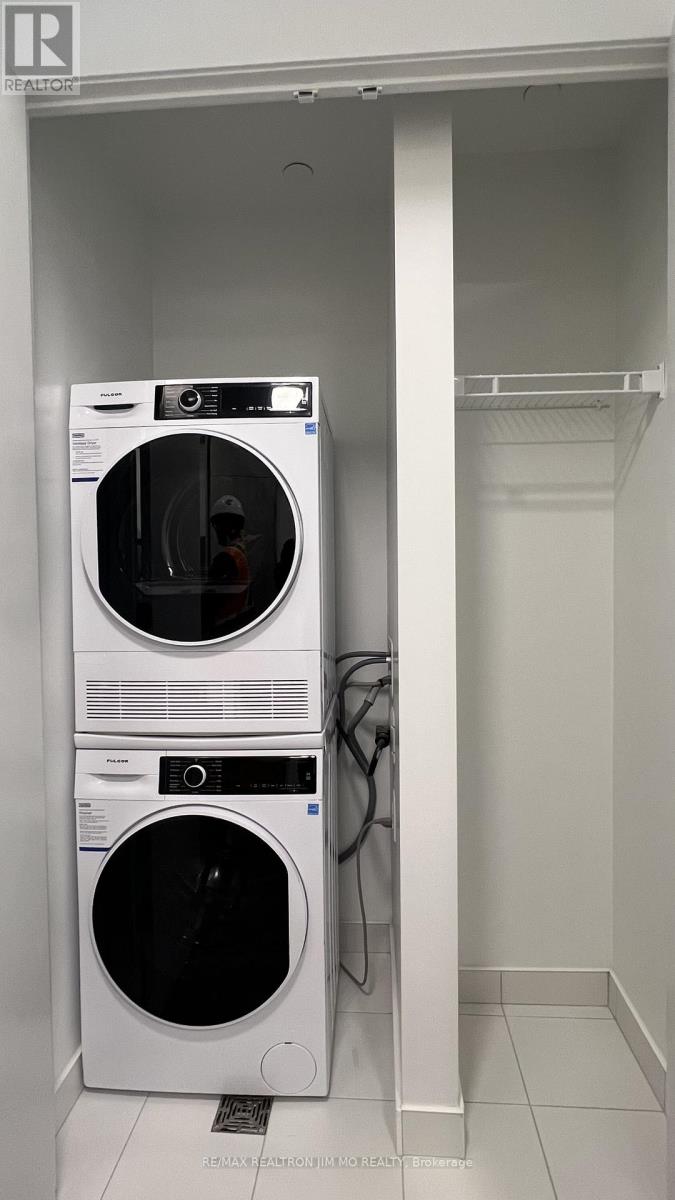
Oven - Built-in, Range, Cooktop, Dryer, Microwave, Hood Fan, Washer, Refrigerator |
|
BasementType
|
None |
|
CoolingType
|
Central Air Conditioning |
|
ExteriorFinish
|
Concrete |
|
FlooringType
|
Laminate |
|
HeatingFuel
|
Natural Gas |
|
HeatingType
|
Forced Air |
|
SizeInterior
|
0 - 499 Sqft |
|
Type
|
Apartment |
Parking
Land
Rooms
| Level |
Type |
Length |
Width |
Dimensions |
|
Flat |
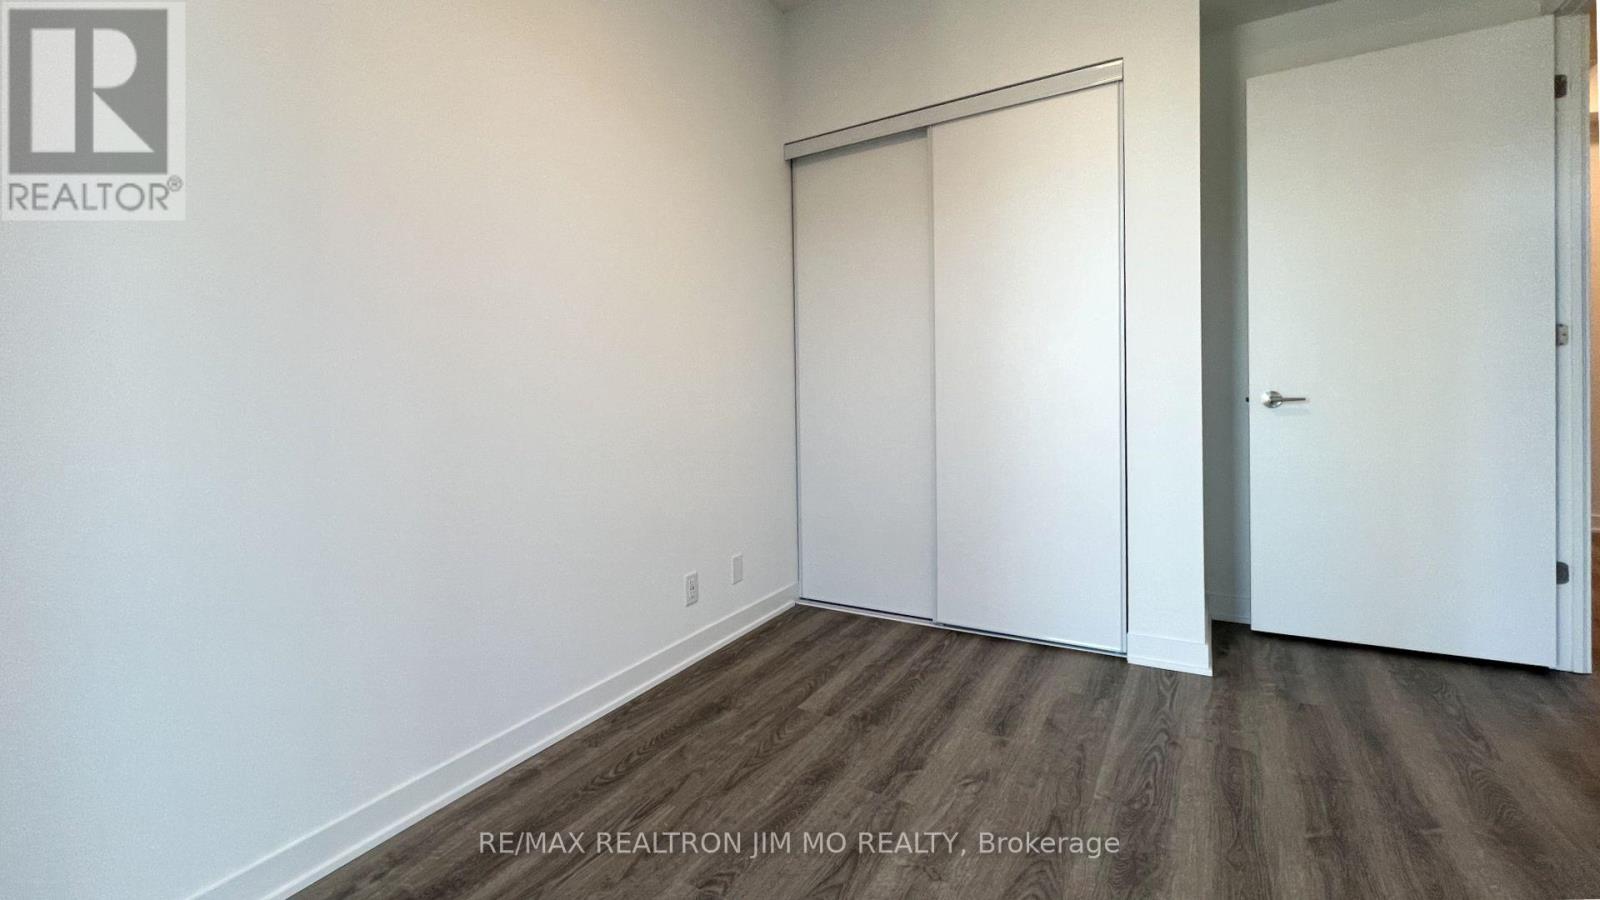
Bedroom |
3.2 m |
2.64 m |
3.2 m x 2.64 m |
|
Flat |
Kitchen |
5.54 m |
2.74 m |
5.54 m x 2.74 m |
|
Flat |
Living Room |
5.54 m |
2.74 m |
5.54 m x 2.74 m |
|
Flat |
Dining Room |
5.54 m |
2.74 m |
5.54 m x 2.74 m |