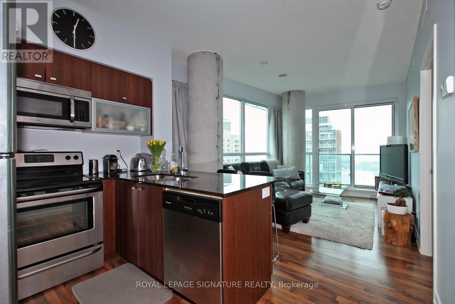
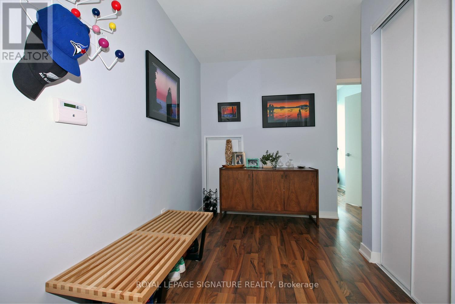
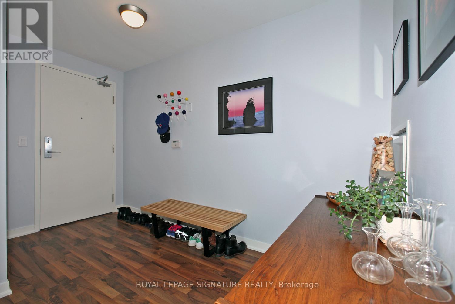
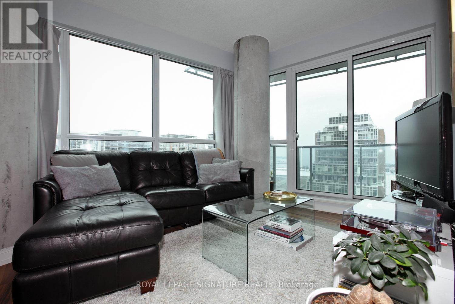
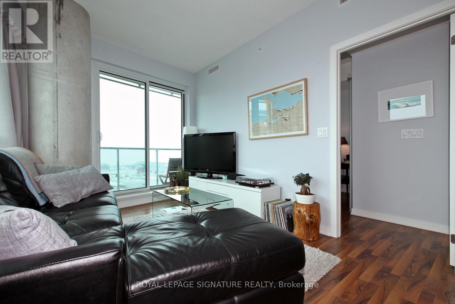
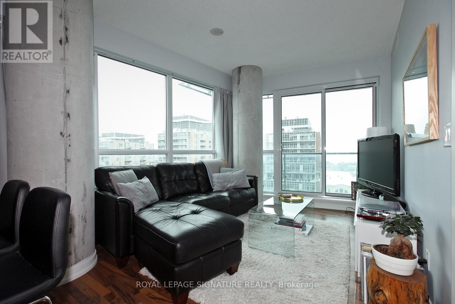
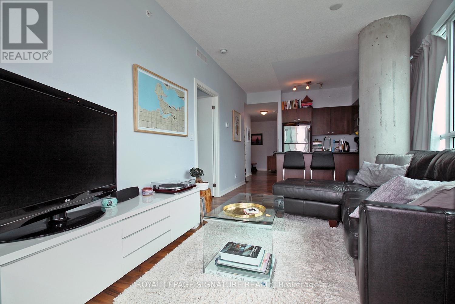
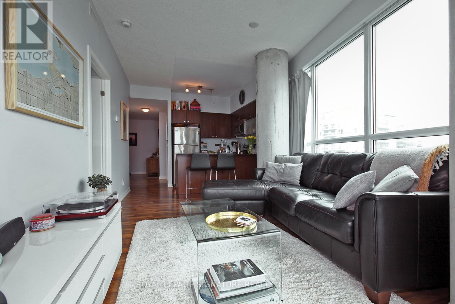
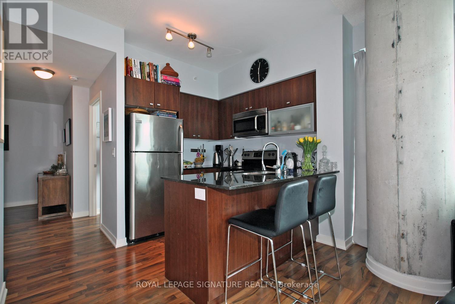
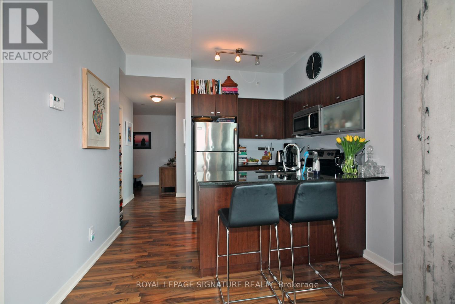
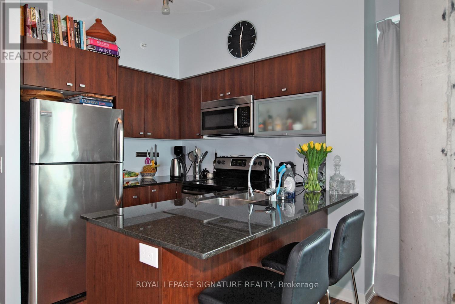
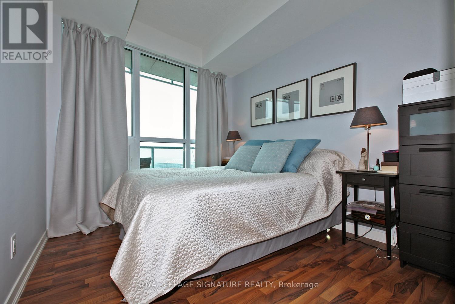
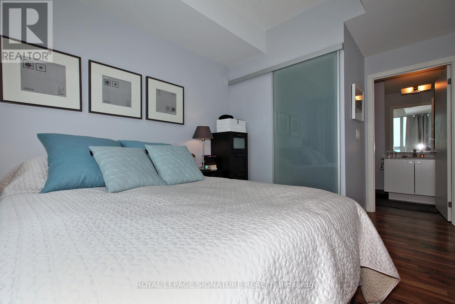
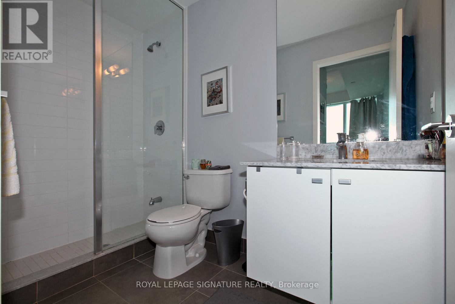
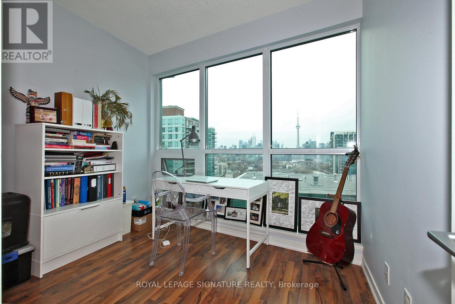
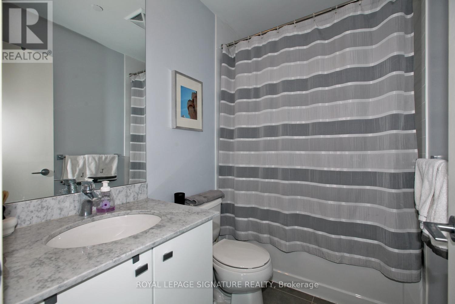
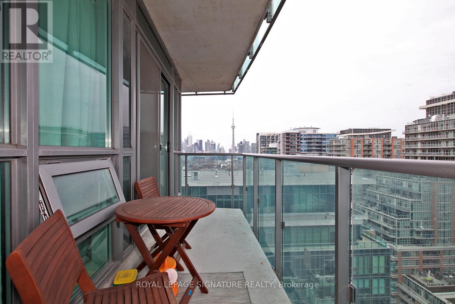
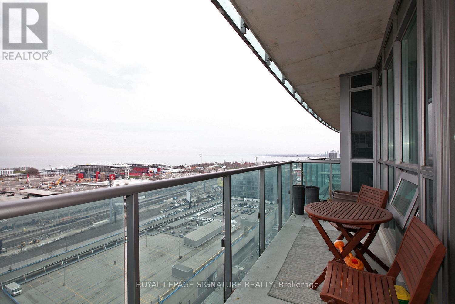
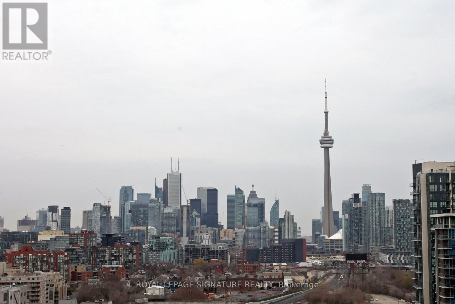
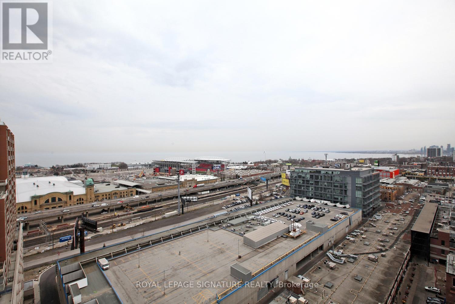
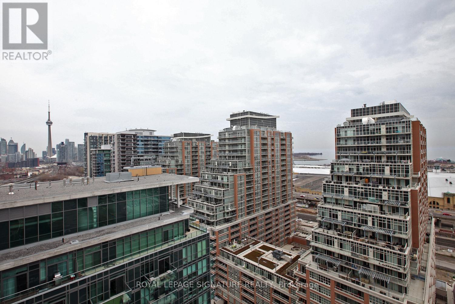
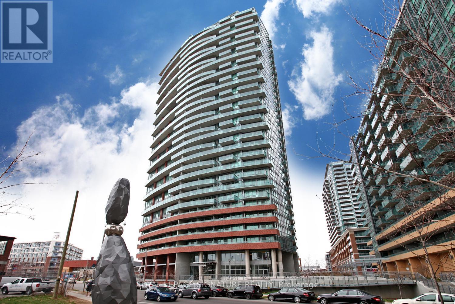
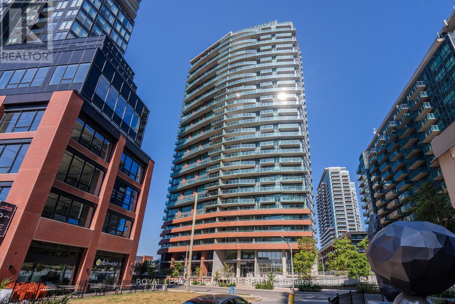
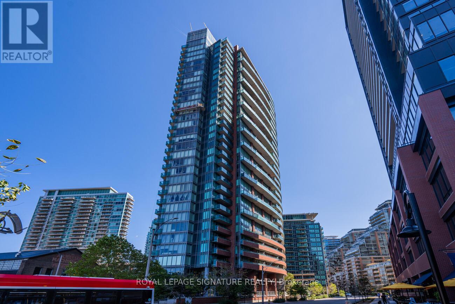
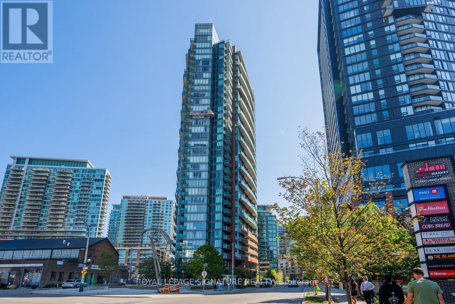
This Stunning South/East Corner Loft Offers Soaring 9Ft Ceilings, Floor-To-Ceiling Windows, Exposed Concrete Columns & Unobstructed Views Of The CN Tower & Lake! The Welcoming, Extra-Large Foyer Doubles As A Den With A Double Closet & Can Be Used As A Home Office Or For Extra Storage Space. The Gourmet Kitchen Features Granite Counters, A Breakfast Bar, Full-Sized Stainless Steel Appliances & Lots Of Cabinetry. The Living/Dining Room Is Surrounded By Floor-To-Ceiling Windows, Framed By Exposed Concrete Columns & Is The Perfect Entertaining Space. The Over-Sized Primary Has Floor-To-Ceiling Windows, A Generous Walk-In Closet & 3Pc Spa Ensuite. The Light-Filled 2nd Bedroom Can Be Used As A Guest Bedroom, Home Office, Gym Or Yoga Studio - Enjoy More Floor-To-Ceiling Windows, A Double Closet & 4Pc Spa Bath Across The Hall. Relax On Your Oversized 112+ Sqft Private Balcony 19 Floors Up With Breathtaking Unobstructed Views Of The CN Tower & Lake. Ensuite Laundry! Includes TWO Storage Lockers & 1 Parking Spot! (id:35544)
| MLS® Number | C12819514 |
| Property Type | Single Family |
| Community Name | Niagara |
| AmenitiesNearBy | Park, Public Transit |
| CommunityFeatures | Pets Allowed With Restrictions |
| Features | Balcony, Carpet Free, In Suite Laundry |
| ParkingSpaceTotal | 1 |
| ViewType | View |
| BathroomTotal | 2 |
| BedroomsAboveGround | 2 |
| BedroomsBelowGround | 1 |
| BedroomsTotal | 3 |
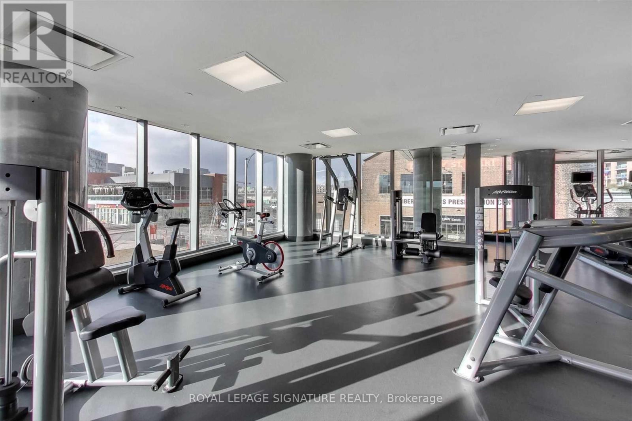
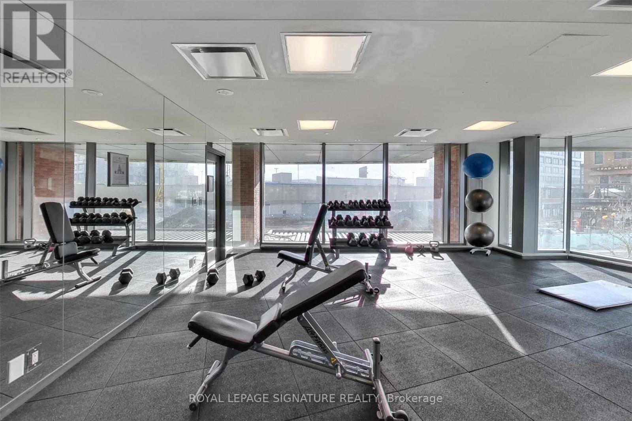
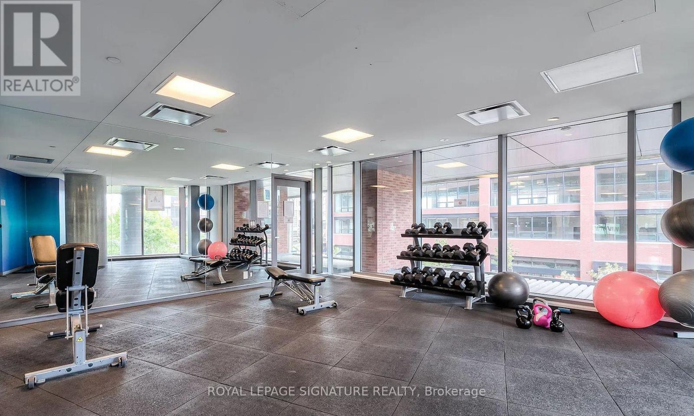
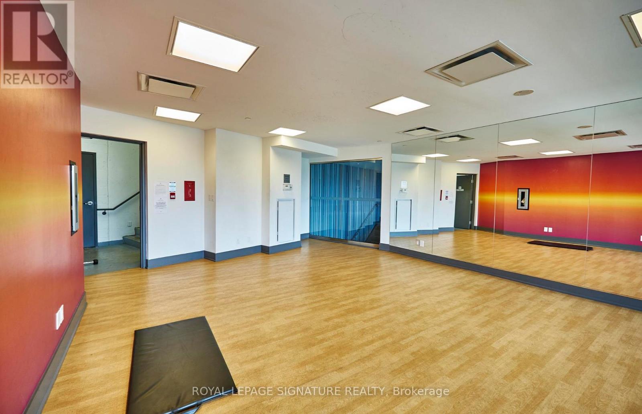
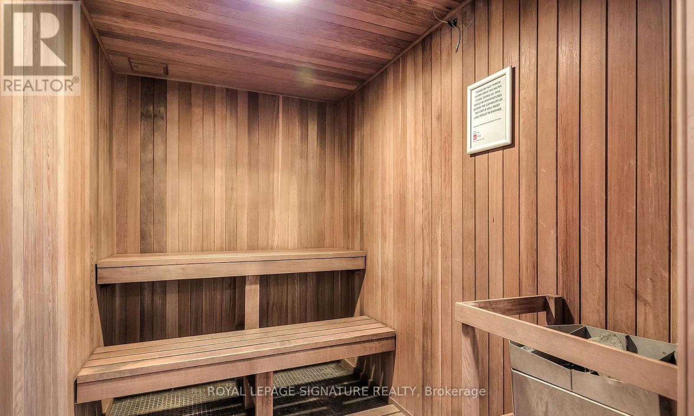
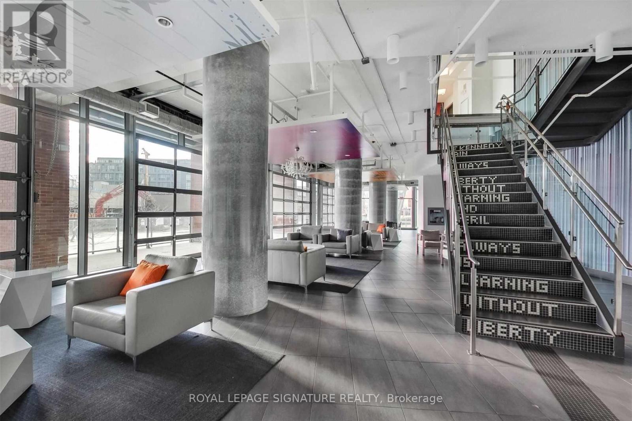
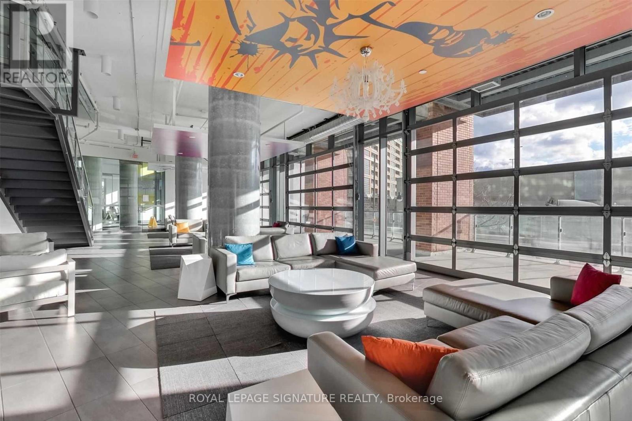
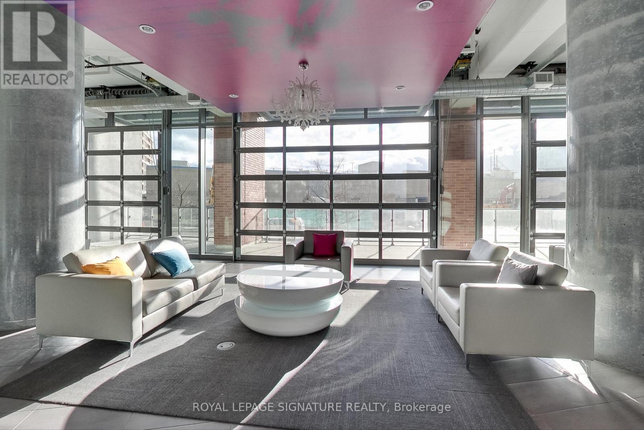
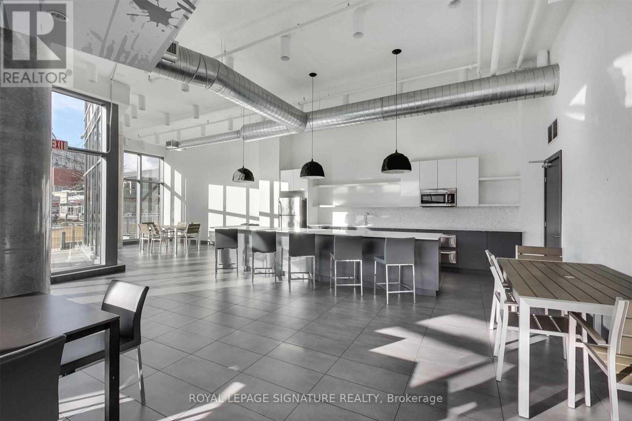
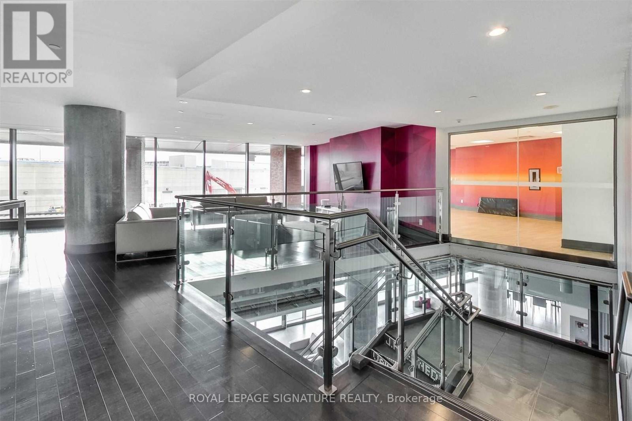
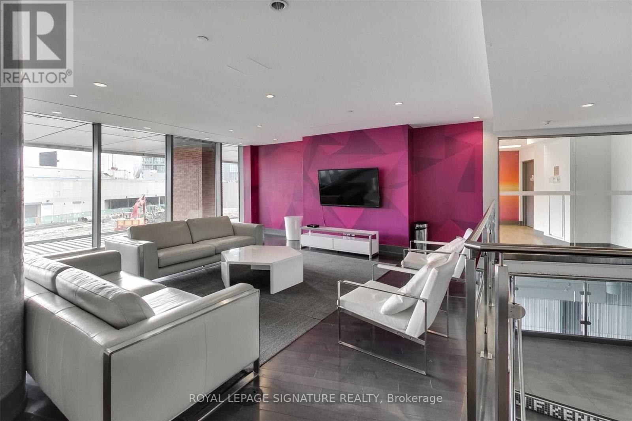
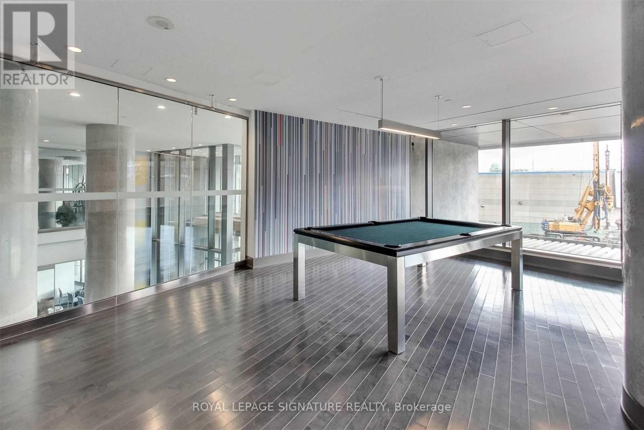
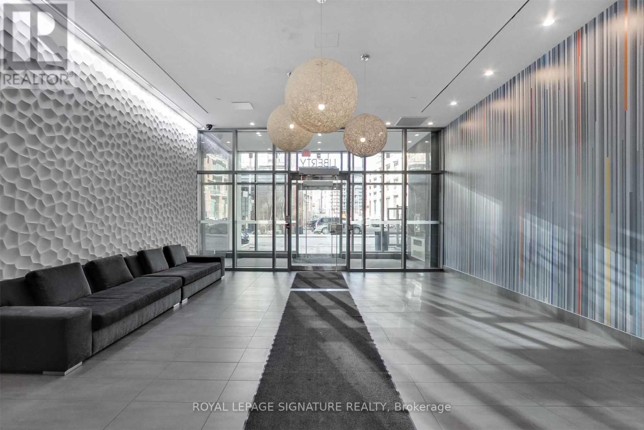
| Amenities | Security/concierge, Exercise Centre, Party Room, Visitor Parking, Sauna, Storage - Locker |
| Appliances | Dishwasher, Dryer, Microwave, Oven, Sauna, Stove, Washer, Window Coverings, Refrigerator |
| ArchitecturalStyle | Loft |
| BasementType | None |
| CoolingType | Central Air Conditioning |
| ExteriorFinish | Concrete |
| FlooringType | Laminate |
| HeatingFuel | Natural Gas |
| HeatingType | Forced Air |
| SizeInterior | 700 - 799 Sqft |
| Type | Apartment |
| Underground | |
| Garage |
| Acreage | No |
| LandAmenities | Park, Public Transit |
| Level | Type | Length | Width | Dimensions |
|---|---|---|---|---|
| Main Level | Living Room | 4.57 m | 2.96 m | 4.57 m x 2.96 m |
| Main Level | Dining Room | 4.57 m | 2.96 m | 4.57 m x 2.96 m |
| Main Level | Kitchen | 2.35 m | 2.26 m | 2.35 m x 2.26 m |
| Main Level | Primary Bedroom | 3.14 m | 2.74 m | 3.14 m x 2.74 m |
| Main Level | Bedroom 2 | 3.05 m | 2.41 m | 3.05 m x 2.41 m |
| Main Level | Den | 3.54 m | 1.95 m | 3.54 m x 1.95 m |

The trademarks REALTOR®, REALTORS®, and the REALTOR® logo are controlled by The Canadian Real Estate Association (CREA) and identify real estate professionals who are members of CREA. The trademarks MLS®, Multiple Listing Service® and the associated logos are owned by The Canadian Real Estate Association (CREA) and identify the quality of services provided by real estate professionals who are members of CREA. The trademark DDF® is owned by The Canadian Real Estate Association (CREA) and identifies CREA's Data Distribution Facility (DDF®)