2 Bedroom
1 Bathroom
500 - 599 sqft
Central Air Conditioning
Heat Pump, Forced Air
$2,150 Monthly
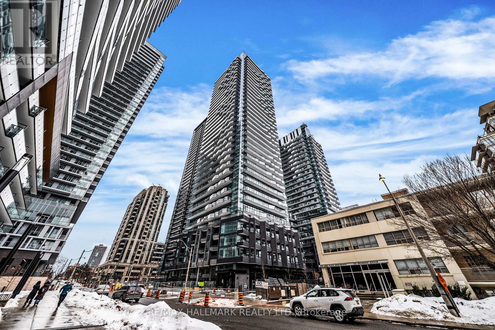
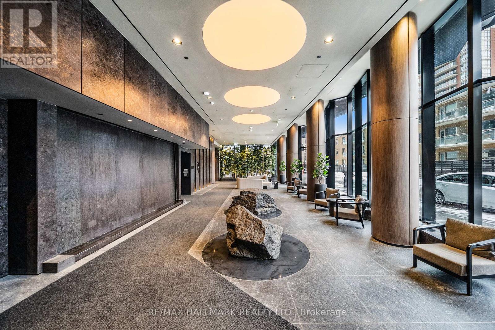
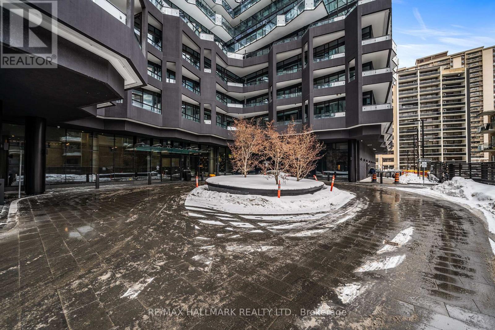

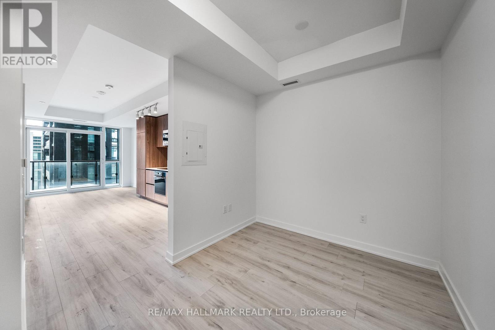
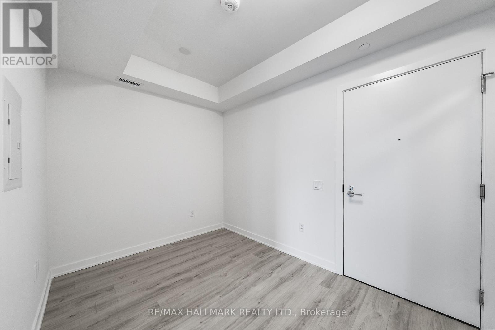
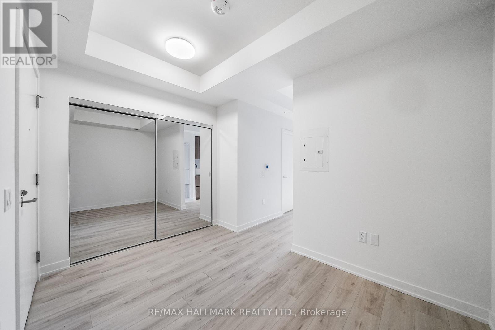
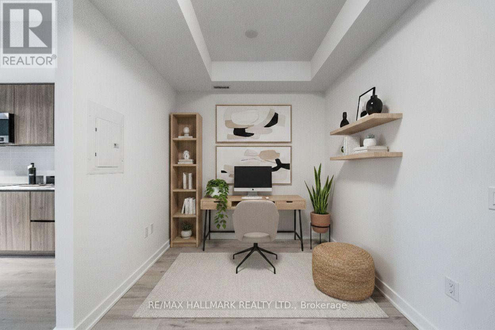

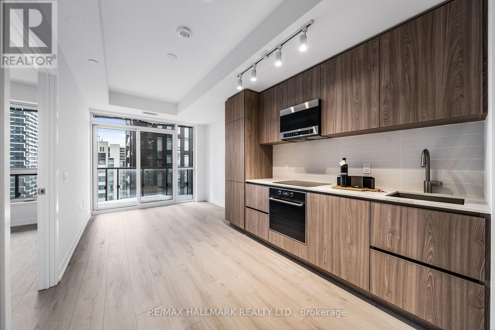
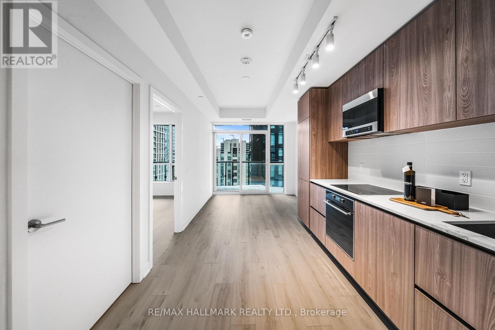
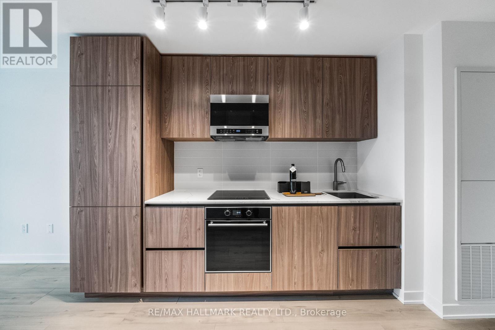
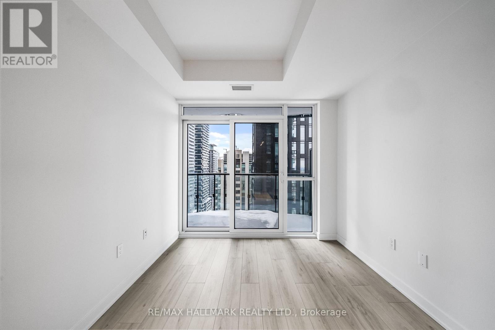
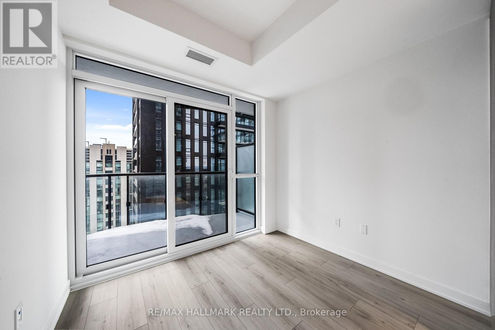
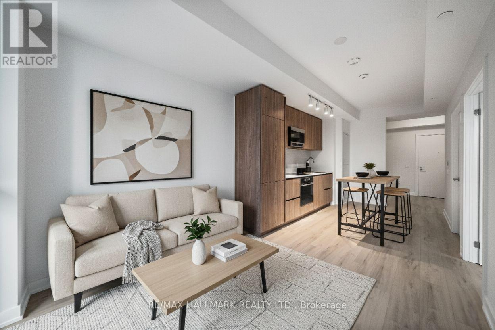
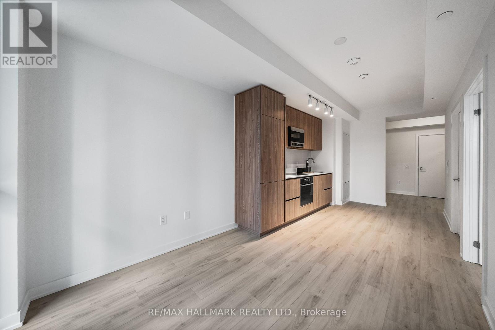
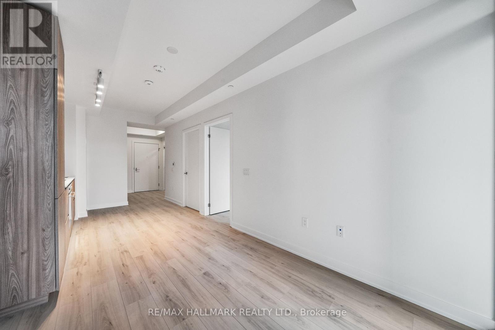


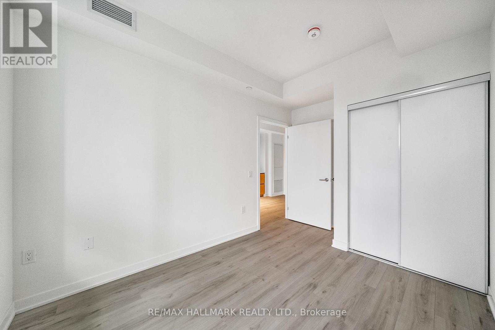
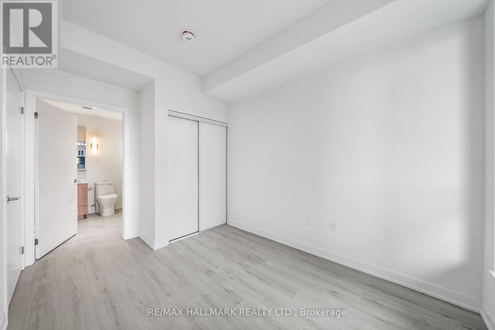

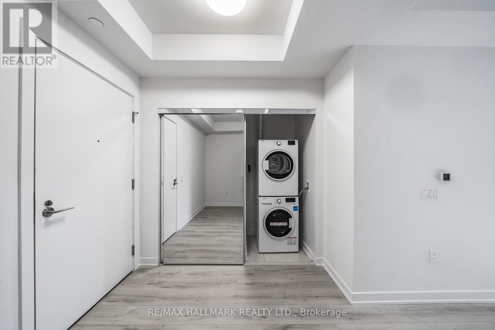
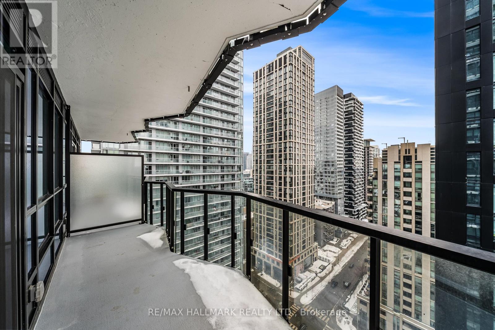
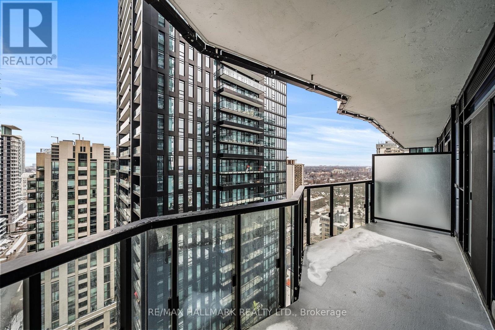
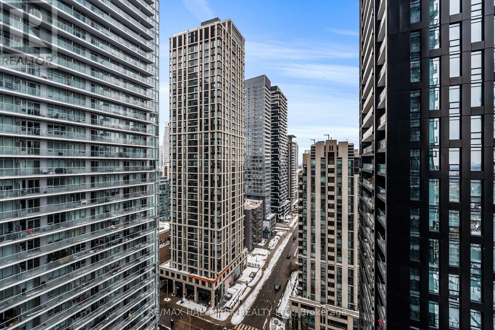
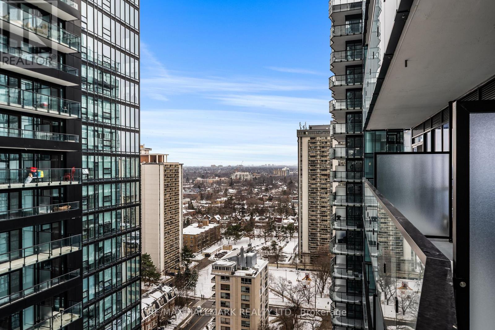
When style and comfort combine, you'll find yourself at unit 1903! This bright and functional 1-bedroom plus den condo located inside the coveted Untitled condos is just steps from Yonge & Eg! Boasting an open-concept layout with floor-to-ceiling windows and large balcony. The modern kitchen offers stone counters and built-in appliances. Spacious bedroom with a large closet and access to the chic 4pc bathroom. The separate den is perfect for the home office, extra storage, or guest room. Steps to Yonge & Eglinton, TTC, shops, restaurants, and everything you need and want right at your doorstep. Amazing amenities including concierge, gym, party room, pet spa, theatre, and visitor parking. Amenities use and readiness subject to building/ management: estimated opening of indoor amenities in February 2026, outdoor amenities Spring 2026. (id:35544)
Property Details
|
MLS® Number
|
C12797380 |
|
Property Type
|
Single Family |
|
Community Name
|
Mount Pleasant West |
|
AmenitiesNearBy
|
Park, Public Transit |
|
CommunityFeatures
|
Pets Not Allowed, Community Centre |
|
Features
|
Balcony, Carpet Free, In Suite Laundry |
Building
|
BathroomTotal
|
1 |
|
BedroomsAboveGround
|
1 |
|
BedroomsBelowGround
|
1 |
|
BedroomsTotal
|
2 |
|
Amenities
|
Visitor Parking, Exercise Centre, Security/concierge, Party Room, Storage - Locker |
|
Appliances
|
Oven - Built-in, Dishwasher, Microwave, Oven, Stove, Refrigerator |
|
BasementType
|
None |
|
CoolingType
|
Central Air Conditioning |
|
ExteriorFinish
|
Concrete |
|
FlooringType
|
Wood |
|
HeatingFuel
|
Electric, Natural Gas |
|
HeatingType
|
Heat Pump, Forced Air |
|
SizeInterior
|
500 - 599 Sqft |
|
Type
|
Apartment |
Parking
Land
|
Acreage
|
No |
|
LandAmenities
|
Park, Public Transit |
Rooms
| Level |
Type |
Length |
Width |
Dimensions |
|
Flat |
Foyer |
|
|
Measurements not available |
|
Flat |
Living Room |
6.4 m |
2.82 m |
6.4 m x 2.82 m |
|
Flat |
Kitchen |
6.4 m |
2.82 m |
6.4 m x 2.82 m |
|
Flat |
Dining Room |
6.4 m |
2.82 m |
6.4 m x 2.82 m |
|
Flat |
Primary Bedroom |
3.2 m |
2.54 m |
3.2 m x 2.54 m |
|
Flat |
Bathroom |
|
|
Measurements not available |
|
Flat |
Den |
2.44 m |
2.26 m |
2.44 m x 2.26 m |