4 Bedroom
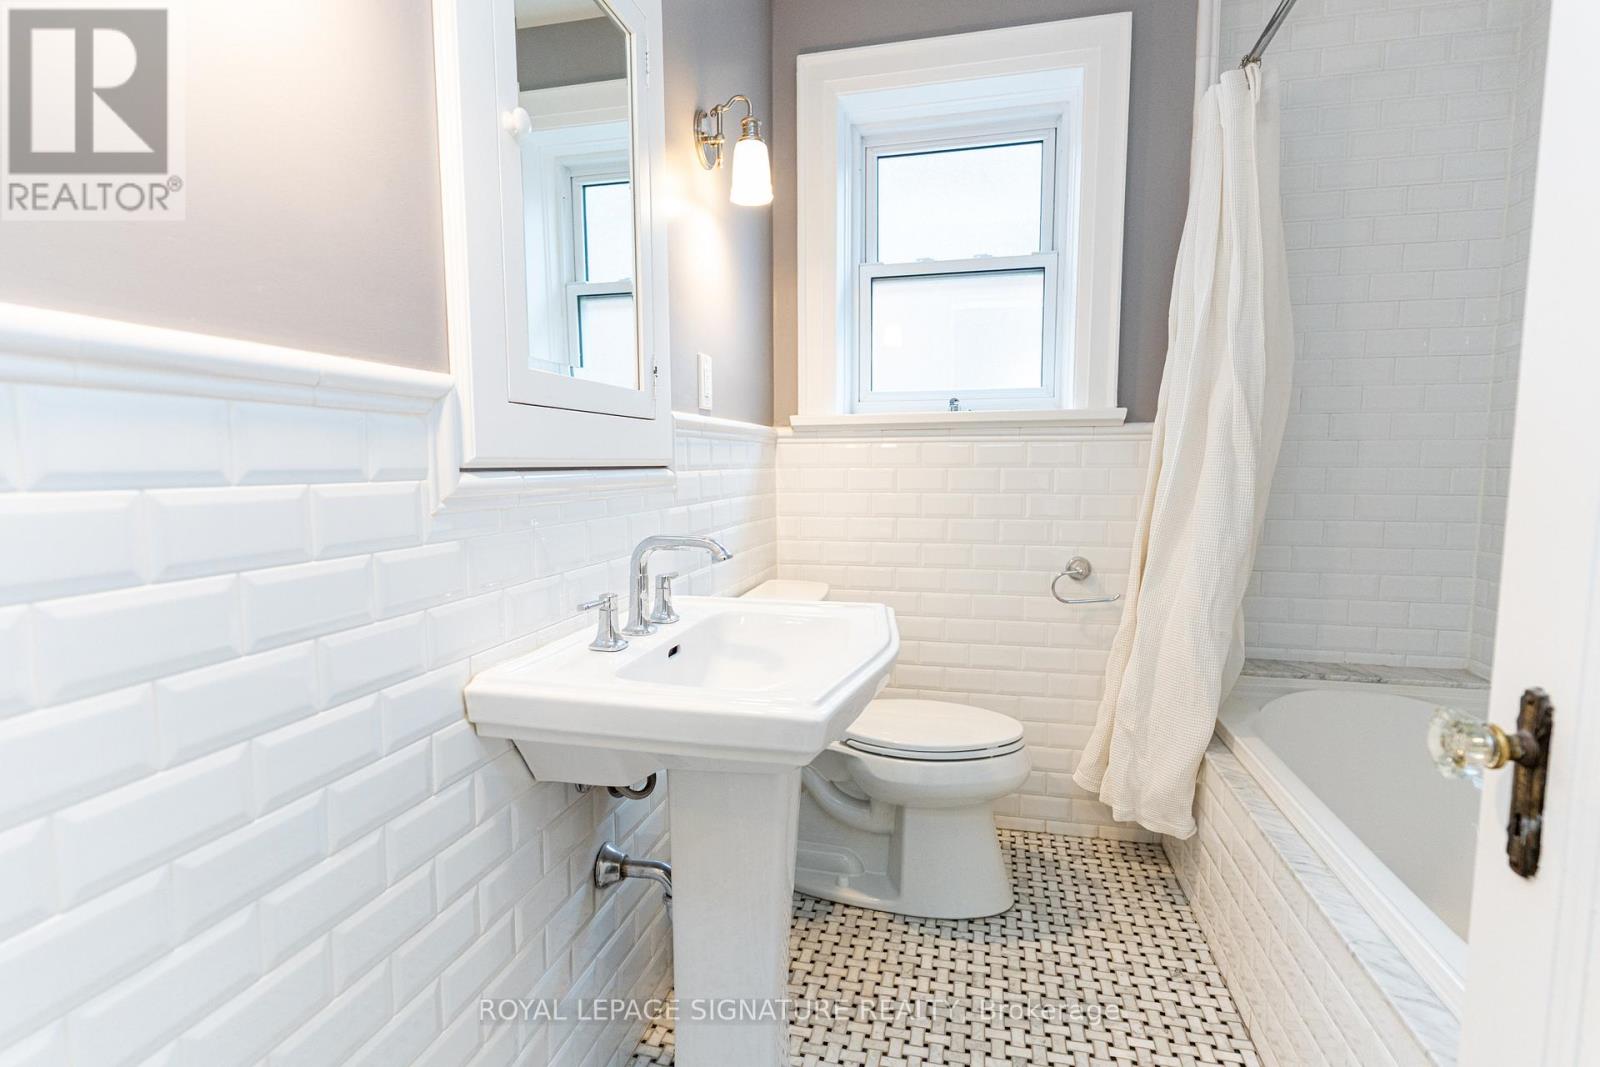
6 Bathroom
1500 - 2000 sqft
Fireplace
Wall Unit
$6,000 Monthly
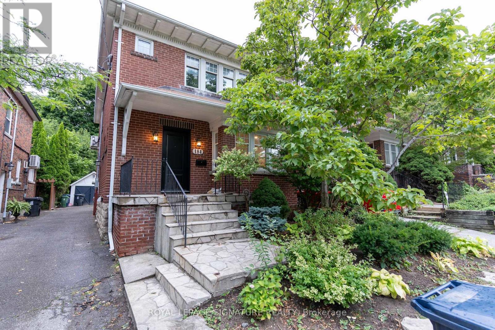
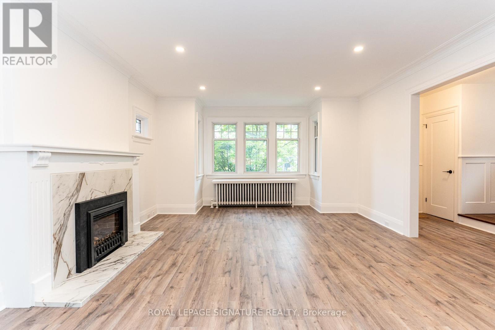
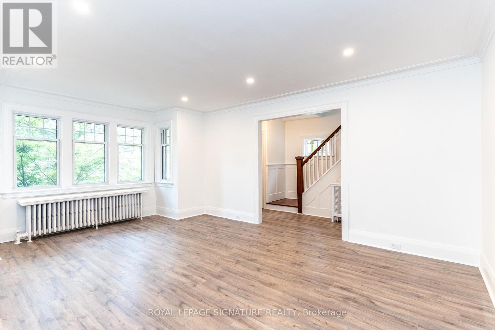
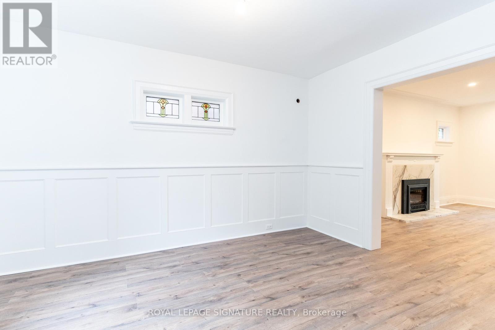
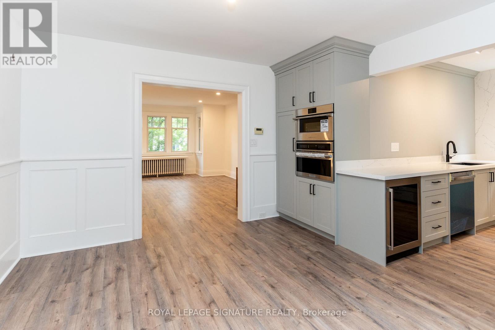
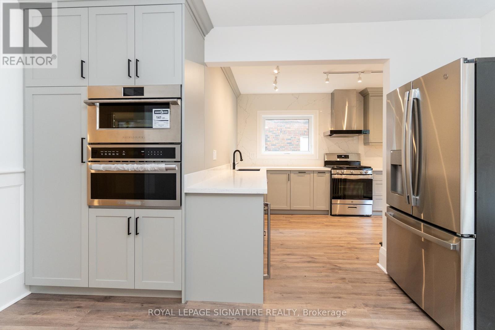

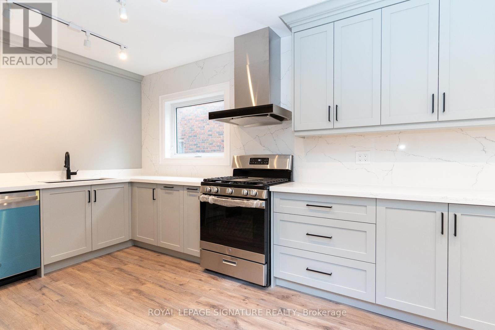
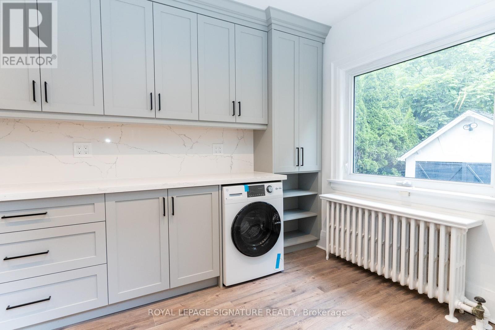
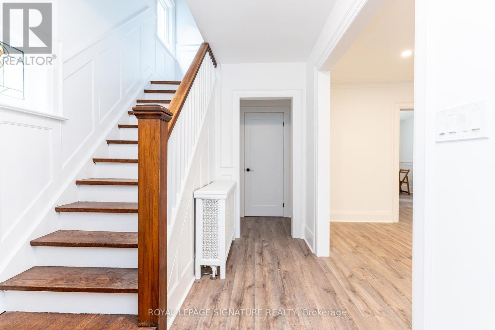
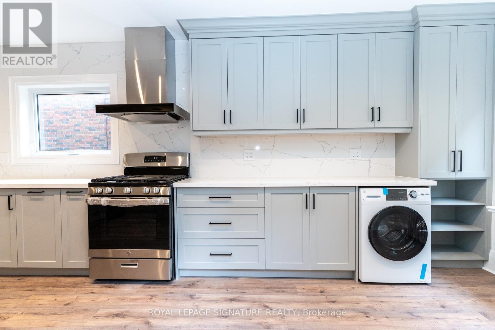

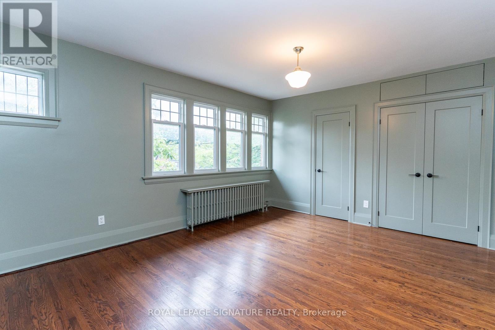
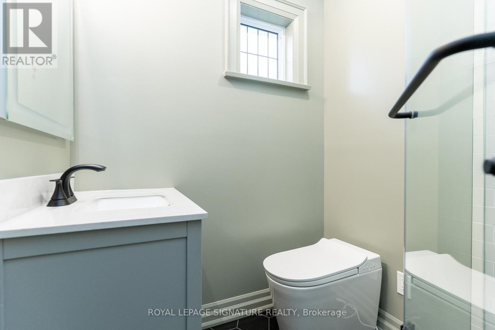
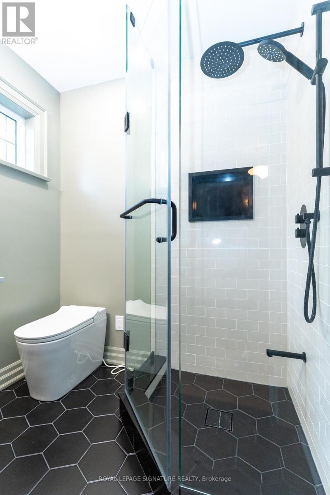

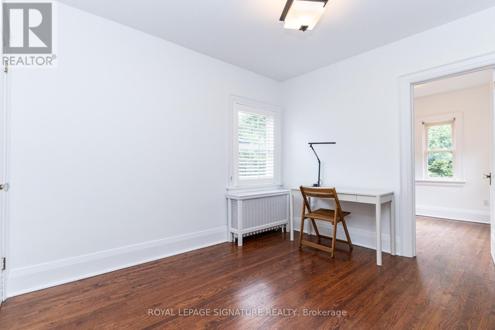
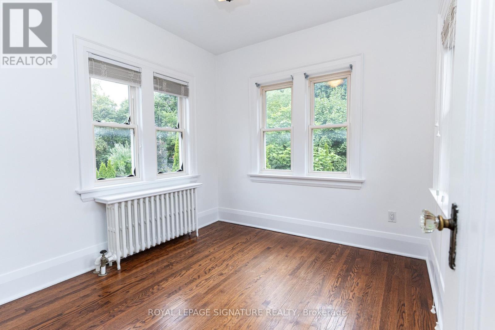
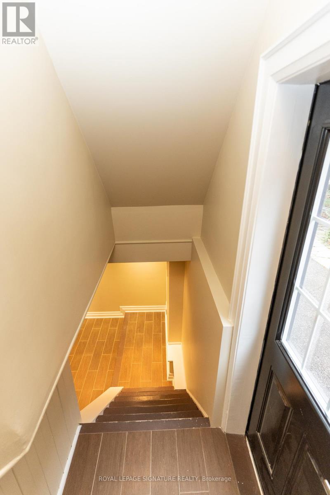
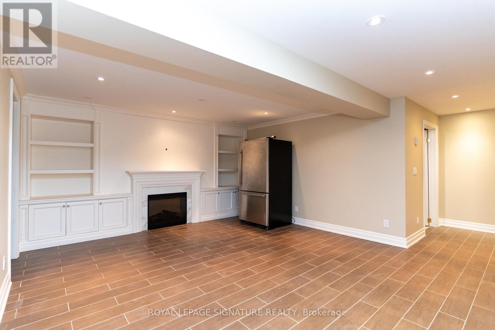
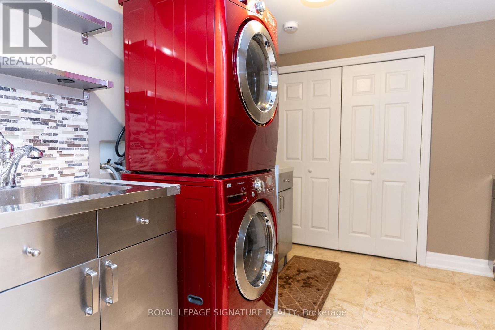

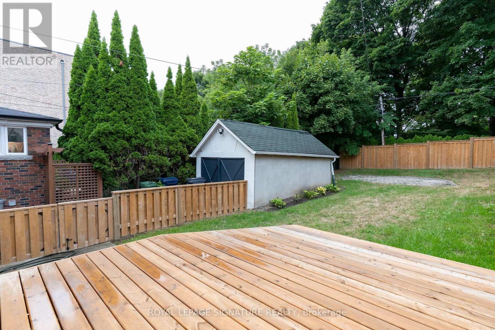
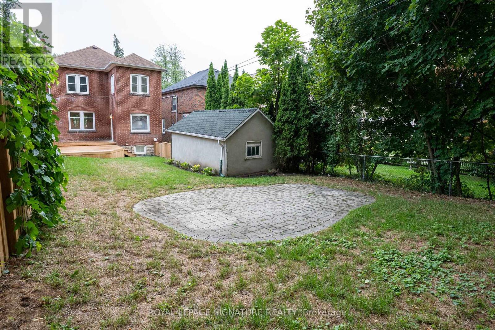
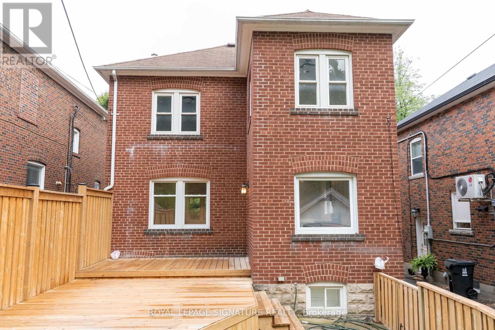
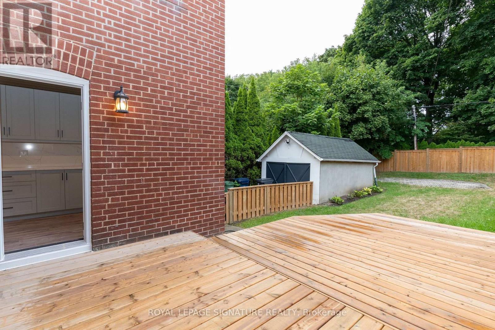
This beautifully renovated family home in Wanless Park sits on an extra-wide 33-foot lot with a private drive, detached garage, and parking for four cars. The main floor features formal living and dining rooms, a powder room, and a bright kitchen with Viking gas stove, breakfast area, and walk-out to a new deck and landscaped backyard. Upstairs offers an oversized primary with walk-in closet, a second bedroom with a bonus playroom/studio, and a third bedroom overlooking the garden. The high-ceiling lower level includes heated floors, a recreation area, fourth bedroom, bathroom, laundry, storage, and side entrance. Ideally located near top schools, parks, Yonge Street shops, and transit, this home combines comfort, style, and exceptional value. (id:35544)
Property Details
|
MLS® Number
|
C12804098 |
|
Property Type
|
Single Family |
|
Community Name
|
Lawrence Park North |
|
ParkingSpaceTotal
|
4 |
Building
|
BathroomTotal
|
6 |
|
BedroomsAboveGround
|
3 |
|
BedroomsBelowGround
|
1 |
|
BedroomsTotal
|
4 |
|
BasementDevelopment
|
Finished |
|
BasementFeatures
|
Walk Out |
|
BasementType
|
N/a (finished) |
|
ConstructionStyleAttachment
|
Detached |
|
CoolingType
|
Wall Unit |
|
ExteriorFinish
|
Brick |
|
FireplacePresent
|
Yes |
|
FoundationType
|
Concrete |
|
HalfBathTotal
|
1 |
|
StoriesTotal
|
2 |
|
SizeInterior
|
1500 - 2000 Sqft |
|
Type
|
House |
|
UtilityWater
|
Municipal Water |
Parking
|
Detached Garage
|
|
|
No Garage
|
|
Land
|
Acreage
|
No |
|
Sewer
|
Sanitary Sewer |
|
SizeDepth
|
135 Ft |
|
SizeFrontage
|
33 Ft ,3 In |
|
SizeIrregular
|
33.3 X 135 Ft |
|
SizeTotalText
|
33.3 X 135 Ft |