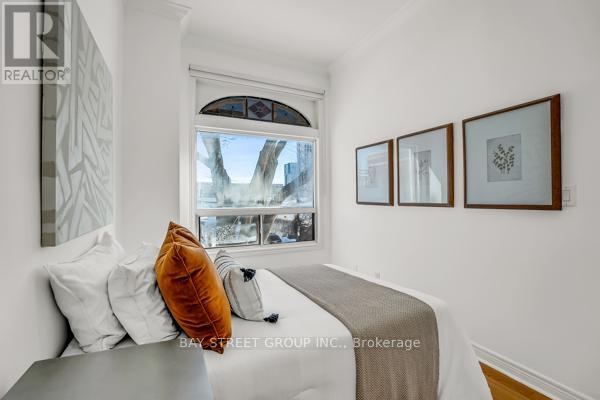
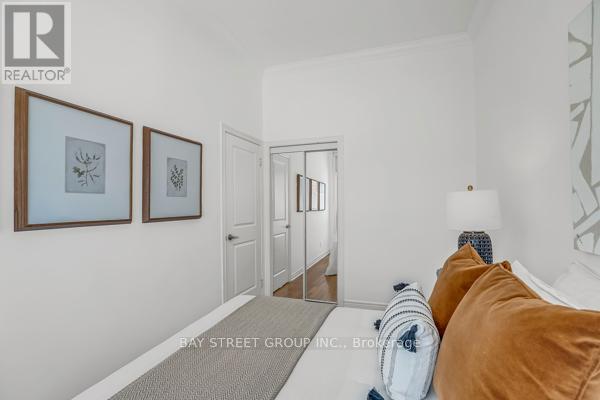


5 Bedroom

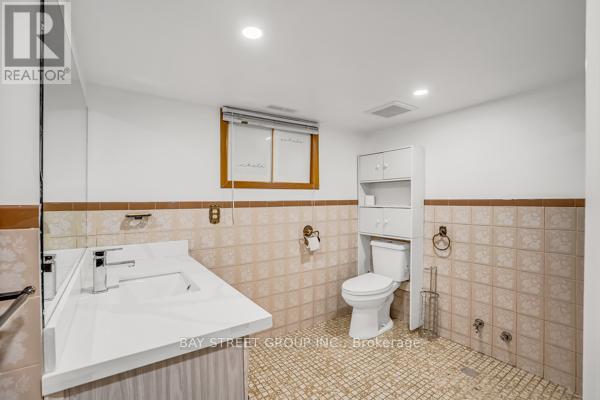
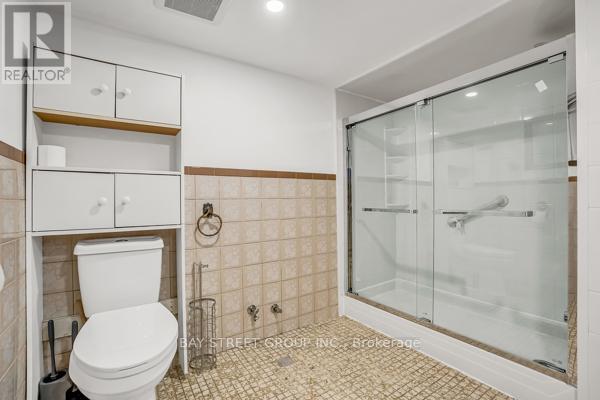
2 Bathroom
1500 - 2000 sqft
Central Air Conditioning
Forced Air
$1,099,000
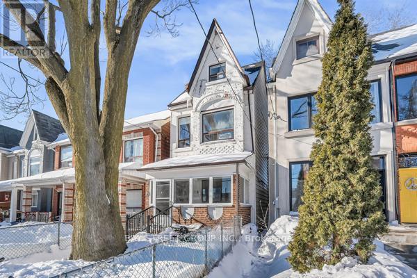

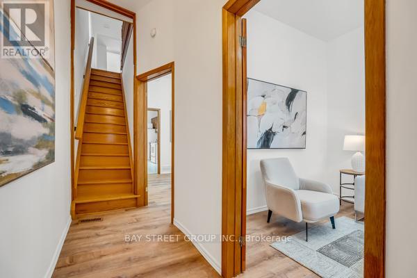
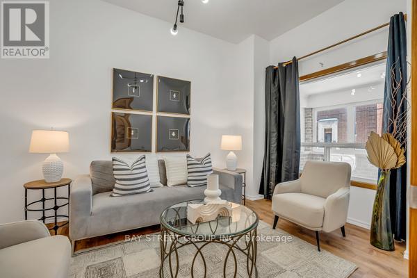
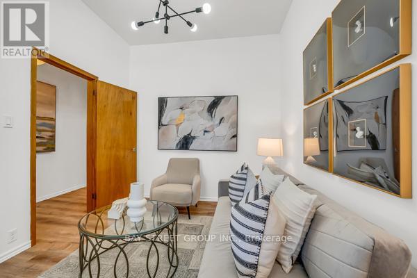
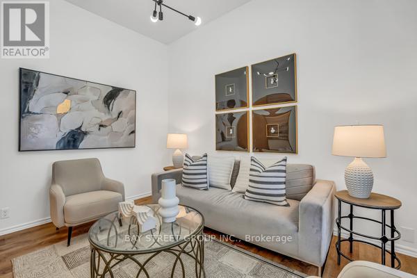

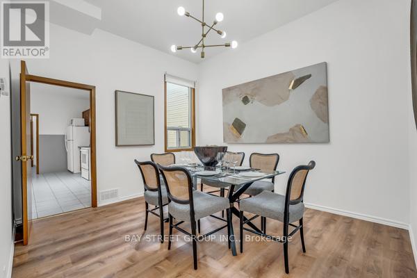
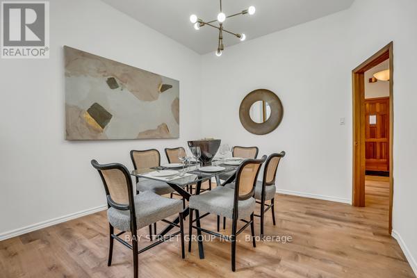
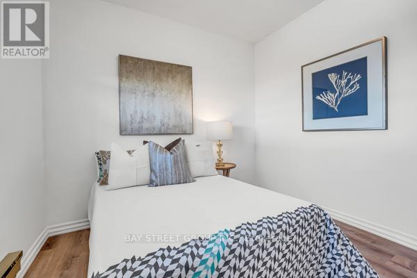
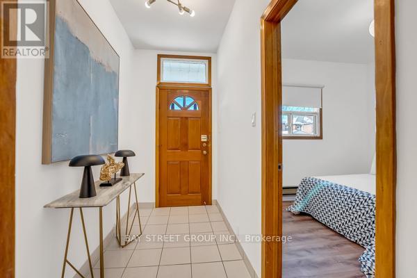
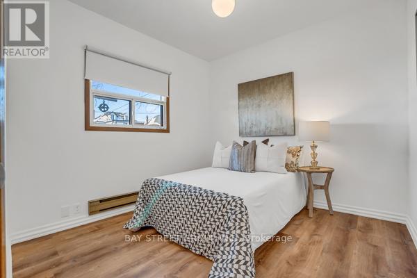
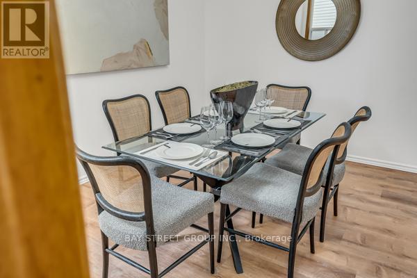
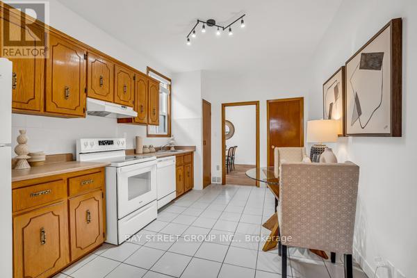
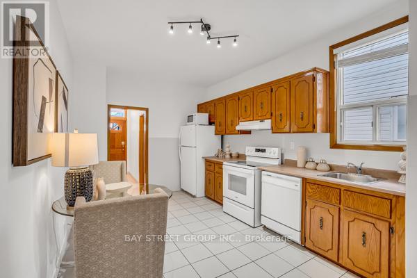
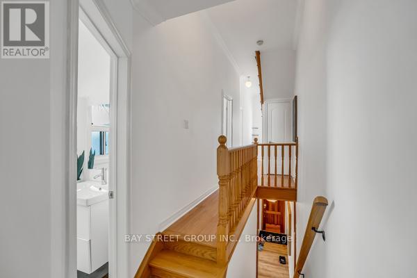
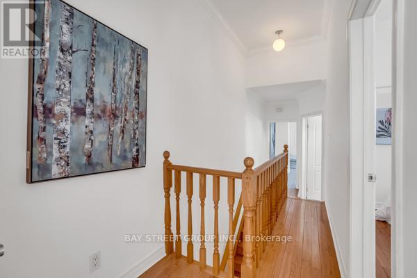
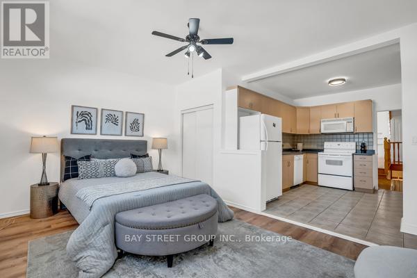
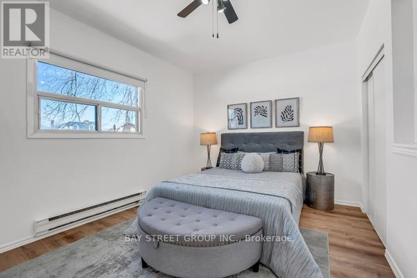
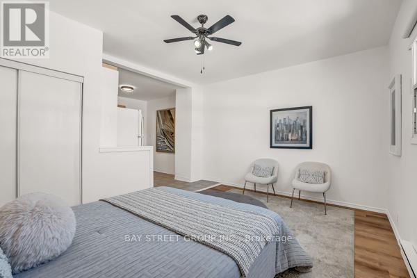
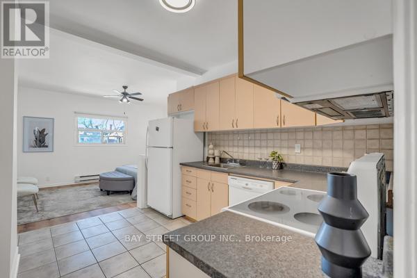


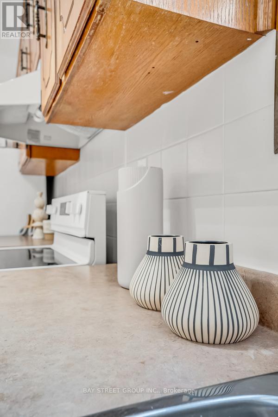
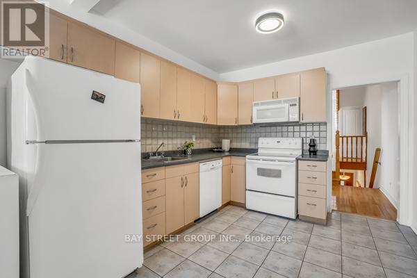
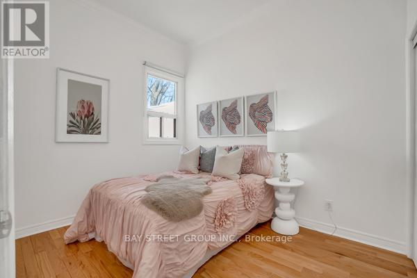

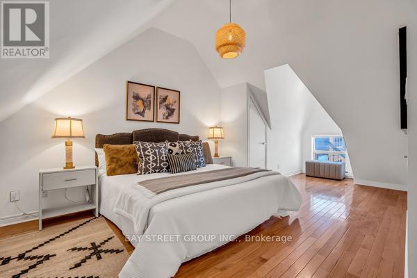

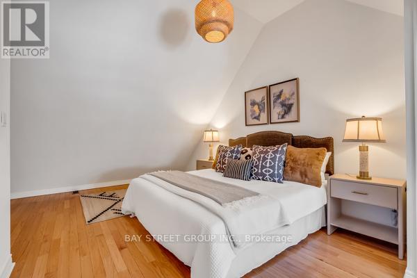
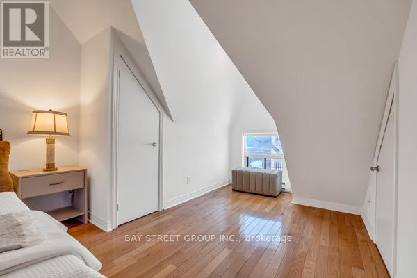

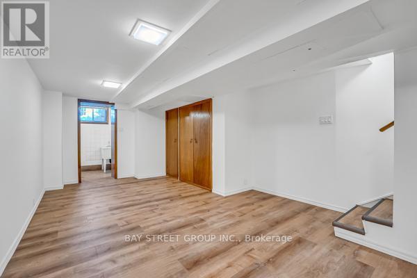
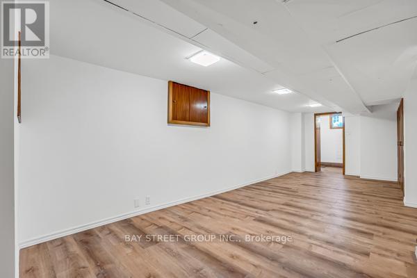
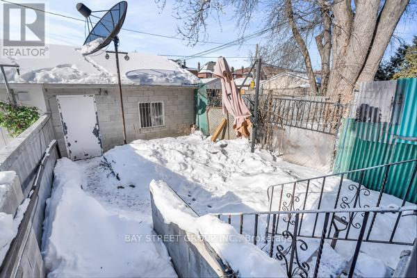
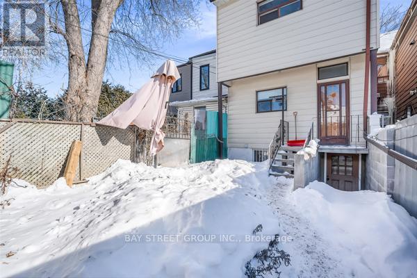
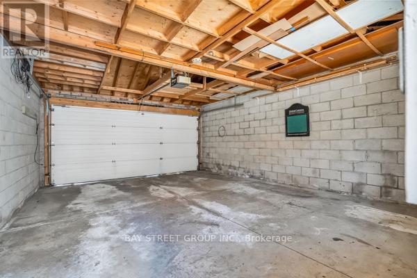
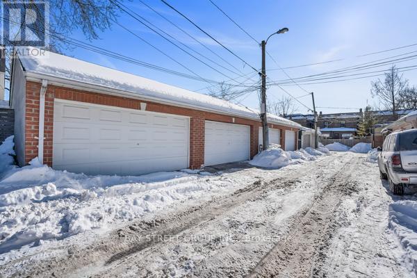
Stunning Fully Renovated Home. Welcome To this professionally staged, move-in ready detached home on a charming, family-friendly street. Featuring 5 Bedrooms, 2 bathrooms, 2 kitchens ,soaring 10-feet ceilings and a finished basement, along with a double car garage parking spaces, this home offers exceptional space and flexibility rarely found in the area. Additionally, the home is equipped with central air conditioning and a smart doorbell, allowing owners to monitor and respond remotely anytime, anywhere. A home inspection report has been completed. Ideal for large families, multi-generational living or buyers seeking future income potential. Enjoy a functional layout and bright living spaces enhanced by high ceilings . Close To Five Lakes College, Near George Brown College Casa Rome. Open Concept Living Room/Kitchen. Spacious front and backyard perfect for gardening and outdoor enjoyment. The private backyard is ideal for BBQs and entertaining. Conveniently located near parks, schools, a childcare center, heath clinic, and NDPCHC (Davenport-Perth Neighborhood and Community Health Centre, As well as a wide range of community programs and services, including after-school program, camps and recreational activities--Offering everyday comfort and convenience. Prime location just minutes to St. Clair Ave W, TTC, Schools, parks. public transit , Close To All Types Of Amenities. House roof and Garage roof replaced in 2024. Offer anytime. Don't Miss It! Turnkey Investment Opportunity! (id:35544)
Property Details
|
MLS® Number
|
W12750380 |
|
Property Type
|
Single Family |
|
Community Name
|
Weston-Pellam Park |
|
EquipmentType
|
Water Heater |
|
ParkingSpaceTotal
|
2 |
|
RentalEquipmentType
|
Water Heater |
Building
|
BathroomTotal
|
2 |
|
BedroomsAboveGround
|
5 |
|
BedroomsTotal
|
5 |
|
Appliances
|
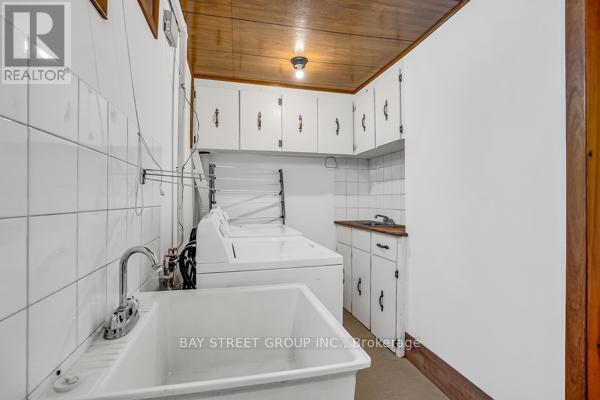
Garage Door Opener Remote(s), Dishwasher, Dryer, Microwave, Two Stoves, Washer, Two Refrigerators |
|
BasementDevelopment
|
Finished |
|
BasementFeatures
|
Walk-up |
|
BasementType
|
N/a (finished), N/a |
|
ConstructionStyleAttachment
|
Detached |
|
CoolingType
|
Central Air Conditioning |
|
ExteriorFinish
|
Aluminum Siding, Brick |
|
FlooringType
|
Tile, Hardwood, Ceramic, Parquet |
|
FoundationType
|
Brick |
|
HeatingFuel
|
Natural Gas |
|
HeatingType
|
Forced Air |
|
StoriesTotal
|
3 |
|
SizeInterior
|
1500 - 2000 Sqft |
|
Type
|
House |
|
UtilityWater
|
Municipal Water |
Parking
Land
|
Acreage
|
No |
|
Sewer
|
Sanitary Sewer |
|
SizeDepth
|
122 Ft ,10 In |
|
SizeFrontage
|
17 Ft |
|
SizeIrregular
|
17 X 122.9 Ft |
|
SizeTotalText
|
17 X 122.9 Ft |
|
ZoningDescription
|
Residential |
Rooms
| Level |
Type |
Length |
Width |
Dimensions |
|
Second Level |
Living Room |
4.7 m |
3.23 m |
4.7 m x 3.23 m |
|
Second Level |
Kitchen |
3.5 m |
3.1 m |
3.5 m x 3.1 m |
|
Second Level |
Bedroom |
3.3 m |
2.6 m |
3.3 m x 2.6 m |
|
Second Level |
Bedroom |
3.85 m |
2.51 m |
3.85 m x 2.51 m |
|
Third Level |
Bedroom |
7.2 m |
3.2 m |
7.2 m x 3.2 m |
|
Basement |
Recreational, Games Room |
7.5 m |
2.8 m |
7.5 m x 2.8 m |
|
Ground Level |
Living Room |
2.87 m |
3.75 m |
2.87 m x 3.75 m |
|
Ground Level |
Kitchen |
4.6 m |
3.08 m |
4.6 m x 3.08 m |
|
Ground Level |
Dining Room |
3.75 m |
3.08 m |
3.75 m x 3.08 m |
|
Ground Level |
Bedroom |
4.05 m |
2.87 m |
4.05 m x 2.87 m |