5 Bedroom
5 Bathroom
3000 - 3500 sqft
Fireplace
Central Air Conditioning
Forced Air
$2,990,000
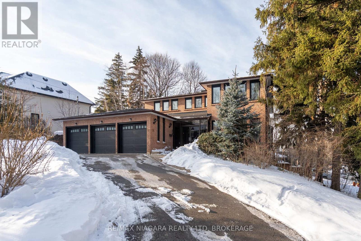
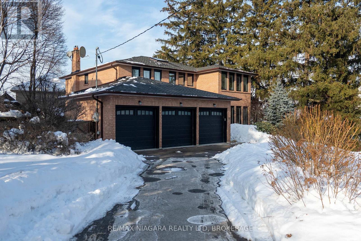
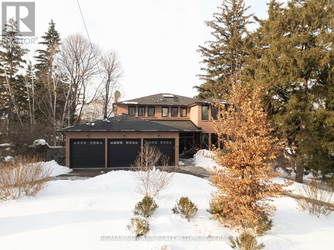
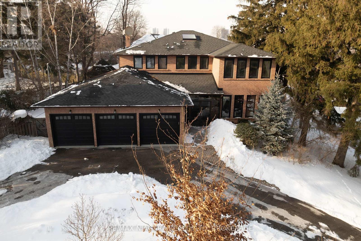
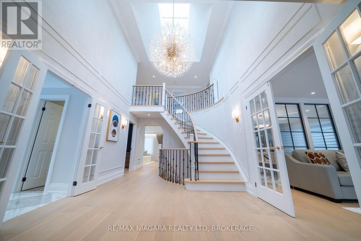
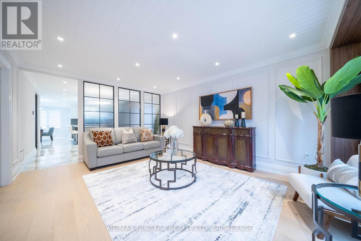
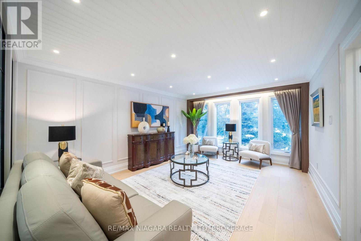
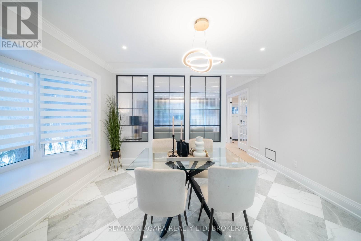
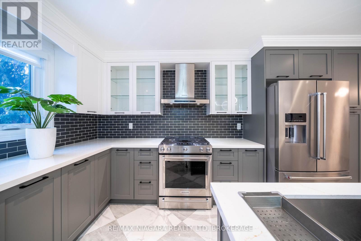
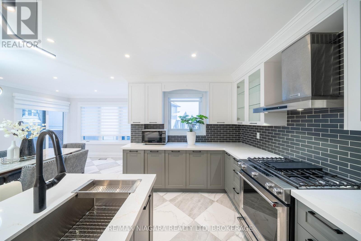
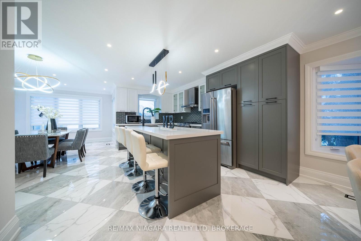
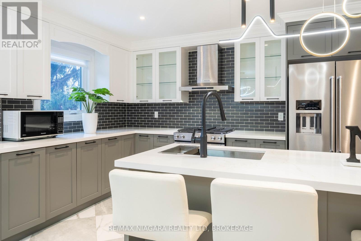
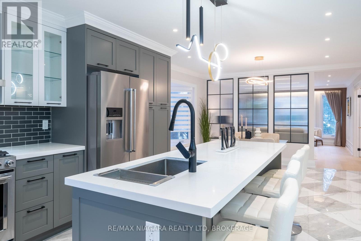
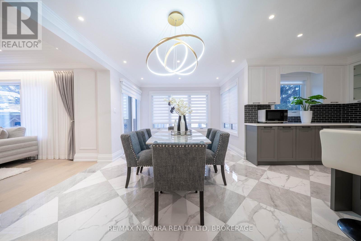
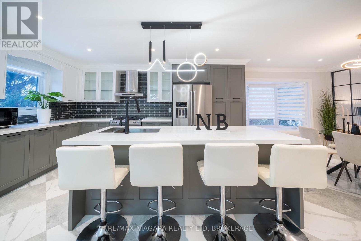
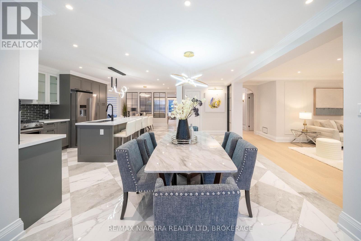
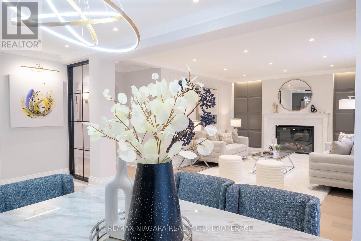
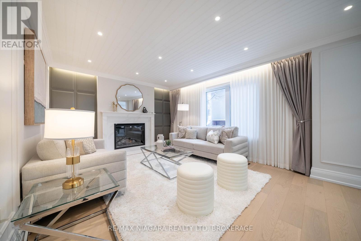
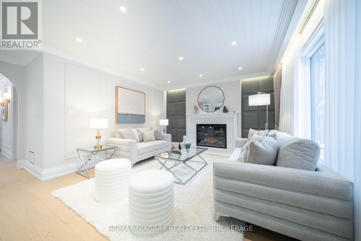
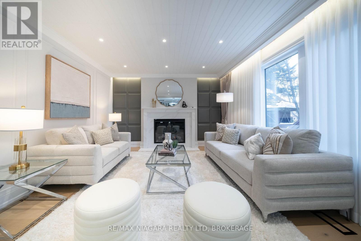
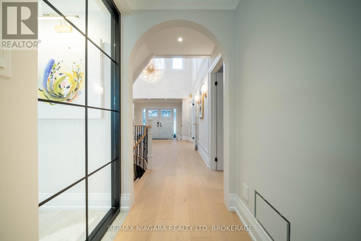
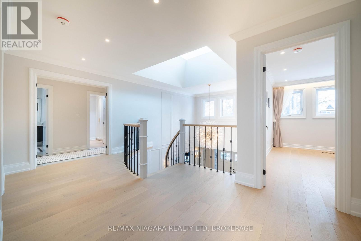
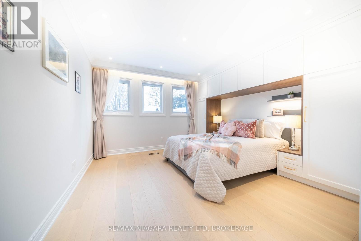

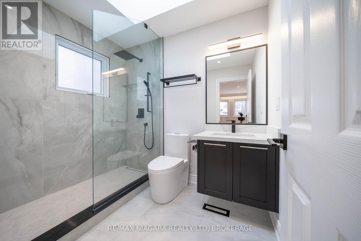
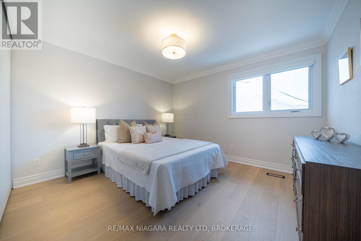
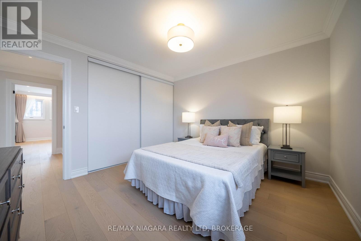
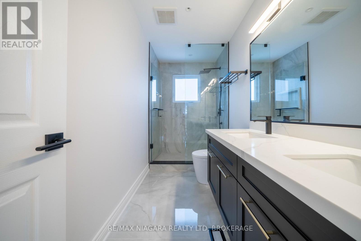
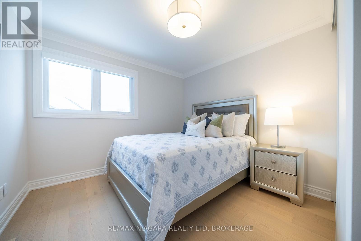

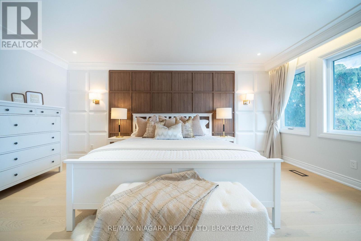
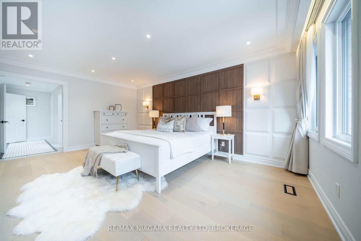
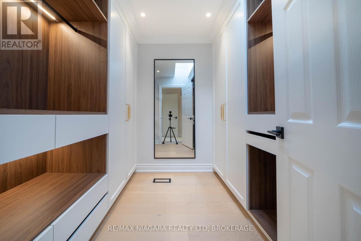
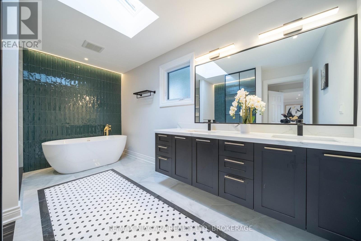
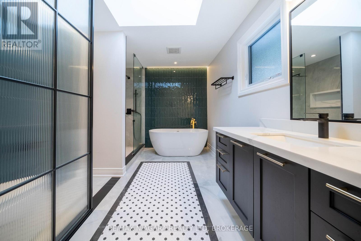
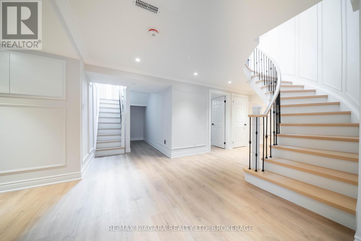
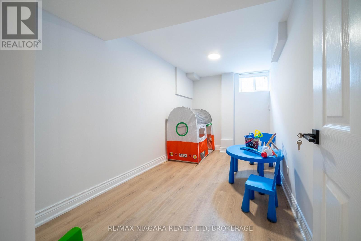

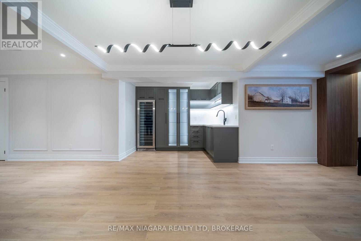

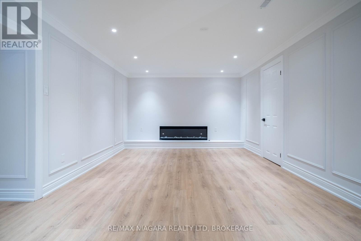
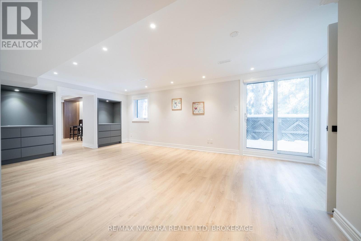
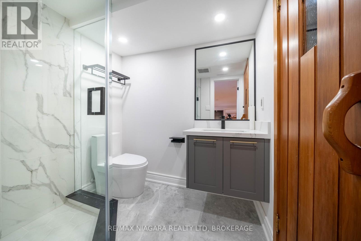
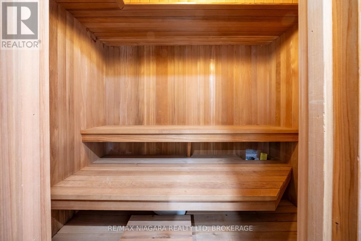
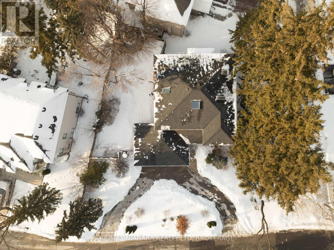
Absolutely stunning home with distinctive character, nestled on a quiet cul-de-sac. From the moment you arrive, you're greeted by a three-car garage and a bright, welcoming foyer. The main floor showcases soaring 16+ ft cathedral ceilings, complemented by exquisite stained-glass windows, solid oak beams, and elegant staircases. A formal dining room with a picture window sits adjacent to the living area, creating the perfect setting for entertaining and family gatherings.The gourmet kitchen offers an abundance of custom cabinetry, a breakfast area, and direct access to the backyard. Upstairs, you'll find four spacious bedrooms, including a luxurious primary retreat featuring a five-piece ensuite and walk-in closet.The expansive basement is an entertainer's dream, complete with a wet bar, sauna, large windows, and walk-out to a balcony. Outside, enjoy a beautifully landscaped yard with a gazebo, ideal for relaxing or hosting guests.This exceptional home seamlessly blends elegance and comfort, offering luxurious living in a tranquil setting. Ideally located close to top west-end schools, country clubs, and just minutes from Highways 401 and 427-this is city living without compromise. (id:35544)
Property Details
|
MLS® Number
|
W12770524 |
|
Property Type
|
Single Family |
|
Community Name
|
Humber Heights |
|
EquipmentType
|
Water Heater |
|
Features
|
Cul-de-sac |
|
ParkingSpaceTotal
|
9 |
|
RentalEquipmentType
|
Water Heater |
Building
|
BathroomTotal
|
5 |
|
BedroomsAboveGround
|
4 |
|
BedroomsBelowGround
|
1 |
|
BedroomsTotal
|
5 |
|
Appliances
|
Dishwasher, Dryer, Stove, Washer, Refrigerator |
|
BasementDevelopment
|
Finished |
|
BasementType
|
N/a (finished) |
|
ConstructionStyleAttachment
|
Detached |
|
CoolingType
|
Central Air Conditioning |
|
ExteriorFinish
|
Brick |
|
FireplacePresent
|
Yes |
|
FlooringType
|
Hardwood |
|
FoundationType
|
Poured Concrete |
|
HalfBathTotal
|
1 |
|
HeatingFuel
|
Natural Gas |
|
HeatingType
|
Forced Air |
|
StoriesTotal
|
2 |
|
SizeInterior
|
3000 - 3500 Sqft |
|
Type
|
House |
Parking
Land
|
Acreage
|
No |
|
FenceType
|
Fenced Yard |
|
Sewer
|
Sanitary Sewer |
|
SizeDepth
|
91 Ft |
|
SizeFrontage
|
113 Ft |
|
SizeIrregular
|
113 X 91 Ft ; W-104.5 E-75.03-irr. |
|
SizeTotalText
|
113 X 91 Ft ; W-104.5 E-75.03-irr. |
|
ZoningDescription
|
Res |
Rooms
| Level |
Type |
Length |
Width |
Dimensions |
|
Second Level |
Bedroom 3 |
3.64 m |
3.48 m |
3.64 m x 3.48 m |
|
Second Level |
Bedroom 4 |
4.24 m |
3.76 m |
4.24 m x 3.76 m |
|
Second Level |
Bathroom |
4.46 m |
2.79 m |
4.46 m x 2.79 m |
|
Second Level |
Bathroom |
3.47 m |
1.51 m |
3.47 m x 1.51 m |
|
Second Level |
Bathroom |
2.4 m |
1.82 m |
2.4 m x 1.82 m |
|
Second Level |
Primary Bedroom |
5.49 m |
3.87 m |
5.49 m x 3.87 m |
|
Second Level |
Bedroom 2 |
3.48 m |
3.13 m |
3.48 m x 3.13 m |
|
Basement |
Recreational, Games Room |
3.75 m |
6.89 m |
3.75 m x 6.89 m |
|
Basement |
Bathroom |
2.01 m |
1.71 m |
2.01 m x 1.71 m |
|
Basement |
Other |
2.26 m |
1.48 m |
2.26 m x 1.48 m |
|
Basement |
Games Room |
10.89 m |
5.42 m |
10.89 m x 5.42 m |
|
Basement |
Bedroom 5 |
3.92 m |
2.3 m |
3.92 m x 2.3 m |
|
Main Level |
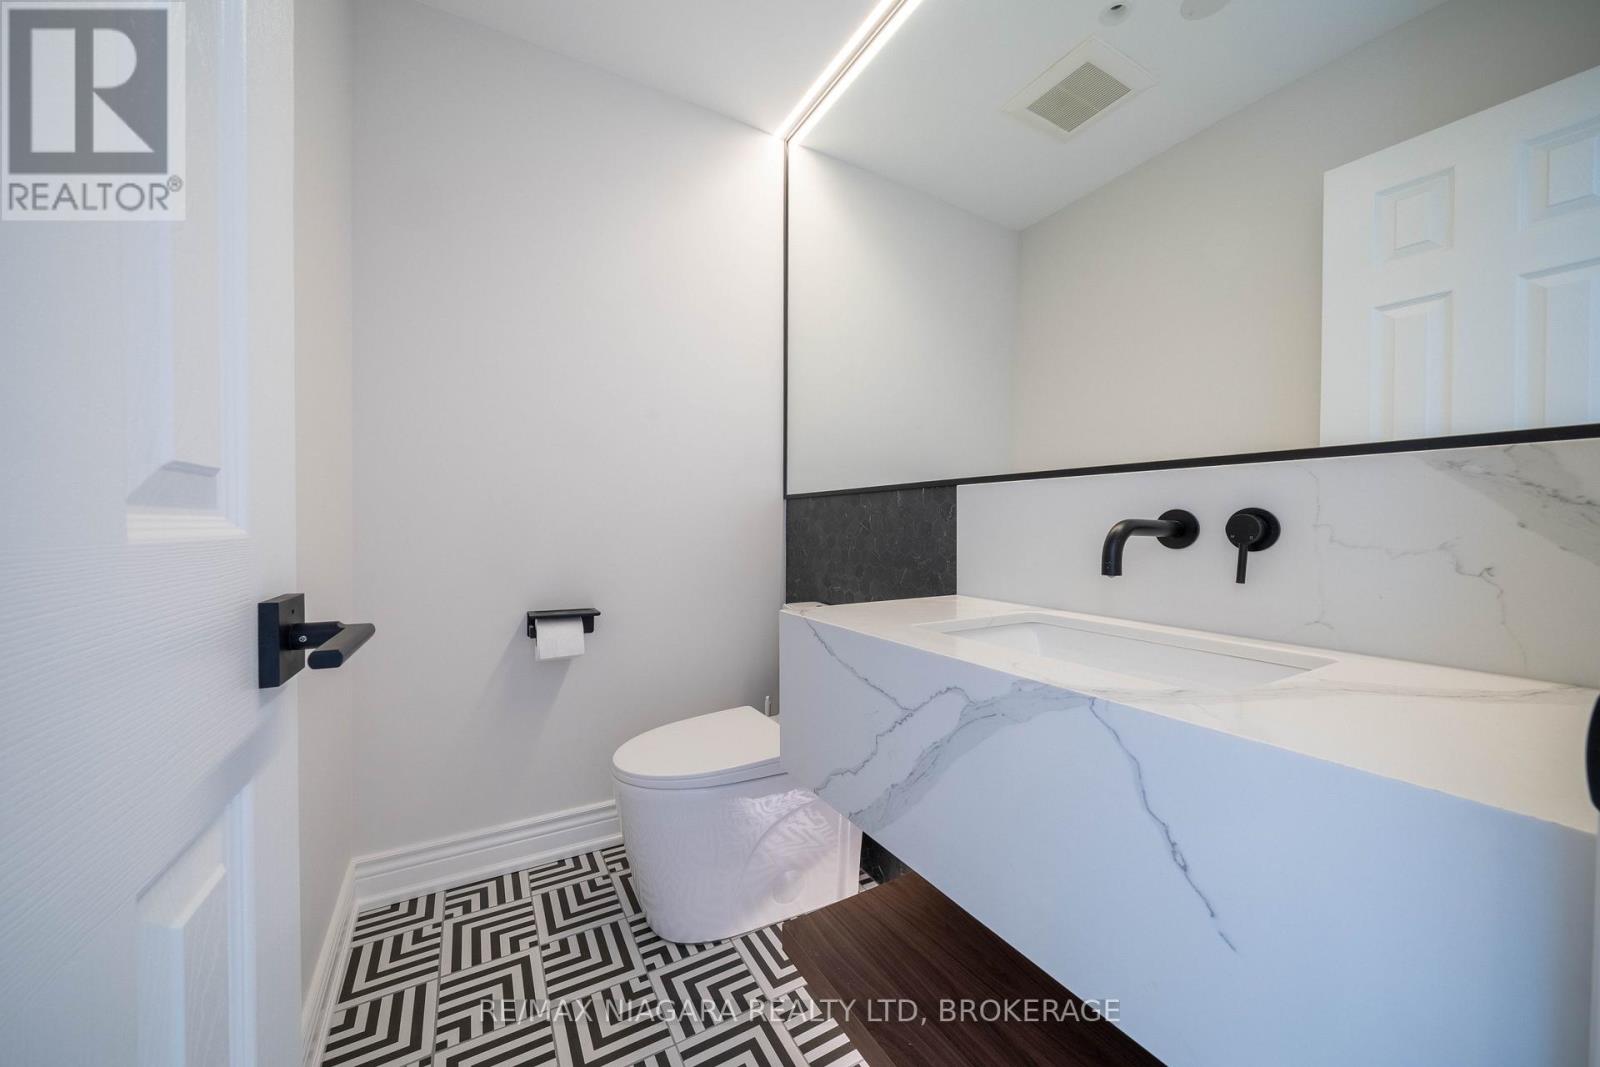
Bathroom |
1.79 m |
1.24 m |
1.79 m x 1.24 m |
|
Main Level |
Foyer |
3.04 m |
1.57 m |
3.04 m x 1.57 m |
|
Main Level |
Living Room |
5.16 m |
3.9 m |
5.16 m x 3.9 m |
|
Main Level |
Dining Room |
6.86 m |
3.3 m |
6.86 m x 3.3 m |
|
Main Level |
Kitchen |
7.59 m |
3.91 m |
7.59 m x 3.91 m |
|
Main Level |
Family Room |
4.93 m |
3.9 m |
4.93 m x 3.9 m |
|
Main Level |
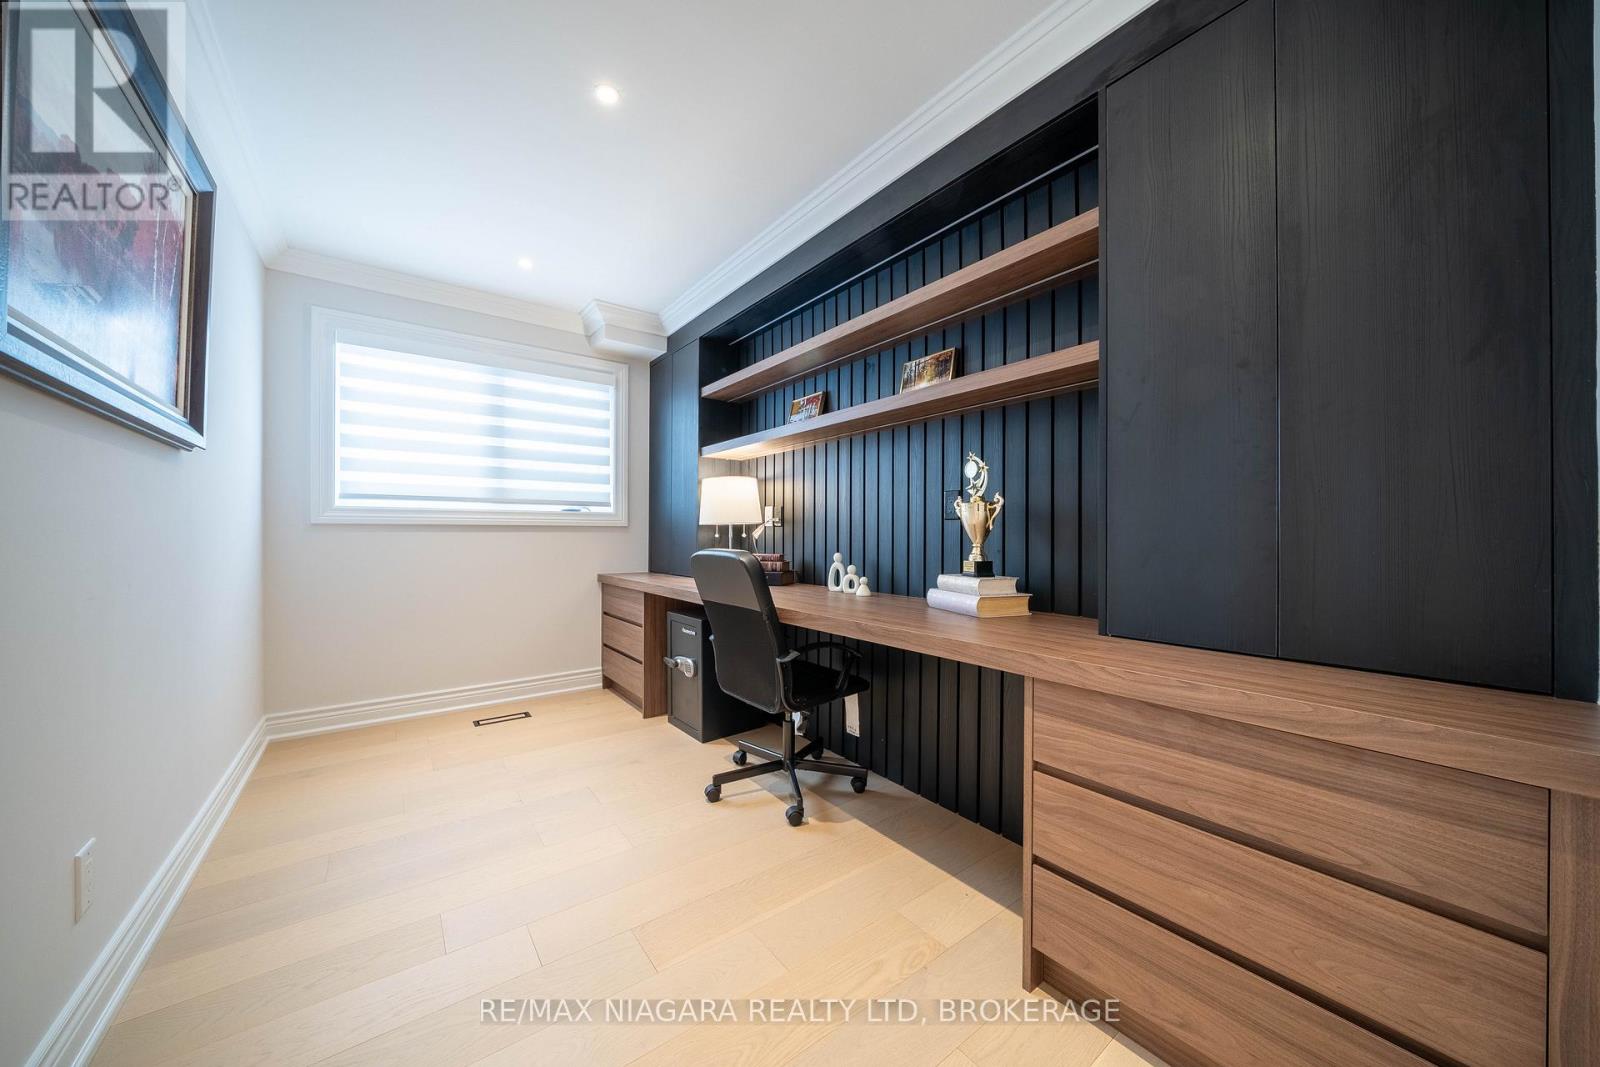
Office |
3.77 m |
2.25 m |
3.77 m x 2.25 m |
|
Main Level |
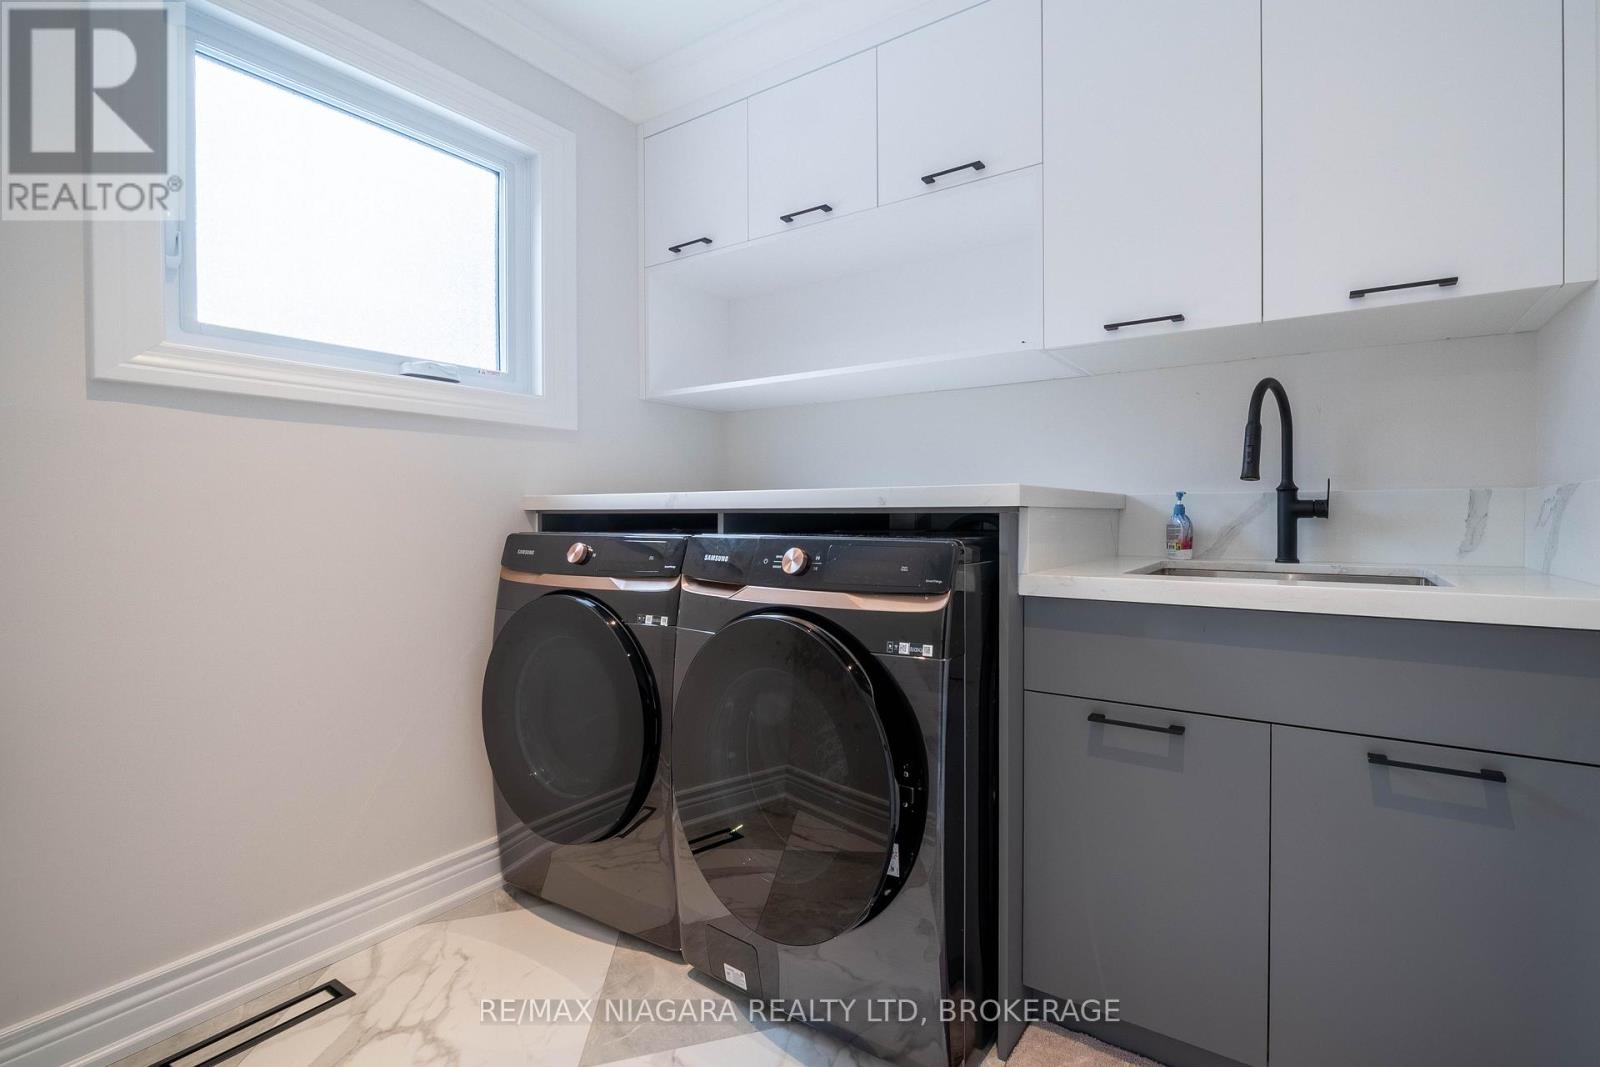
Laundry Room |
2.38 m |
1.79 m |
2.38 m x 1.79 m |