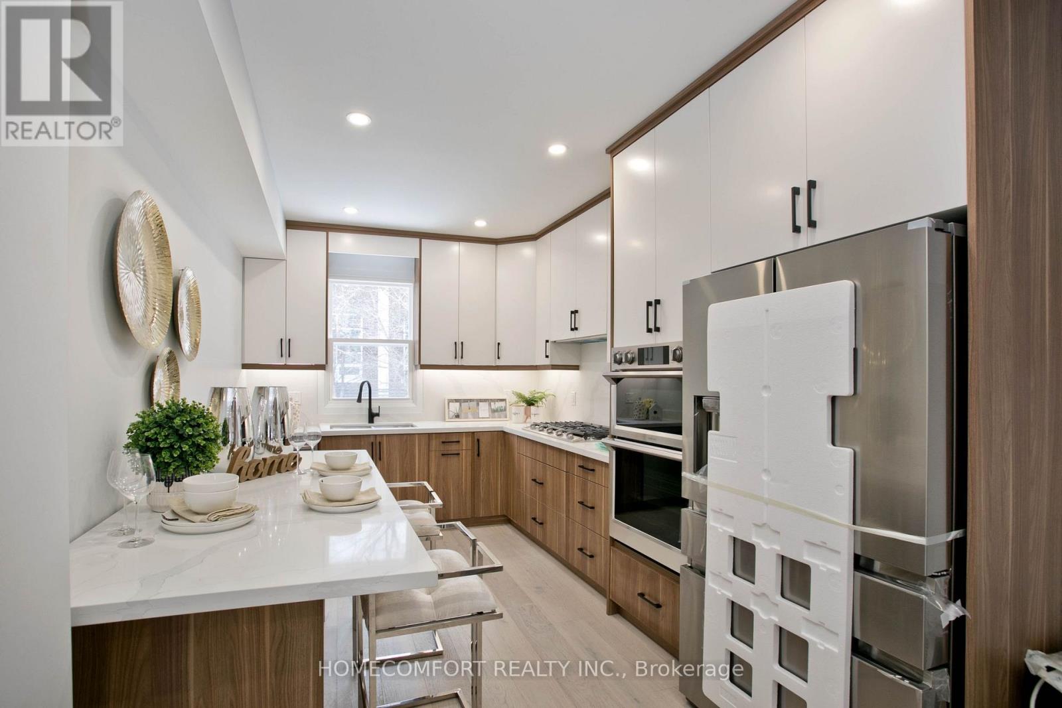

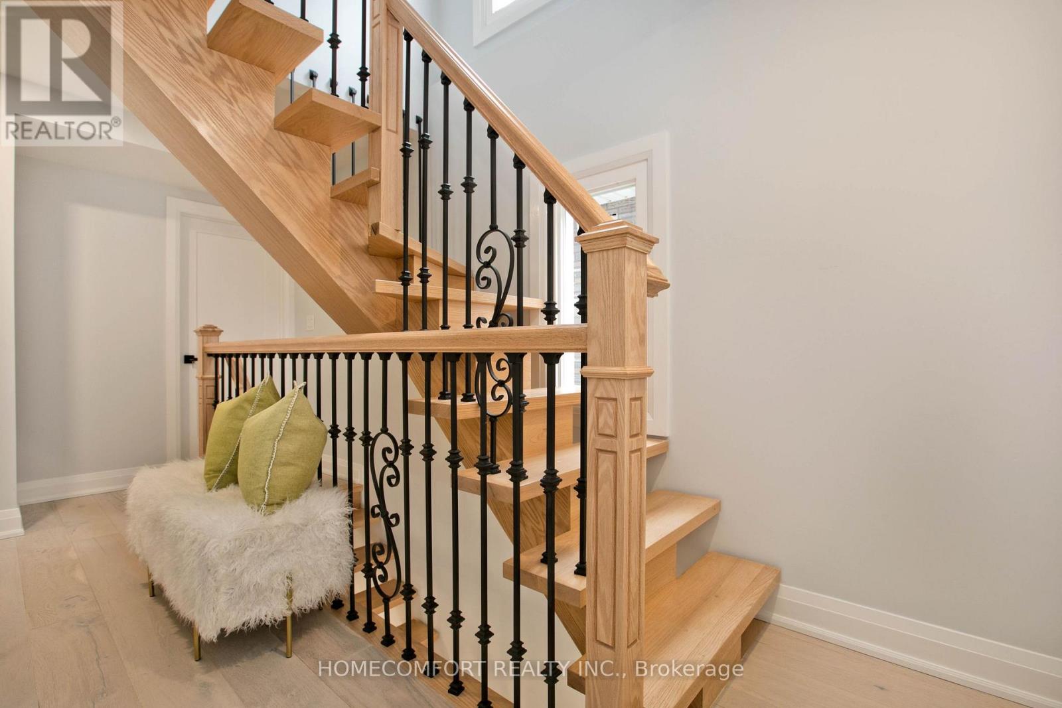

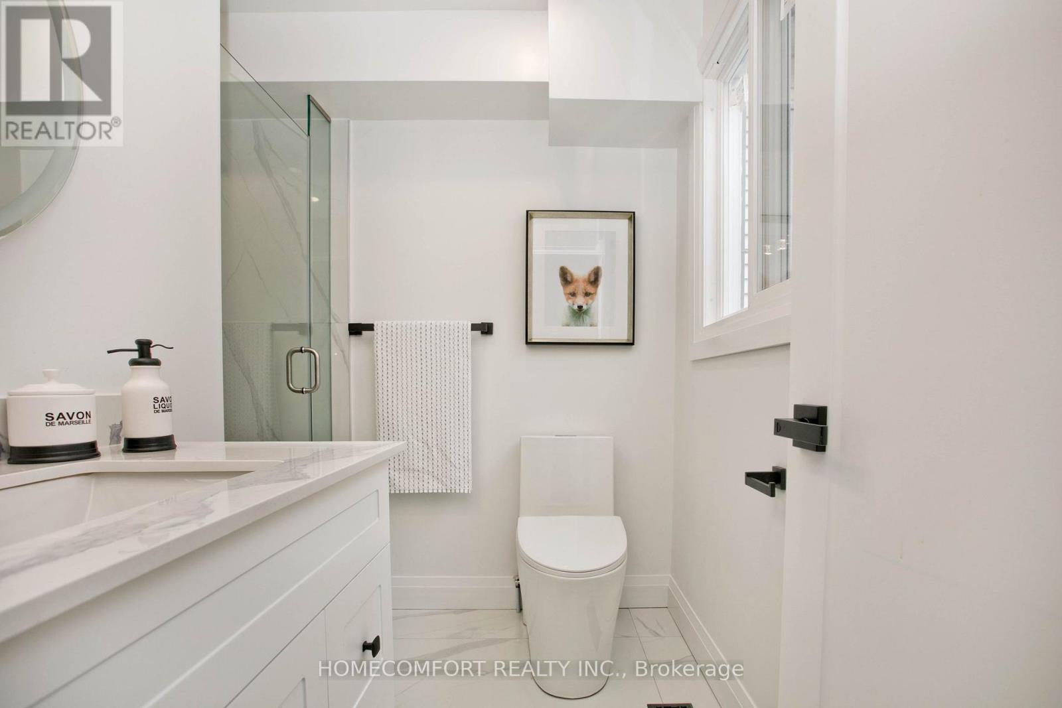

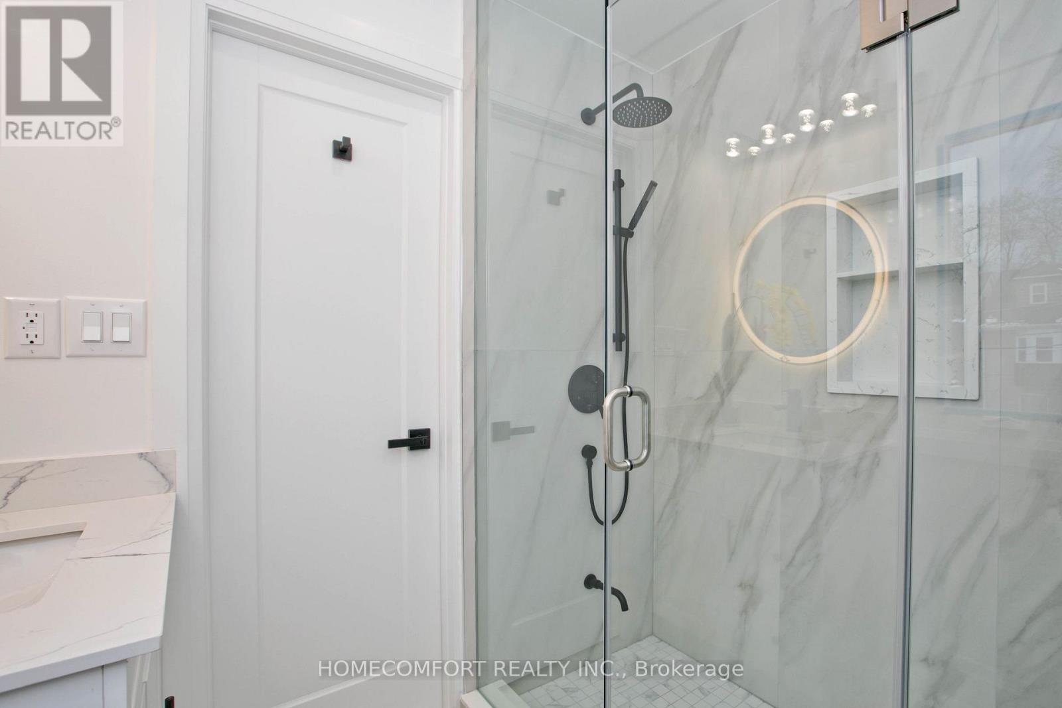

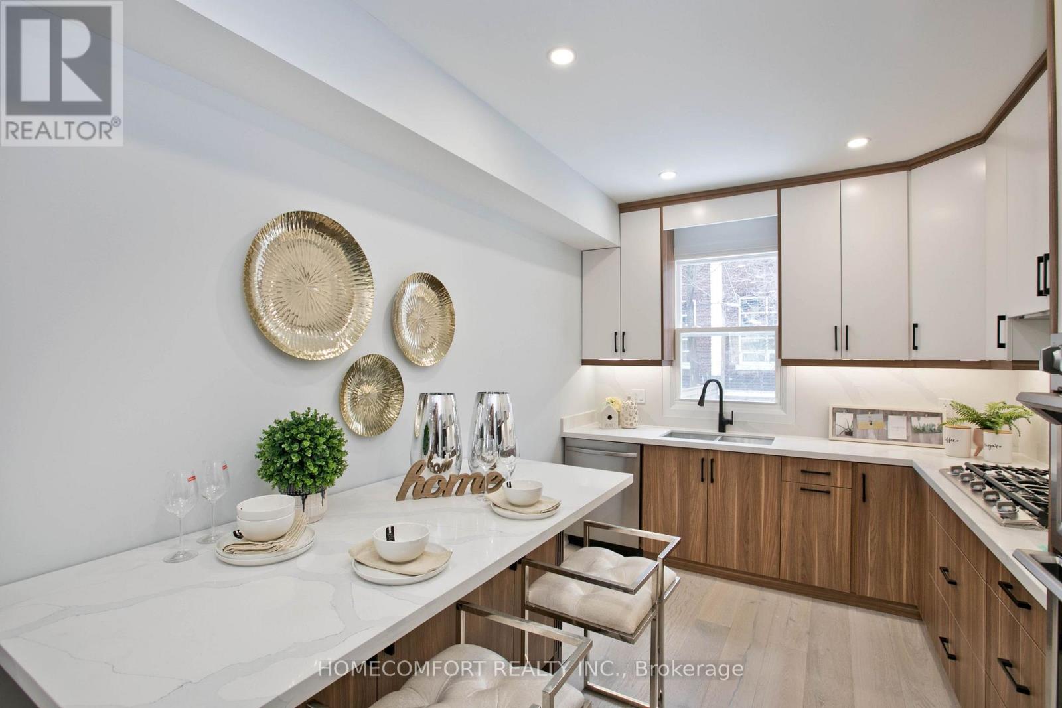
Rare Found Fully Renovated Detached Home in Prime Leslieville! This 3+1 Bedroom, 4 Bath 21/2 Storey Has Been Thoughtfully Renovated From Top to Bottom! Modern Open main floor Layout With Newer Appliances, All-Newer Windows, and Engineering Hardwood Floors Throughout the Above-Ground Levels. The Gourmet Kitchen Features a Newer Granite Counter top and Custom Cabinetry. All 4 Bathrooms Have Been Beautifully Upgraded With Contemporary Finishes. The Newer Staircase Connects Every Level Seamlessly, Including a Finished Basement With Separate Bedroom and Bathroom for Guests or Office Use. Steps to the Lake, Parks, Shops, Cafes, and Transit. (id:35544)
| MLS® Number | E12754362 |
| Property Type | Single Family |
| Community Name | Greenwood-Coxwell |
| EquipmentType | Water Heater, Water Heater - Tankless |
| Features | Sump Pump |
| RentalEquipmentType | Water Heater, Water Heater - Tankless |
| BathroomTotal | 4 |
| BedroomsAboveGround | 3 |
| BedroomsBelowGround | 1 |
| BedroomsTotal | 4 |
| Appliances | Dishwasher, Dryer, Gas Stove(s), Washer, Refrigerator |
| BasementDevelopment | Finished |
| BasementType | N/a (finished) |
| ConstructionStyleAttachment | Detached |
| CoolingType | Central Air Conditioning |
| ExteriorFinish | Aluminum Siding, Stucco |
| FireplacePresent | Yes |
| FlooringType | Hardwood, Laminate |
| HeatingFuel | Natural Gas |
| HeatingType | Forced Air |
| StoriesTotal | 3 |
| SizeInterior | 1100 - 1500 Sqft |
| Type | House |
| UtilityWater | Municipal Water |
| No Garage |
| Acreage | No |
| Sewer | Sanitary Sewer |
| SizeDepth | 110 Ft ,1 In |
| SizeFrontage | 20 Ft |
| SizeIrregular | 20 X 110.1 Ft |
| SizeTotalText | 20 X 110.1 Ft |
| ZoningDescription | Residential |
| Level | Type | Length | Width | Dimensions |
|---|---|---|---|---|
| Second Level | Primary Bedroom | 3.28 m | 2.59 m | 3.28 m x 2.59 m |
| Second Level | Bedroom 2 | 3.89 m | 2.82 m | 3.89 m x 2.82 m |
| Third Level | Bedroom 3 | 6.3 m | 3.61 m | 6.3 m x 3.61 m |
| Basement | Bedroom | 3.38 m | 2.18 m | 3.38 m x 2.18 m |
| Basement | Laundry Room | 1.05 m | 12.05 m | 1.05 m x 12.05 m |
| Ground Level | Living Room | 3.3 m | 3.17 m | 3.3 m x 3.17 m |
| Ground Level | Dining Room | 3.05 m | 3.17 m | 3.05 m x 3.17 m |
| Ground Level | Kitchen | 4.42 m | 2.79 m | 4.42 m x 2.79 m |

The trademarks REALTOR®, REALTORS®, and the REALTOR® logo are controlled by The Canadian Real Estate Association (CREA) and identify real estate professionals who are members of CREA. The trademarks MLS®, Multiple Listing Service® and the associated logos are owned by The Canadian Real Estate Association (CREA) and identify the quality of services provided by real estate professionals who are members of CREA. The trademark DDF® is owned by The Canadian Real Estate Association (CREA) and identifies CREA's Data Distribution Facility (DDF®)