
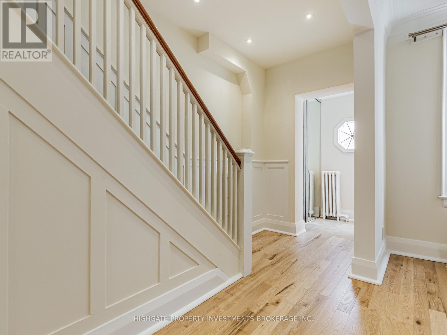

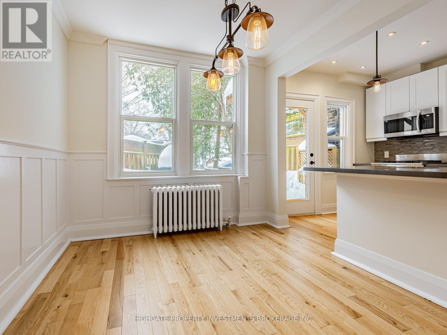

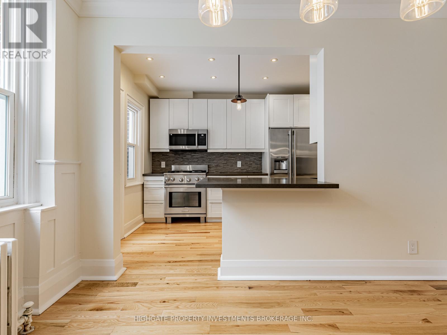
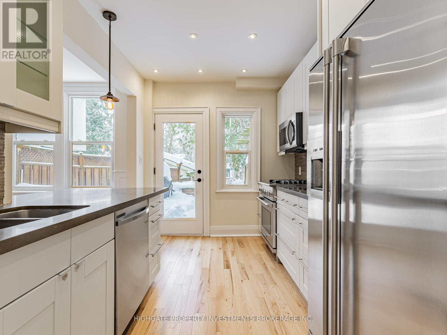
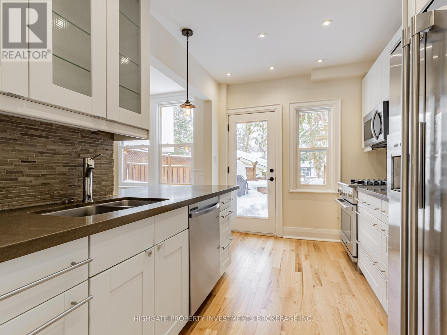
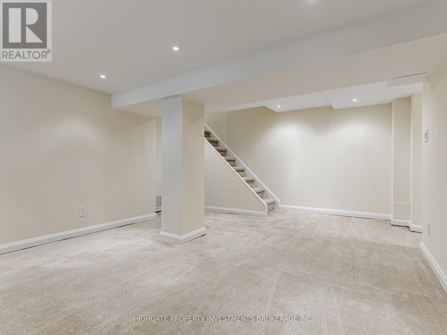
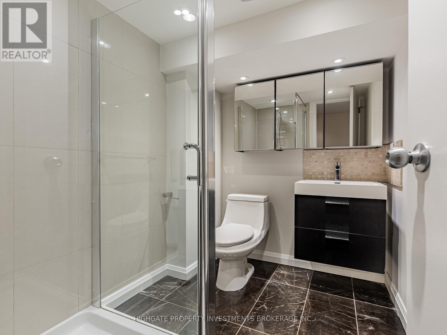
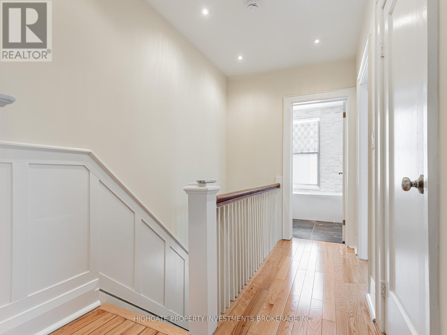
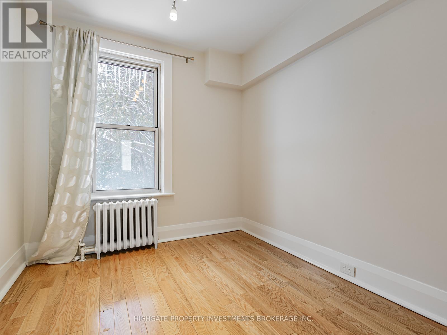
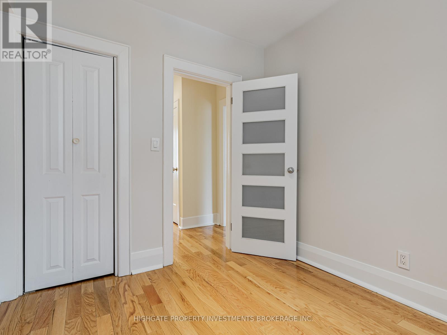
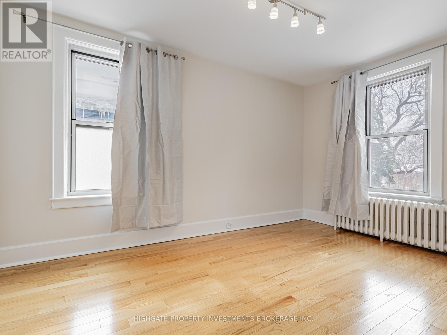
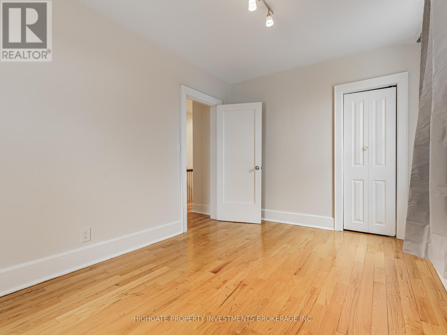



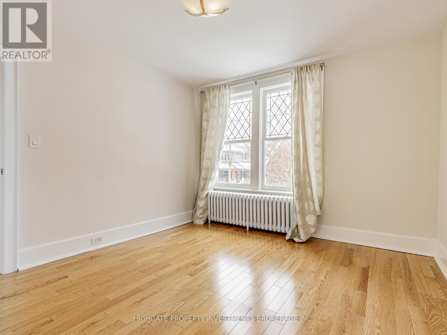
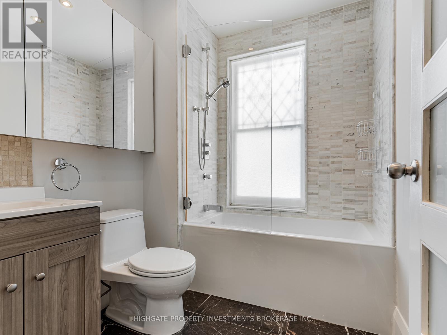

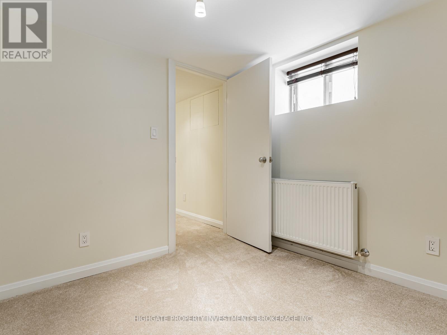
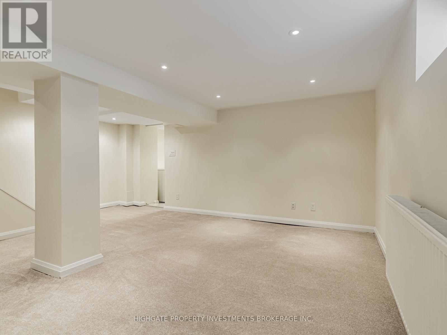
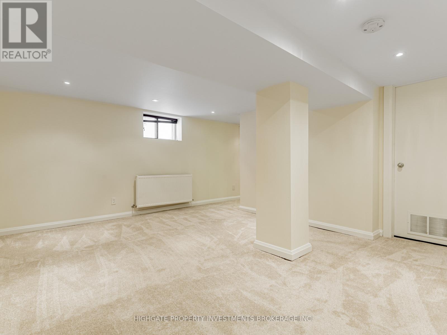

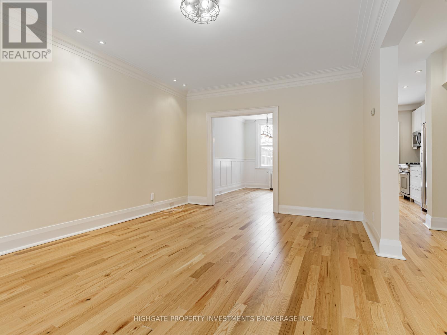
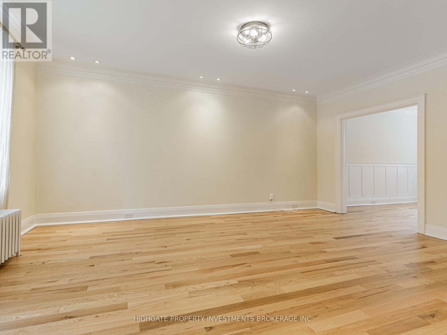
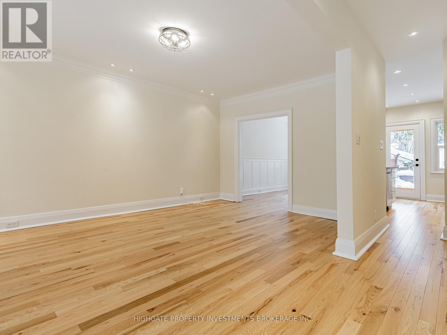
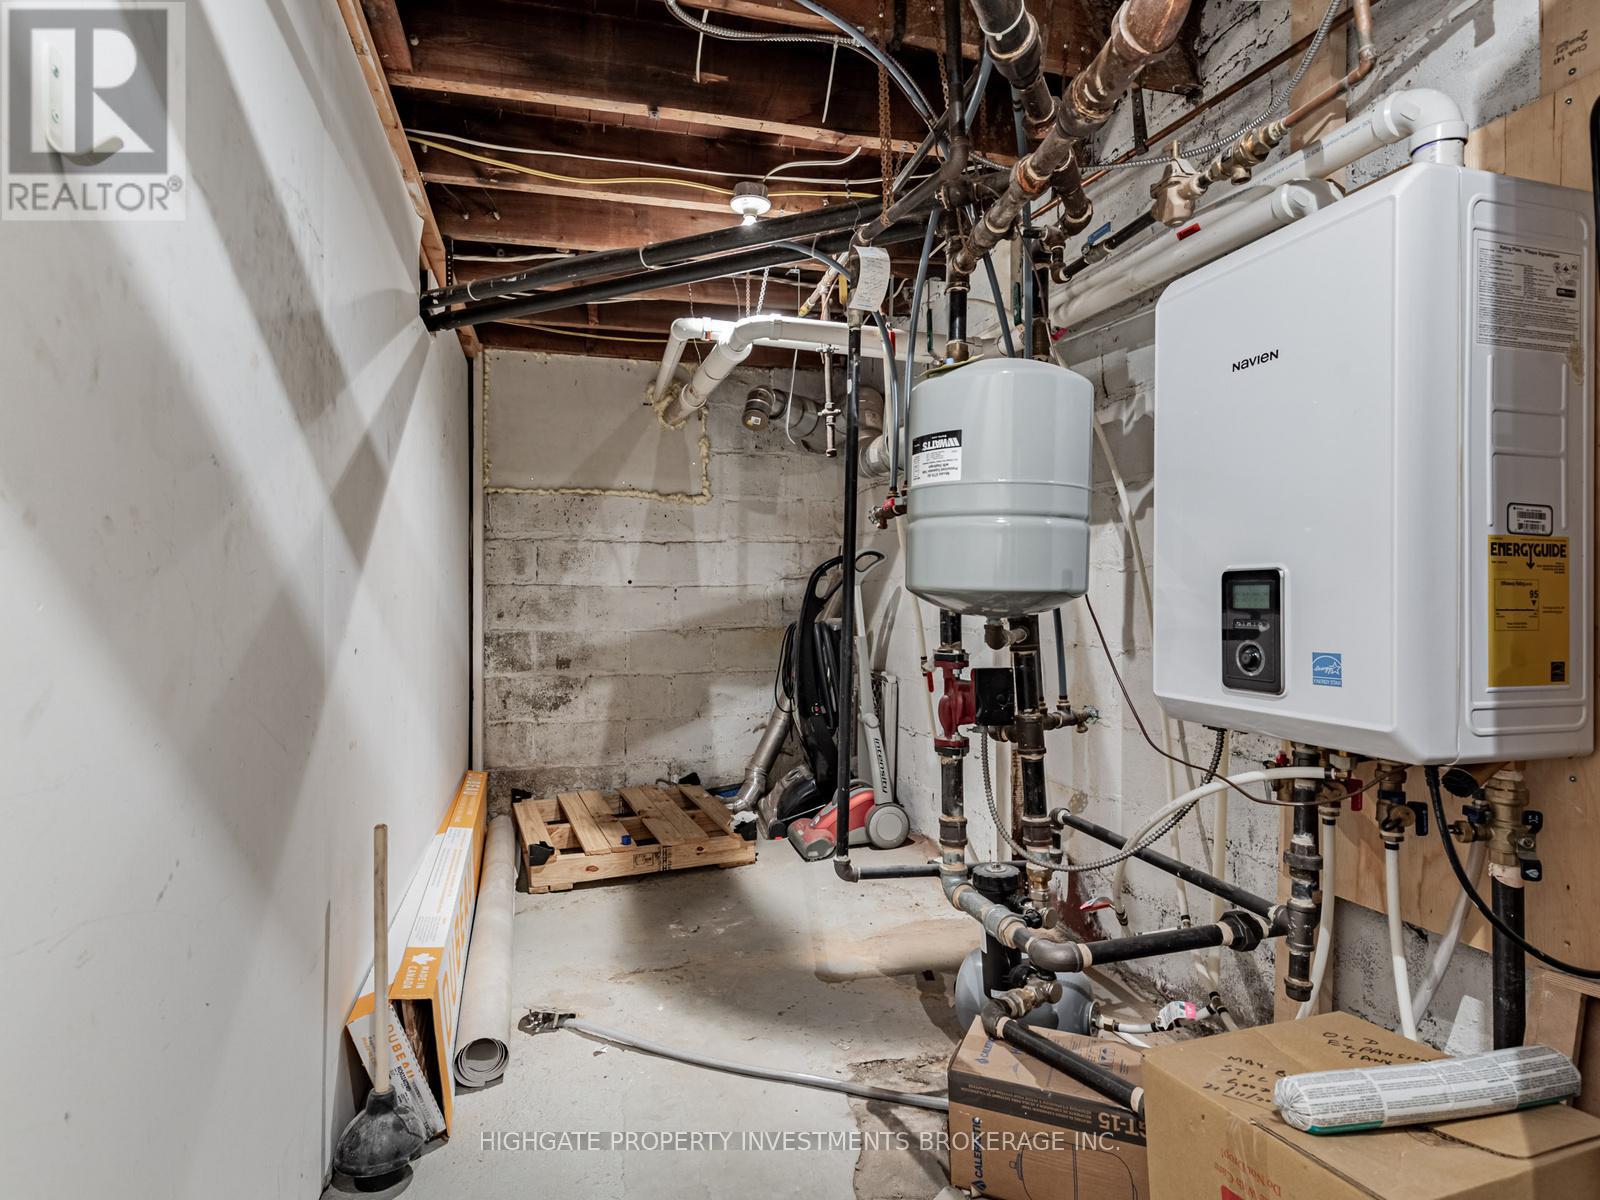
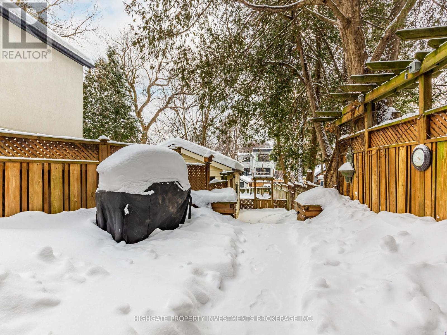
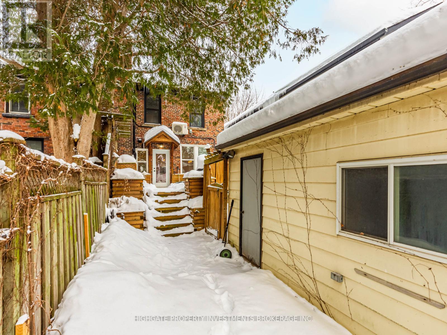
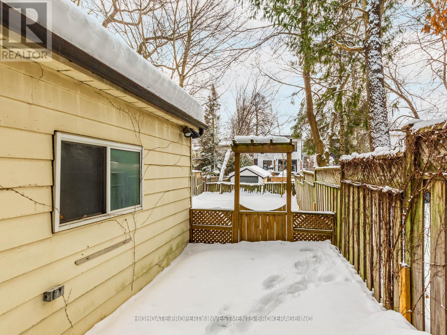
Stunning & Spacious 3+1 Beds, 2 Baths Semi @ Avenue/Eglinton. Thousands Recently Spend In Renovation/Maintenance. Brand New Tile In Foyer. Brand New Hardwood Flooring. Freshly Painted Throughout. Professionally Cleaned & Move-In Ready. Detached Garage In Laneway Included In Rent. Separate Living Room Features Large Windows & Hardwood Flooring. Modern Kitchen With Centre Island With Stone Countertop, Stainless Steel Appliances & Walk Out TO Deck & Backyard. Primary Bedroom Includes Hardwood Flooring, Large Windows & Large Closet. Modern Upstairs Bathroom With TIle Flooring, New Vanity & Vanity With Storage. Fully Finished Basement Featuring Soft & Warm Broadloom, Additional Bedroom & 3PC Bath. (id:35544)
| MLS® Number | C12796598 |
| Property Type | Single Family |
| Community Name | Yonge-Eglinton |
| AmenitiesNearBy | Park, Public Transit, Schools |
| ParkingSpaceTotal | 1 |
| BathroomTotal | 2 |
| BedroomsAboveGround | 3 |
| BedroomsBelowGround | 1 |
| BedroomsTotal | 4 |
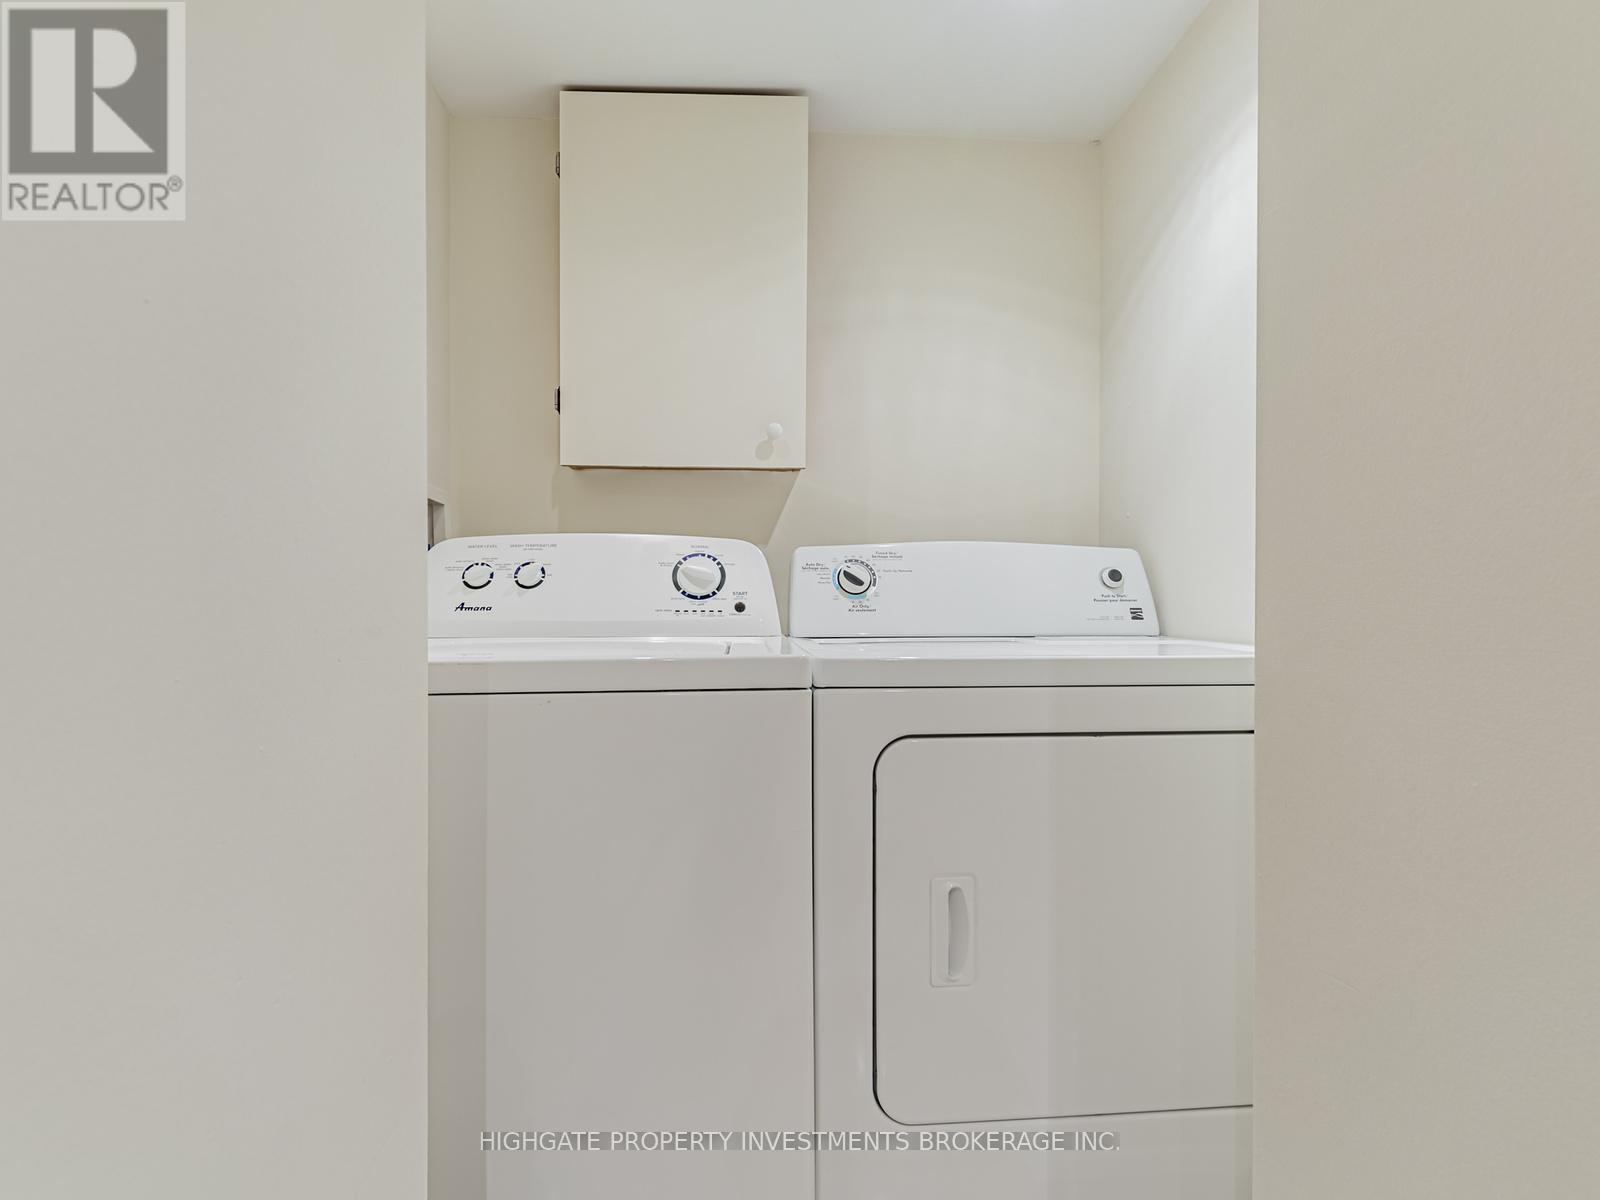
| Appliances | Dishwasher, Dryer, Microwave, Stove, Washer, Refrigerator |
| BasementDevelopment | Finished |
| BasementType | N/a (finished) |
| ConstructionStyleAttachment | Semi-detached |
| CoolingType | Wall Unit |
| ExteriorFinish | Brick |
| FlooringType | Hardwood, Carpeted |
| FoundationType | Concrete |
| HeatingFuel | Natural Gas |
| HeatingType | Radiant Heat |
| StoriesTotal | 2 |
| SizeInterior | 1500 - 2000 Sqft |
| Type | House |
| UtilityWater | Municipal Water |
| Detached Garage | |
| Garage |
| Acreage | No |
| FenceType | Fenced Yard |
| LandAmenities | Park, Public Transit, Schools |
| Sewer | Sanitary Sewer |
| Level | Type | Length | Width | Dimensions |
|---|---|---|---|---|
| Second Level | Primary Bedroom | 3.9 m | 3.3 m | 3.9 m x 3.3 m |
| Second Level | Bedroom 2 | 4.05 m | 2.8 m | 4.05 m x 2.8 m |
| Second Level | Bedroom 3 | 2.75 m | 2.45 m | 2.75 m x 2.45 m |
| Basement | Recreational, Games Room | 5.18 m | 3.81 m | 5.18 m x 3.81 m |
| Basement | Bedroom 4 | 2.78 m | 2.69 m | 2.78 m x 2.69 m |
| Ground Level | Living Room | 5.13 m | 3.58 m | 5.13 m x 3.58 m |
| Ground Level | Dining Room | 3.55 m | 2.7 m | 3.55 m x 2.7 m |
| Ground Level | Kitchen | 3.6 m | 2.9 m | 3.6 m x 2.9 m |

The trademarks REALTOR®, REALTORS®, and the REALTOR® logo are controlled by The Canadian Real Estate Association (CREA) and identify real estate professionals who are members of CREA. The trademarks MLS®, Multiple Listing Service® and the associated logos are owned by The Canadian Real Estate Association (CREA) and identify the quality of services provided by real estate professionals who are members of CREA. The trademark DDF® is owned by The Canadian Real Estate Association (CREA) and identifies CREA's Data Distribution Facility (DDF®)