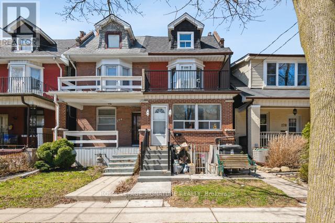
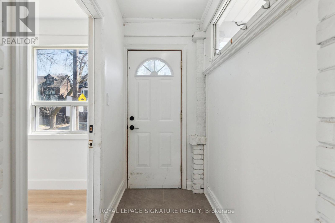

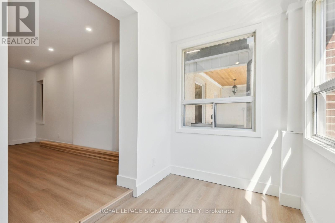
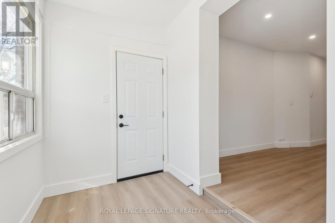
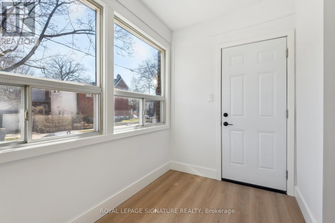

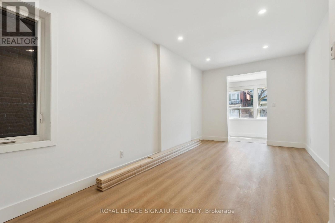
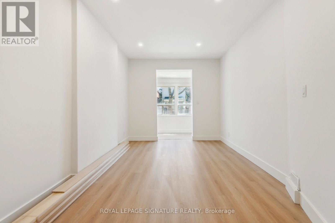
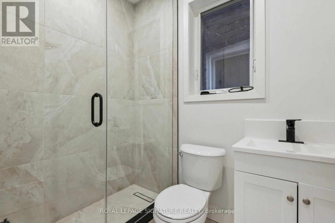
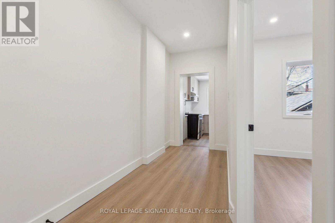
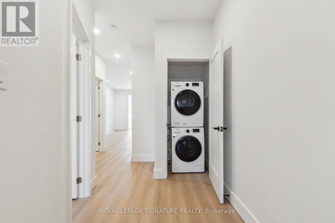
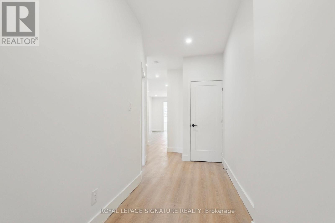
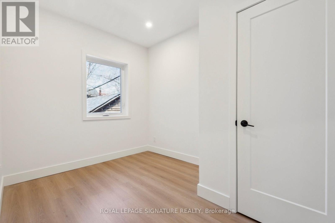
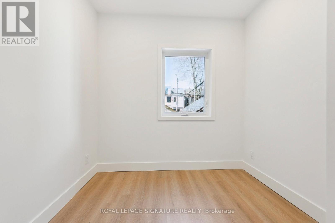
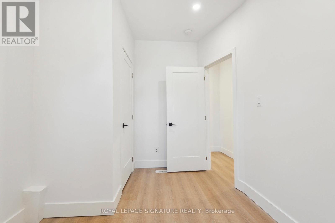
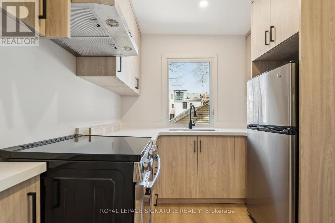
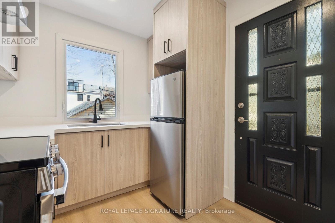
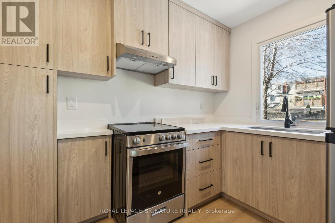
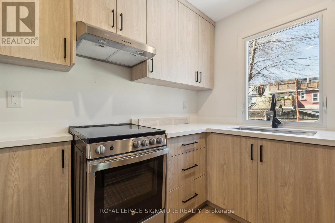
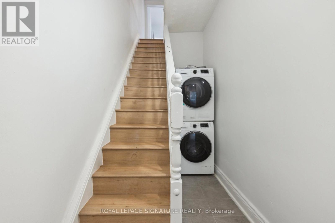
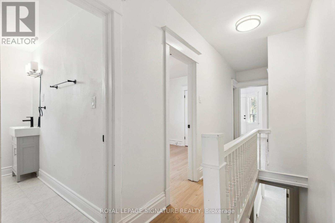
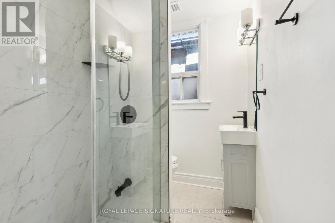
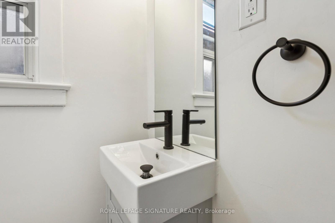
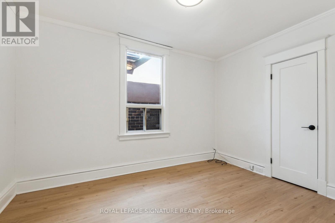
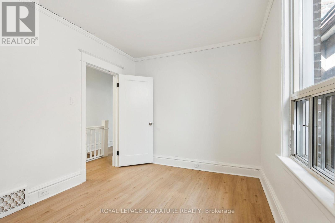
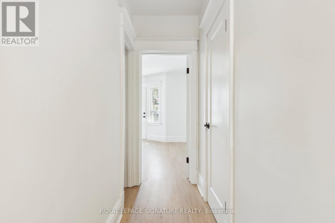
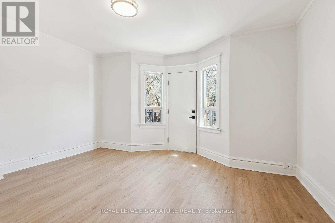
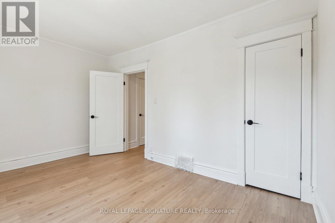
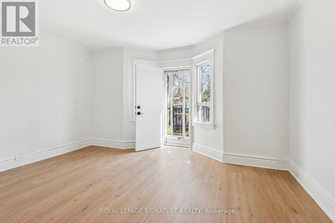
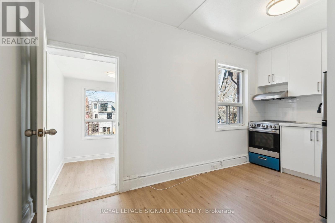
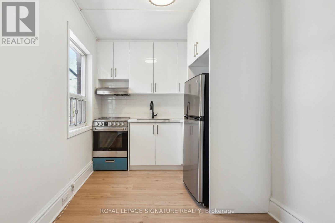
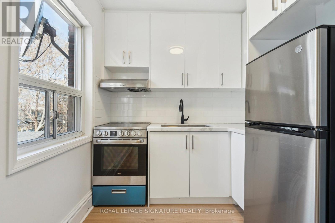
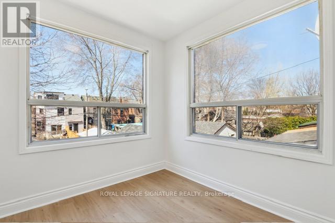

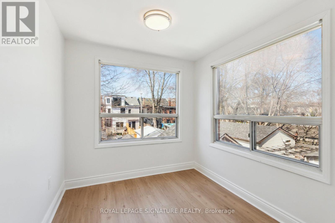
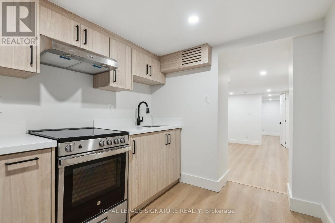
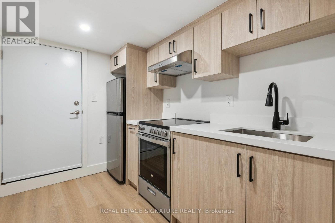
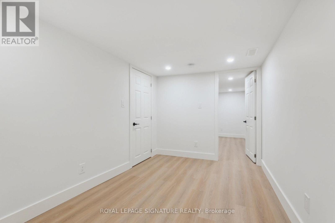

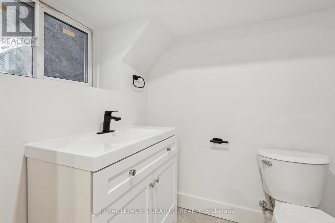
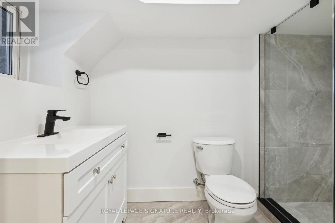
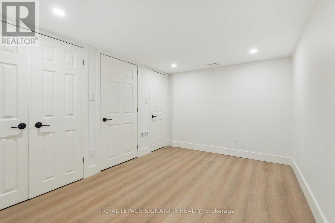

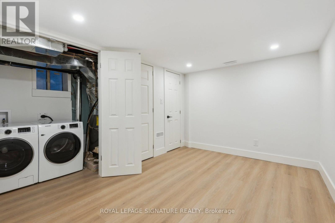
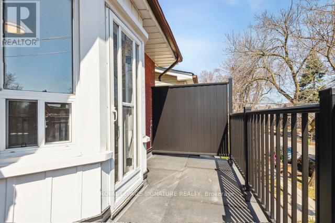
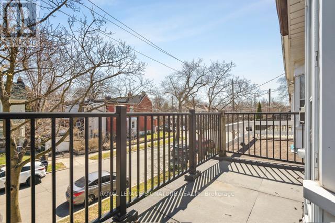

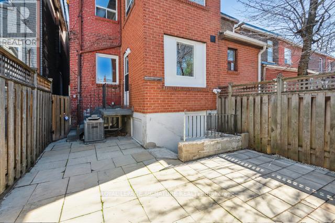
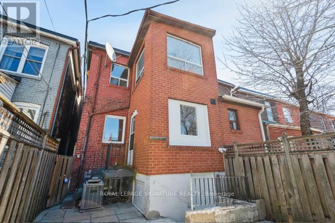
Beautifully renovated semi-detached home in the sought-after Monarch Park neighbourhood. Thisincredible property features 4 separate units, offering endless possibilities. The upper unitboasts a 2-bedroom apartments, while the main floor unit includes 1 bedroom. Additionally,there is a 1-bedroom unit and a bachelor unit in the basement. Each unit on the main floor andupper level has its own laundry facilities. With the option for laneway housing, thisversatile property is a rare find with great potential for investors or multi-generationalfamilies. Conveniently located near TTC, subway, downtown, and excellent schools. Please seevirtual tour for more photos and a 3D walk through of the home. (id:35544)
| MLS® Number | E12811038 |
| Property Type | Single Family |
| Community Name | Greenwood-Coxwell |
| AmenitiesNearBy | Hospital, Park, Public Transit, Schools |
| EquipmentType | Water Heater |
| Features | Lane, Carpet Free |
| RentalEquipmentType | Water Heater |
| BathroomTotal | 4 |
| BedroomsAboveGround | 3 |
| BedroomsBelowGround | 2 |
| BedroomsTotal | 5 |
| BasementDevelopment | Finished |
| BasementFeatures | Separate Entrance |
| BasementType | N/a (finished), N/a |
| ConstructionStyleAttachment | Semi-detached |
| CoolingType | Central Air Conditioning |
| ExteriorFinish | Brick |
| FlooringType | Hardwood, Laminate, Ceramic |
| FoundationType | Block |
| HeatingFuel | Natural Gas |
| HeatingType | Forced Air |
| StoriesTotal | 2 |
| SizeInterior | 1500 - 2000 Sqft |
| Type | House |
| UtilityWater | Municipal Water |
| Detached Garage | |
| Garage |
| Acreage | No |
| FenceType | Fenced Yard |
| LandAmenities | Hospital, Park, Public Transit, Schools |
| Sewer | Sanitary Sewer |
| SizeDepth | 104 Ft |
| SizeFrontage | 13 Ft ,7 In |
| SizeIrregular | 13.6 X 10⁴ Ft |
| SizeTotalText | 13.6 X 10⁴ Ft |
| Level | Type | Length | Width | Dimensions |
|---|---|---|---|---|
| Second Level | Kitchen | 4.42 m | 2.31 m | 4.42 m x 2.31 m |
| Second Level | Bedroom | 2.74 m | 3.78 m | 2.74 m x 3.78 m |
| Second Level | Bedroom | 4.42 m | 3.56 m | 4.42 m x 3.56 m |
| Second Level | Living Room | 2.49 m | 2.74 m | 2.49 m x 2.74 m |
| Basement | Living Room | 2.44 m | 4.19 m | 2.44 m x 4.19 m |
| Basement | Kitchen | 2.16 m | 2.79 m | 2.16 m x 2.79 m |
| Basement | Bedroom | 3.94 m | 3.15 m | 3.94 m x 3.15 m |
| Basement | Kitchen | 2.89 m | 1.75 m | 2.89 m x 1.75 m |
| Basement | Bedroom | 2.74 m | 3.66 m | 2.74 m x 3.66 m |
| Main Level | Living Room | 3.02 m | 5.72 m | 3.02 m x 5.72 m |
| Main Level | Dining Room | 3.02 m | 5.72 m | 3.02 m x 5.72 m |
| Main Level | Sunroom | 3.02 m | 1.85 m | 3.02 m x 1.85 m |
| Main Level | Kitchen | 2.57 m | 2.82 m | 2.57 m x 2.82 m |
| Main Level | Bedroom | 2.59 m | 3.66 m | 2.59 m x 3.66 m |
| Cable | Available |
| Electricity | Installed |
| Sewer | Installed |

The trademarks REALTOR®, REALTORS®, and the REALTOR® logo are controlled by The Canadian Real Estate Association (CREA) and identify real estate professionals who are members of CREA. The trademarks MLS®, Multiple Listing Service® and the associated logos are owned by The Canadian Real Estate Association (CREA) and identify the quality of services provided by real estate professionals who are members of CREA. The trademark DDF® is owned by The Canadian Real Estate Association (CREA) and identifies CREA's Data Distribution Facility (DDF®)