2 Bedroom
2 Bathroom
700 - 799 sqft
Outdoor Pool
Central Air Conditioning
Forced Air
Waterfront
$3,000 Monthly
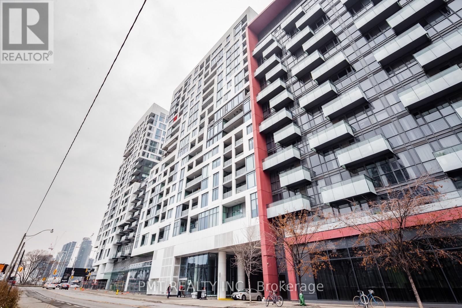
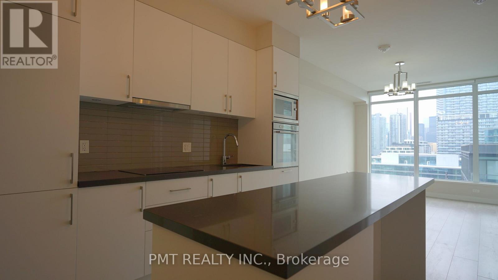
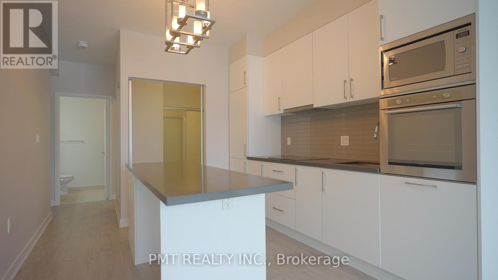
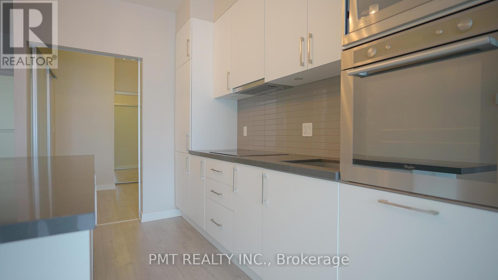
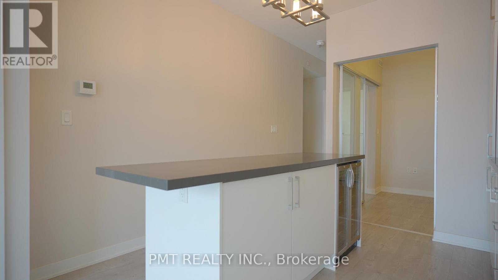
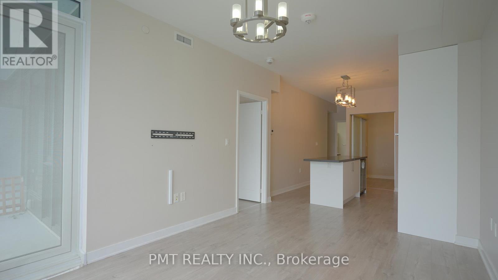
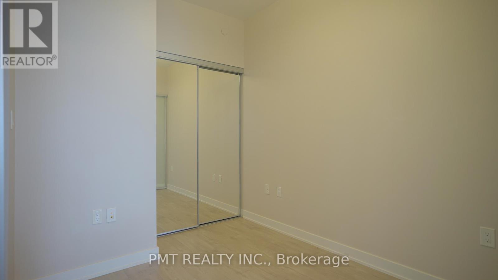
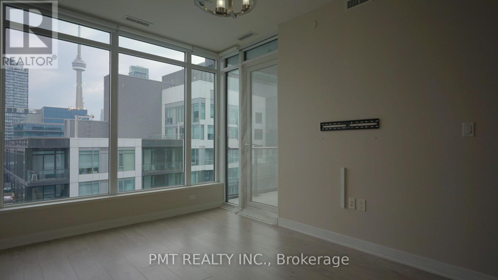
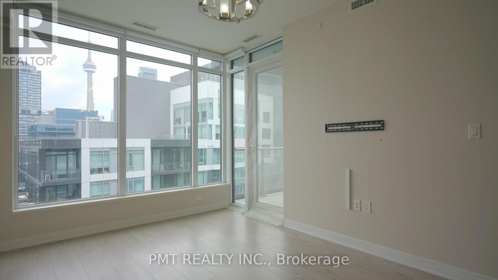
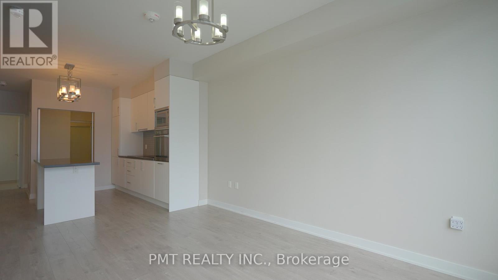
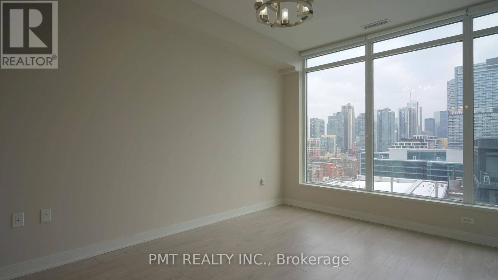
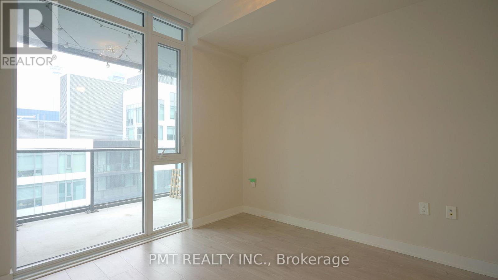
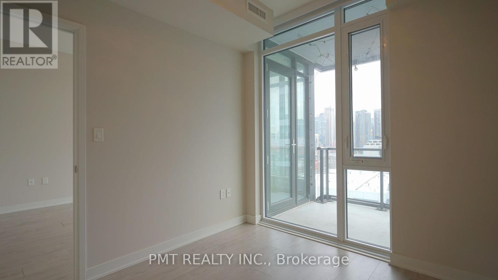
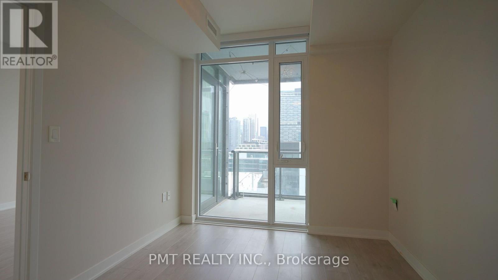
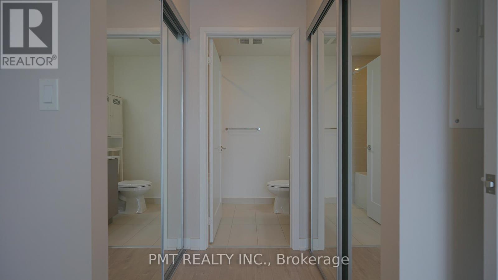
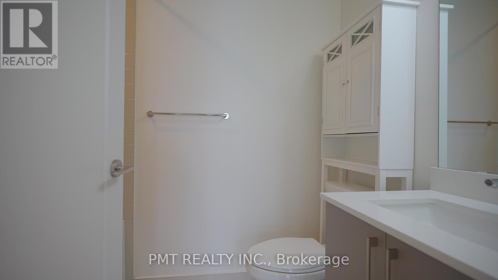
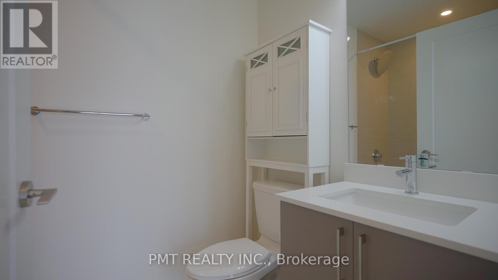
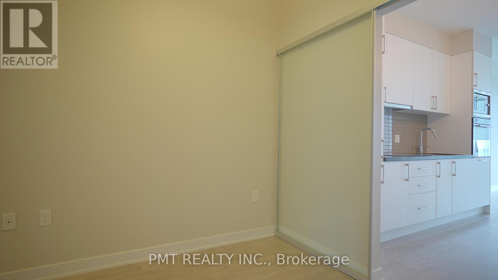
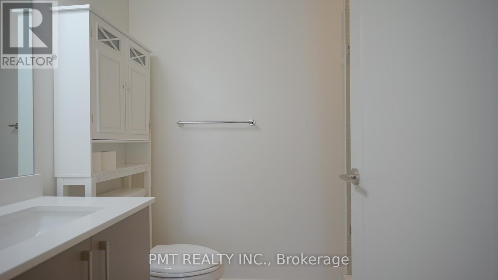
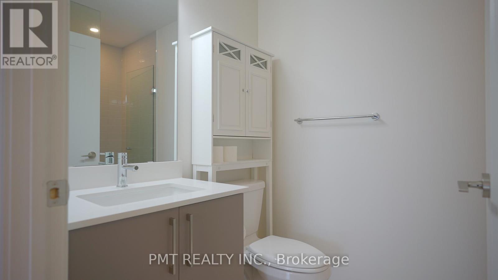
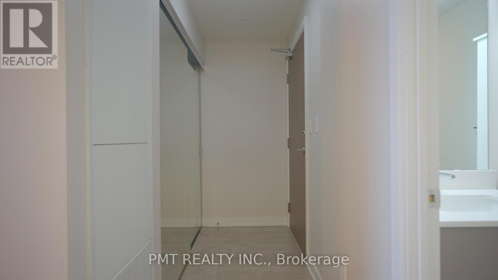
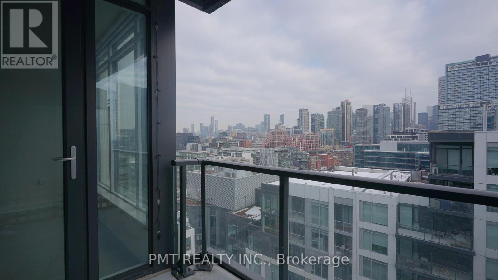
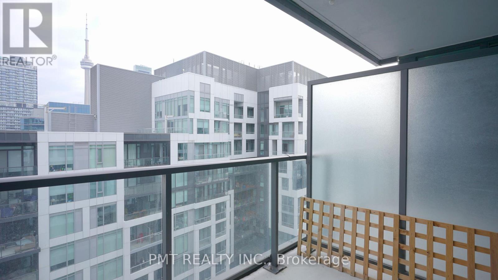
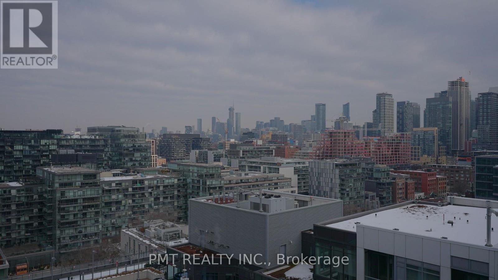
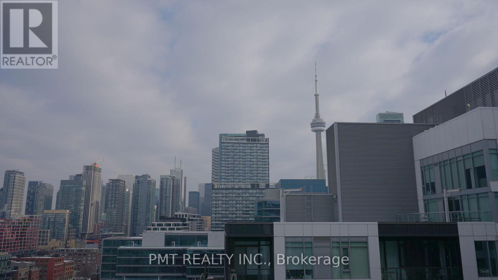
Experience elevated urban living in this beautifully appointed 2-bedroom, 2-bathroom condo offering approximately 721 sq. ft. of efficiently designed space in the heart of King West. This bright, well-kept suite features desirable east-facing exposure with clear views of the CN Tower and surrounding skyline. The open-concept living and dining area is filled with natural light from floor-to-ceiling windows and extends to a private balcony - perfect for morning coffee or evening relaxation. The contemporary kitchen is outfitted with built-in appliances, an oversized custom island complete with a bar fridge, and upgraded lighting throughout. The primary bedroom includes a functional walk-through closet and a private 4-piece ensuite. Additional highlights include in-suite laundry, an oversized underground parking space, and a generously sized private locker. Residents enjoy access to exceptional building amenities, including 24-hour security, an outdoor pool with lounge area, BBQ and dining spaces, indoor party/lounge areas, guest suites, and a fully equipped fitness center. Located steps from Farm Boy and other convenient ground-floor retail, and within walking distance to The Well, STACKT Market, Fort York, the waterfront, Billy Bishop Airport, and some of the city's best restaurants and cafés. Quick access to the Gardiner Expressway, DVP, and transit at King and Bathurst makes commuting effortless. An outstanding opportunity to lease a well-appointed condo in one of Toronto's most vibrant and connected neighbourhoods. (id:35544)
Property Details
|
MLS® Number
|
C12828818 |
|
Property Type
|
Single Family |
|
Community Name
|
Waterfront Communities C1 |
|
AmenitiesNearBy
|
Park, Public Transit |
|
CommunityFeatures
|
Pets Allowed With Restrictions, Community Centre |
|
Features
|
Balcony, Carpet Free |
|
ParkingSpaceTotal
|
1 |
|
PoolType
|
Outdoor Pool |
|
ViewType
|
View, City View |
|
WaterFrontType
|
Waterfront |
Building
|
BathroomTotal
|
2 |
|
BedroomsAboveGround
|
2 |
|
BedroomsTotal
|
2 |
|
Age
|
6 To 10 Years |
|
Amenities
|
Security/concierge, Exercise Centre, Storage - Locker |
|
Appliances
|
Dishwasher, Dryer, Microwave, Stove, Washer, Wine Fridge, Refrigerator |
|
BasementType
|
None |
|
CoolingType
|
Central Air Conditioning |
|
ExteriorFinish
|
Concrete, Steel |
|
FireProtection
|
Security Guard, Smoke Detectors |
|
FlooringType
|
Vinyl |
|
FoundationType
|
Concrete |
|
HeatingFuel
|
Natural Gas |
|
HeatingType
|
Forced Air |
|
SizeInterior
|
700 - 799 Sqft |
|
Type
|
Apartment |
Parking
Land
|
Acreage
|
No |
|
LandAmenities
|
Park, Public Transit |
Rooms
| Level |
Type |
Length |
Width |
Dimensions |
|
Flat |
Foyer |
3.5 m |
1 m |
3.5 m x 1 m |
|
Flat |
Kitchen |
3.35 m |
3.15 m |
3.35 m x 3.15 m |
|
Flat |
Living Room |
3 m |
4.32 m |
3 m x 4.32 m |
|
Flat |
Primary Bedroom |
2.77 m |
2.92 m |
2.77 m x 2.92 m |
|
Flat |
Bedroom 2 |
3.8 m |
2.4 m |
3.8 m x 2.4 m |