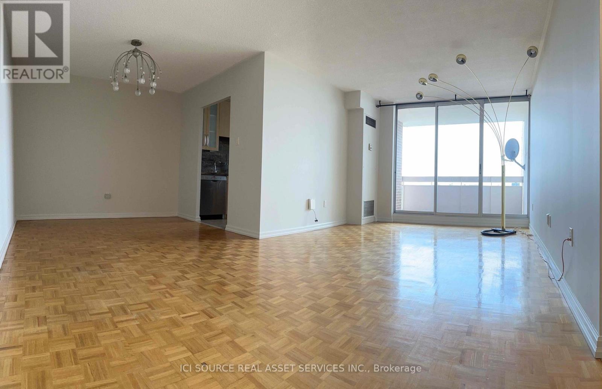
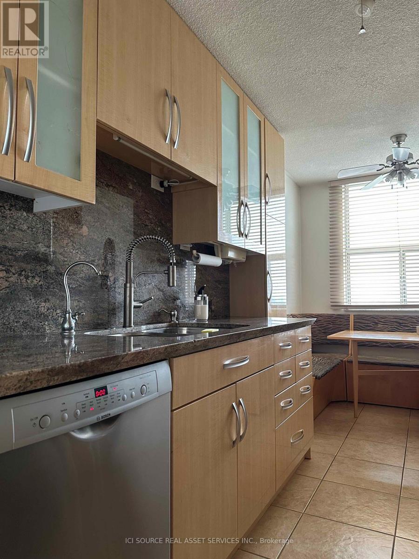
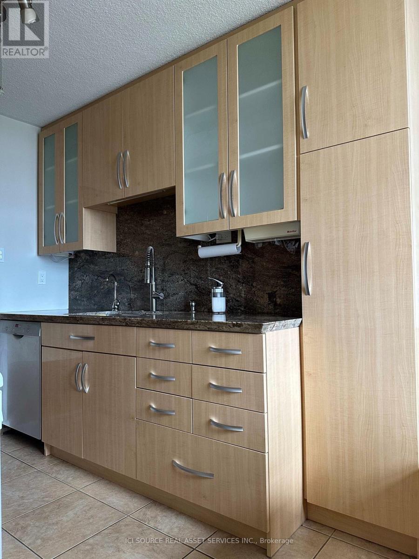
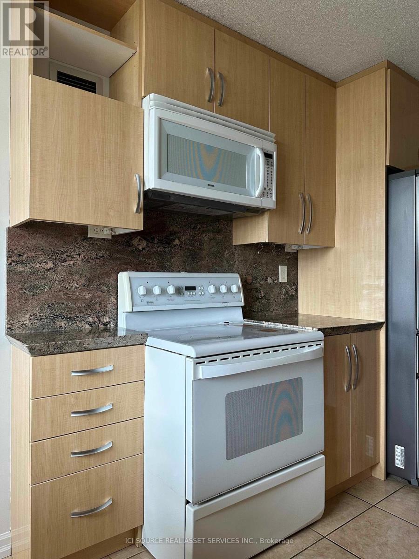
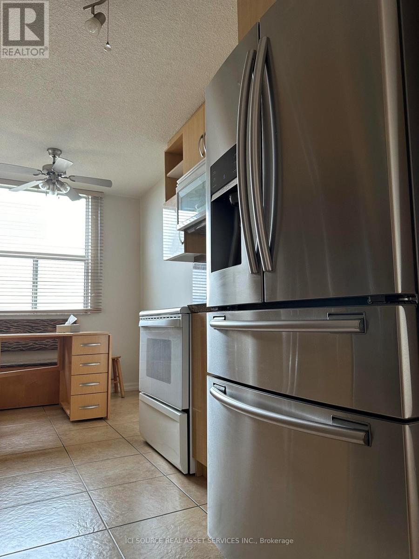
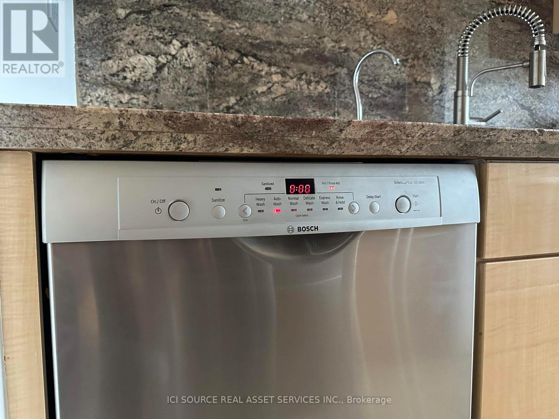
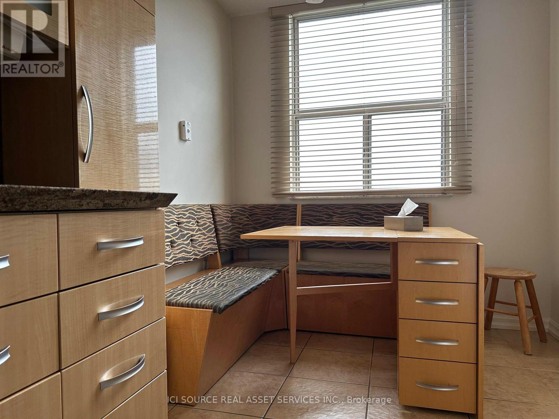



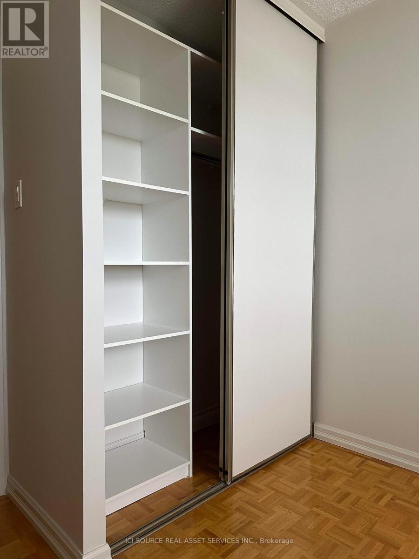
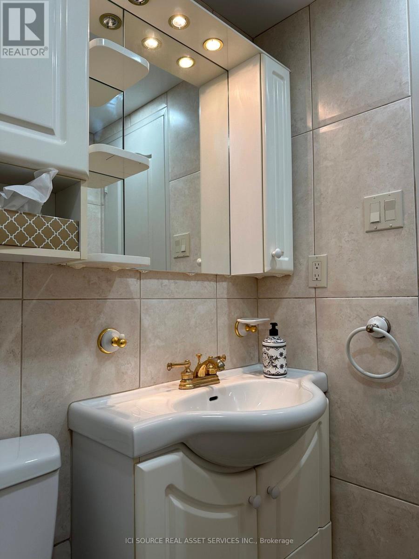
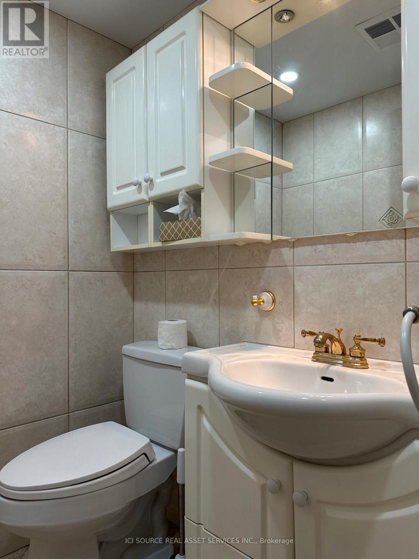
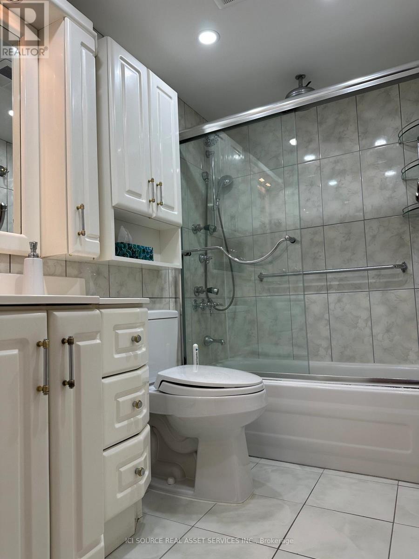
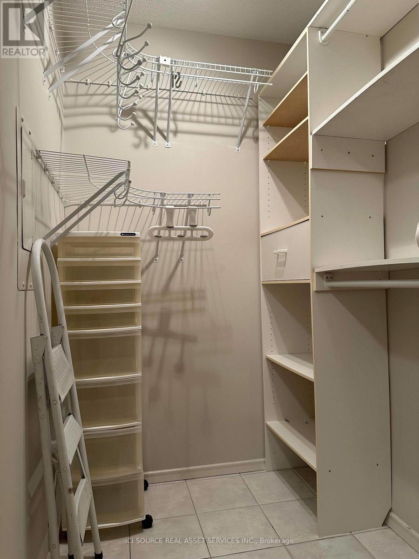
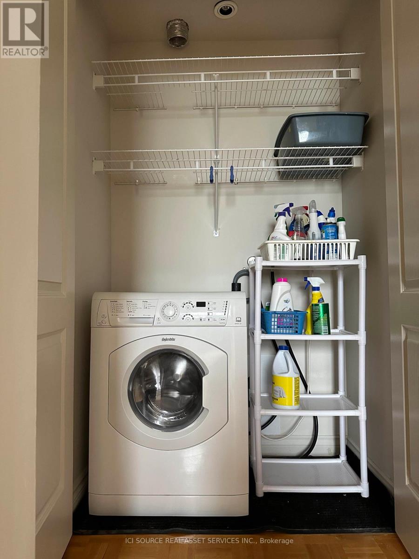
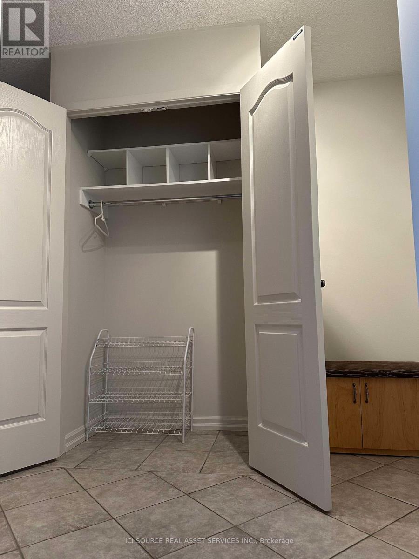
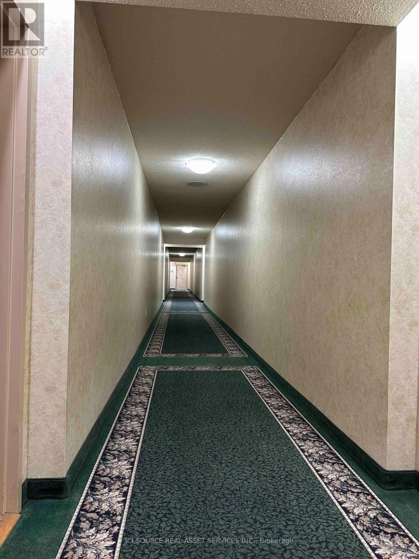
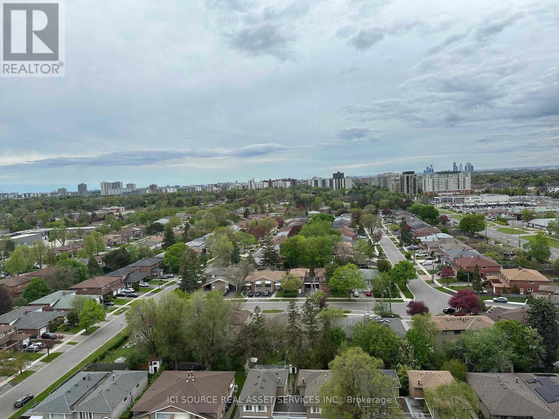
Fully renovated 2-bedroom, 2-bathroom apartment in a sought-after location. This spacious and bright unit features parquet floors throughout and offers west exposure for plenty of natural light. The large eat-in kitchen comes with a big window. Located just a 10-minute drive to Finch Subway Station, a 2-minute walk to the nearest bus stop. Close to Yonge Street and Center point Mall. Enjoy the unobstructed view with complete privacy from the expansive balcony. Additional conveniences include in-unit laundry and a sizable storage room. Utilities and cable TV are included in the rent. *For Additional Property Details Click The Brochure Icon Below* (id:35544)
| MLS® Number | C12800692 |
| Property Type | Single Family |
| Community Name | Newtonbrook West |
| CommunityFeatures | Pets Not Allowed |
| Features | Balcony |
| ParkingSpaceTotal | 1 |
| BathroomTotal | 2 |
| BedroomsAboveGround | 2 |
| BedroomsTotal | 2 |
| Amenities | Visitor Parking |
| Appliances | Garage Door Opener Remote(s) |
| BasementType | None |
| CoolingType | Central Air Conditioning |
| ExteriorFinish | Brick |
| HalfBathTotal | 1 |
| HeatingFuel | Natural Gas |
| HeatingType | Forced Air |
| SizeInterior | 900 - 999 Sqft |
| Type | Apartment |
| Underground | |
| Garage |
| Acreage | No |
| Level | Type | Length | Width | Dimensions |
|---|---|---|---|---|
| Main Level | Living Room | 6.1 m | 3.34 m | 6.1 m x 3.34 m |
| Main Level | Dining Room | 3.03 m | 2.55 m | 3.03 m x 2.55 m |
| Main Level | Kitchen | 4.47 m | 2.32 m | 4.47 m x 2.32 m |
| Main Level | Primary Bedroom | 4.47 m | 3.37 m | 4.47 m x 3.37 m |
| Main Level | Bedroom 2 | 3.78 m | 2.39 m | 3.78 m x 2.39 m |

The trademarks REALTOR®, REALTORS®, and the REALTOR® logo are controlled by The Canadian Real Estate Association (CREA) and identify real estate professionals who are members of CREA. The trademarks MLS®, Multiple Listing Service® and the associated logos are owned by The Canadian Real Estate Association (CREA) and identify the quality of services provided by real estate professionals who are members of CREA. The trademark DDF® is owned by The Canadian Real Estate Association (CREA) and identifies CREA's Data Distribution Facility (DDF®)