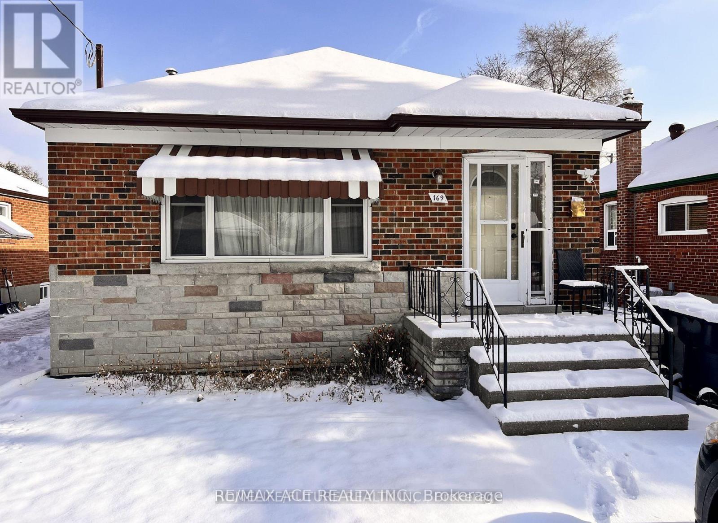
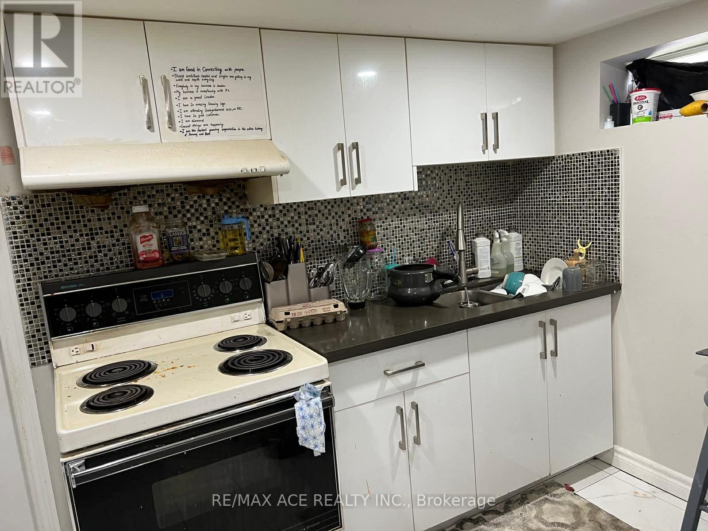

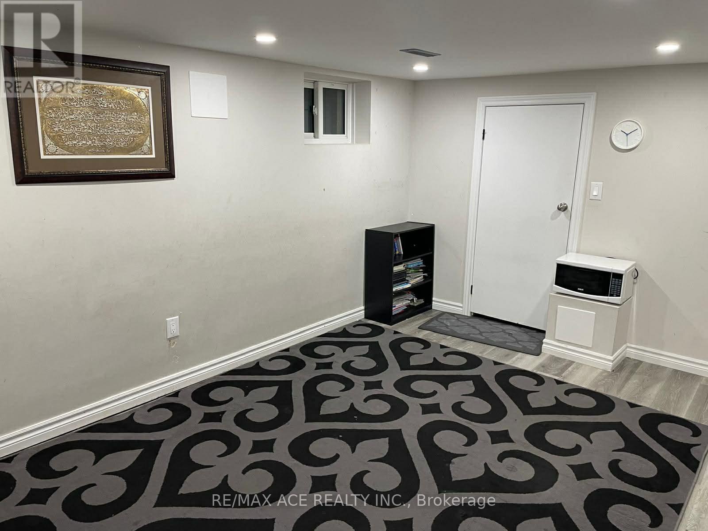
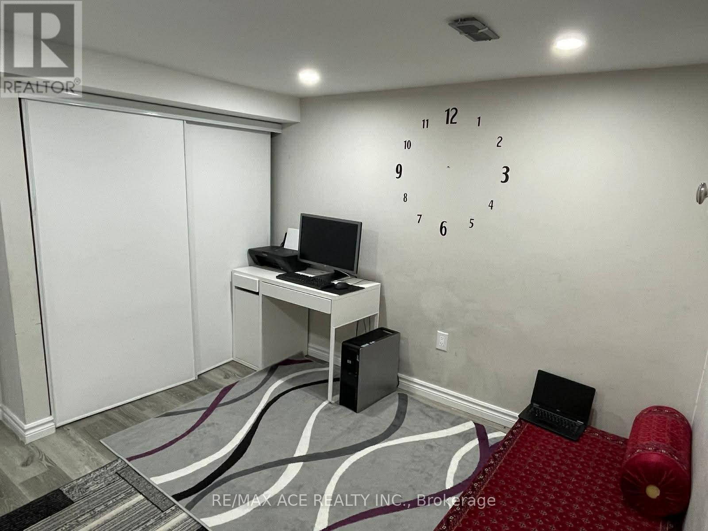
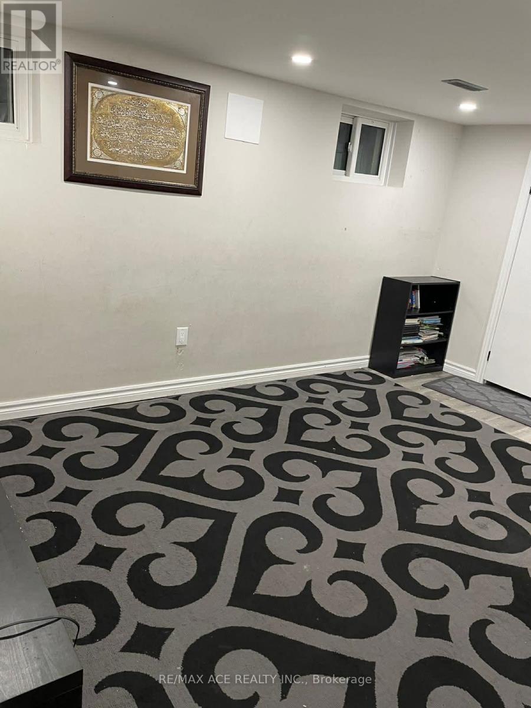
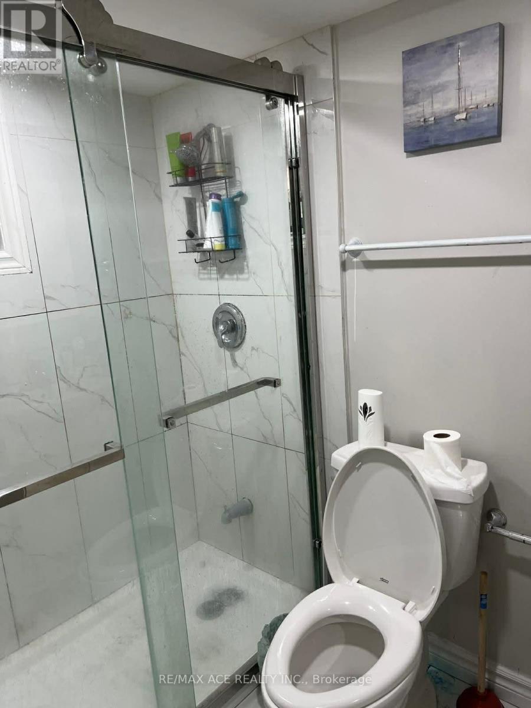

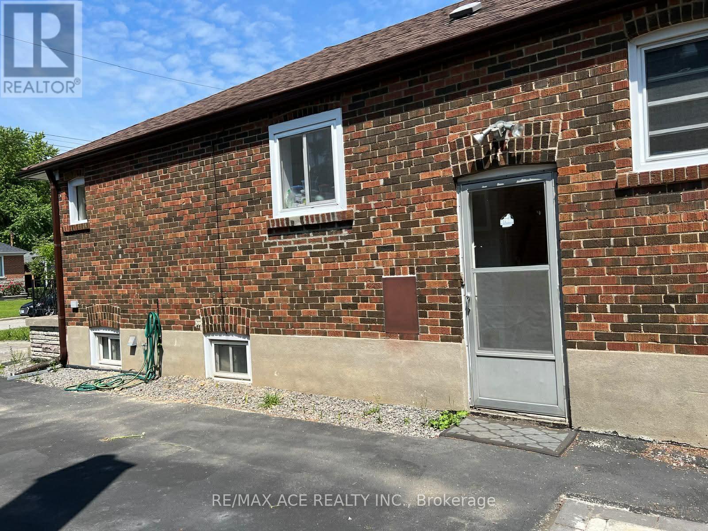
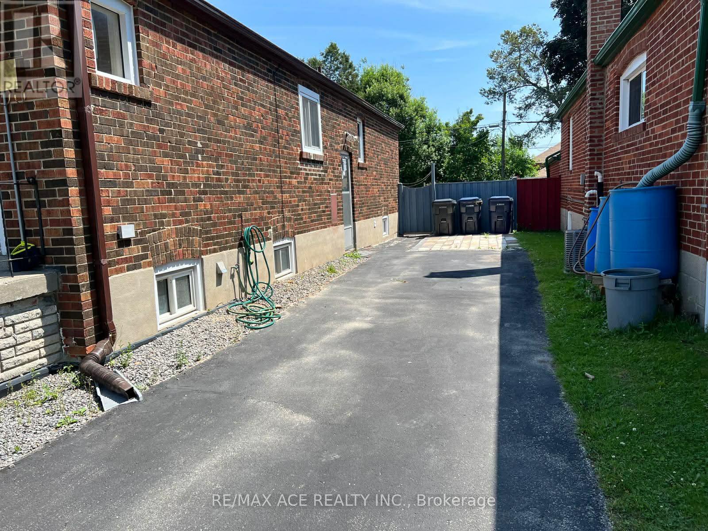
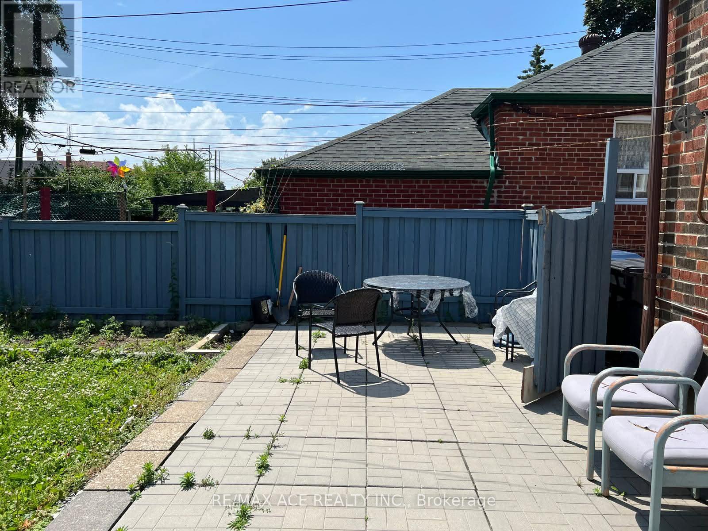
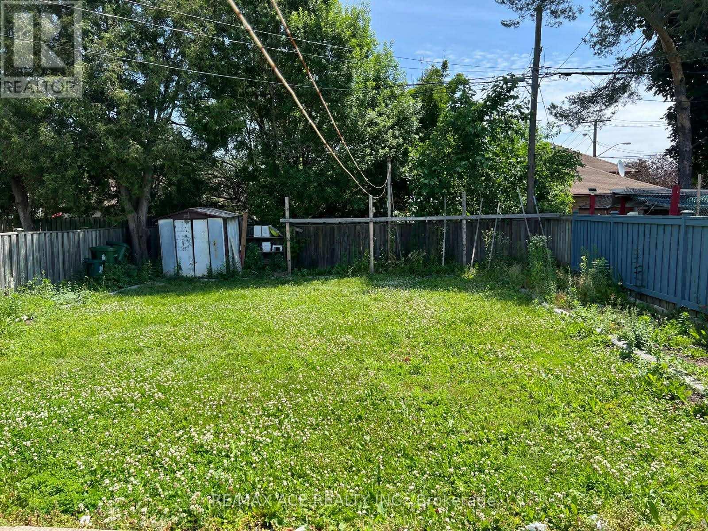
Welcome to this Detached Brick Bungalow in Dorset Park Community 3 + 2 Bedrooms. This property features 3 Bedroom at Main floor above standard room size with large size of windows and closet in each room. Renovated Bathroom. In the Basement there is a Bedroom, Family Room and Laundry good for a Growing Family. Lots of Natural Lights fill throughout the home from the Large Size Windows. An Excellent opportunity for Investors, First time home Buyers. Easy & Convenient location, schools, parks, TTC Transit, Kennedy Station, HWY 401. (id:35544)
| MLS® Number | E12817426 |
| Property Type | Single Family |
| Community Name | Dorset Park |
| EquipmentType | Water Heater |
| ParkingSpaceTotal | 3 |
| RentalEquipmentType | Water Heater |
| BathroomTotal | 2 |
| BedroomsAboveGround | 3 |
| BedroomsBelowGround | 2 |
| BedroomsTotal | 5 |
| Age | 51 To 99 Years |
| Appliances | Stove, Refrigerator |
| ArchitecturalStyle | Bungalow |
| BasementDevelopment | Finished |
| BasementFeatures | Separate Entrance |
| BasementType | N/a, N/a (finished) |
| ConstructionStyleAttachment | Detached |
| CoolingType | Central Air Conditioning |
| ExteriorFinish | Brick |
| FoundationType | Concrete |
| HeatingFuel | Natural Gas |
| HeatingType | Forced Air |
| StoriesTotal | 1 |
| SizeInterior | 700 - 1100 Sqft |
| Type | House |
| UtilityWater | Municipal Water |
| No Garage |
| Acreage | No |
| Sewer | Sanitary Sewer |
| SizeDepth | 125 Ft |
| SizeFrontage | 40 Ft |
| SizeIrregular | 40 X 125 Ft |
| SizeTotalText | 40 X 125 Ft |
| Level | Type | Length | Width | Dimensions |
|---|---|---|---|---|
| Basement | Bedroom | 3.23 m | 3.14 m | 3.23 m x 3.14 m |
| Basement | Family Room | 5.24 m | 3.37 m | 5.24 m x 3.37 m |
| Basement | Laundry Room | 4.68 m | 3.25 m | 4.68 m x 3.25 m |
| Main Level | Kitchen | 3.48 m | 2.61 m | 3.48 m x 2.61 m |
| Main Level | Living Room | 4.94 m | 3.23 m | 4.94 m x 3.23 m |
| Main Level | Dining Room | 4.02 m | 2.33 m | 4.02 m x 2.33 m |
| Main Level | Primary Bedroom | 3.98 m | 2.97 m | 3.98 m x 2.97 m |
| Main Level | Bedroom 2 | 3.71 m | 3.11 m | 3.71 m x 3.11 m |
| Main Level | Bedroom 3 | 2.97 m | 2.61 m | 2.97 m x 2.61 m |

The trademarks REALTOR®, REALTORS®, and the REALTOR® logo are controlled by The Canadian Real Estate Association (CREA) and identify real estate professionals who are members of CREA. The trademarks MLS®, Multiple Listing Service® and the associated logos are owned by The Canadian Real Estate Association (CREA) and identify the quality of services provided by real estate professionals who are members of CREA. The trademark DDF® is owned by The Canadian Real Estate Association (CREA) and identifies CREA's Data Distribution Facility (DDF®)