3 Bedroom
3 Bathroom
1100 - 1500 sqft
Fireplace
Central Air Conditioning
Forced Air
$4,450 Monthly
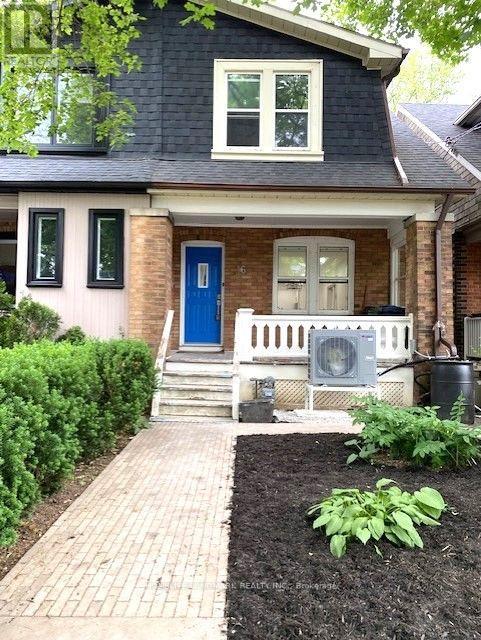
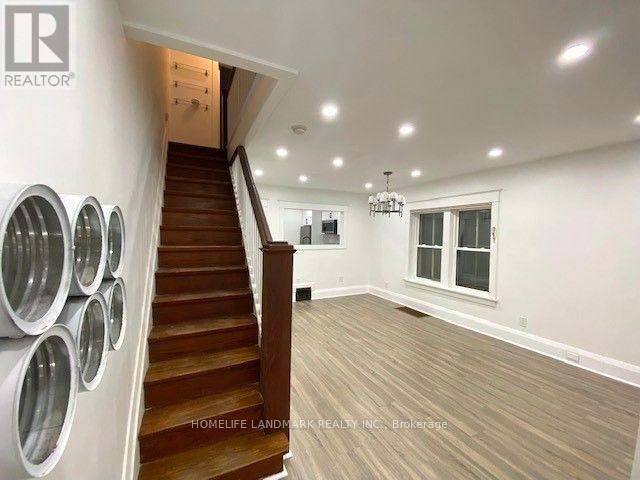
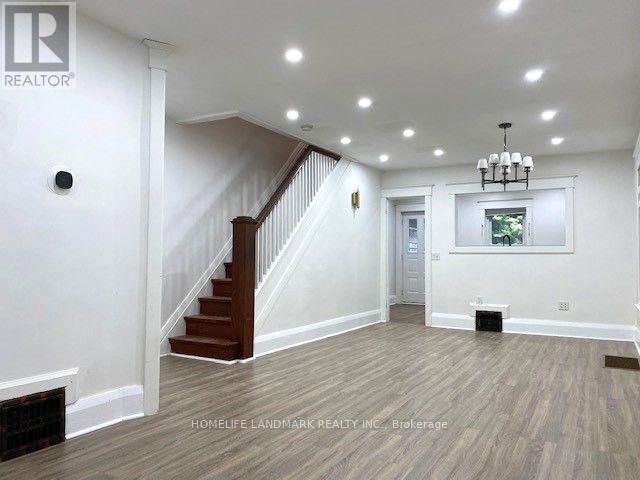

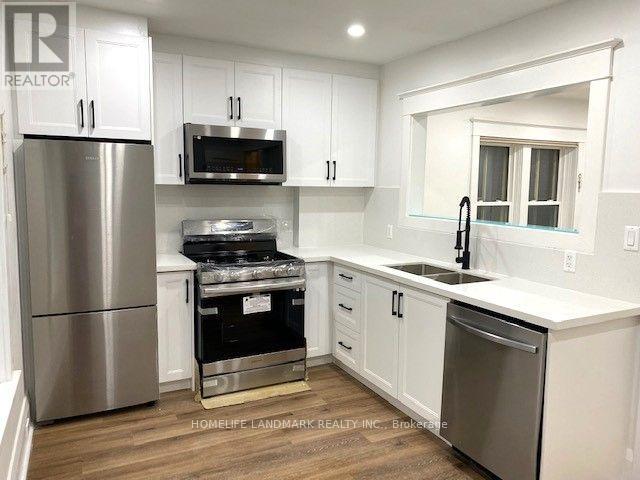
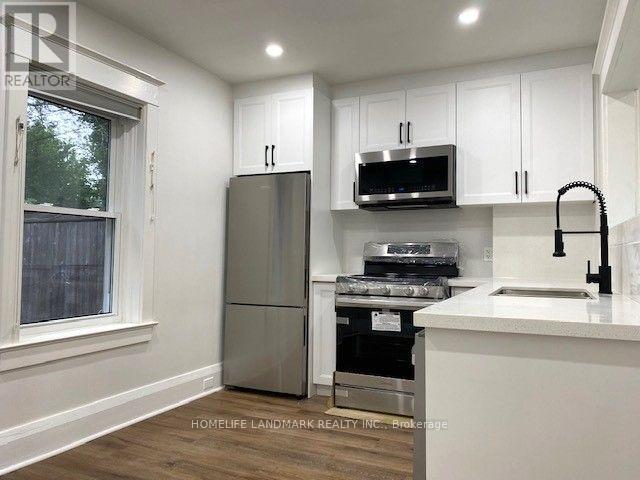
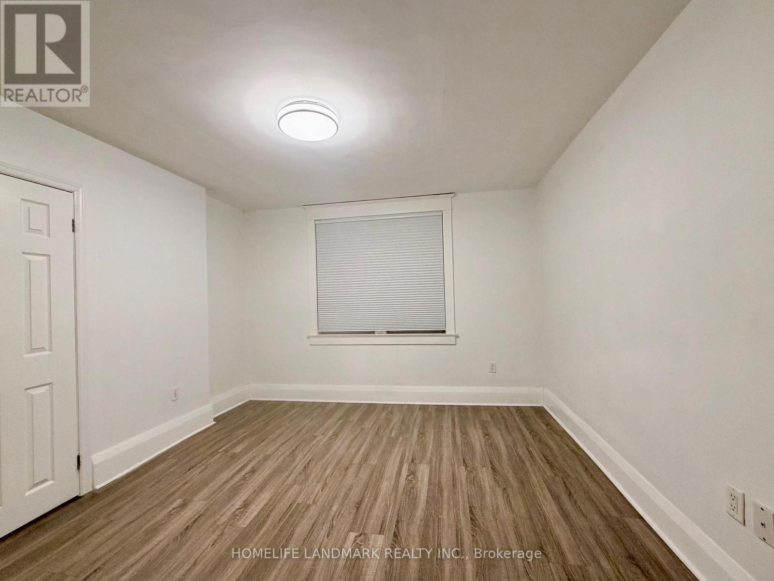
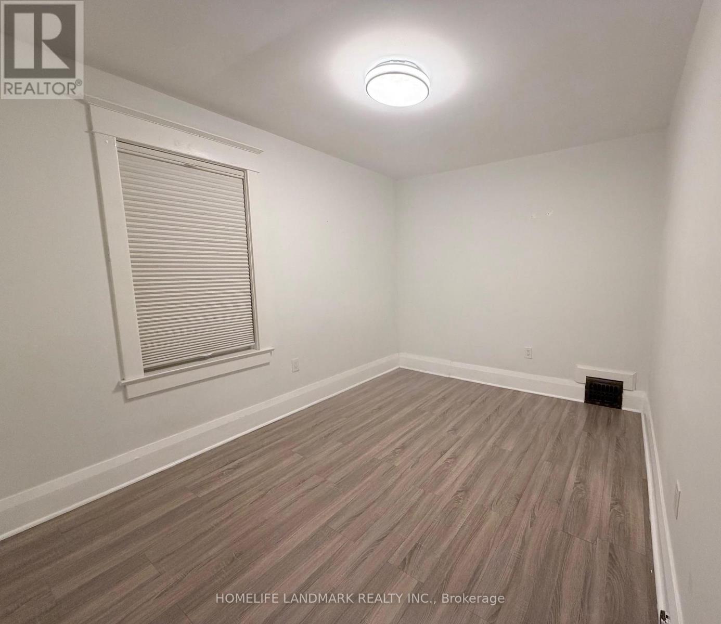

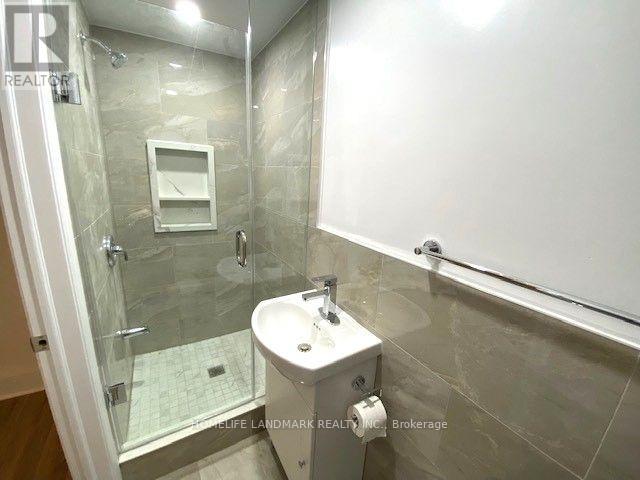
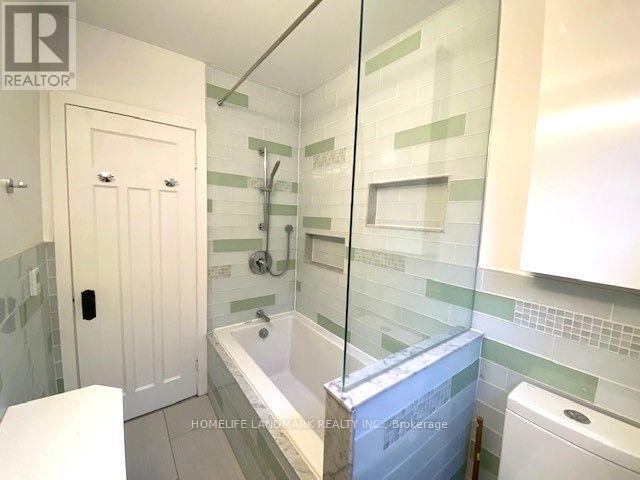
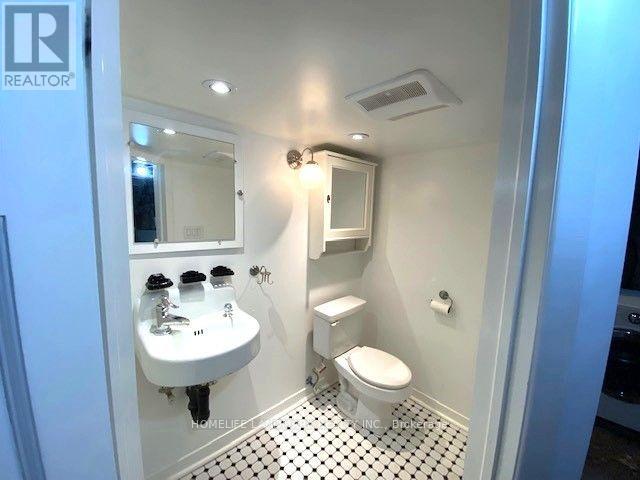
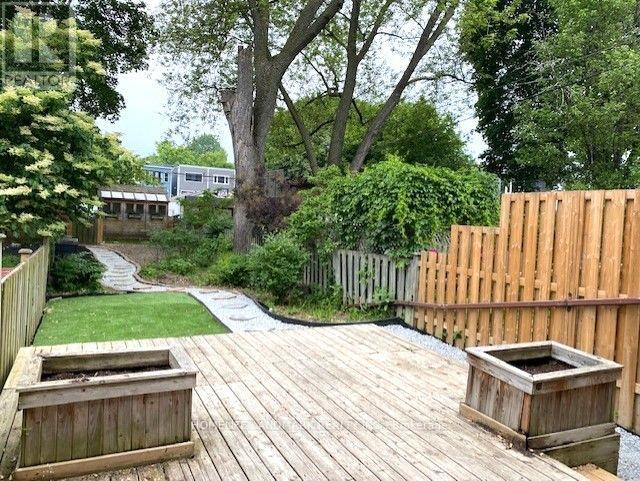
Newly renovated semi in sought-after Davisville Village, with open-concept main floor, Newly upgraded kitchen, stainless steel appliances, bright living and dining areas with high ceiling. Three spacious bedrooms, including a primary with 3-piece ensuite, a renovated 4-piece bathroom with heated floors. Partially finished basement with laundry and 2-piece bathroom. Extra-deep, private backyard with huge deck, gas BBQ hookup, cedar shed, and rare laneway parking. Covered front porch on quiet, tree-lined street. Top Rated School Maurice Cody Jps, Hodgson Ms And Northern Ss. Outstanding community, steps To Transit, Access To Downtown, Uptown. (id:35544)
Property Details
|
MLS® Number
|
C12715782 |
|
Property Type
|
Single Family |
|
Community Name
|
Mount Pleasant East |
|
AmenitiesNearBy
|
Hospital, Park, Public Transit, Schools |
|
EquipmentType
|
Water Heater |
|
Features
|
Lane, Sump Pump |
|
ParkingSpaceTotal
|
1 |
|
RentalEquipmentType
|
Water Heater |
Building
|
BathroomTotal
|
3 |
|
BedroomsAboveGround
|
3 |
|
BedroomsTotal
|
3 |
|
Appliances
|
Dishwasher, Dryer, Microwave, Hood Fan, Stove, Refrigerator |
|
BasementDevelopment
|
Unfinished |
|
BasementType
|
N/a (unfinished) |
|
ConstructionStyleAttachment
|
Semi-detached |
|
CoolingType
|
Central Air Conditioning |
|
ExteriorFinish
|
Brick |
|
FireplacePresent
|
Yes |
|
FlooringType
|
Hardwood |
|
FoundationType
|
Block, Brick |
|
HalfBathTotal
|
1 |
|
HeatingFuel
|
Natural Gas |
|
HeatingType
|
Forced Air |
|
StoriesTotal
|
2 |
|
SizeInterior
|
1100 - 1500 Sqft |
|
Type
|
House |
|
UtilityWater
|
Municipal Water |
Parking
Land
|
Acreage
|
No |
|
FenceType
|
Fenced Yard |
|
LandAmenities
|
Hospital, Park, Public Transit, Schools |
|
Sewer
|
Sanitary Sewer |
|
SizeDepth
|
180 Ft |
|
SizeFrontage
|
17 Ft ,6 In |
|
SizeIrregular
|
17.5 X 180 Ft |
|
SizeTotalText
|
17.5 X 180 Ft |
Rooms
| Level |
Type |
Length |
Width |
Dimensions |
|
Second Level |
Primary Bedroom |
4.04 m |
3.56 m |
4.04 m x 3.56 m |
|
Second Level |
Bedroom 2 |
3.71 m |
2.79 m |
3.71 m x 2.79 m |
|
Second Level |
Bedroom 3 |
4.27 m |
2.82 m |
4.27 m x 2.82 m |
|
Main Level |
Living Room |
4.29 m |
2.8 m |
4.29 m x 2.8 m |
|
Main Level |
Dining Room |
3.89 m |
3.45 m |
3.89 m x 3.45 m |
|
Main Level |
Kitchen |
2.67 m |
4.27 m |
2.67 m x 4.27 m |