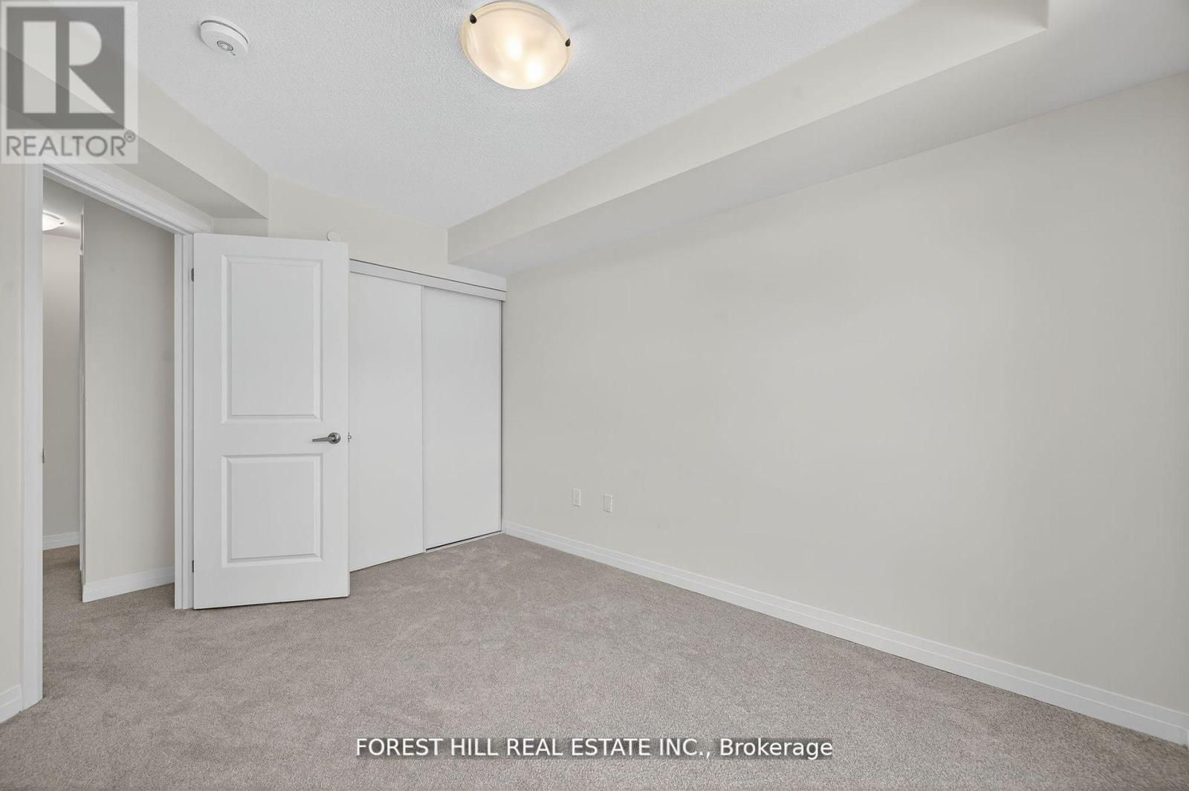
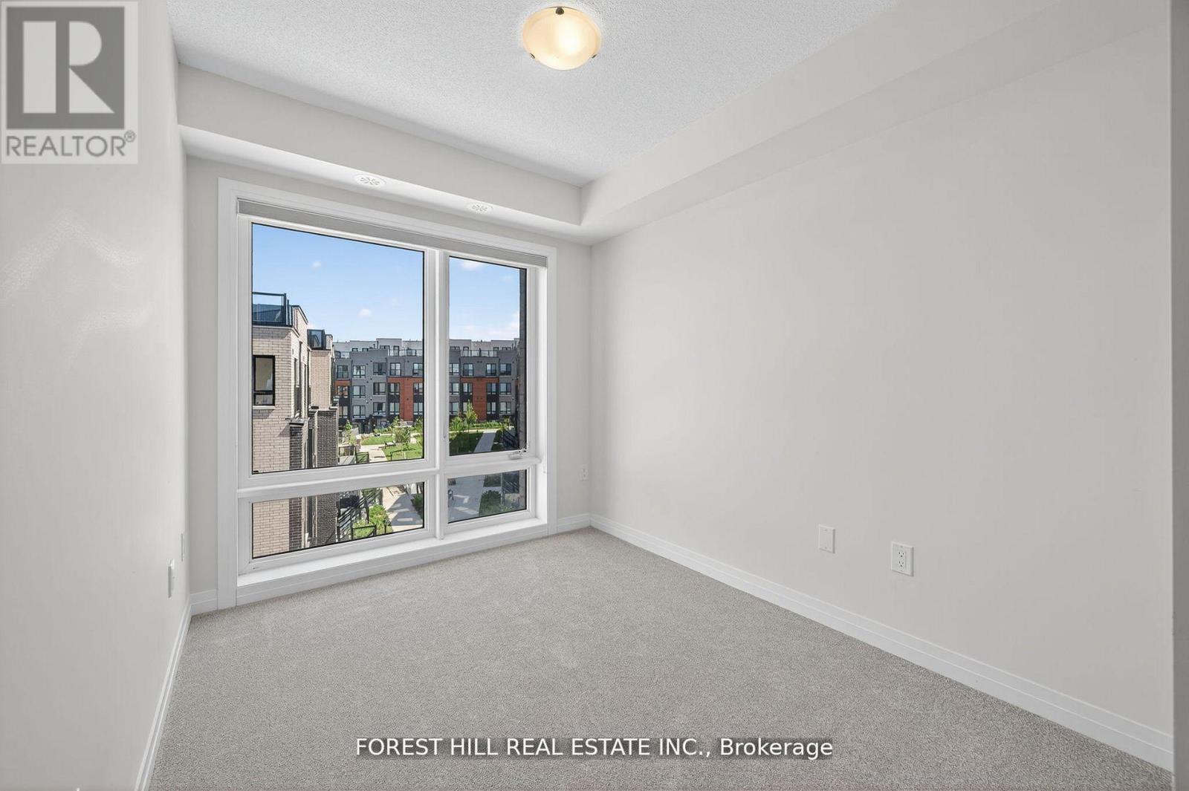
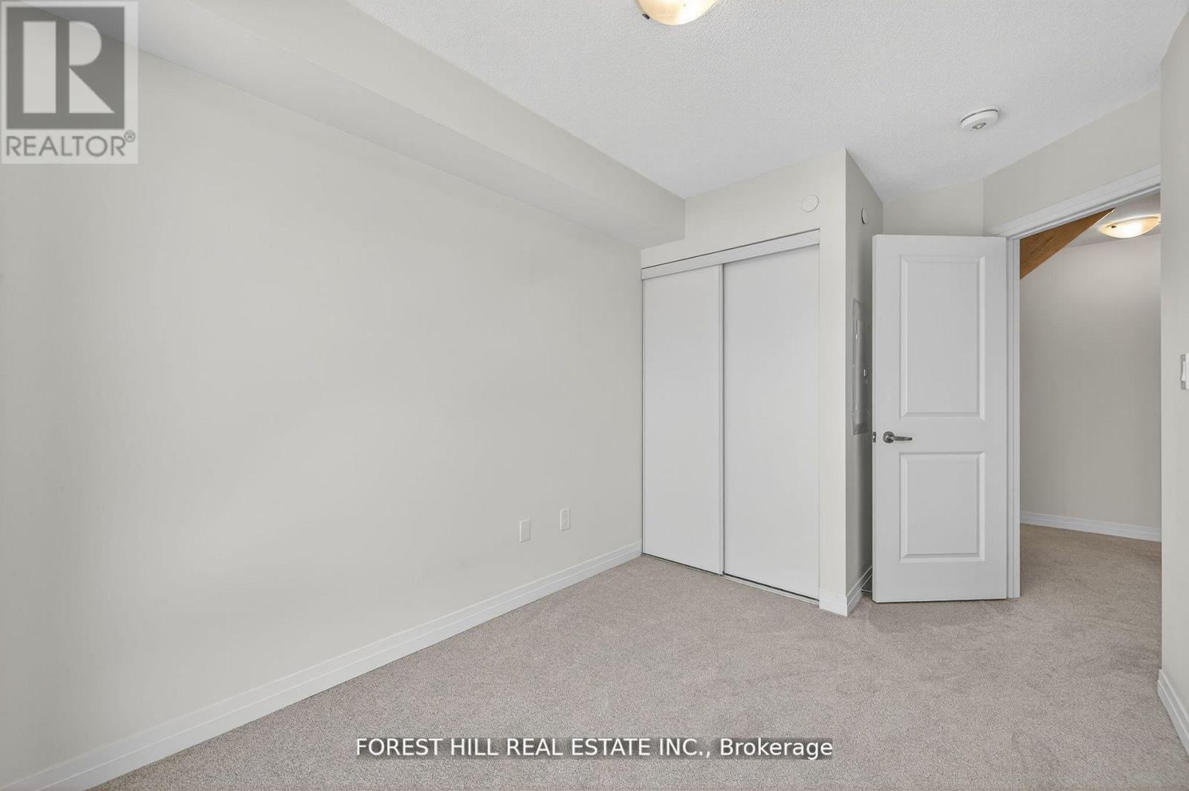
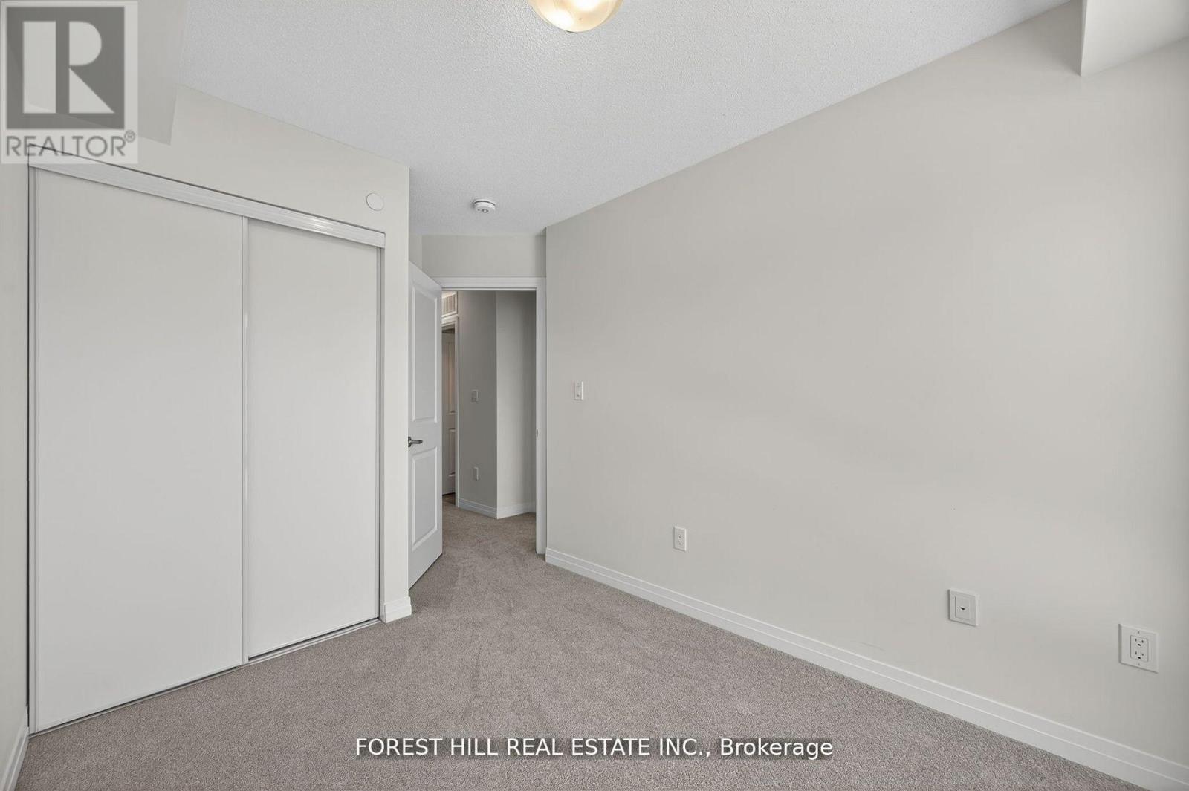
2 Bedroom
3 Bathroom
1200 - 1399 sqft
Central Air Conditioning
Forced Air
$2,400 Monthly
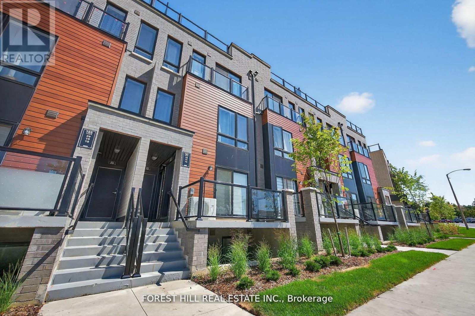
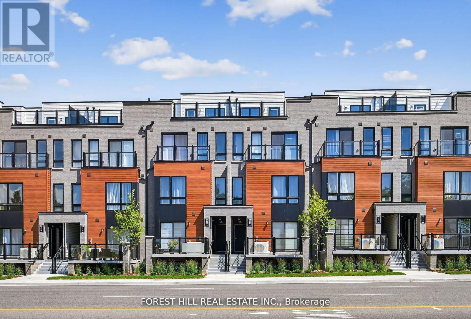

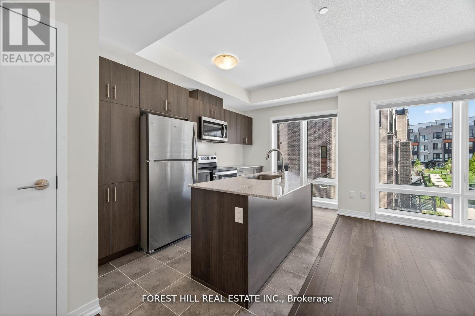
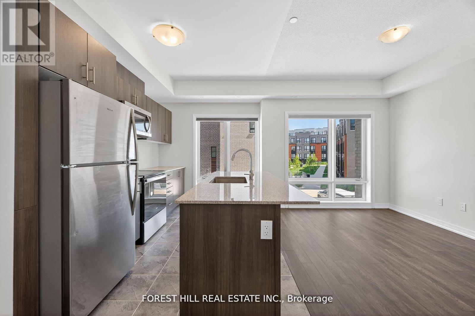
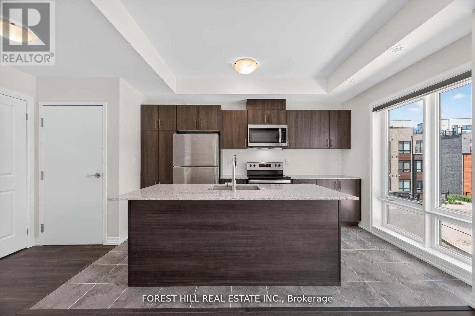
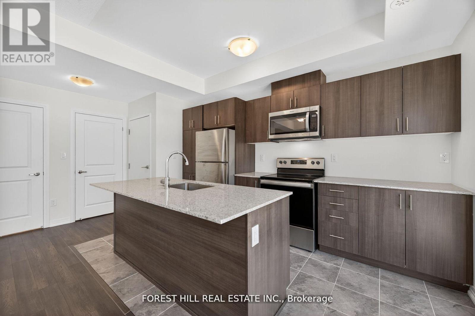
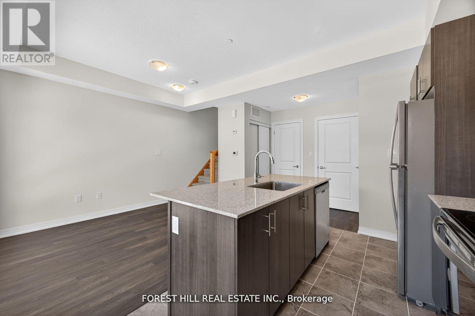
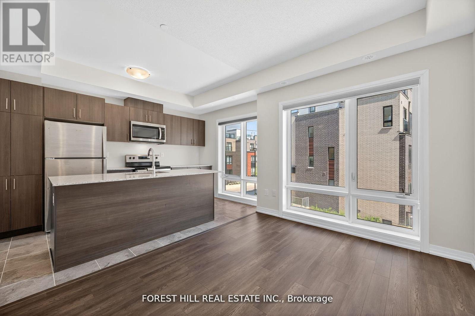
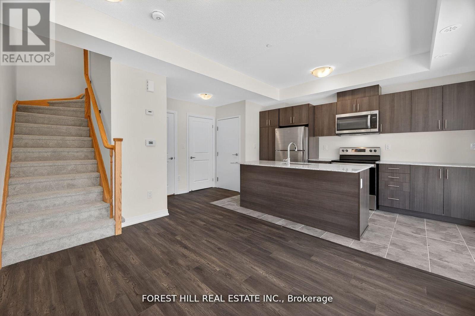
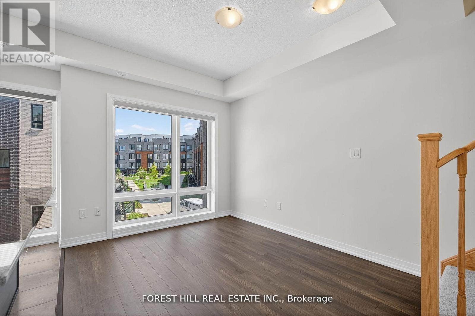
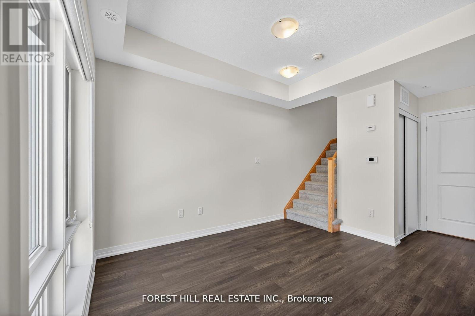
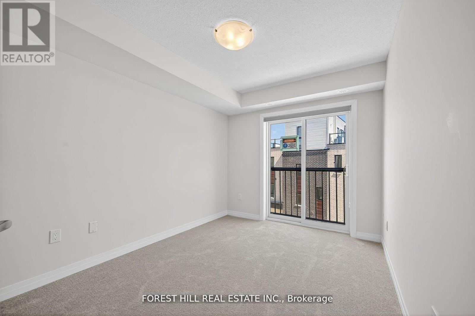
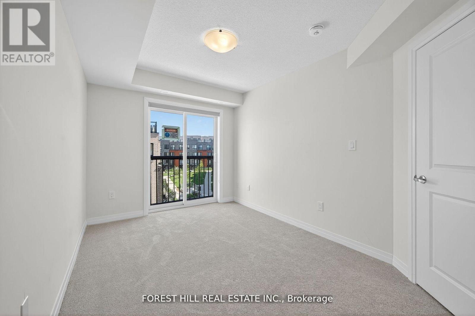

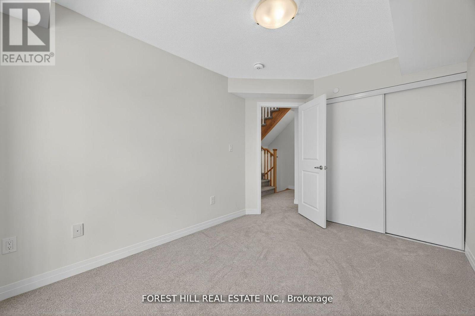



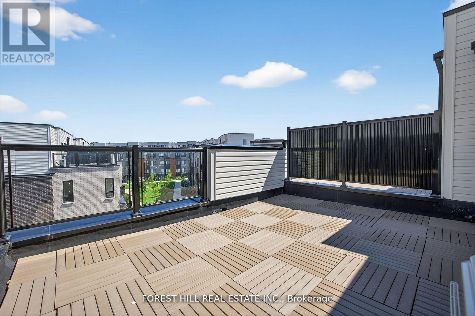
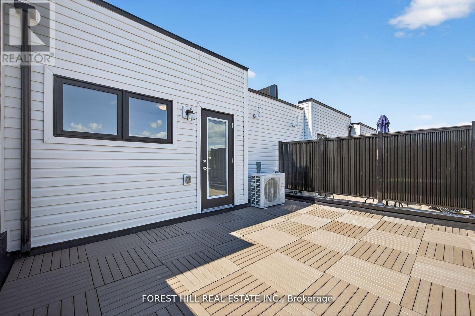
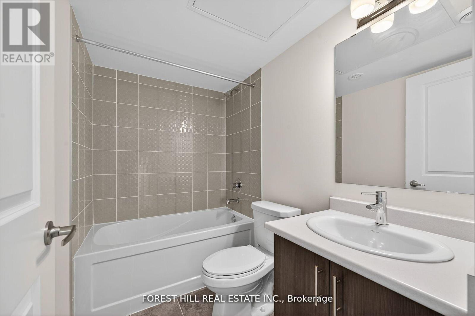
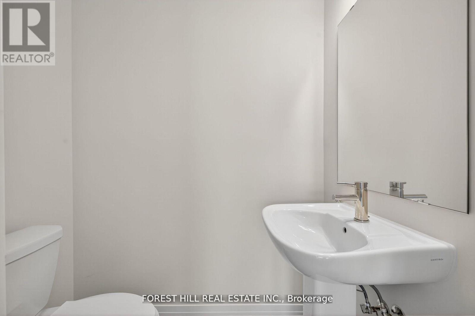
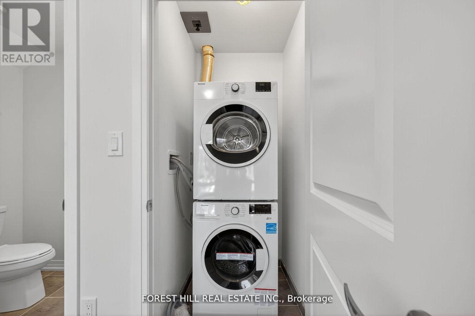
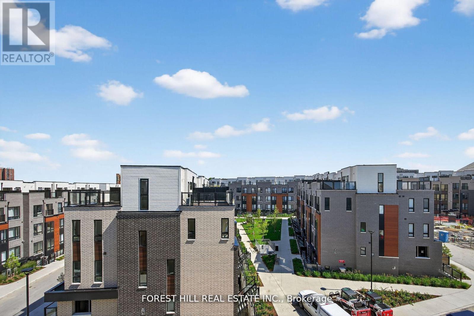

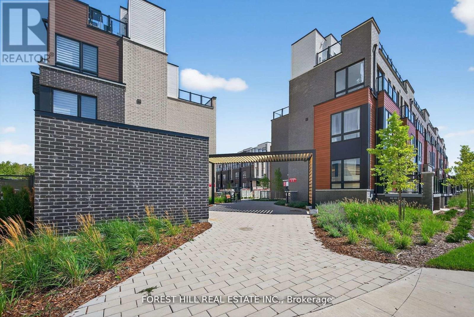

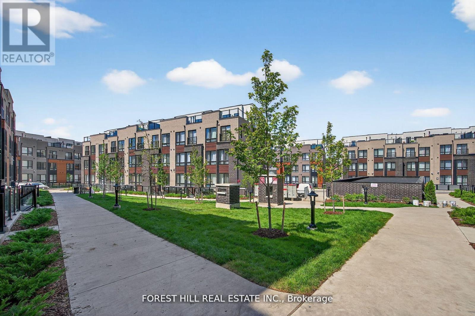
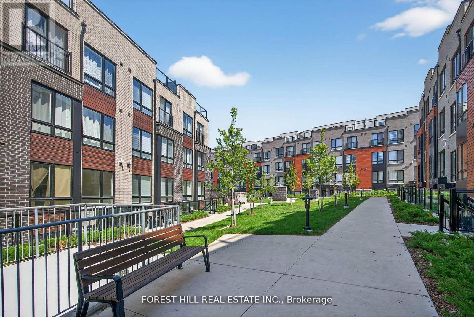


*** Vacant & New move-In ready *** 2 bedroom / 2 bathroom townhome in the newly planned Presto Condo Town Community. This Master-planned development offers the perfect blend of comfort, convenience, and modern living. Bright, open-concept townhome is feature packed with premium finishes thru-out with 9 smooth ceilings, large windows overlooking the landscaped courtyard, laminate flooring in the main floor, energy-efficient stainless steel appliances and a modern kitchen with granite countertops, a breakfast bar and sleek cabinetry. A super large private rooftop terrace with clear unobstructed views offers an inviting space to relax, dine, or host friends & family. Comfort and convenience right at your doorstep with just mere steps to Medical office clinics, schools, university, Colleges, shopping, parks, public transit & 401. (id:35544)
Property Details
|
MLS® Number
|
E12817280 |
|
Property Type
|
Single Family |
|
Community Name
|
Malvern |
|
AmenitiesNearBy
|
Park, Place Of Worship, Public Transit |
|
CommunityFeatures
|
Pets Allowed With Restrictions, Community Centre |
|
EquipmentType
|
Air Conditioner, Water Heater, Furnace |
|
ParkingSpaceTotal
|
1 |
|
RentalEquipmentType
|
Air Conditioner, Water Heater, Furnace |
Building
|
BathroomTotal
|
3 |
|
BedroomsAboveGround
|
2 |
|
BedroomsTotal
|
2 |
|
Amenities
|
Storage - Locker |
|
Appliances
|
Dishwasher, Dryer, Stove, Washer, Refrigerator |
|
BasementType
|
None |
|
CoolingType
|
Central Air Conditioning |
|
ExteriorFinish
|
Brick, Vinyl Siding |
|
FlooringType
|
Laminate, Tile, Carpeted |
|
HalfBathTotal
|
1 |
|
HeatingFuel
|
Natural Gas |
|
HeatingType
|
Forced Air |
|
SizeInterior
|
1200 - 1399 Sqft |
|
Type
|
Row / Townhouse |
Parking
Land
|
Acreage
|
No |
|
LandAmenities
|
Park, Place Of Worship, Public Transit |
Rooms
| Level |
Type |
Length |
Width |
Dimensions |
|
Second Level |
Great Room |
3.14 m |
3.7 m |
3.14 m x 3.7 m |
|
Second Level |
Kitchen |
2.13 m |
4 m |
2.13 m x 4 m |
|
Second Level |
Bedroom 2 |
2.17 m |
3 m |
2.17 m x 3 m |
|
Second Level |
Bathroom |
2 m |
3 m |
2 m x 3 m |
|
Third Level |
Primary Bedroom |
2.74 m |
3.66 m |
2.74 m x 3.66 m |
|
Third Level |
Bathroom |
2.5 m |
3.75 m |
2.5 m x 3.75 m |