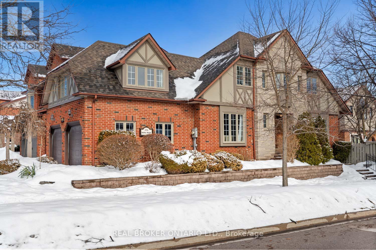
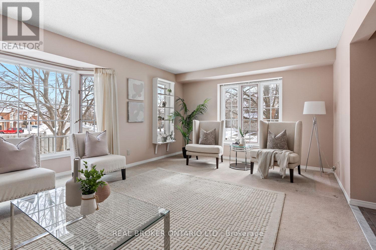
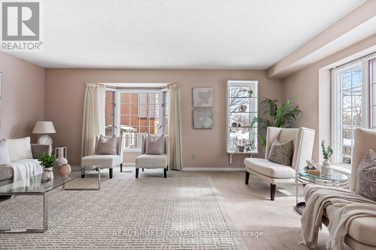
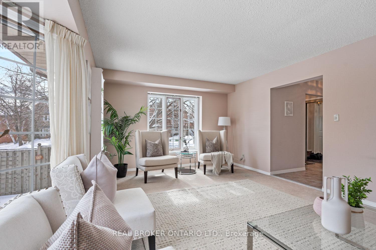
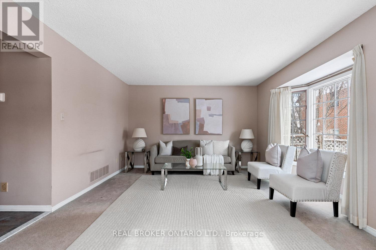
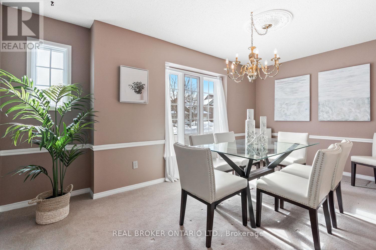
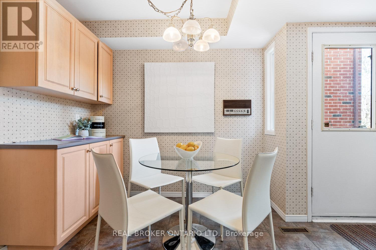
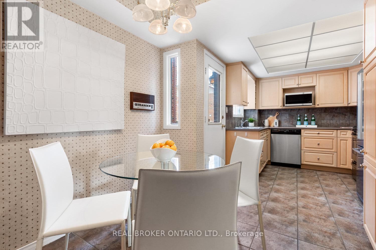
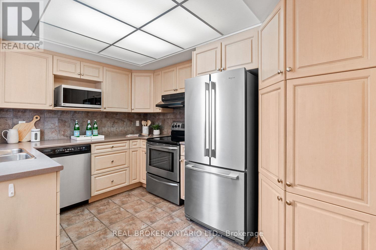

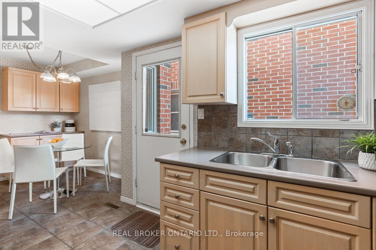
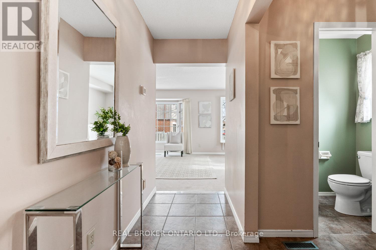
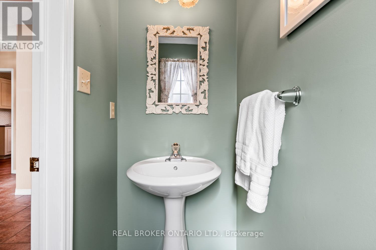

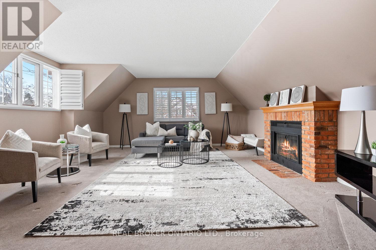
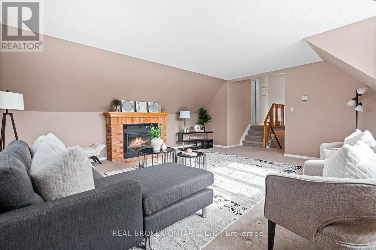
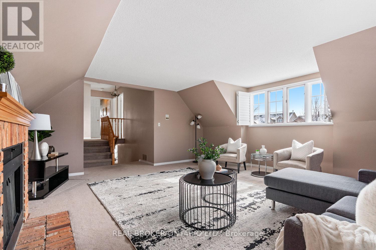
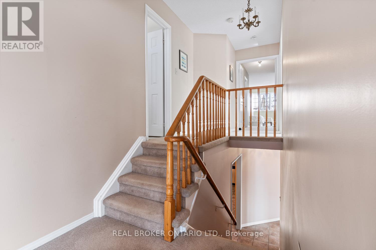
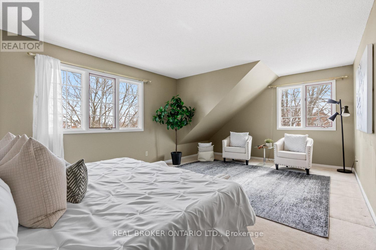
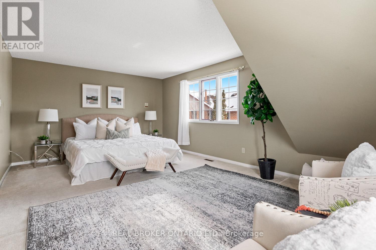
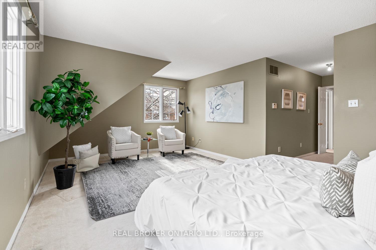
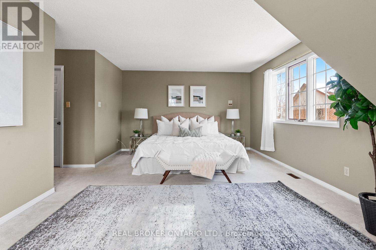
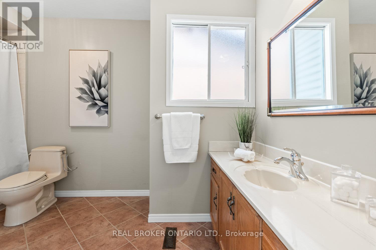
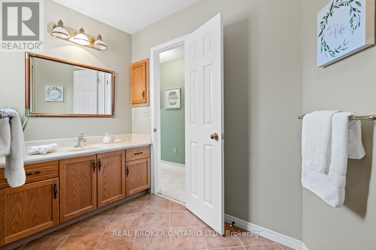
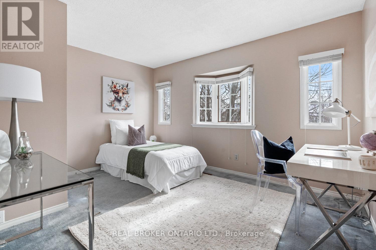
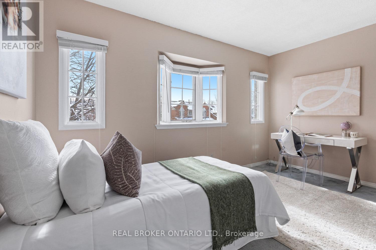

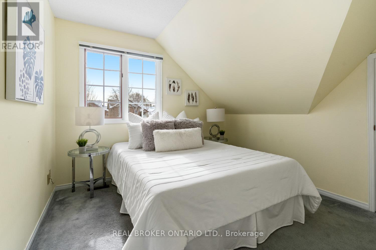
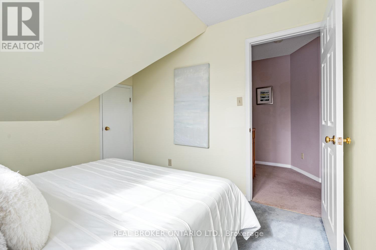
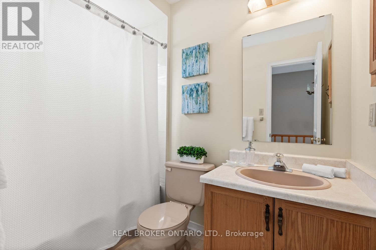
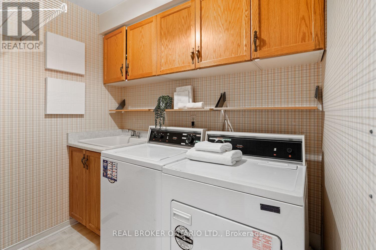
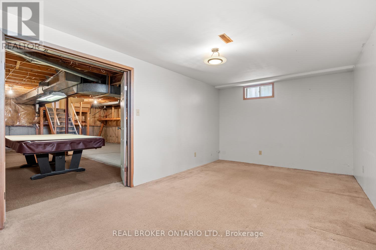
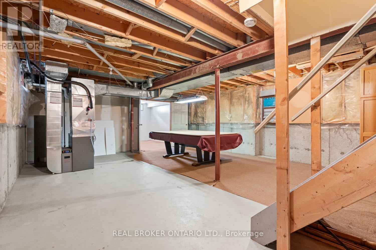
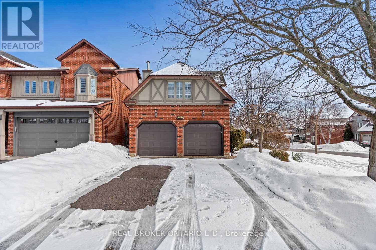
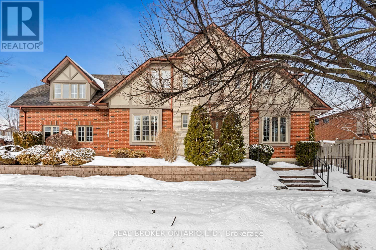
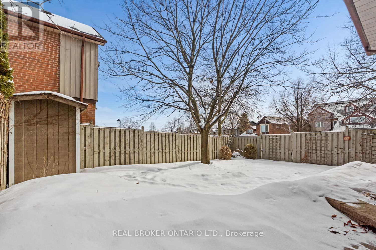
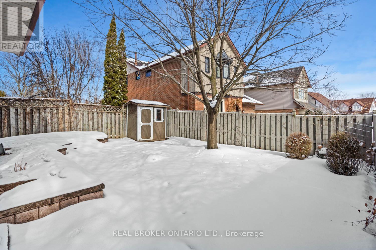
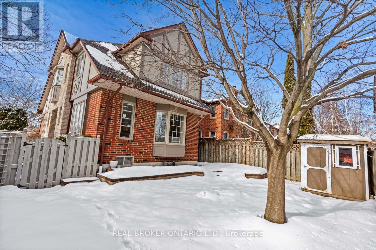
Imagine the possibilities. In Pickering's Forestbrook community, this detached 3+1 bedroom home with over 2,000 sq. ft. of living space is a popular Bridlewood model developed by John Boddy Homes. It's been lovingly cared for and preserved to reflect its era. Will you keep some of its character or update it to suit your style? The main level includes two formal areas: A living room wrapped with windows that flood the space with light, and a dining room with French doors where special occasions linger. The eat-in kitchen has direct access outside and connects to the laundry room. Delicacies on the stove, delicates in the dryer. Maximum convenience. Does the wallpaper stay for a vintage feel, or is there a paint colour that speaks to you? The laundry room leads to a 2-car garage. The driveway fits four more. Upstairs, a family room with a fireplace. Angled ceilings. California shutters. It softly screams, gathering space. Double doors lead to the primary bedroom with a walk-in closet, an ensuite and enough room for a desk or reading nook. Will you keep the oak handrails and vintage bath fixtures, or are modern finishes more your vibe? The unfinished basement with a fourth bedroom has space for storage or can be converted to a rec room, workshop or gym. More untapped potential. Just beyond, you're walking distance to William Dunbar Public School, the Vistula Greenbelt, playgrounds, Amberlea Plaza, Pickering GO and Hwy 401. (id:35544)
2:00 pm
Ends at:4:00 pm
2:00 pm
Ends at:4:00 pm
| MLS® Number | E12822064 |
| Property Type | Single Family |
| Community Name | Liverpool |
| AmenitiesNearBy | Schools, Public Transit, Place Of Worship, Hospital |
| CommunityFeatures | Community Centre |
| EquipmentType | Water Heater - Gas, Water Heater |
| Features | Irregular Lot Size |
| ParkingSpaceTotal | 6 |
| RentalEquipmentType | Water Heater - Gas, Water Heater |
| BathroomTotal | 3 |
| BedroomsAboveGround | 3 |
| BedroomsBelowGround | 1 |
| BedroomsTotal | 4 |
| Age | 31 To 50 Years |
| Amenities | Fireplace(s) |
| Appliances | All, Dishwasher, Dryer, Garage Door Opener, Stove, Washer, Window Coverings, Refrigerator |
| BasementType | Full |
| ConstructionStyleAttachment | Detached |
| CoolingType | Central Air Conditioning |
| ExteriorFinish | Brick |
| FireplacePresent | Yes |
| FireplaceTotal | 1 |
| FlooringType | Tile, Carpeted |
| FoundationType | Concrete |
| HalfBathTotal | 1 |
| HeatingFuel | Natural Gas |
| HeatingType | Forced Air |
| StoriesTotal | 2 |
| SizeInterior | 2000 - 2500 Sqft |
| Type | House |
| UtilityWater | Municipal Water |
| Attached Garage | |
| Garage |
| Acreage | No |
| FenceType | Fenced Yard |
| LandAmenities | Schools, Public Transit, Place Of Worship, Hospital |
| Sewer | Sanitary Sewer |
| SizeDepth | 105 Ft ,1 In |
| SizeFrontage | 31 Ft |
| SizeIrregular | 31 X 105.1 Ft ; Corner Lot With Rounded Front Corner |
| SizeTotalText | 31 X 105.1 Ft ; Corner Lot With Rounded Front Corner |
| Level | Type | Length | Width | Dimensions |
|---|---|---|---|---|
| Second Level | Primary Bedroom | 5.94 m | 6.95 m | 5.94 m x 6.95 m |
| Second Level | Bedroom 2 | 3.38 m | 4.12 m | 3.38 m x 4.12 m |
| Second Level | Bedroom 3 | 3.03 m | 3.01 m | 3.03 m x 3.01 m |
| Basement | Bedroom | 5.94 m | 3.13 m | 5.94 m x 3.13 m |
| Main Level | Foyer | 1.74 m | 1.32 m | 1.74 m x 1.32 m |
| Main Level | Living Room | 5.94 m | 4.24 m | 5.94 m x 4.24 m |
| Main Level | Dining Room | 3.03 m | 4.84 m | 3.03 m x 4.84 m |
| Main Level | Eating Area | 2.37 m | 2.64 m | 2.37 m x 2.64 m |
| Main Level | Kitchen | 2.81 m | 3.66 m | 2.81 m x 3.66 m |
| Main Level | Laundry Room | 2.37 m | 2.02 m | 2.37 m x 2.02 m |
| In Between | Family Room | 5.91 m | 5.76 m | 5.91 m x 5.76 m |

The trademarks REALTOR®, REALTORS®, and the REALTOR® logo are controlled by The Canadian Real Estate Association (CREA) and identify real estate professionals who are members of CREA. The trademarks MLS®, Multiple Listing Service® and the associated logos are owned by The Canadian Real Estate Association (CREA) and identify the quality of services provided by real estate professionals who are members of CREA. The trademark DDF® is owned by The Canadian Real Estate Association (CREA) and identifies CREA's Data Distribution Facility (DDF®)