Maintenance, Parcel of Tied Land
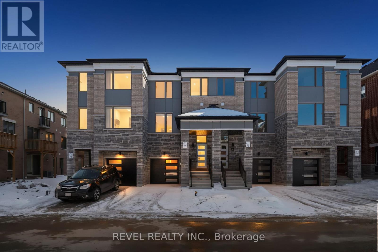

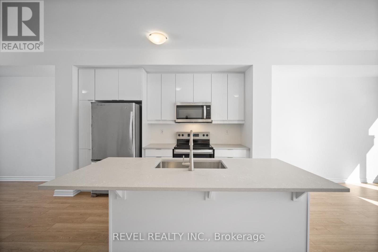
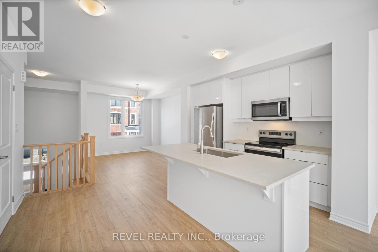
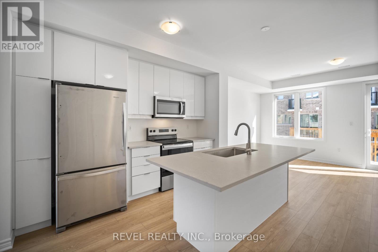
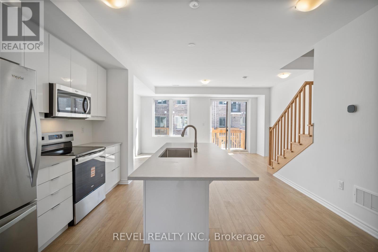
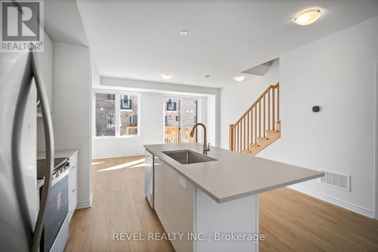
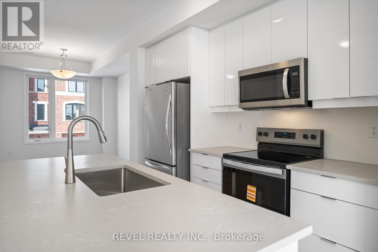

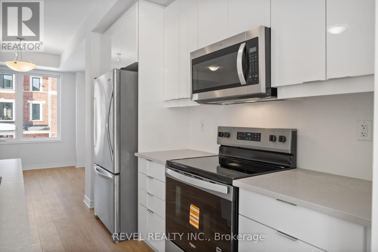
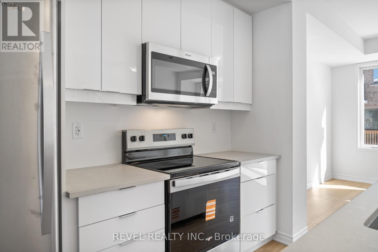
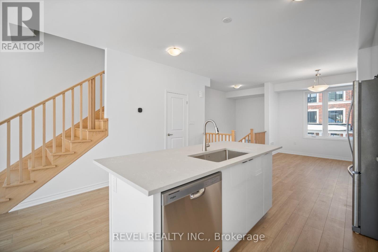
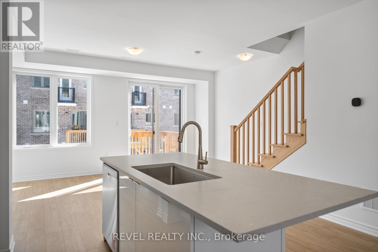
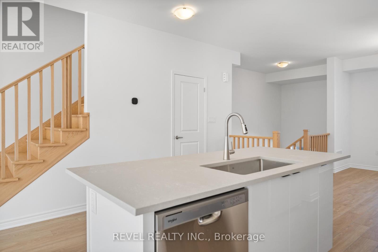
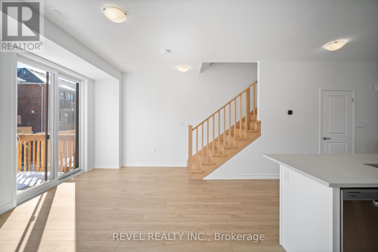
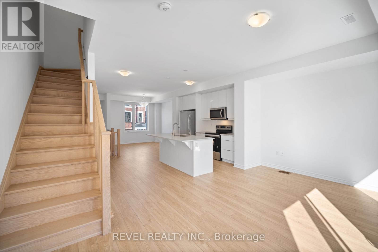
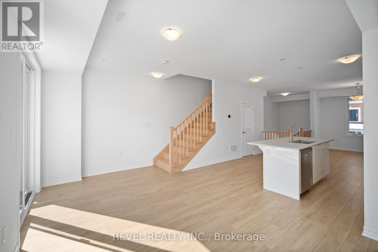
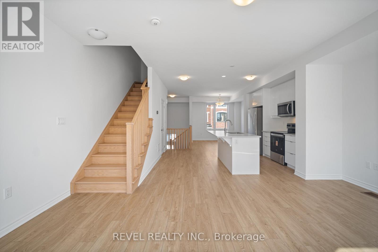
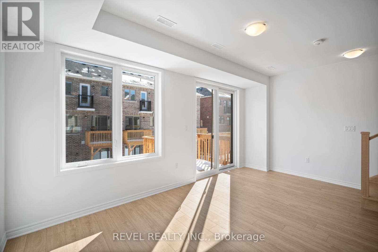

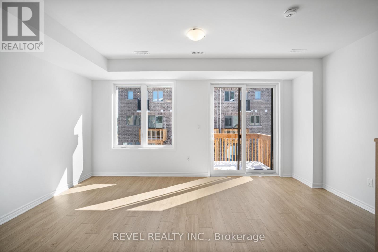
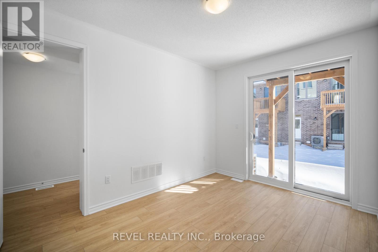
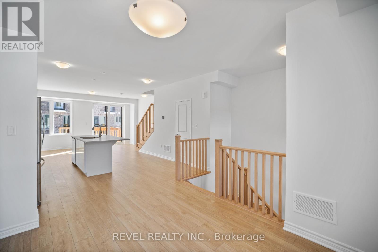

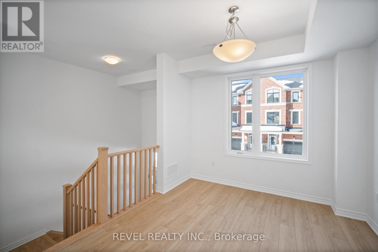

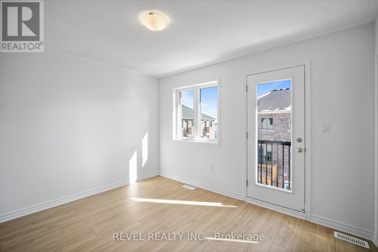
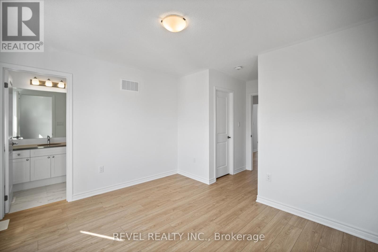
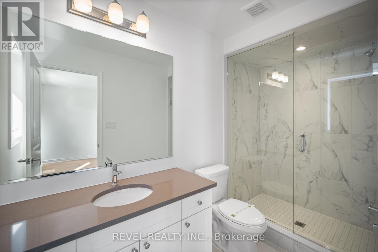
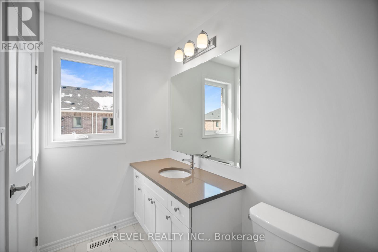
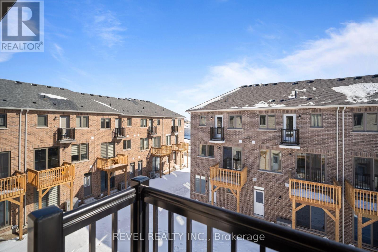
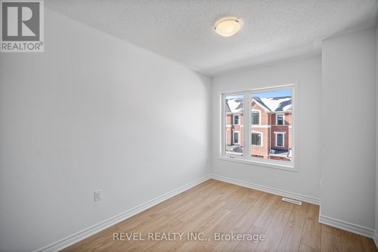

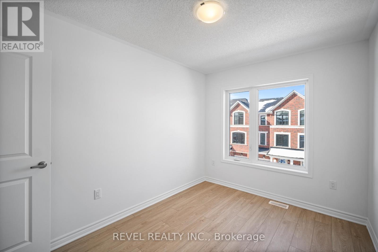
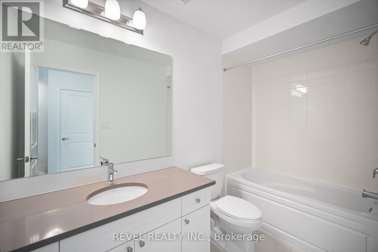

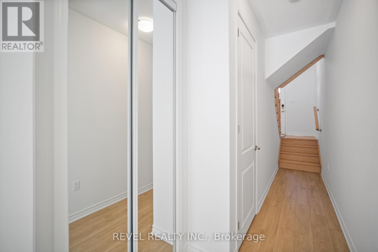
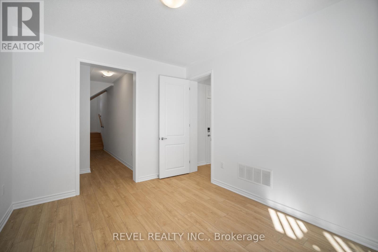
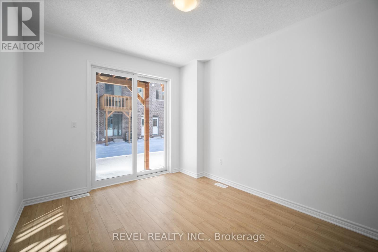
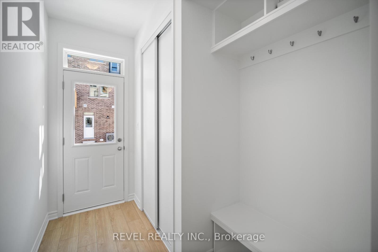
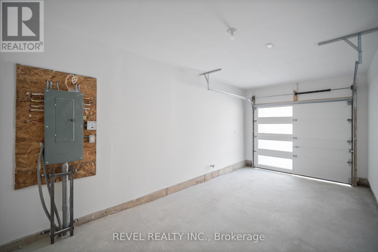
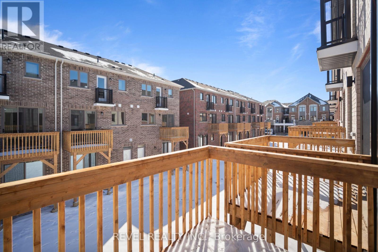
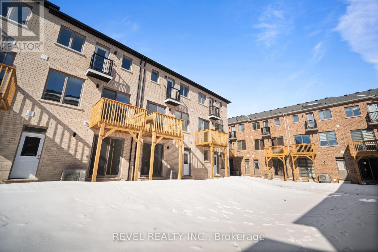

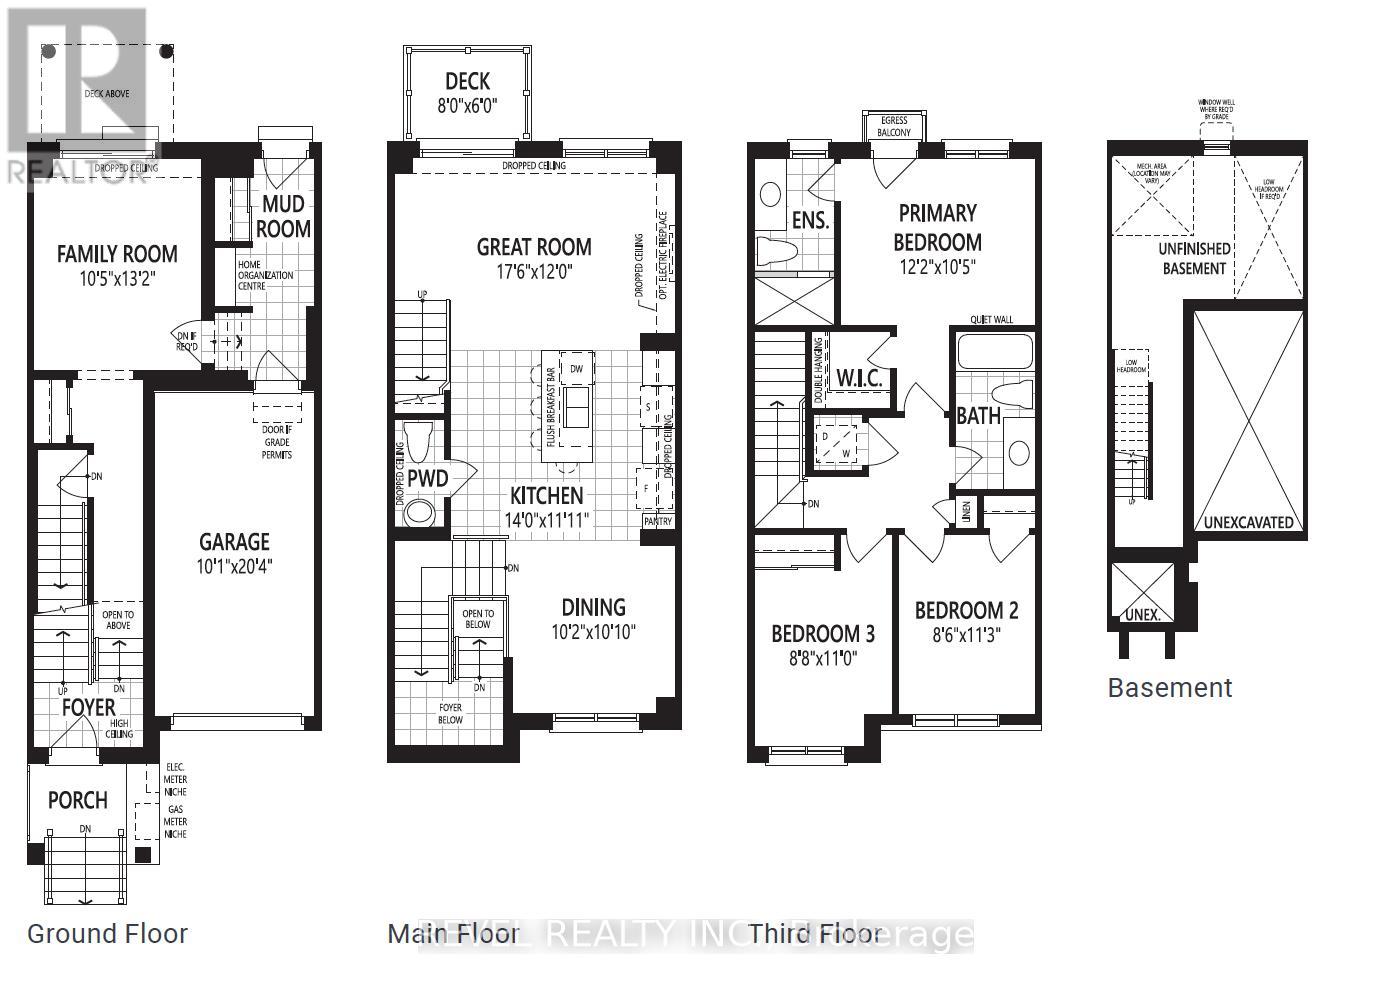
$106 MonthlyWelcome To 15 Yellow Trail Crescent, Ideally Situated In The Sought-After Community Of Northwest Brampton. This Stunning Three-Storey "Lawrence" Model By Mattamy Homes Offers 1,841 Sq. Ft. Of Thoughtfully Designed Living Space With 3 Bedrooms, 2.5 Bathrooms, And An Attached Garage - Perfect For Modern Family Living. The Main Level Features A Versatile Family Room And Convenient Mudroom With Direct Access To The Backyard And Garage, Providing Everyday Functionality. The Second Level Showcases A Bright Great Room Ideal For Entertaining, A Stylish Kitchen With Centre Island, A Separate Dining Area, And A 2-Piece Washroom, Creating A Seamless Flow For Both Daily Living And Hosting. The Upper Level Offers A Spacious Primary Suite Complete With A Walk-In Closet And 3-Piece Ensuite, Along With Two Additional Well-Appointed Bedrooms, A 4-Piece Main Bathroom, And Convenient Upper-Level Laundry. Located Close To Major Highways For An Easy Commute To Toronto Pearson International Airport And Downtown Toronto, And Just Minutes From Schools, Parks, Shopping, And Restaurants, This Exceptional Townhome Delivers Comfort, Style, And Convenience In One Of Brampton's Most Desirable Family-Friendly Neighbourhoods. "1 Year Free Maintenance Fees" - **Eligible First Time Home Buyers may be able to receive up to an additional 13% savings on the purchase of this home through the proposed Government FTHB Rebate Program** (id:35544)
2:00 pm
Ends at:4:00 pm
2:00 pm
Ends at:4:00 pm
| MLS® Number | W12824512 |
| Property Type | Single Family |
| Community Name | Northwest Brampton |
| AmenitiesNearBy | Golf Nearby, Hospital, Park, Place Of Worship, Schools |
| CommunityFeatures | Community Centre |
| ParkingSpaceTotal | 2 |
| BathroomTotal | 3 |
| BedroomsAboveGround | 3 |
| BedroomsTotal | 3 |
| Age | New Building |
| Appliances | Dishwasher, Microwave, Stove, Refrigerator |
| BasementDevelopment | Unfinished |
| BasementType | N/a (unfinished) |
| ConstructionStyleAttachment | Attached |
| ExteriorFinish | Brick |
| FoundationType | Unknown |
| HalfBathTotal | 1 |
| HeatingFuel | Electric, Other |
| HeatingType | Heat Pump, Not Known |
| StoriesTotal | 3 |
| SizeInterior | 1500 - 2000 Sqft |
| Type | Row / Townhouse |
| UtilityWater | Municipal Water |
| Attached Garage | |
| Garage |
| Acreage | No |
| LandAmenities | Golf Nearby, Hospital, Park, Place Of Worship, Schools |
| Sewer | Sanitary Sewer |
| SizeDepth | 78 Ft ,10 In |
| SizeFrontage | 18 Ft ,4 In |
| SizeIrregular | 18.4 X 78.9 Ft |
| SizeTotalText | 18.4 X 78.9 Ft |
| ZoningDescription | Residential |
| Level | Type | Length | Width | Dimensions |
|---|---|---|---|---|
| Second Level | Great Room | 5.33 m | 3.66 m | 5.33 m x 3.66 m |
| Second Level | Kitchen | 4.27 m | 3.63 m | 4.27 m x 3.63 m |
| Second Level | Dining Room | 3.1 m | 3.3 m | 3.1 m x 3.3 m |
| Third Level | Primary Bedroom | 3.71 m | 3.18 m | 3.71 m x 3.18 m |
| Third Level | Bedroom 2 | 2.59 m | 3.43 m | 2.59 m x 3.43 m |
| Third Level | Bedroom 3 | 2.64 m | 3.35 m | 2.64 m x 3.35 m |
| Main Level | Family Room | 3.18 m | 4.01 m | 3.18 m x 4.01 m |

The trademarks REALTOR®, REALTORS®, and the REALTOR® logo are controlled by The Canadian Real Estate Association (CREA) and identify real estate professionals who are members of CREA. The trademarks MLS®, Multiple Listing Service® and the associated logos are owned by The Canadian Real Estate Association (CREA) and identify the quality of services provided by real estate professionals who are members of CREA. The trademark DDF® is owned by The Canadian Real Estate Association (CREA) and identifies CREA's Data Distribution Facility (DDF®)