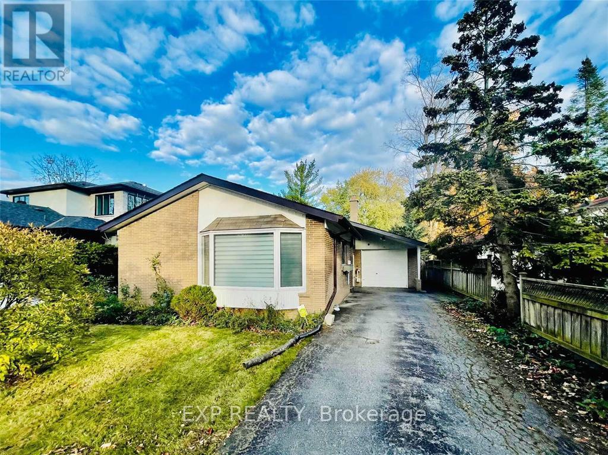

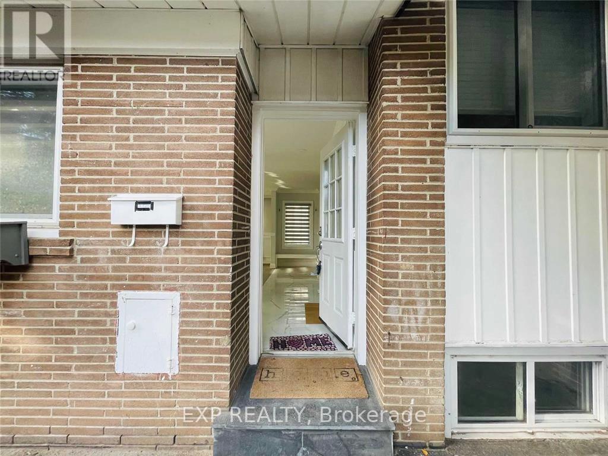
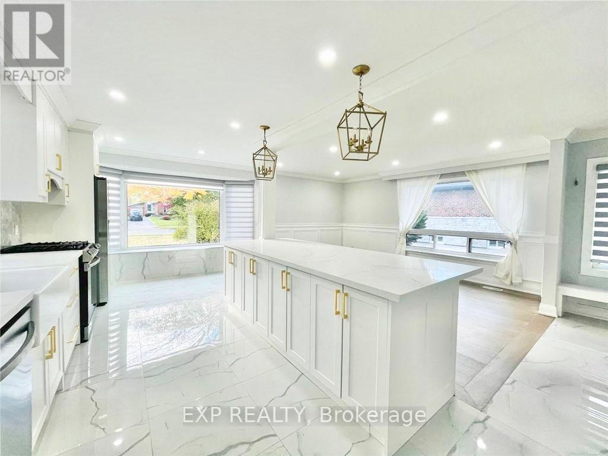
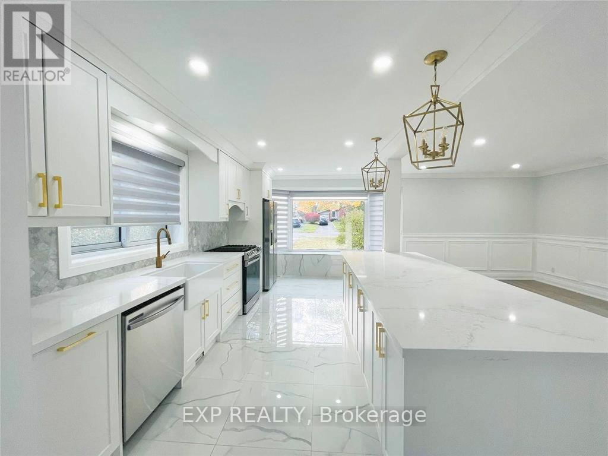
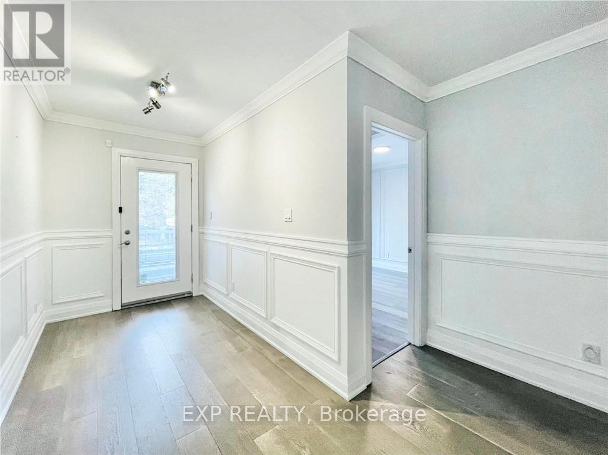


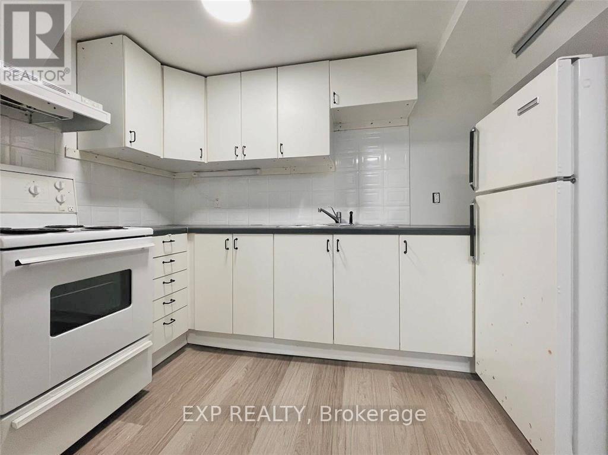

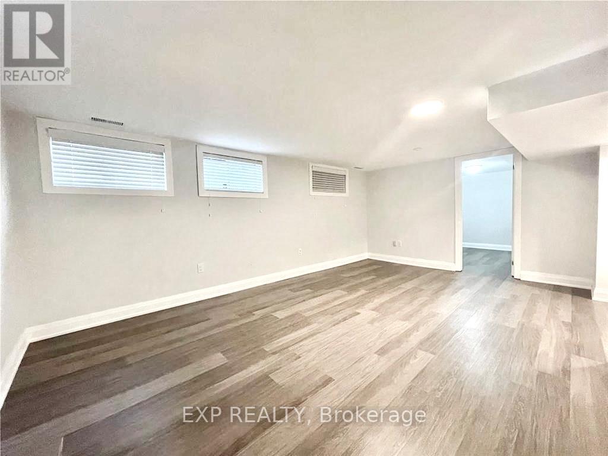
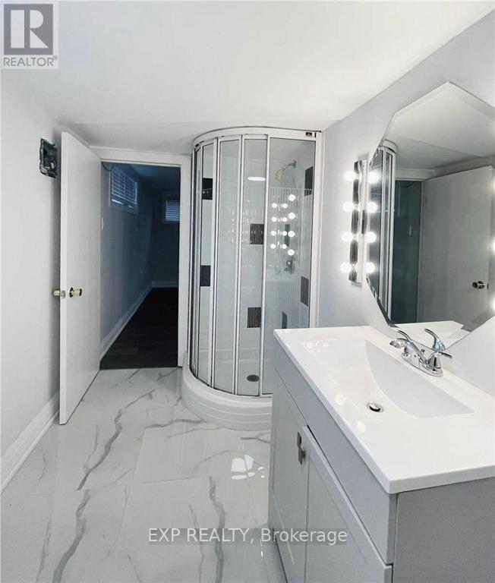
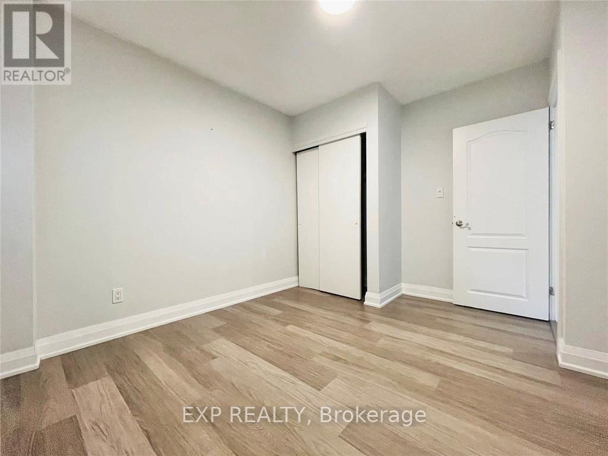

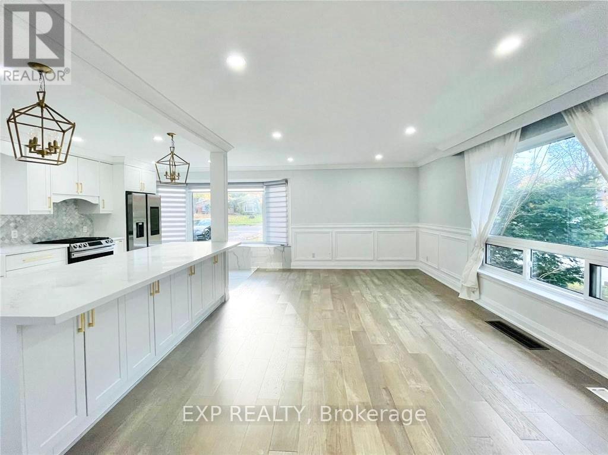
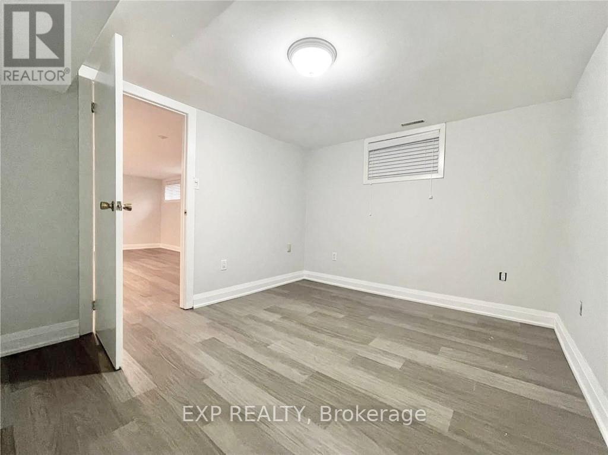
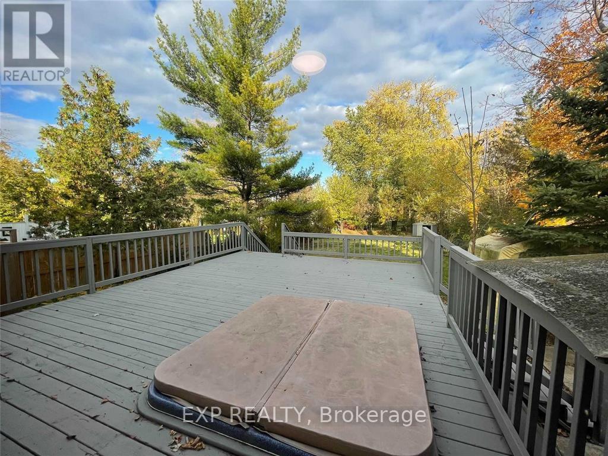

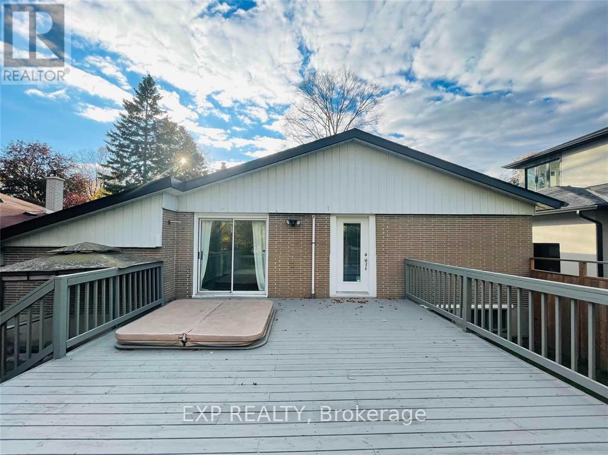
Welcome to Your Fully Renovated Home That Feels Like a Private Oasis on a Quiet Gildwood Street. Located in a Family-Friendly Neighborhood, You're Just a Short Walk from Parks, Schools, Lake Ontario, and Trails. This 3+1 Bedroom Gem Offers an Open Concept, Top-of-the-Line Stainless-Steel Appliances, and Elegant Feautures Like Wainscoting and Pot Lights Throughout. The Real Treasure is the Spacious Deck with a Hot Tub and Gazebo, Perfect for Relaxation and Entertaining, Overlooking the Expansive Backyard. Easy Access to Transit Makes Commuting a Breeze. (id:35544)
| MLS® Number | E12804496 |
| Property Type | Single Family |
| Community Name | Guildwood |
| Features | Carpet Free, In Suite Laundry |
| ParkingSpaceTotal | 7 |
| BathroomTotal | 2 |
| BedroomsAboveGround | 3 |
| BedroomsBelowGround | 1 |
| BedroomsTotal | 4 |
| Appliances | Dishwasher, Dryer, Microwave, Stove, Washer, Refrigerator |
| BasementDevelopment | Finished |
| BasementType | N/a (finished) |
| ConstructionStyleAttachment | Detached |
| ConstructionStyleSplitLevel | Backsplit |
| CoolingType | Central Air Conditioning |
| ExteriorFinish | Brick |
| FoundationType | Concrete |
| HeatingFuel | Natural Gas |
| HeatingType | Forced Air |
| SizeInterior | 1100 - 1500 Sqft |
| Type | House |
| UtilityWater | Municipal Water |
| Attached Garage | |
| Garage |
| Acreage | No |
| Sewer | Sanitary Sewer |
| SizeDepth | 226 Ft ,2 In |
| SizeFrontage | 50 Ft |
| SizeIrregular | 50 X 226.2 Ft |
| SizeTotalText | 50 X 226.2 Ft |
| Level | Type | Length | Width | Dimensions |
|---|---|---|---|---|
| Lower Level | Bathroom | 1 m | 1 m | 1 m x 1 m |
| Lower Level | Kitchen | 2.71 m | 2.21 m | 2.71 m x 2.21 m |
| Lower Level | Living Room | 4.92 m | 4.31 m | 4.92 m x 4.31 m |
| Lower Level | Bedroom | 3.25 m | 3.05 m | 3.25 m x 3.05 m |
| Lower Level | Laundry Room | 1 m | 1 m | 1 m x 1 m |
| Main Level | Living Room | 4.5 m | 3.85 m | 4.5 m x 3.85 m |
| Main Level | Dining Room | 2.95 m | 3.05 m | 2.95 m x 3.05 m |
| Main Level | Kitchen | 3.1 m | 3.25 m | 3.1 m x 3.25 m |
| Upper Level | Bathroom | 1 m | 1 m | 1 m x 1 m |
| Upper Level | Bedroom | 3.85 m | 3.25 m | 3.85 m x 3.25 m |
| Upper Level | Bedroom | 4.35 m | 3.3 m | 4.35 m x 3.3 m |
| Upper Level | Bedroom | 3.2 m | 3.7 m | 3.2 m x 3.7 m |

The trademarks REALTOR®, REALTORS®, and the REALTOR® logo are controlled by The Canadian Real Estate Association (CREA) and identify real estate professionals who are members of CREA. The trademarks MLS®, Multiple Listing Service® and the associated logos are owned by The Canadian Real Estate Association (CREA) and identify the quality of services provided by real estate professionals who are members of CREA. The trademark DDF® is owned by The Canadian Real Estate Association (CREA) and identifies CREA's Data Distribution Facility (DDF®)