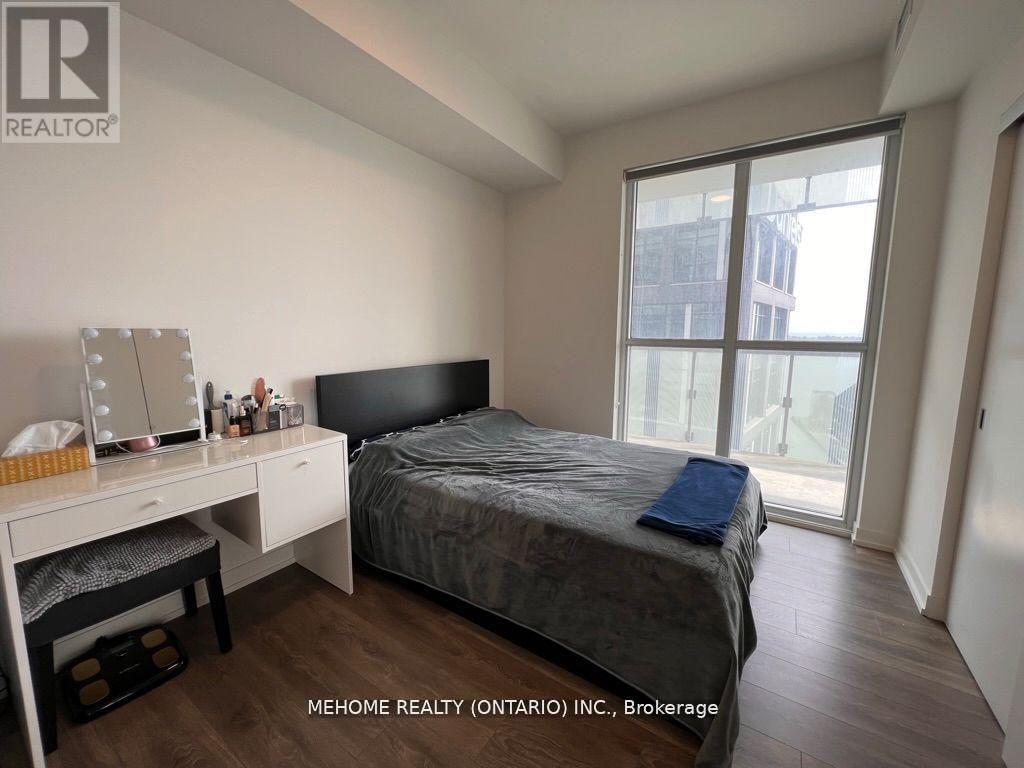
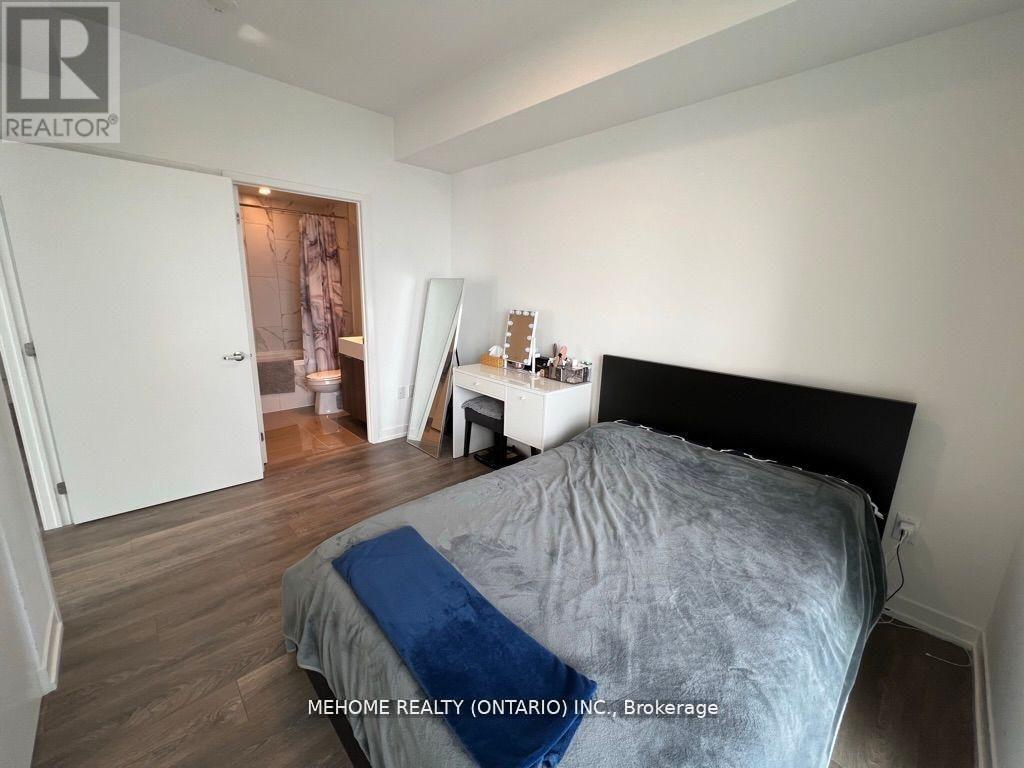
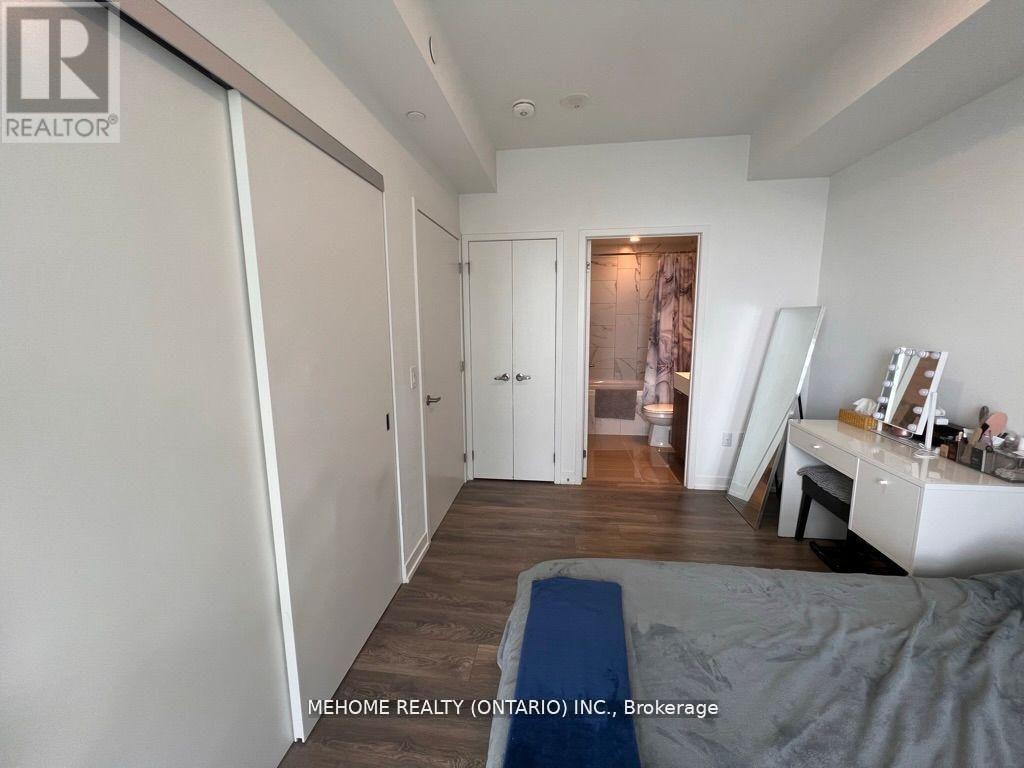
2 Bedroom
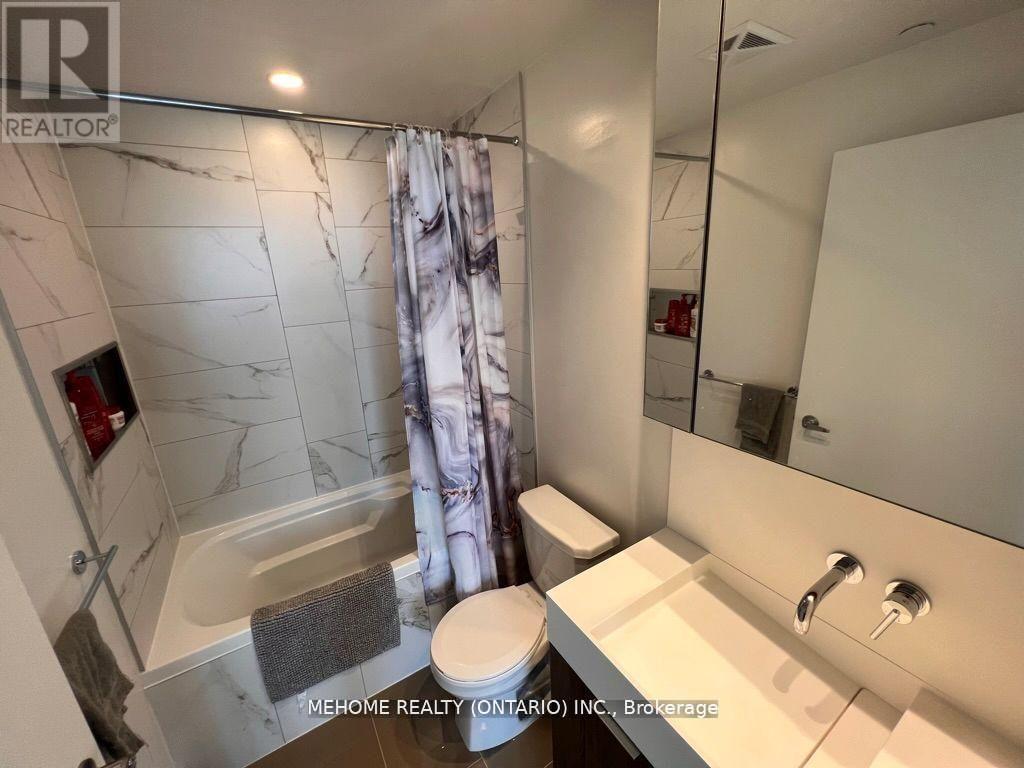
2 Bathroom
700 - 799 sqft
Outdoor Pool
Central Air Conditioning
Forced Air
$3,050 Monthly
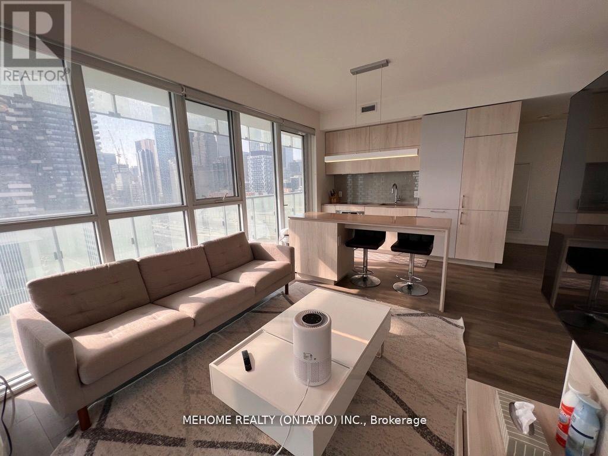
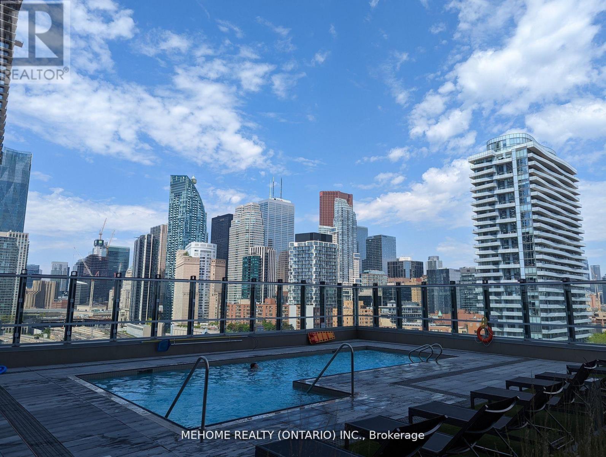
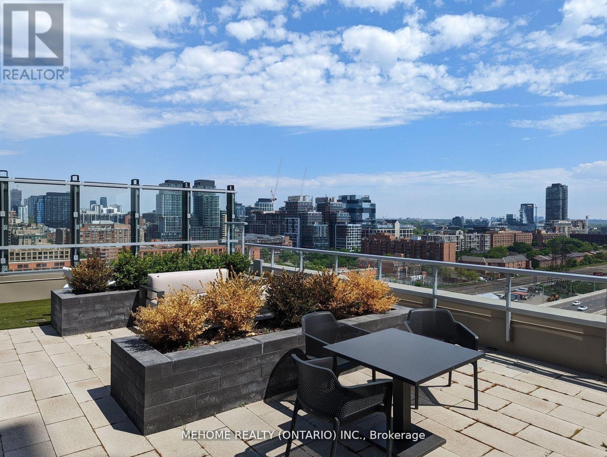
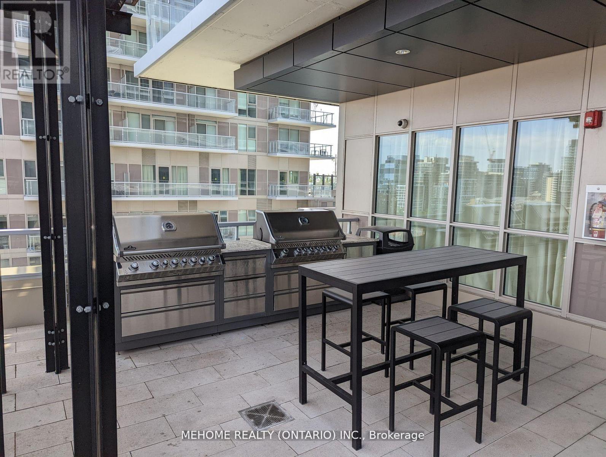
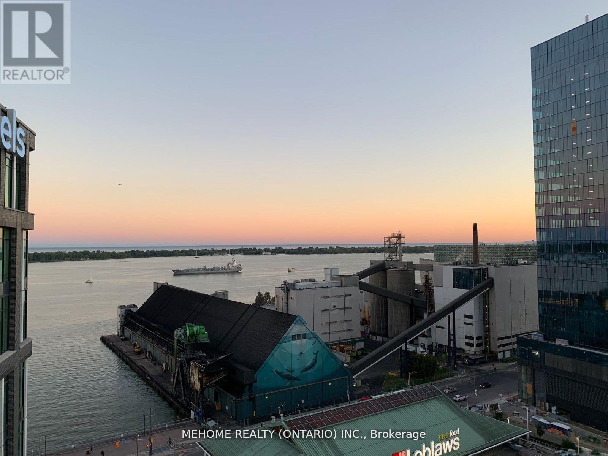
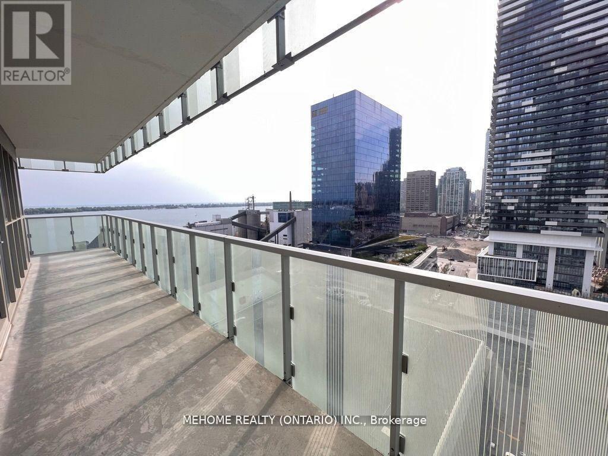
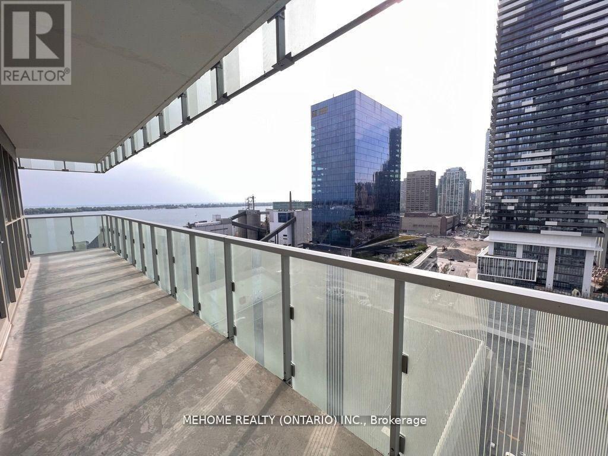
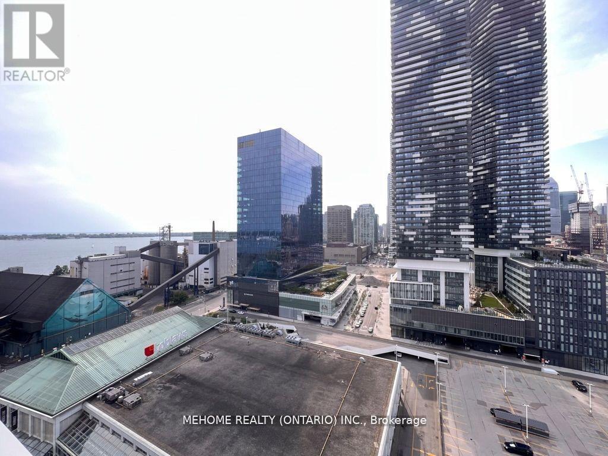
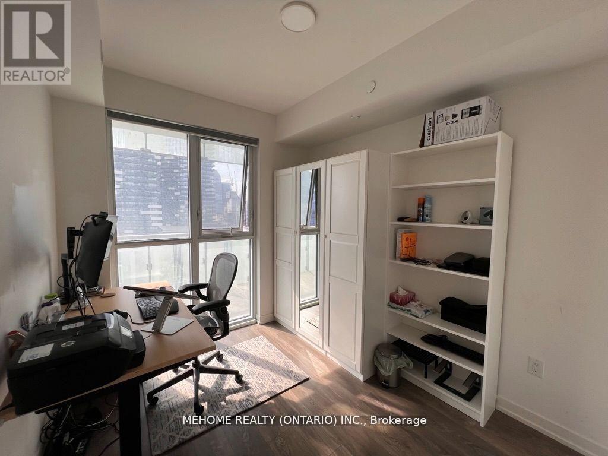
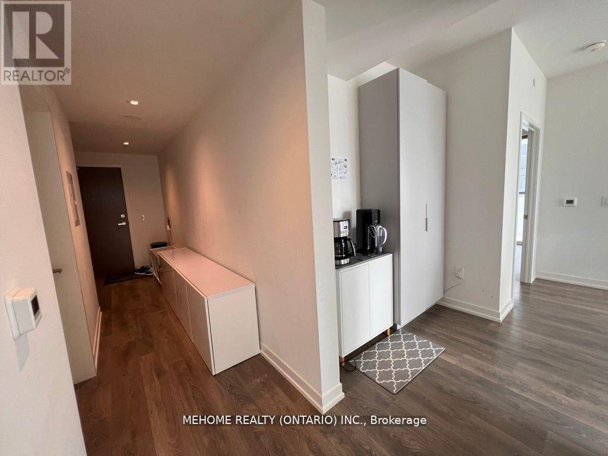
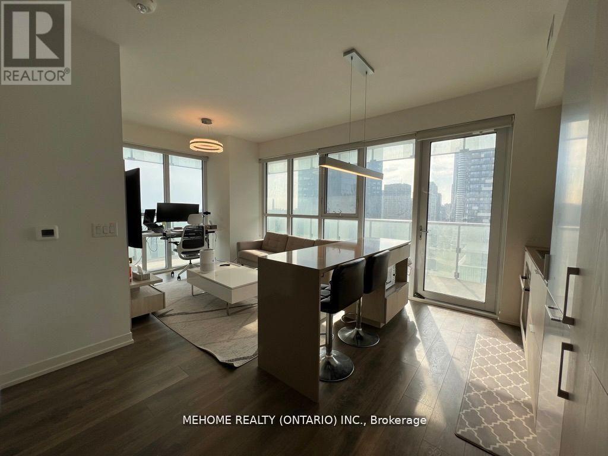
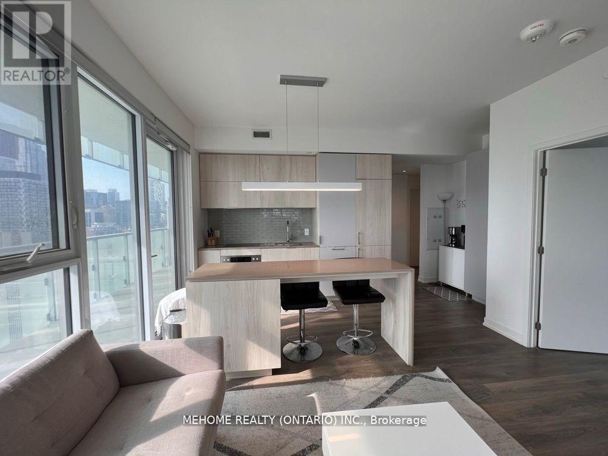
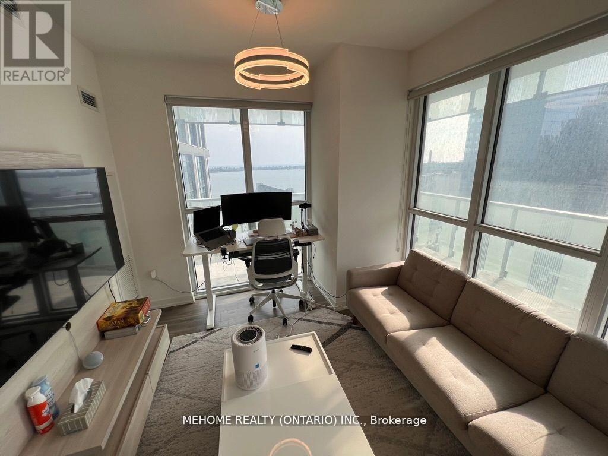
Set along the waterfront yet away from typical downtown congestion, this residence offers a quieter and more relaxed living environment while remaining close to everything the city has to offer. The south-west exposure with floor-to-ceiling windows provides excellent natural light throughout the day, creating a bright and comfortable living space.Outdoor living is part of everyday life, with waterfront trails for jogging, walking, and cycling just steps from the building. Daily conveniences are seamlessly integrated into the neighbourhood, with a grocery store approximately a one-minute walk away, Tim Hortons located in the building, and a wide selection of nearby restaurants, cafes, and bars.Residents enjoy access to over 25,000 sq.ft. of thoughtfully designed amenities, including a full fitness centre, social and creative spaces, outdoor terraces, and quiet garden areas, effectively extending the living space beyond the unit.Ideally located within walking distance to Union Station, the PATH, the Financial District, the Entertainment District, and major downtown landmarks.A rare downtown opportunity offering natural light, quiet surroundings, waterfront living, and exceptional everyday convenience.Earliest possession available: March 1, 2026. Listing photos were taken prior to the current tenants moving in. Showing video available upon request. (id:35544)
Property Details
|
MLS® Number
|
C12822902 |
|
Property Type
|
Single Family |
|
Community Name
|
Waterfront Communities C8 |
|
AmenitiesNearBy
|
Beach, Public Transit, Schools, Park |
|
CommunityFeatures
|
Pets Allowed With Restrictions, Community Centre |
|
Features
|
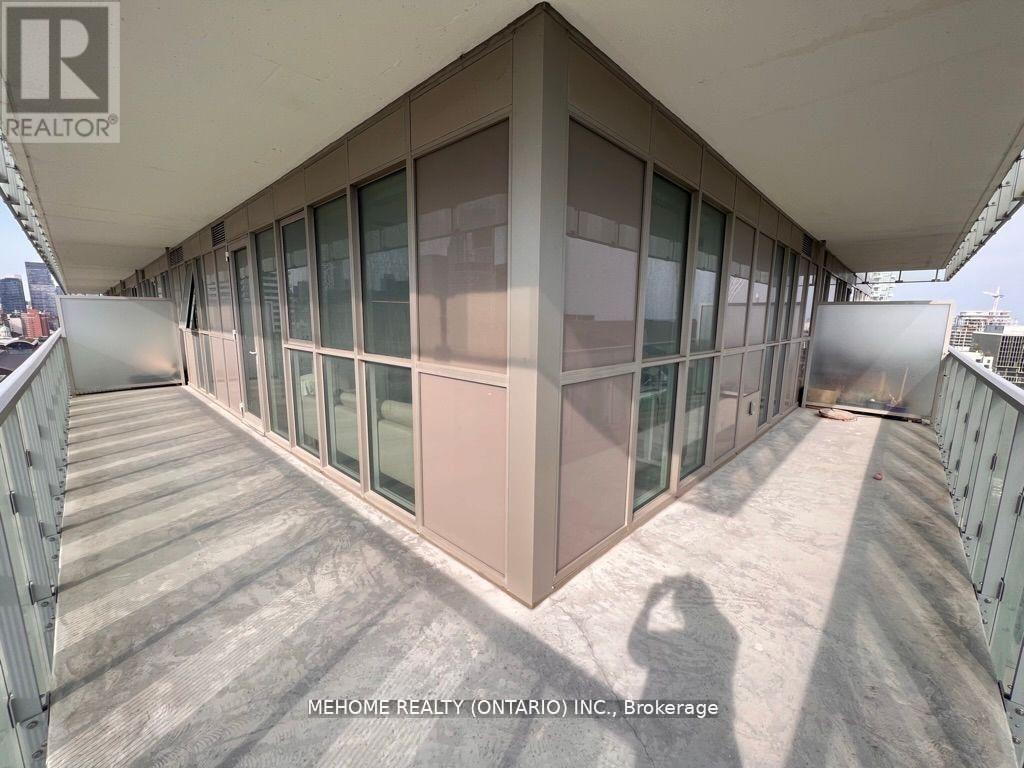
Balcony, Carpet Free |
|
ParkingSpaceTotal
|
1 |
|
PoolType
|
Outdoor Pool |
|
ViewType
|
City View, Lake View |
Building
|
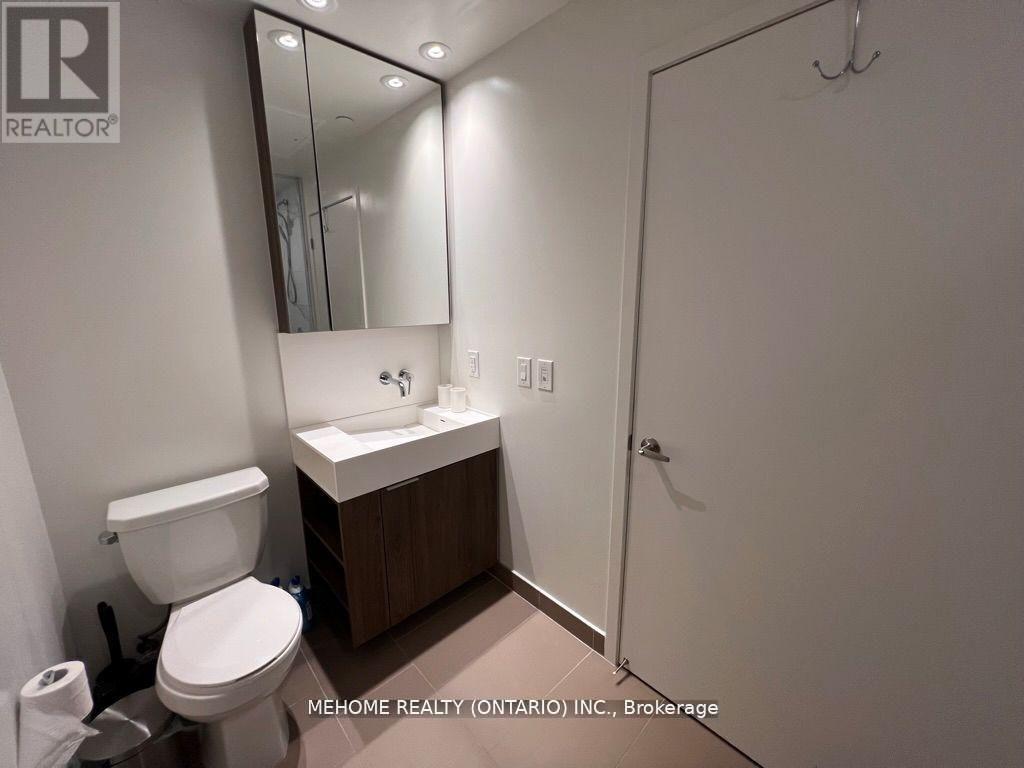
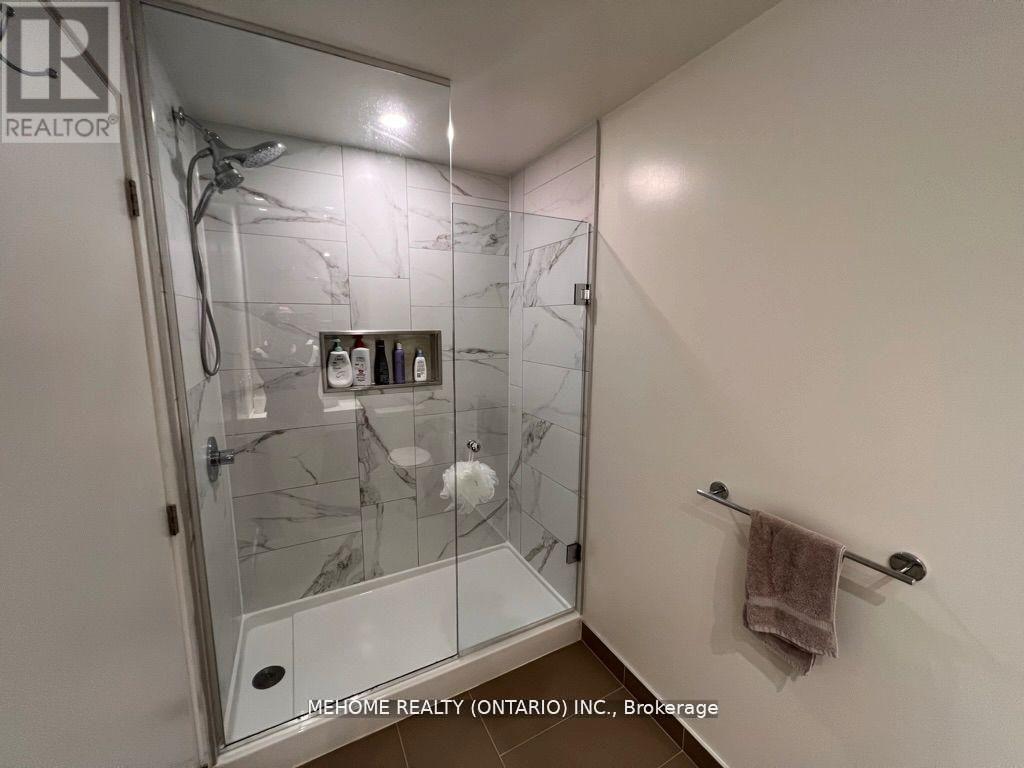
BathroomTotal
|
2 |
|
BedroomsAboveGround
|
2 |
|
BedroomsTotal
|
2 |
|
Age
|
6 To 10 Years |
|
Amenities
|
Security/concierge, Exercise Centre, Party Room, Storage - Locker |
|
Appliances
|
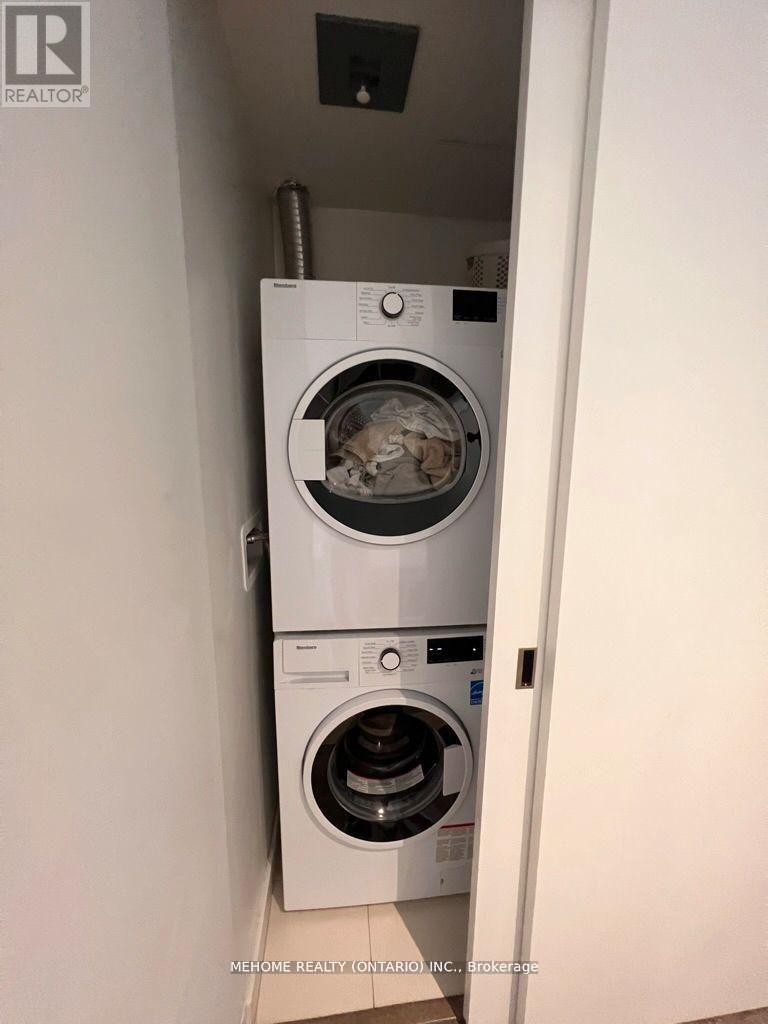
Oven - Built-in, Dishwasher, Dryer, Hood Fan, Stove, Washer, Window Coverings, Refrigerator |
|
BasementType
|
None |
|
CoolingType
|
Central Air Conditioning |
|
ExteriorFinish
|
Concrete |
|
FireProtection
|
Security System |
|
FlooringType
|
Laminate |
|
HeatingFuel
|
Natural Gas |
|
HeatingType
|
Forced Air |
|
SizeInterior
|
700 - 799 Sqft |
|
Type
|
Apartment |
Parking
Land
|
AccessType
|
Highway Access |
|
Acreage
|
No |
|
LandAmenities
|
Beach, Public Transit, Schools, Park |
|
SurfaceWater
|
Lake/pond |
Rooms
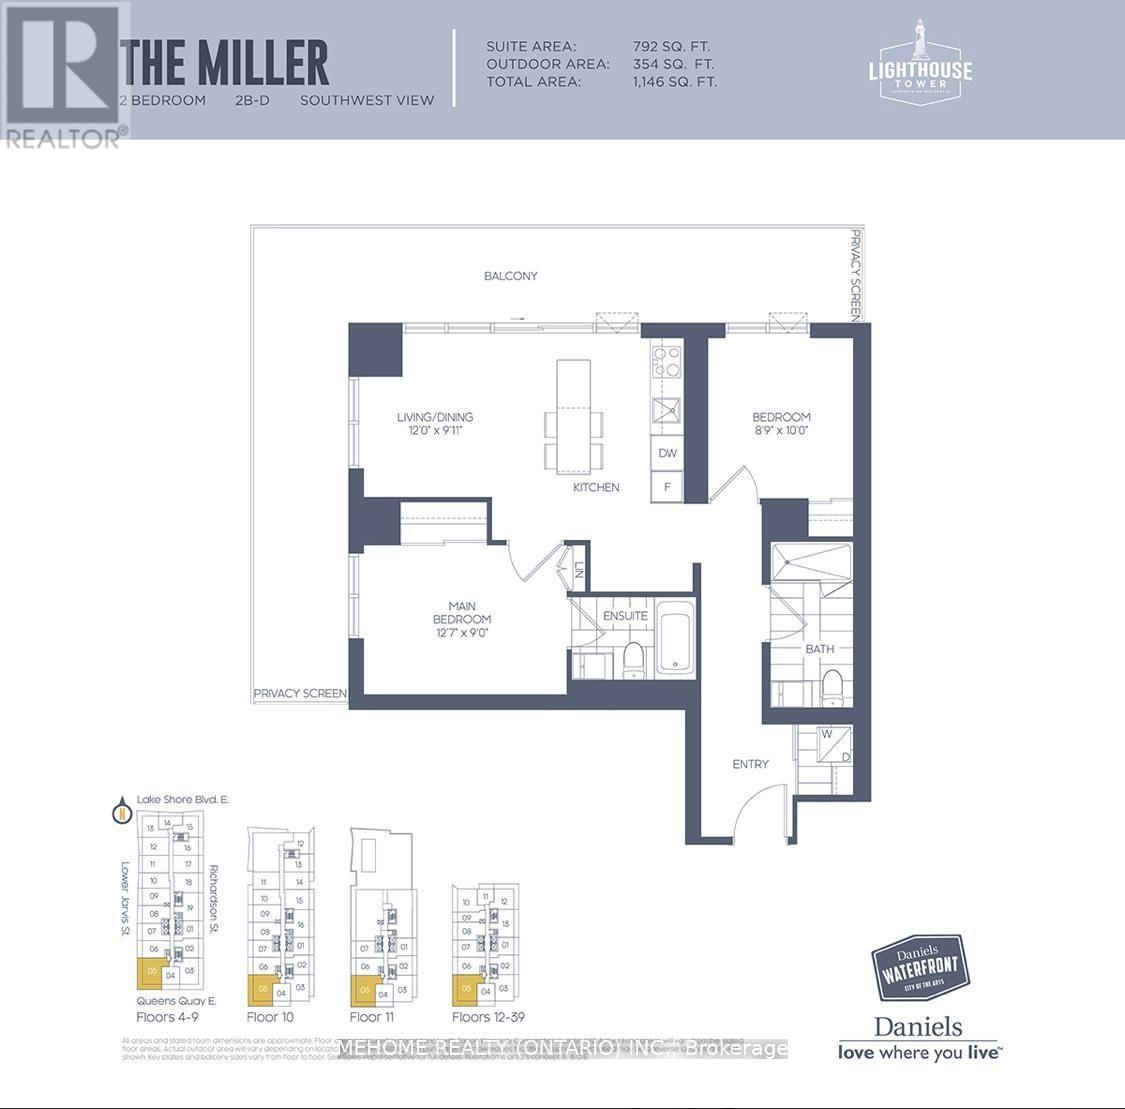
| Level |
Type |
Length |
Width |
Dimensions |
|
Flat |
Living Room |
6.2 m |
4.1 m |
6.2 m x 4.1 m |
|
Flat |
Dining Room |
6.2 m |
4.1 m |
6.2 m x 4.1 m |
|
Flat |
Kitchen |
|
|
Measurements not available |
|
Flat |
Primary Bedroom |
4.2 m |
3.2 m |
4.2 m x 3.2 m |
|
Flat |
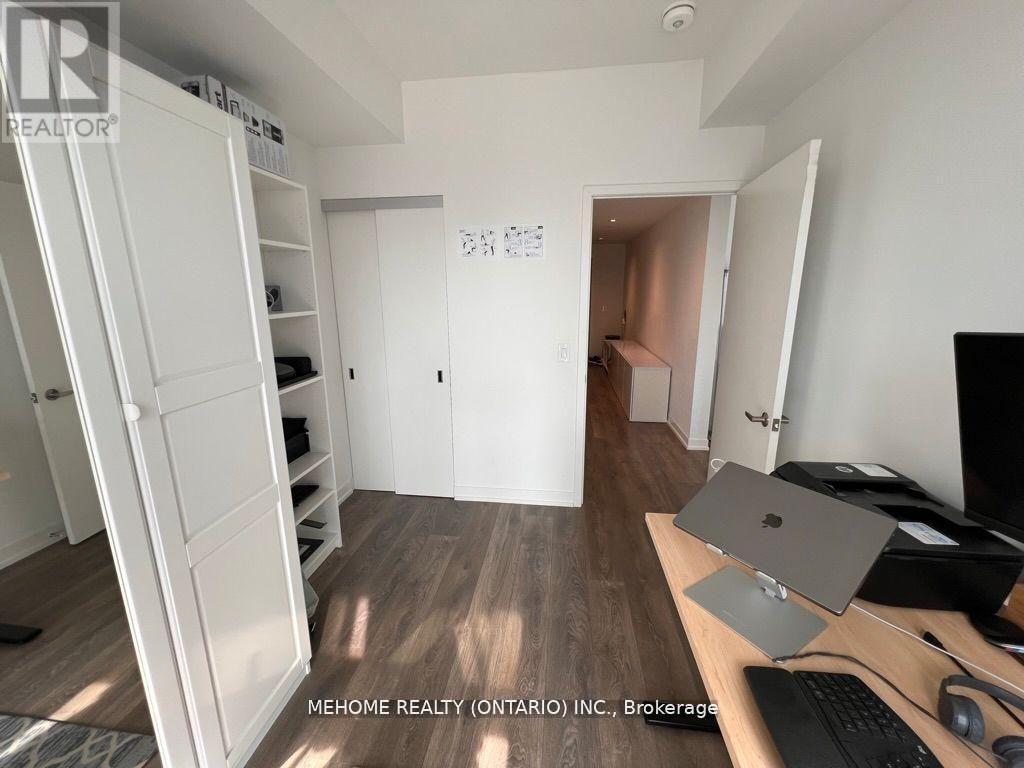
Bedroom 2 |
3.2 m |
2.9 m |
3.2 m x 2.9 m |