1 Bedroom
1 Bathroom
500 - 599 sqft
Central Air Conditioning
Coil Fan, Forced Air, Not Known
$1,695 Monthly
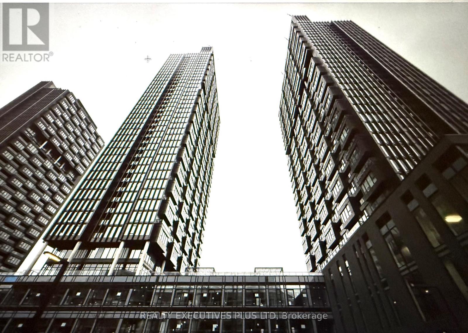
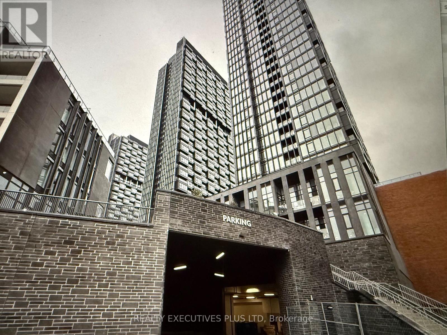
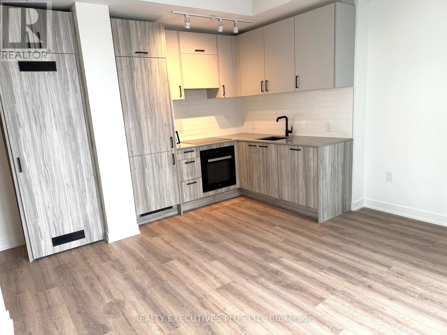
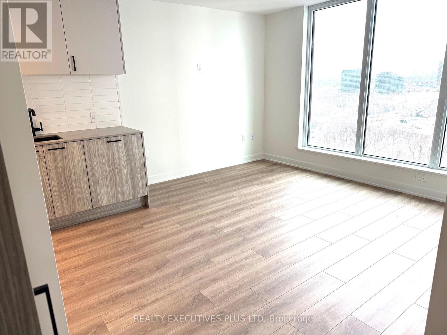
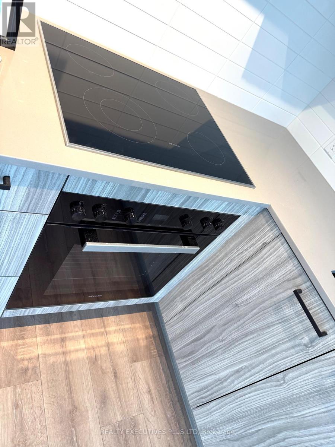

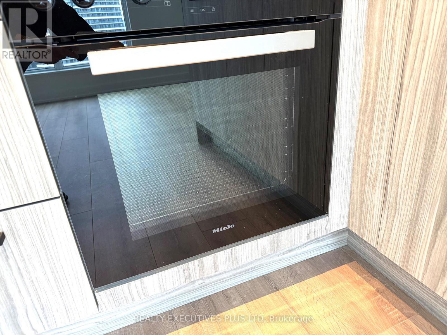
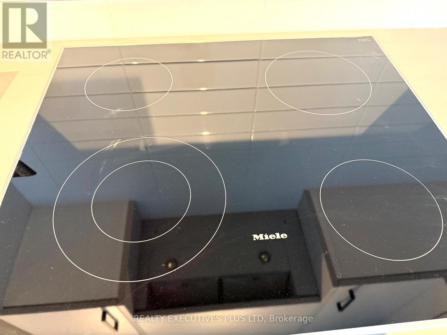
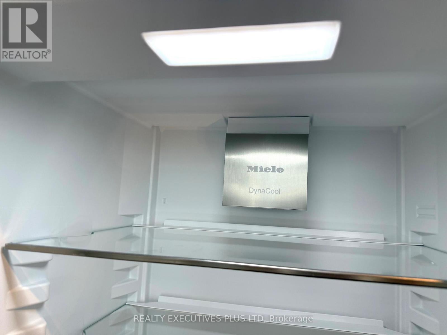


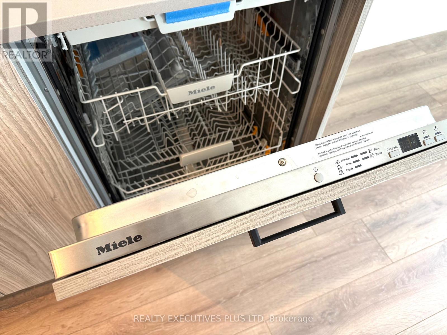
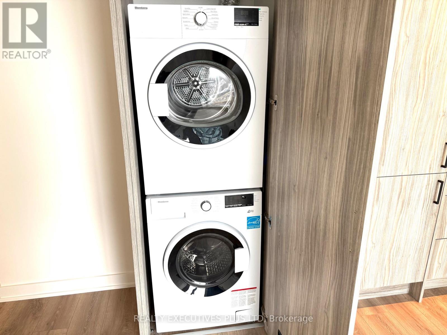
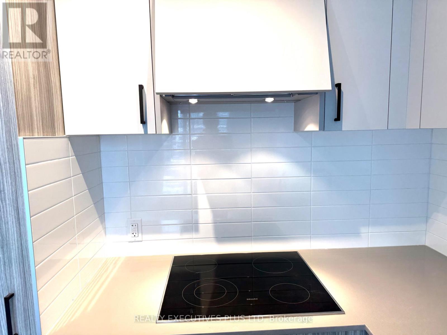
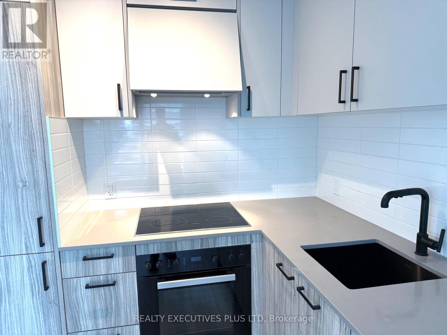

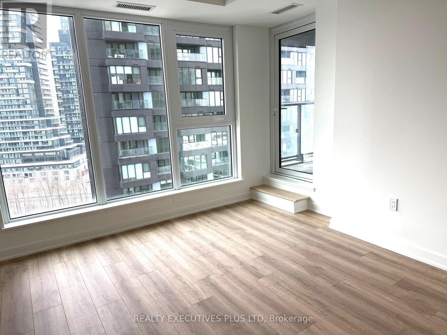
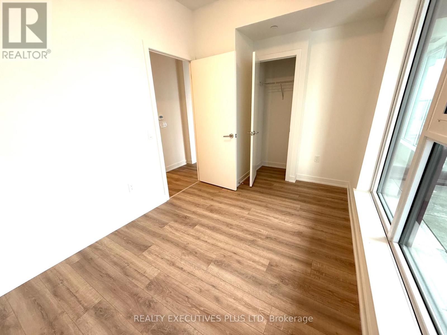
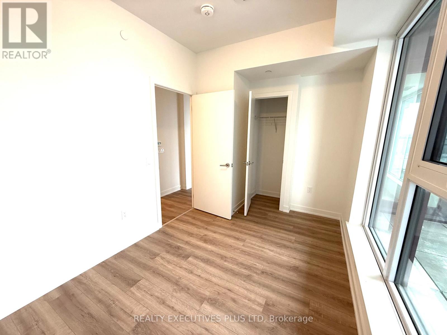

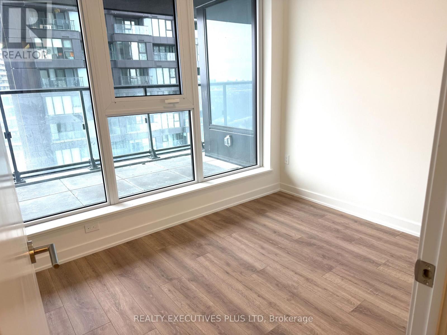
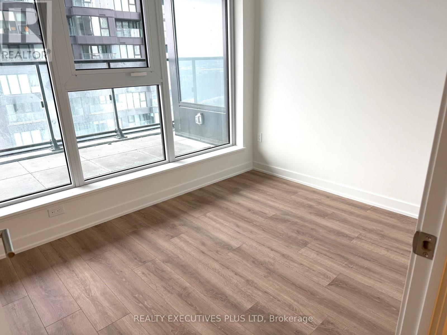
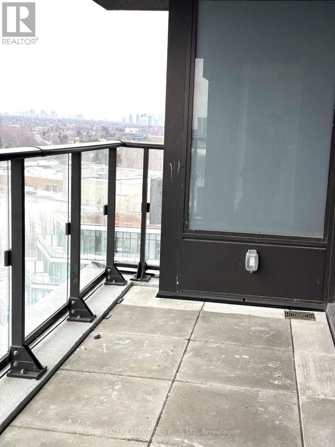
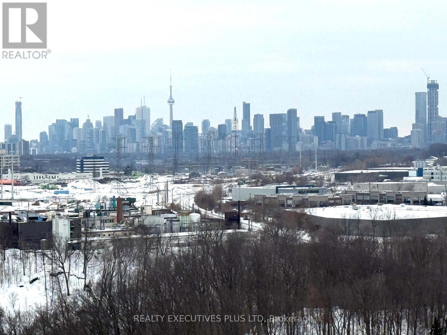
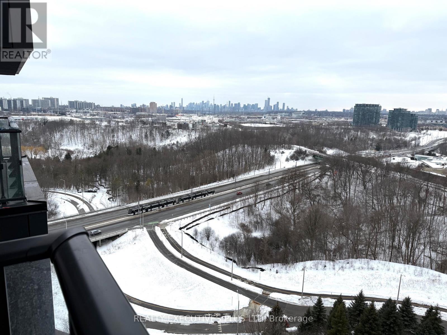
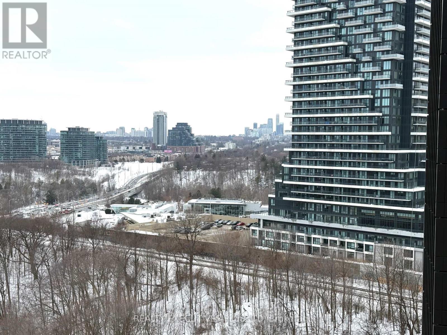

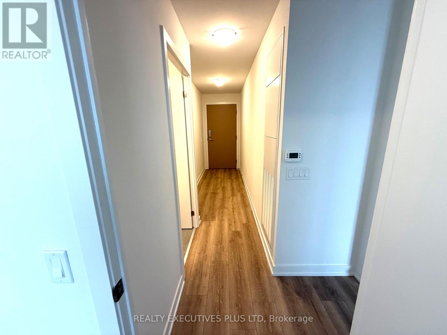
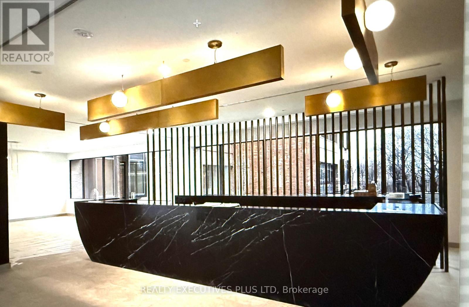
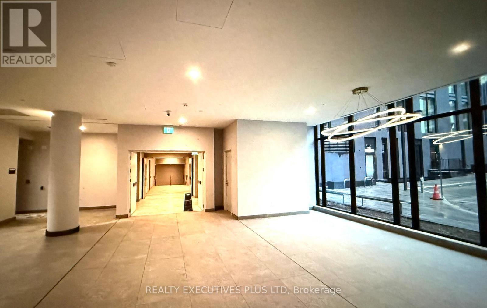
BRAND NEW never lived in 1 bedroom luxury condo with 1 locker, at One Crosstown by Aspen Ridge! Located in the vibrant 60 acre master planned Crosstown community at Don Mills & Eglinton. This bright south west facing unit offers an exceptional open concept layout with 525 sq ft of interior space plus a 74 sq ft Terrace, overlooking park and green space downtown CN tower views and abundant sunlight through floor to ceiling windows. Features include 9-foot ceilings and a chef inspired gourmet kitchen with natural stone countertops, matte black sink and faucet, and a premium Miele appliance package (integrated fridge/freezer, dishwasher, oven, and cooktop). Enjoy world class amenities including a fitness centre, yoga studio, bar/lounge, party rooms, guest suites, childcare centre, dog wash, and communal BBQ area. Direct access to the Eglinton LRT Line 5 and the future Ontario Line, with close proximity to top-rated schools, CF Shops at Don Mills, Sunnybrook Hospital, parks, golf courses, and major retailers. Easy access to DVP, Hwy 404, and TTC. internet service included. (id:35544)
Property Details
|
MLS® Number
|
C12792032 |
|
Property Type
|
Single Family |
|
Community Name
|
Banbury-Don Mills |
|
AmenitiesNearBy
|
Park, Public Transit, Schools, Place Of Worship |
|
CommunityFeatures
|
Pets Not Allowed |
|
Features
|
Conservation/green Belt |
|
ViewType
|
View |
Building
|
BathroomTotal
|
1 |
|
BedroomsAboveGround
|
1 |
|
BedroomsTotal
|
1 |
|
Age
|
New Building |
|
Amenities
|
Security/concierge, Exercise Centre, Party Room, Storage - Locker |
|
Appliances
|
Dishwasher, Dryer, Oven, Stove, Washer, Refrigerator |
|
BasementType
|
None |
|
CoolingType
|
Central Air Conditioning |
|
ExteriorFinish
|
Concrete |
|
FlooringType
|
Laminate |
|
HeatingFuel
|
Natural Gas |
|
HeatingType
|
Coil Fan, Forced Air, Not Known |
|
SizeInterior
|
500 - 599 Sqft |
|
Type
|
Apartment |
Parking
Land
|
Acreage
|
No |
|
LandAmenities
|
Park, Public Transit, Schools, Place Of Worship |
Rooms
| Level |
Type |
Length |
Width |
Dimensions |
|
Flat |
Living Room |
4.75 m |
3.48 m |
4.75 m x 3.48 m |
|
Flat |
Dining Room |
|
|
Measurements not available |
|
Flat |
Kitchen |
|
|
Measurements not available |
|
Flat |
Primary Bedroom |
3.72 m |
2.44 m |
3.72 m x 2.44 m |
|
Flat |
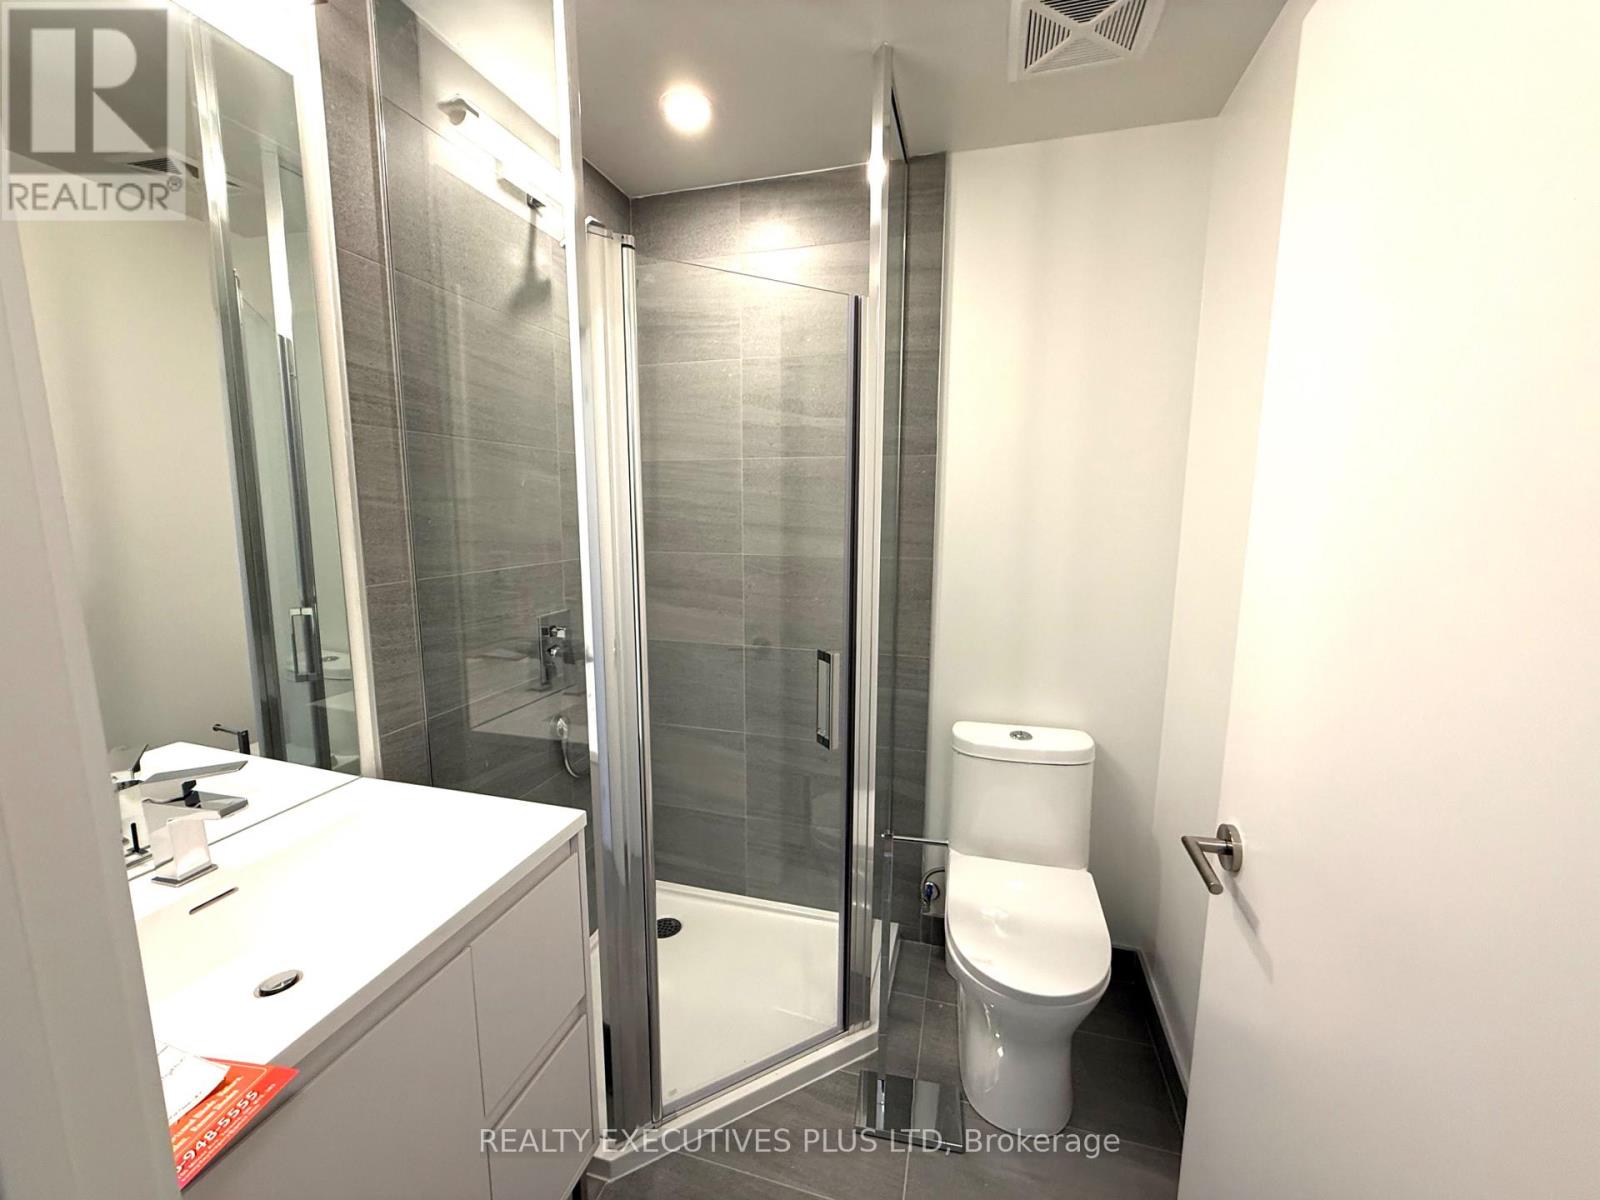
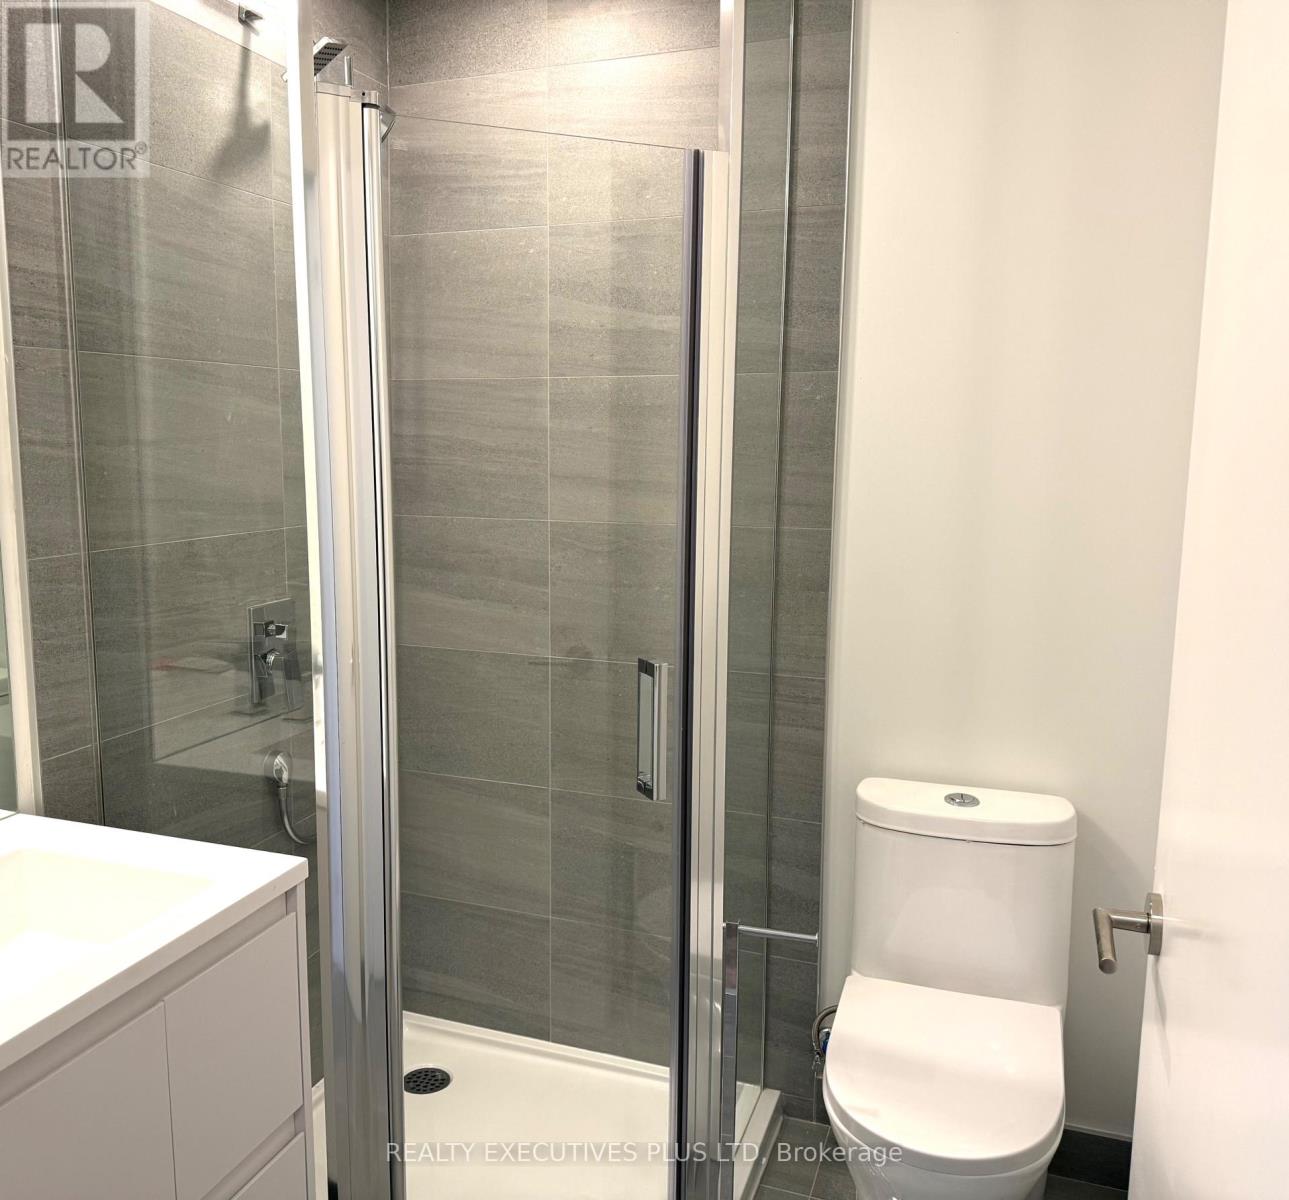
Bathroom |
2.2 m |
2.25 m |
2.2 m x 2.25 m |