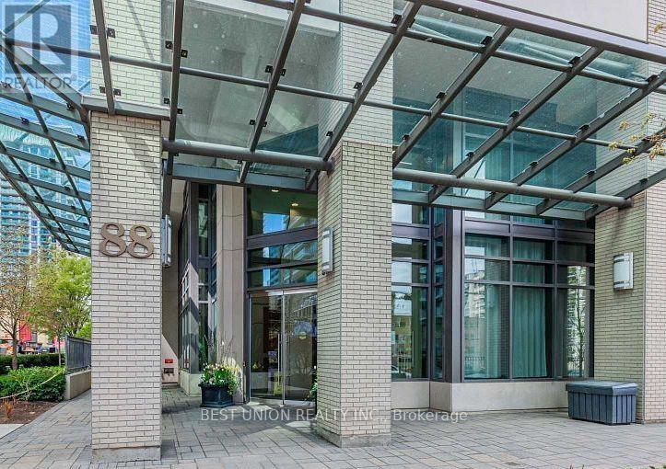
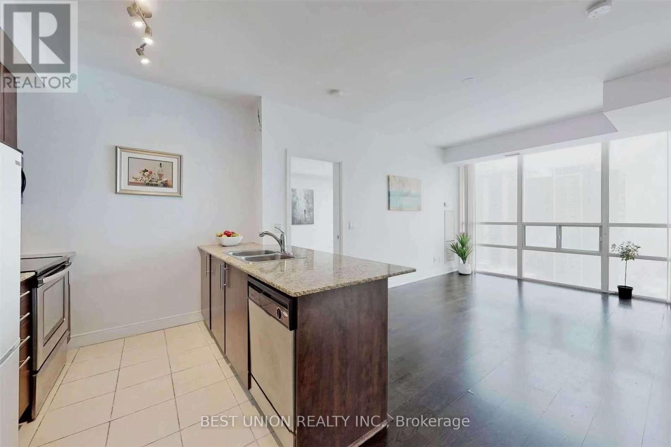
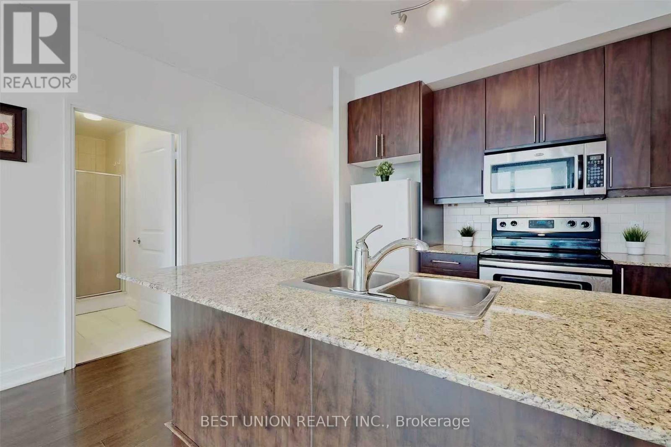
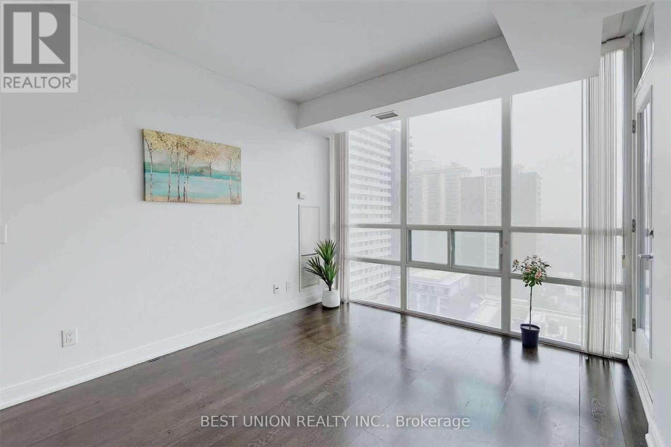
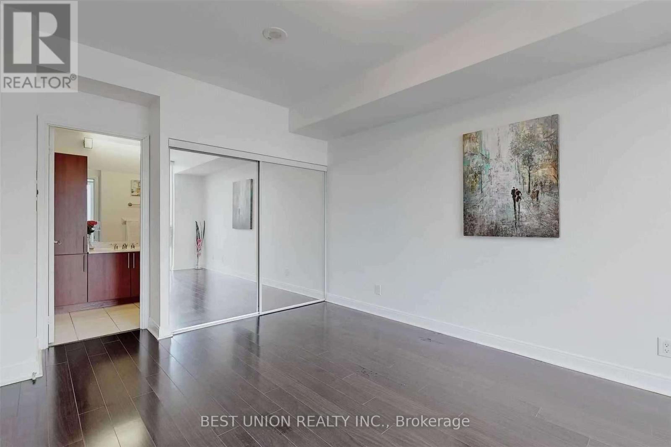
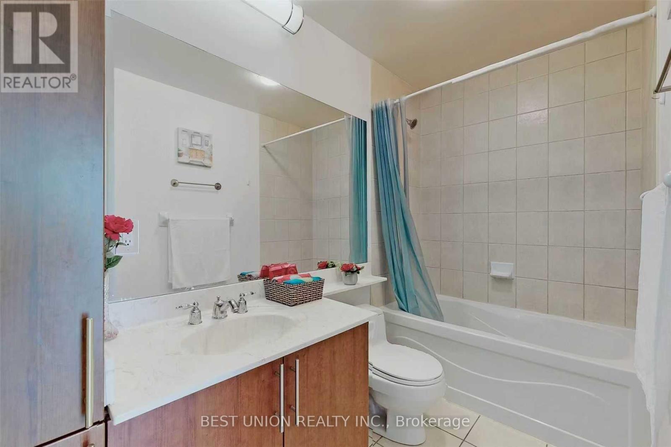
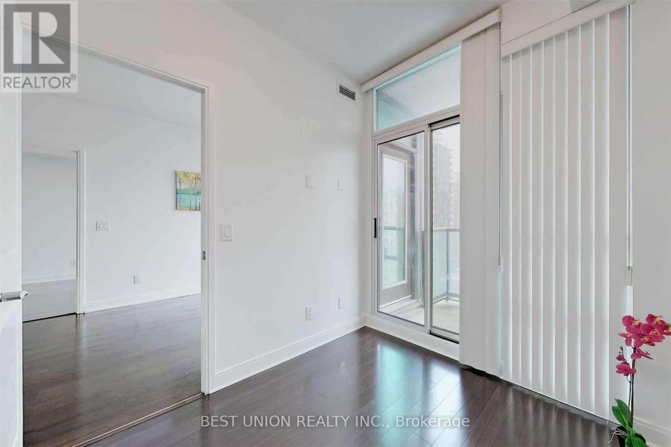
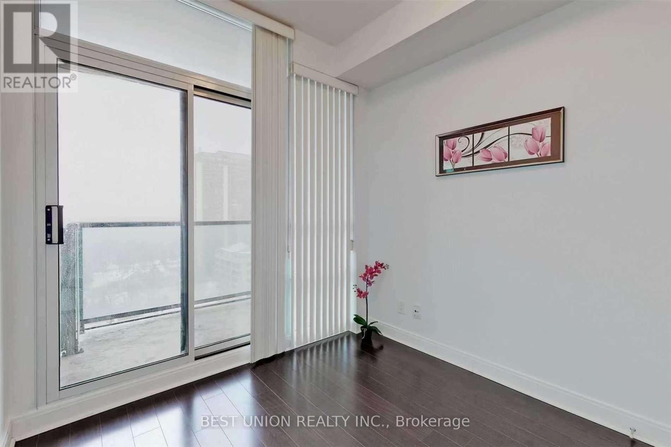
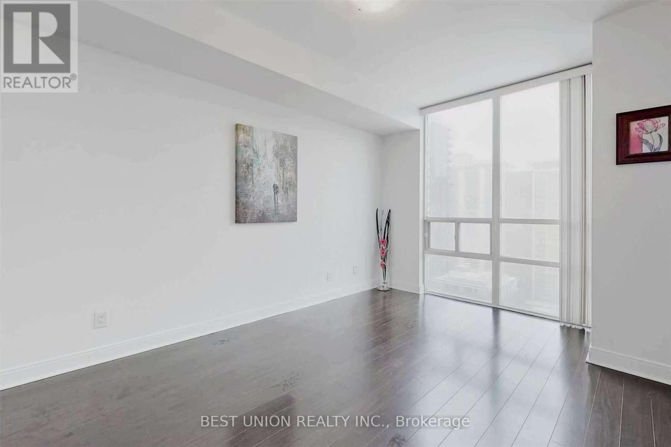
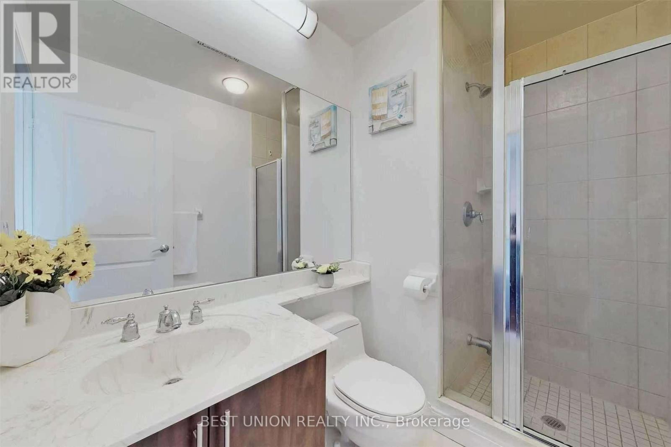
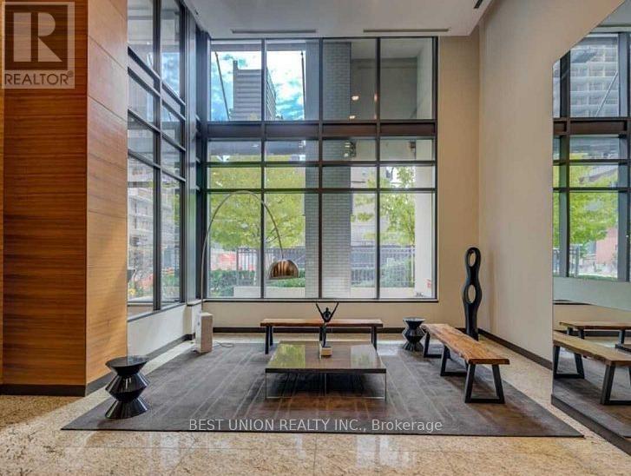
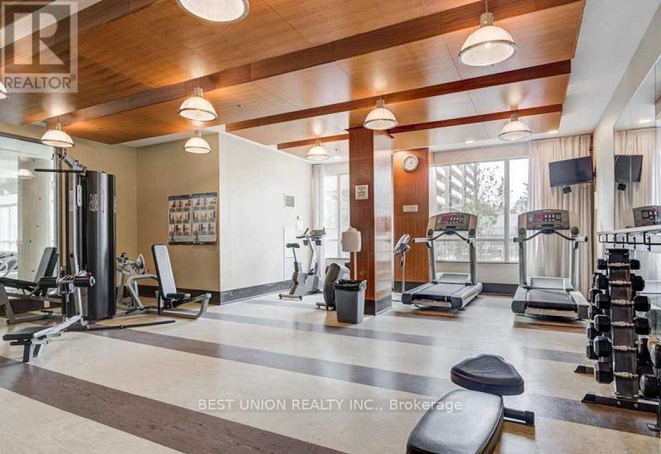

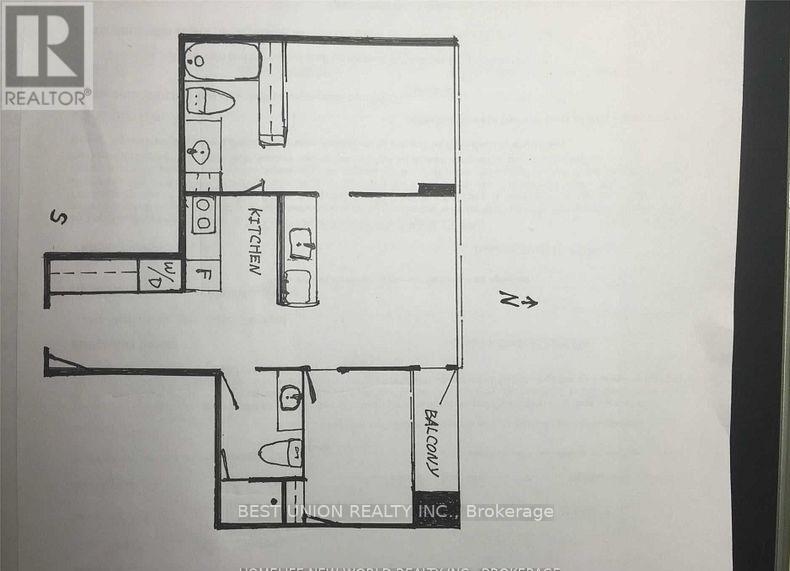
Great Yonge/Eglinton Location in Midtown Toronto! 2 bedroom and 2 bathroom suite with a functional split -bedroom design for maximum privacy. The residence features 9" ceilings and Approx.800SF, with hardwood/laminate floor and Granite Countertop in the unit; Cozy and unobstructed View with natural light throughout the day! Roof Garden, Luxury Facilities, Indoor Pool, Sauna, Whirlpool, 24Hr Concierge, Short Walk To Shops, Parks, Schools, Restaurants & Subway. Top Rank School: North Toronto C I. one parking and one locker included. (id:35544)
| MLS® Number | C12789646 |
| Property Type | Single Family |
| Community Name | Mount Pleasant West |
| CommunityFeatures | Pets Not Allowed |
| Features | Balcony, Carpet Free, In Suite Laundry |
| ParkingSpaceTotal | 1 |
| BathroomTotal | 2 |
| BedroomsAboveGround | 2 |
| BedroomsTotal | 2 |
| Amenities | Storage - Locker |
| BasementType | None |
| CoolingType | Central Air Conditioning |
| ExteriorFinish | Brick, Concrete |
| FlooringType | Hardwood, Laminate |
| HeatingFuel | Natural Gas |
| HeatingType | Forced Air |
| SizeInterior | 700 - 799 Sqft |
| Type | Apartment |
| Underground | |
| Garage |
| Acreage | No |
| Level | Type | Length | Width | Dimensions |
|---|---|---|---|---|
| Main Level | Living Room | 4.41 m | 3.25 m | 4.41 m x 3.25 m |
| Main Level | Dining Room | 4.41 m | 3.25 m | 4.41 m x 3.25 m |
| Main Level | Kitchen | 2.64 m | 2.51 m | 2.64 m x 2.51 m |
| Main Level | Primary Bedroom | 4.56 m | 3.21 m | 4.56 m x 3.21 m |
| Main Level | Bedroom 2 | 2.56 m | 2.51 m | 2.56 m x 2.51 m |

The trademarks REALTOR®, REALTORS®, and the REALTOR® logo are controlled by The Canadian Real Estate Association (CREA) and identify real estate professionals who are members of CREA. The trademarks MLS®, Multiple Listing Service® and the associated logos are owned by The Canadian Real Estate Association (CREA) and identify the quality of services provided by real estate professionals who are members of CREA. The trademark DDF® is owned by The Canadian Real Estate Association (CREA) and identifies CREA's Data Distribution Facility (DDF®)