5 Bedroom
3 Bathroom
1500 - 2000 sqft
Central Air Conditioning, Wall Unit
Forced Air
Landscaped
$1,699,000
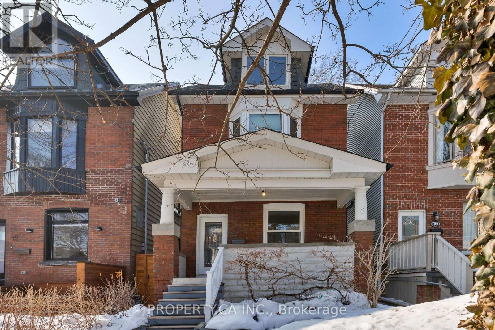
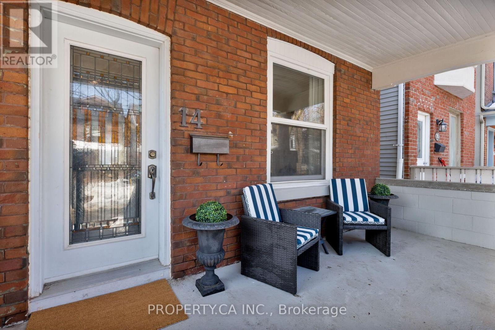
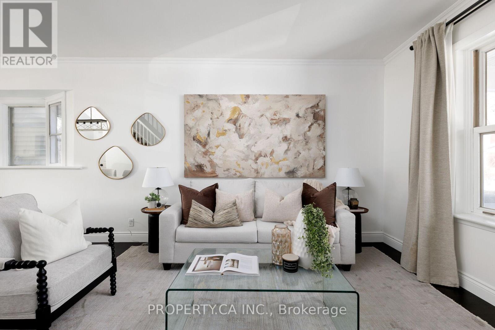

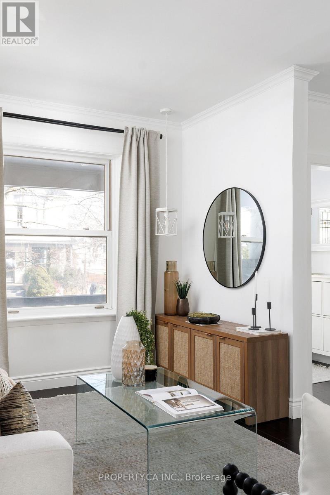

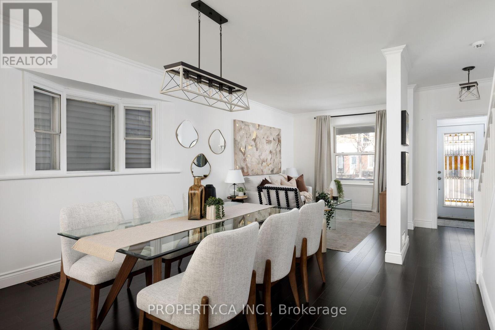


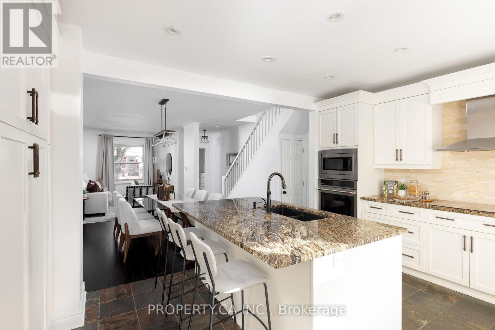
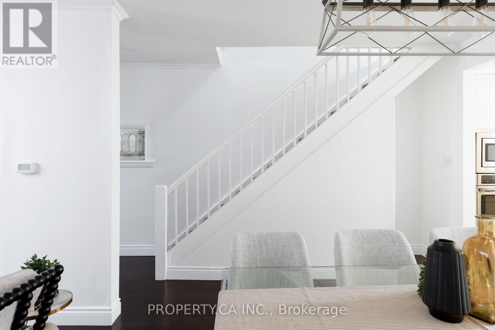
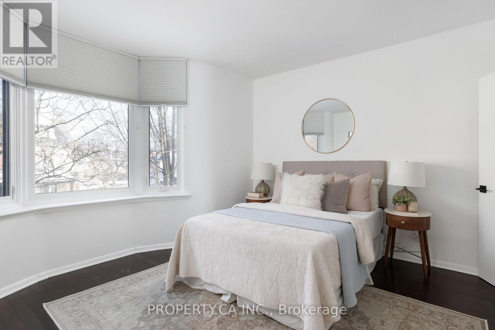
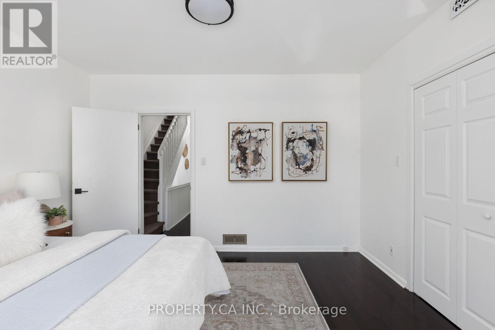
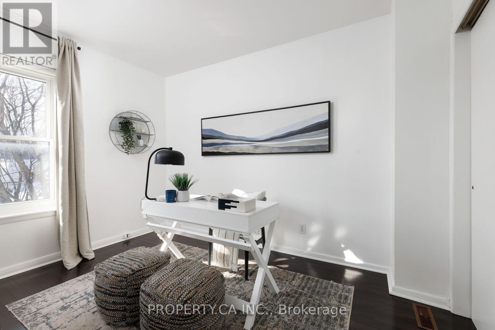

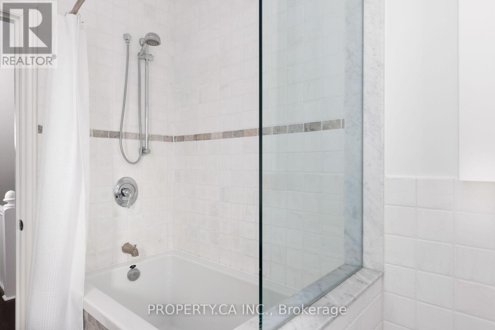
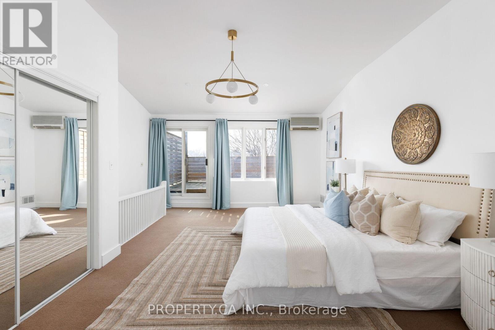
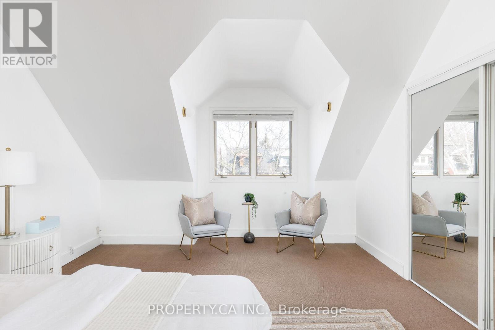
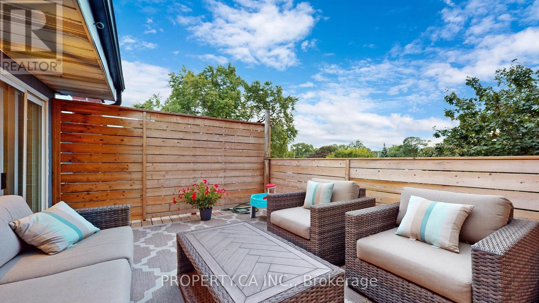
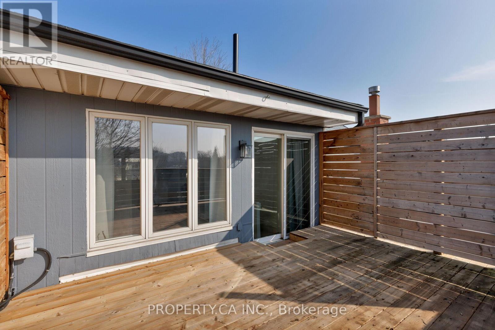
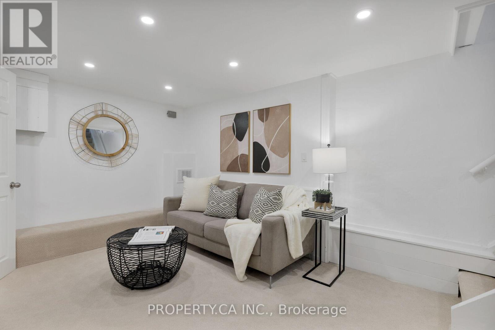
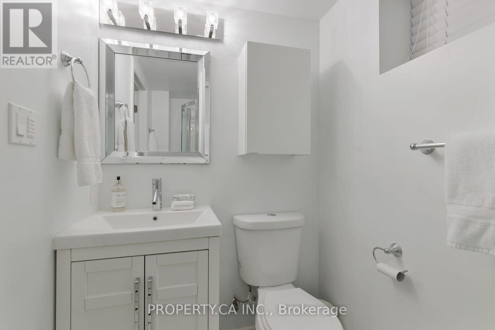
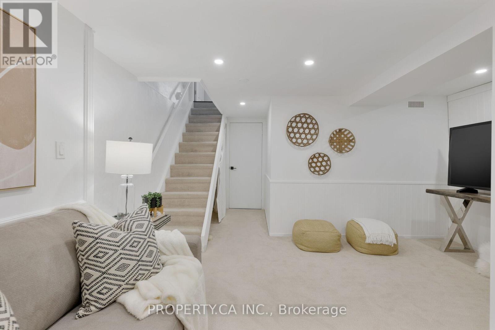
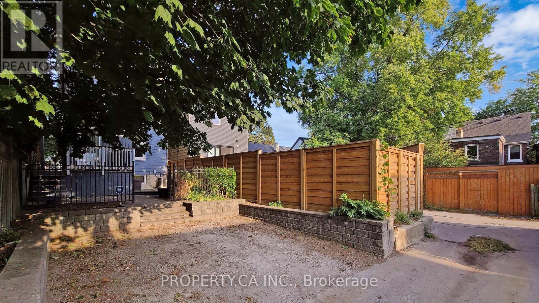
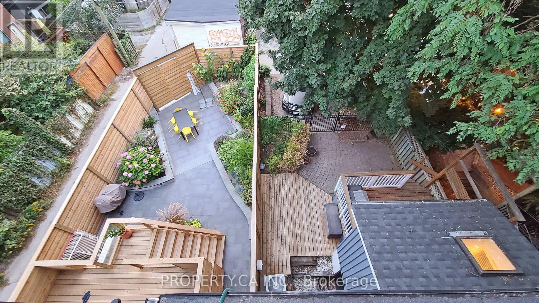
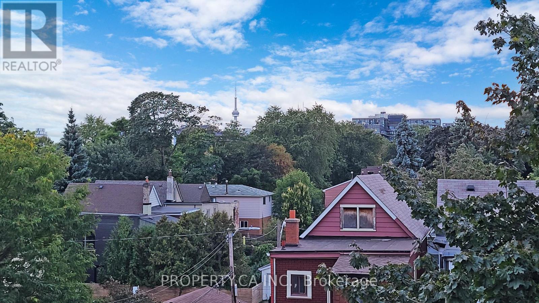
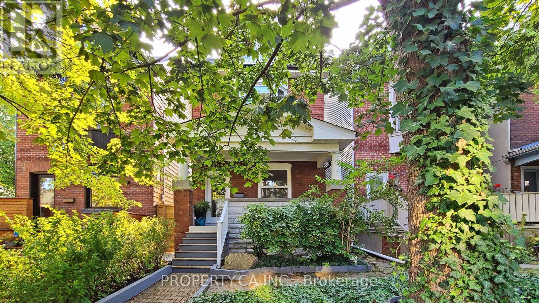
This charming three-storey detached home is tucked into one of Leslieville's best-kept secrets: Galt Avenue... a quiet, beautifully tree-lined, family-friendly street with great neighbours. It has classic Leslieville curb appeal with its red brick, bay windows and welcoming front porch, offering comfort, flexibility, and a layout that truly works. The spacious open-concept main floor provides practical living and dining room areas highlighted by a massive chef's kitchen and large centre island, plus the ever-coveted main-floor powder room. The large third-floor primary retreat features 13-foot vaulted ceilings, ample natural light and a walk-out to a private sundeck with breathtaking skyline CN Tower and sunset views. The second floor offers three additional generous sized bedrooms and a beautifully finished main bath. The walk-out basement offers flexibility as a bedroom, recreation room or home office/gym, complete with a three-piece bath, great storage, and a large laundry room. The backyard patio provides outdoor space for grilling, relaxation and gatherings and also includes rare, rear parking for two vehicles. Perfectly situated just steps from restaurants, local shops, vibrant nightlife, parks and community amenities. Easy access to street cars, buses and the future Gerrard Ontario Line station, this home is well-located within 10-15 minutes of downtown and The Beaches. (id:35544)
Open House
This property has open houses!
Starts at:
2:00 pm
Ends at:
4:00 pm
Property Details
|
MLS® Number
|
E12827968 |
|
Property Type
|
Single Family |
|
Community Name
|
South Riverdale |
|
AmenitiesNearBy
|
Schools, Public Transit, Park, Beach |
|
CommunityFeatures
|
Community Centre |
|
Features
|
Lane, Paved Yard |
|
ParkingSpaceTotal
|
2 |
|
Structure
|
Deck, Porch |
Building
|
BathroomTotal
|
3 |
|
BedroomsAboveGround
|
4 |
|
BedroomsBelowGround
|
1 |
|
BedroomsTotal
|
5 |
|
Age
|
100+ Years |
|
Appliances
|
Oven - Built-in, Range, Water Heater, Cooktop, Dishwasher, Dryer, Microwave, Oven, Hood Fan, Washer, Refrigerator |
|
BasementDevelopment
|
Partially Finished |
|
BasementFeatures
|
Walk Out |
|
BasementType
|
N/a (partially Finished), N/a |
|
ConstructionStyleAttachment
|
Detached |
|
CoolingType
|
Central Air Conditioning, Wall Unit |
|
ExteriorFinish
|
Brick Facing, Vinyl Siding |
|
FlooringType
|
Hardwood, Slate, Carpeted, Concrete |
|
FoundationType
|
Poured Concrete |
|
HalfBathTotal
|
1 |
|
HeatingFuel
|
Natural Gas |
|
HeatingType
|
Forced Air |
|
StoriesTotal
|
3 |
|
SizeInterior
|
1500 - 2000 Sqft |
|
Type
|
House |
|
UtilityWater
|
Municipal Water |
Parking
Land
|
Acreage
|
No |
|
FenceType
|
Partially Fenced |
|
LandAmenities
|
Schools, Public Transit, Park, Beach |
|
LandscapeFeatures
|
Landscaped |
|
Sewer
|
Sanitary Sewer |
|
SizeDepth
|
100 Ft |
|
SizeFrontage
|
21 Ft |
|
SizeIrregular
|
21 X 100 Ft |
|
SizeTotalText
|
21 X 100 Ft |
Rooms
| Level |
Type |
Length |
Width |
Dimensions |
|
Second Level |
Bedroom 2 |
3.94 m |
3.72 m |
3.94 m x 3.72 m |
|
Second Level |
Bedroom 3 |
3.11 m |
3.11 m |
3.11 m x 3.11 m |
|
Second Level |
Bedroom 4 |
2.82 m |
3.55 m |
2.82 m x 3.55 m |
|
Third Level |
Primary Bedroom |
4.78 m |
7.25 m |
4.78 m x 7.25 m |
|
Basement |
Recreational, Games Room |
4.44 m |
4.51 m |
4.44 m x 4.51 m |
|
Basement |
Laundry Room |
4.43 m |
6.18 m |
4.43 m x 6.18 m |
|
Main Level |
Living Room |
3.14 m |
3.76 m |
3.14 m x 3.76 m |
|
Main Level |
Dining Room |
4.71 m |
3.64 m |
4.71 m x 3.64 m |
|
Main Level |
Kitchen |
4.68 m |
3.63 m |
4.68 m x 3.63 m |