4 Bedroom
2 Bathroom
1100 - 1500 sqft
Bungalow
Central Air Conditioning
Forced Air
Landscaped
$1,049,000
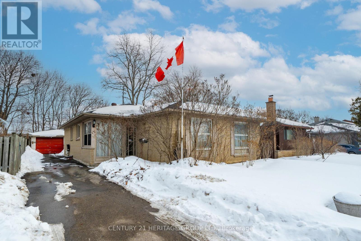
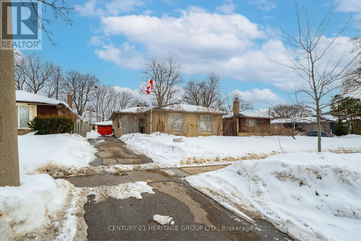
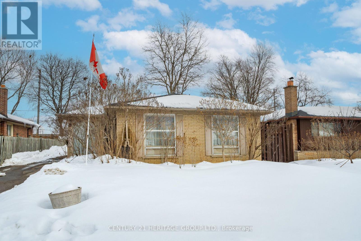
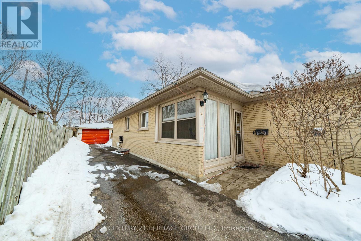

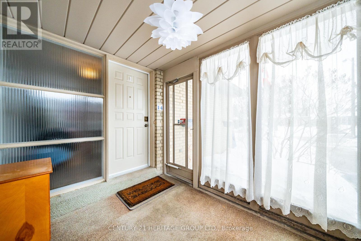
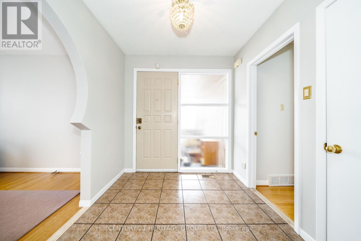
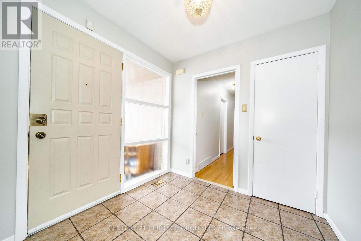
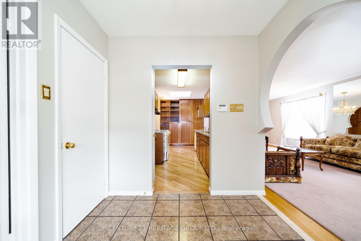
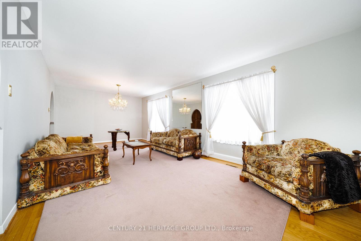
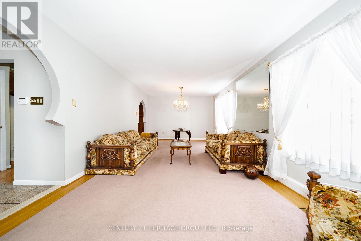
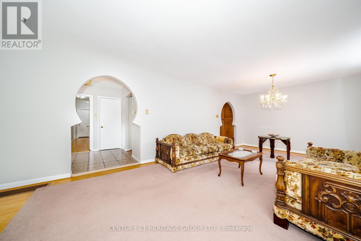
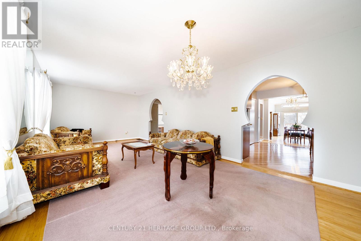
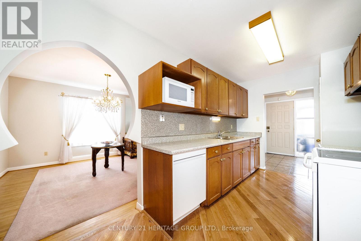
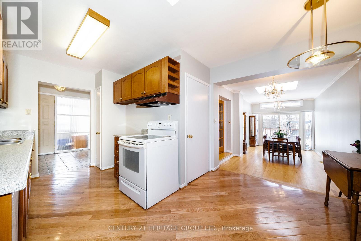
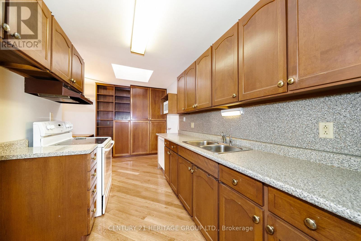
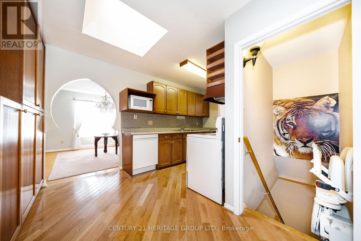
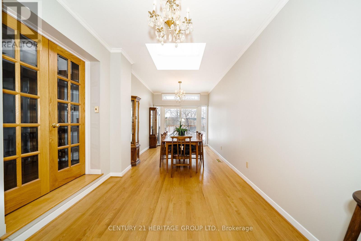
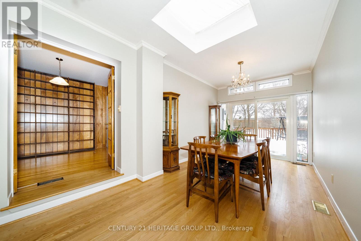
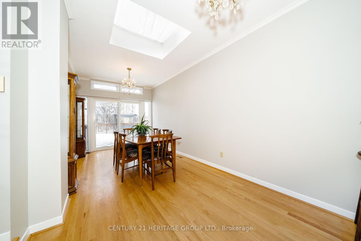
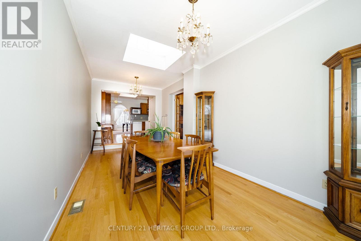

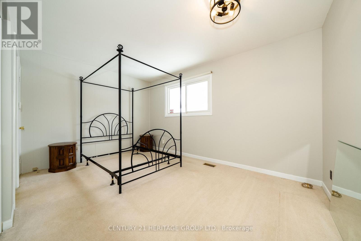


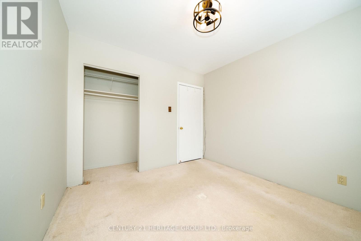
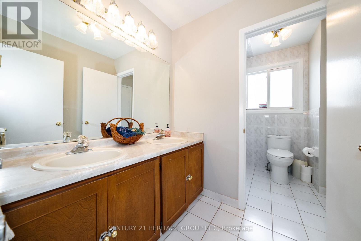
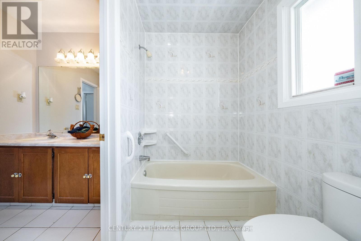
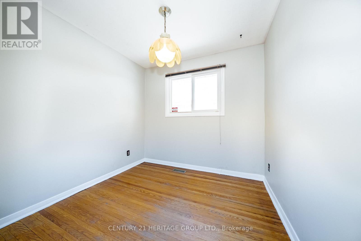
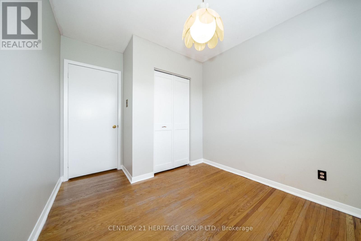
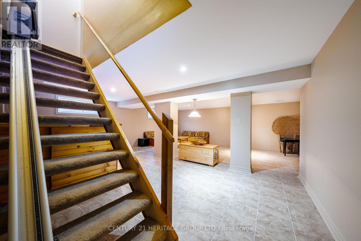
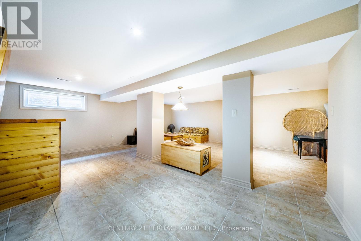
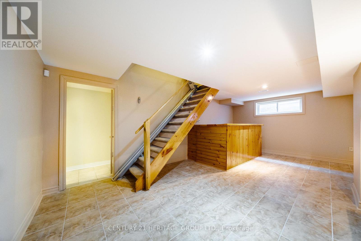
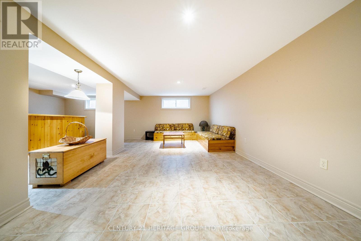
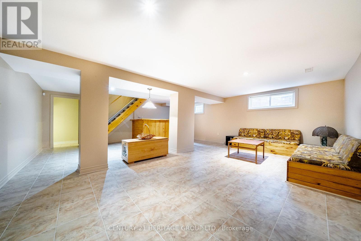
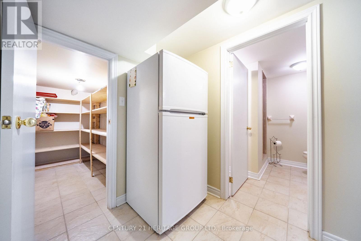
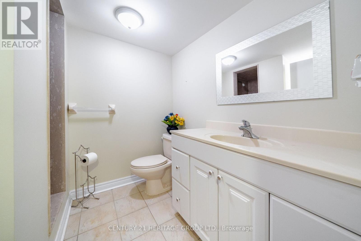
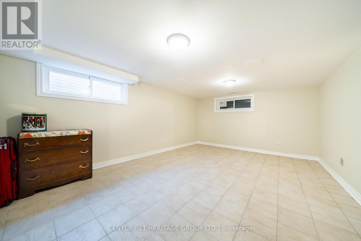
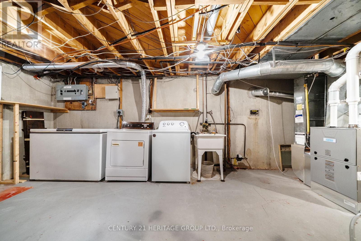
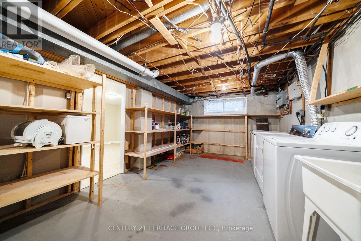
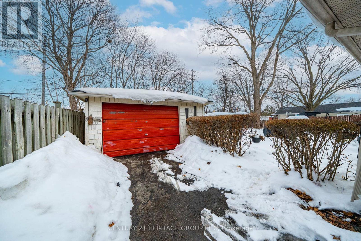
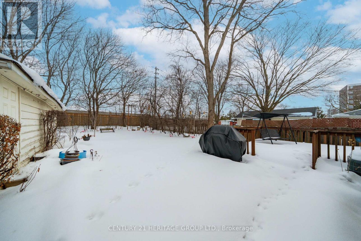
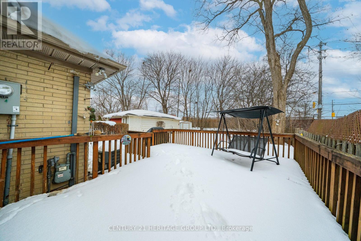
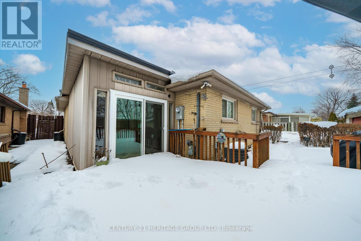

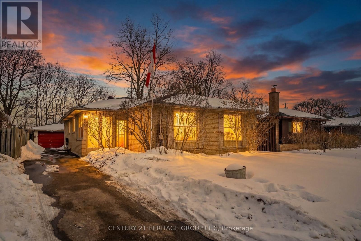

Welcome To 14 Council Crescent - A Charming Detached Bungalow In The Heart Of York University Heights. Nestled On A Quiet, Family-Friendly Crescent, This Well-Maintained Detached 3-Bedroom, 2-Bathroom Bungalow Offers Exceptional Space, Privacy And Opportunity In One Of North York's Most Convenient And Established Neighbourhoods. Set On An Impressive 50 x 150 Ft Lot, The Property Features A Detached Garage, Private Driveway With Ample Parking, And A Deep Backyard With Endless Potential. Whether You Envision Outdoor Entertaining, Gardening, A Future Addition, Or Simply Enjoying The Extra Outdoor Space. The Main Level Showcases A Bright And Functional Layout With Spacious Living And Dining Areas, Hardwood Flooring, And Large Windows That Fill The Home With Natural Light. The Dining Room Walks Out Through A Brand-New Sliding Door To The Backyard, Creating Seamless Indoor-Outdoor Living. The Family-Sized Kitchen Offers Generous Cabinetry And Workspace. Three Well-Proportioned Bedrooms And A Full Bathroom Complete The Main Floor. The Finished Basement Adds Incredible Versatility With A Large Recreation Area, Additional Living Space And A Second Bathroom; Ideal For Extended Family, Guests, A Home Office, Or Future Income Potential. Ideally Located Just Minutes From York University. Public Transit Including Keele Station, Major Highways 401 & 400, Schools, Parks And Everyday Amenities. Whether You're Looking To Move In, Renovate, Or Build, 14 Council Crescent Presents An Incredible Opportunity On A Premium Lot In A Highly Desirable North York Community. (id:35544)
Property Details
|
MLS® Number
|
W12797472 |
|
Property Type
|
Single Family |
|
Community Name
|
York University Heights |
|
AmenitiesNearBy
|
Public Transit |
|
ParkingSpaceTotal
|
6 |
|
Structure
|
Deck, Porch |
Building
|
BathroomTotal
|
2 |
|
BedroomsAboveGround
|
3 |
|
BedroomsBelowGround
|
1 |
|
BedroomsTotal
|
4 |
|
Age
|
51 To 99 Years |
|
Appliances
|
Dishwasher, Dryer, Freezer, Microwave, Range, Stove, Washer, Window Coverings, Refrigerator |
|
ArchitecturalStyle
|
Bungalow |
|
BasementType
|
Full |
|
ConstructionStyleAttachment
|
Detached |
|
CoolingType
|
Central Air Conditioning |
|
ExteriorFinish
|
Brick |
|
FireProtection
|
Alarm System, Smoke Detectors |
|
FlooringType
|
Hardwood, Carpeted |
|
FoundationType
|
Concrete |
|
HeatingFuel
|
Natural Gas |
|
HeatingType
|
Forced Air |
|
StoriesTotal
|
1 |
|
SizeInterior
|
1100 - 1500 Sqft |
|
Type
|
House |
|
UtilityWater
|
Municipal Water |
Parking
Land
|
Acreage
|
No |
|
LandAmenities
|
Public Transit |
|
LandscapeFeatures
|
Landscaped |
|
Sewer
|
Sanitary Sewer |
|
SizeDepth
|
150 Ft ,2 In |
|
SizeFrontage
|
50 Ft ,1 In |
|
SizeIrregular
|
50.1 X 150.2 Ft |
|
SizeTotalText
|
50.1 X 150.2 Ft |
Rooms
| Level |
Type |
Length |
Width |
Dimensions |
|
Main Level |
Kitchen |
4.36 m |
2.22 m |
4.36 m x 2.22 m |
|
Main Level |
Living Room |
7.26 m |
3.56 m |
7.26 m x 3.56 m |
|
Main Level |
Dining Room |
5.94 m |
2.83 m |
5.94 m x 2.83 m |
|
Main Level |
Primary Bedroom |
4.3 m |
3.16 m |
4.3 m x 3.16 m |
|
Main Level |
Bedroom 2 |
3 m |
3.12 m |
3 m x 3.12 m |
|
Main Level |
Bedroom 3 |
2.65 m |
3.31 m |
2.65 m x 3.31 m |
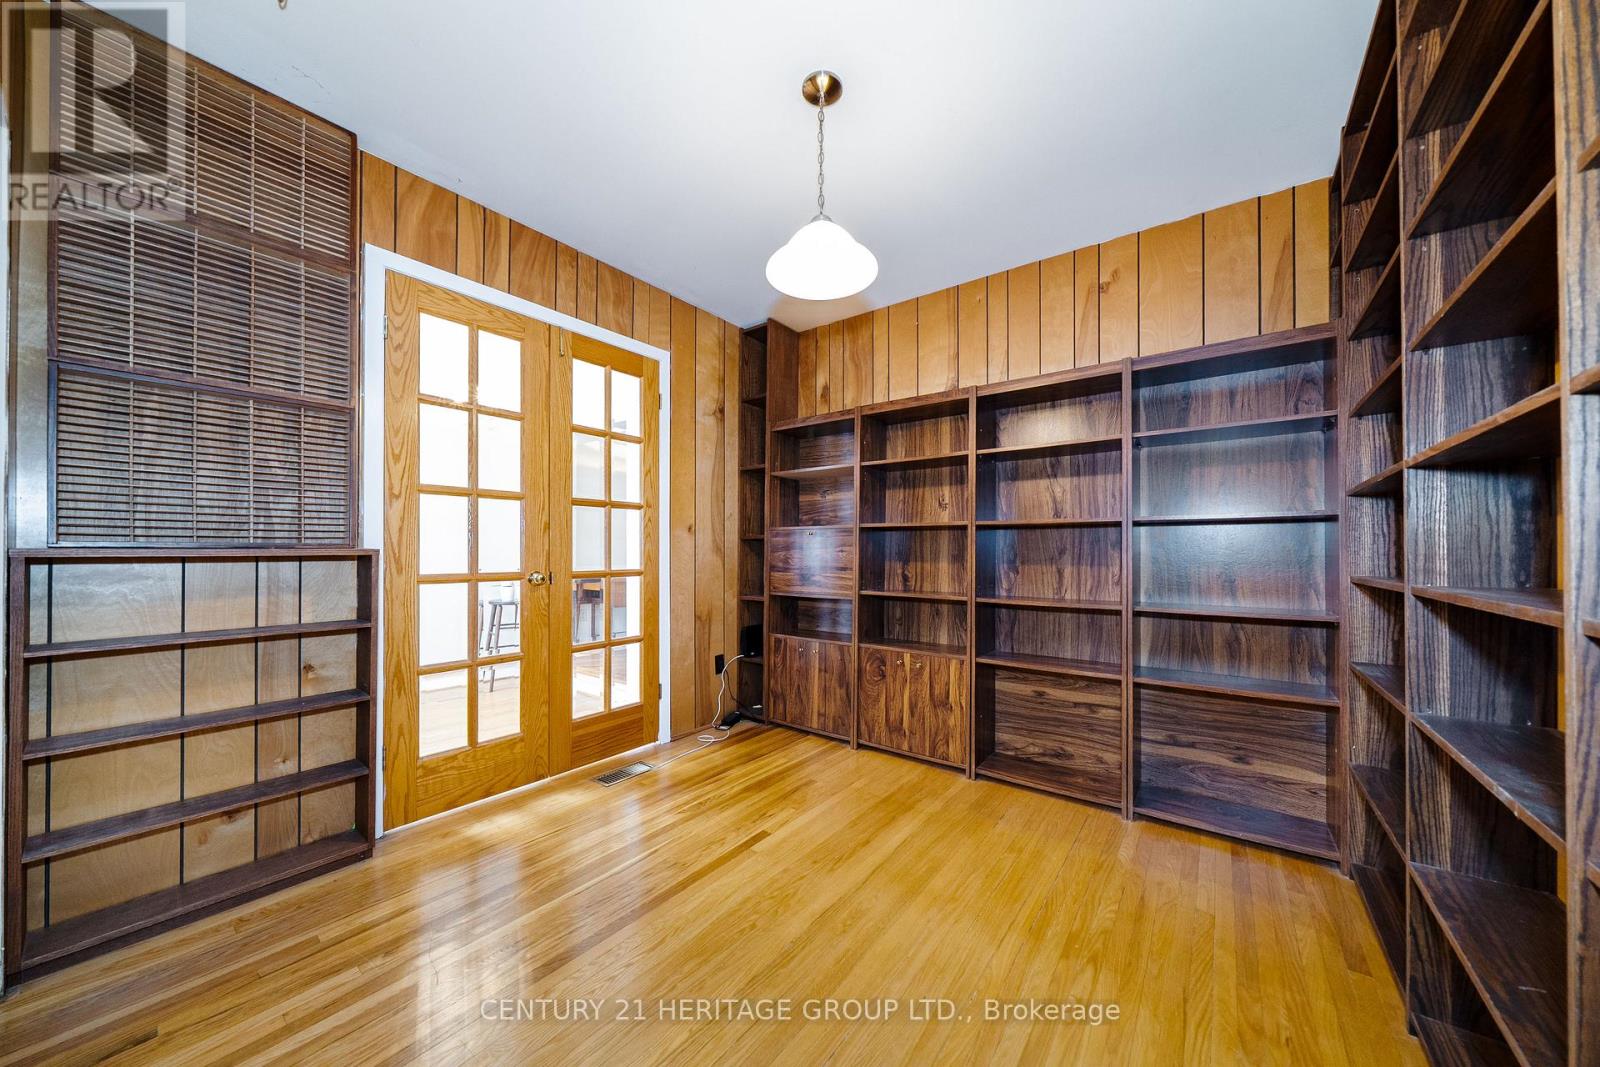
|
Main Level |
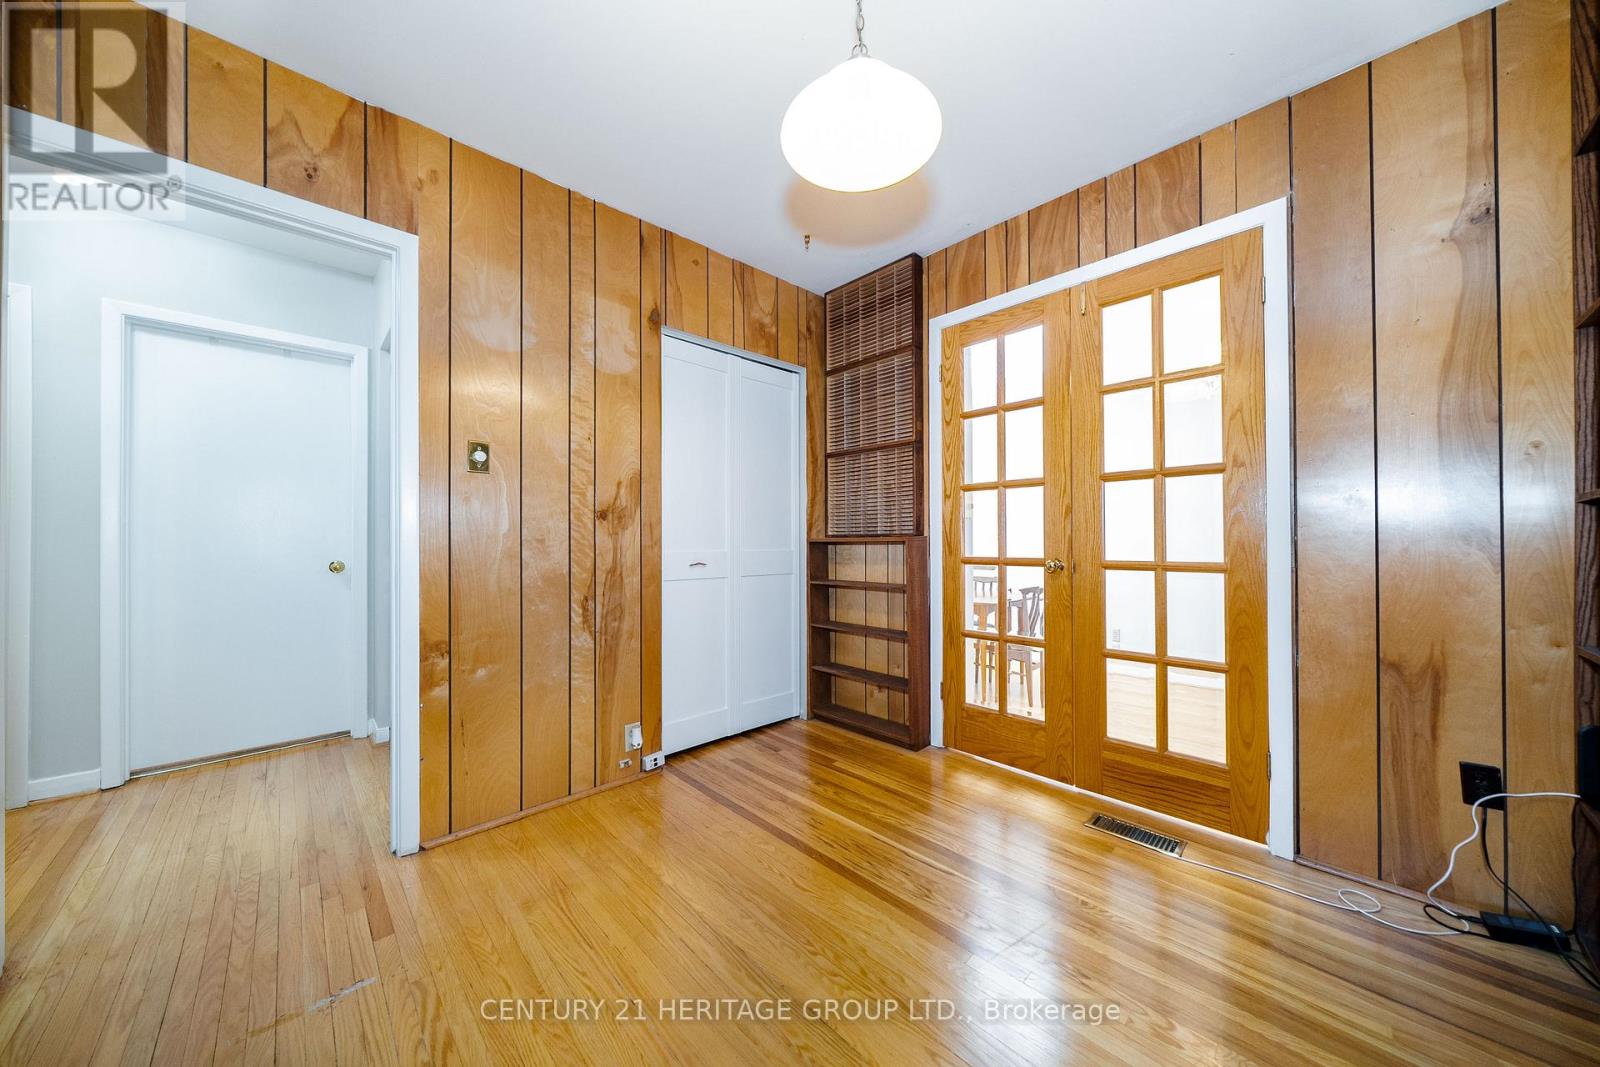
Den |
2.91 m |
2.94 m |
2.91 m x 2.94 m |