4 Bedroom
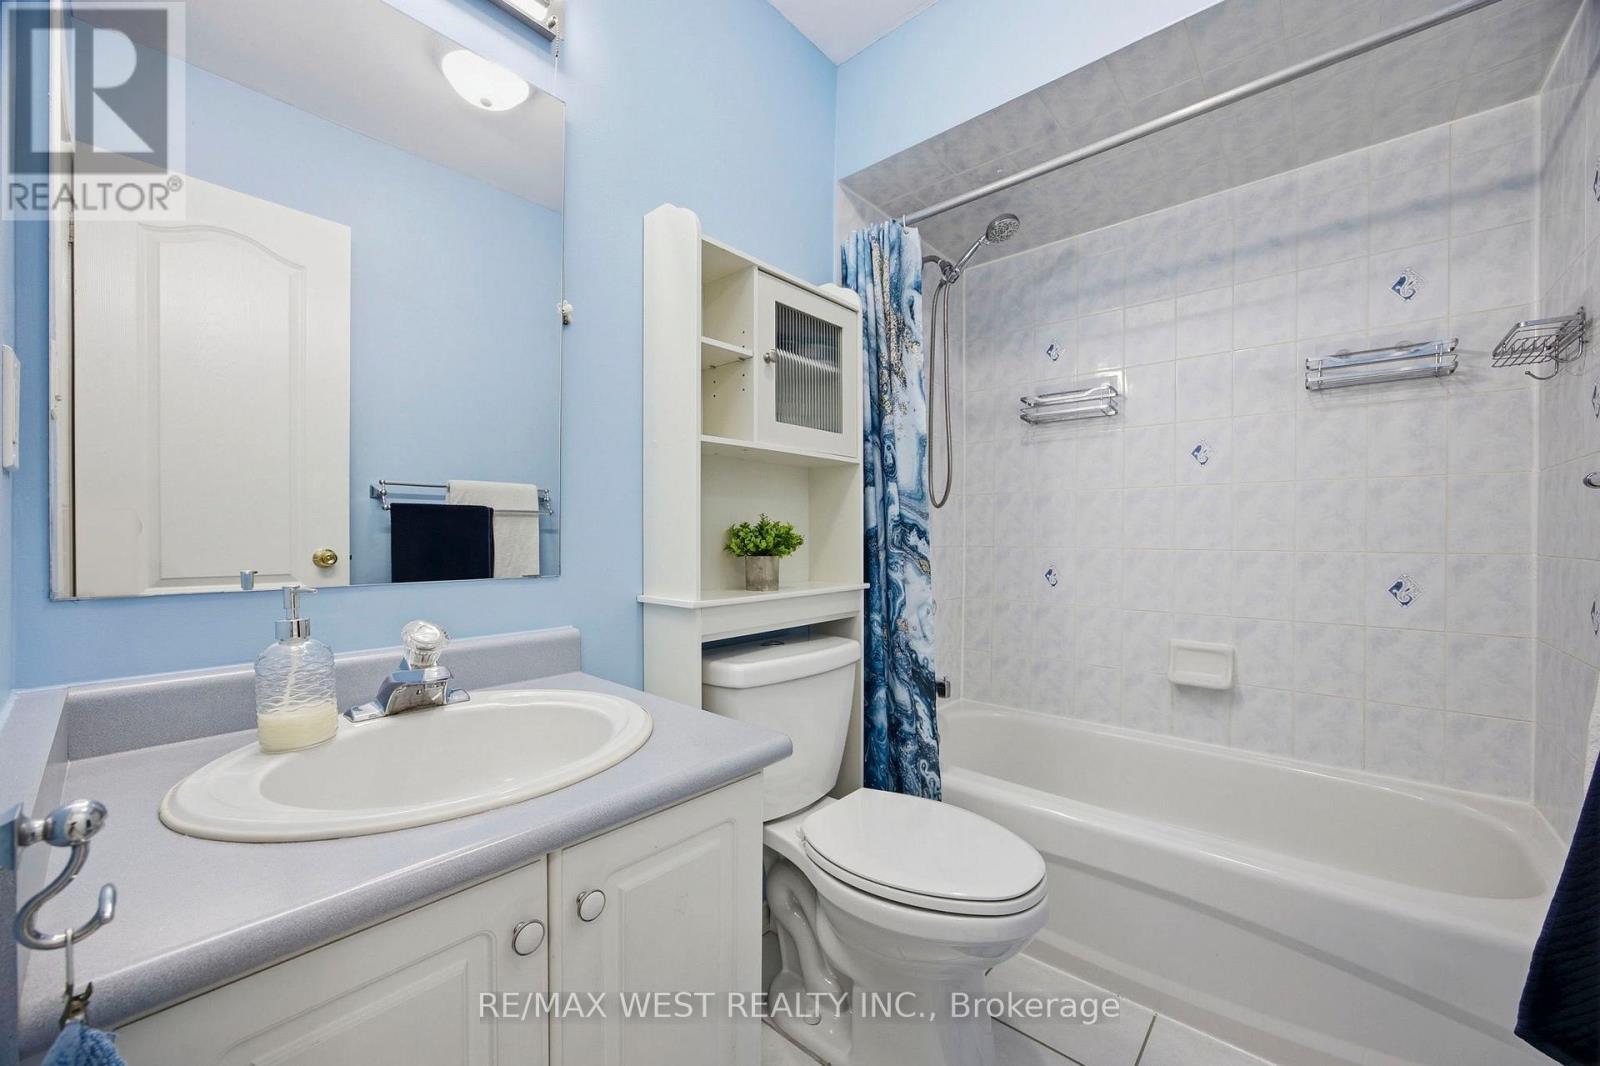
3 Bathroom
1500 - 2000 sqft
Central Air Conditioning
Forced Air
$999,800
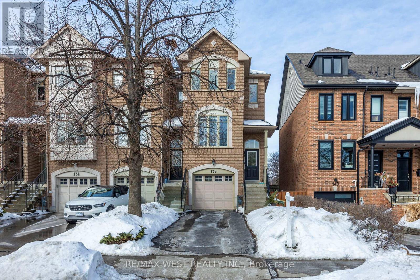
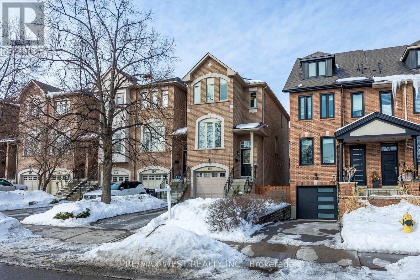
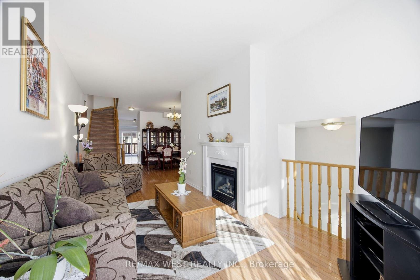
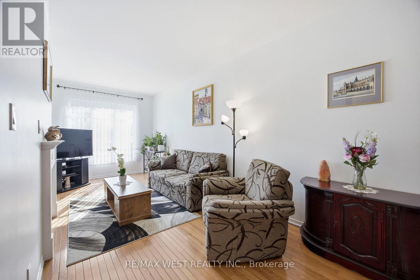
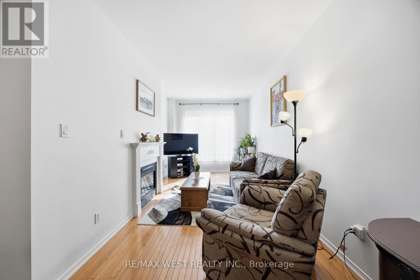
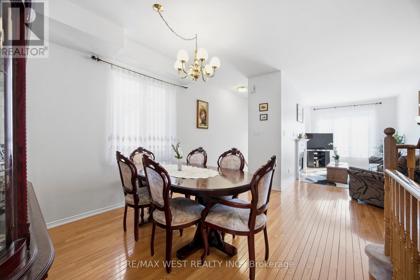
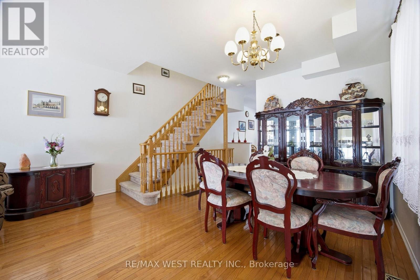
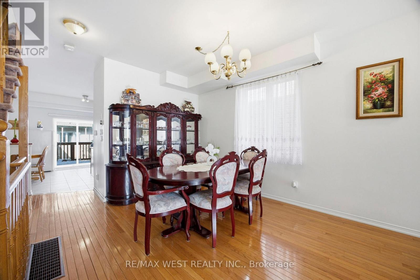
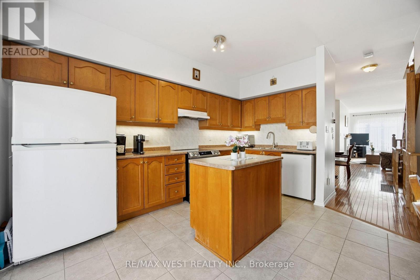
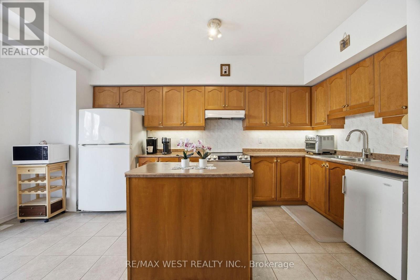
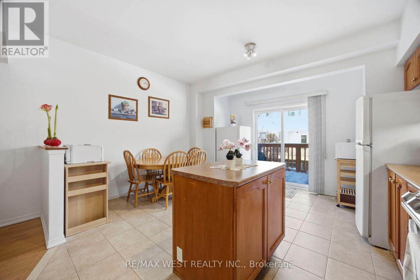
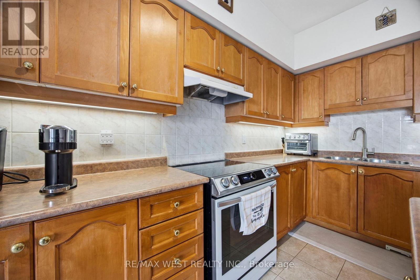
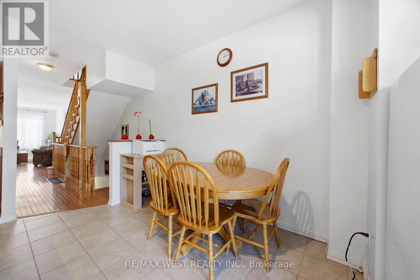
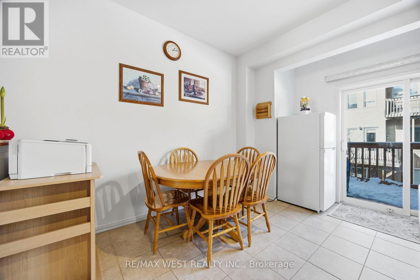
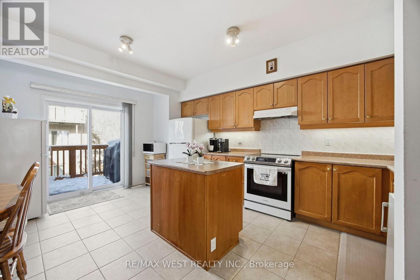
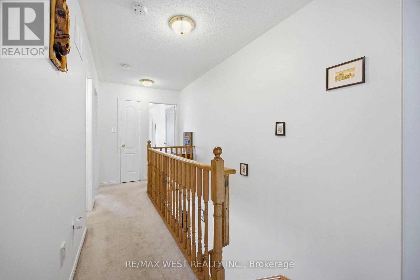
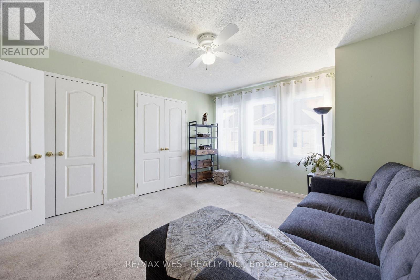
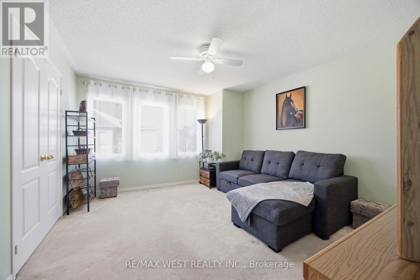
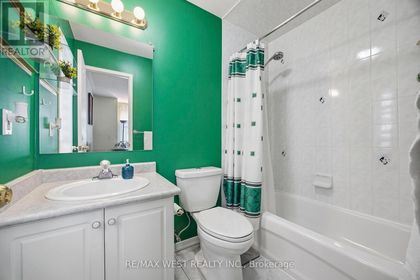
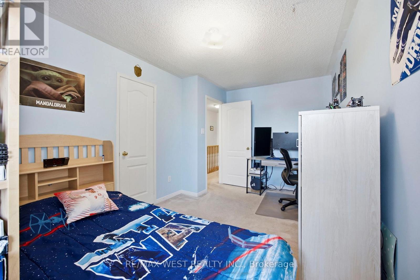
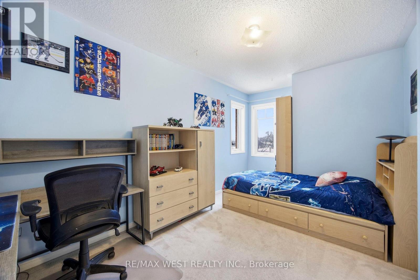
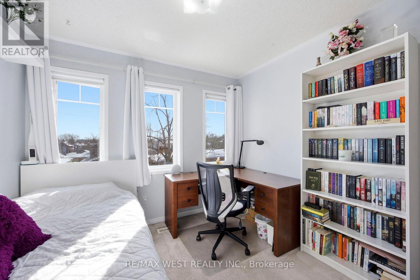
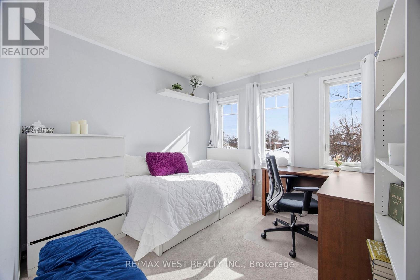
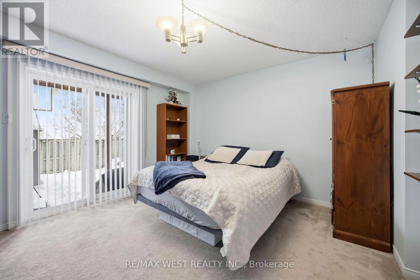
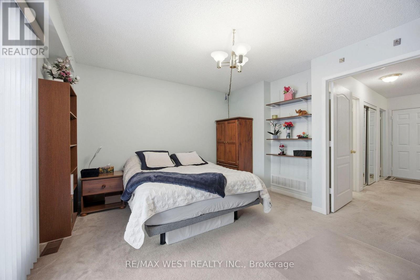
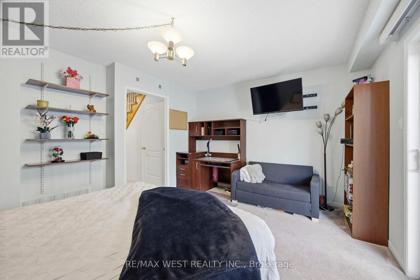
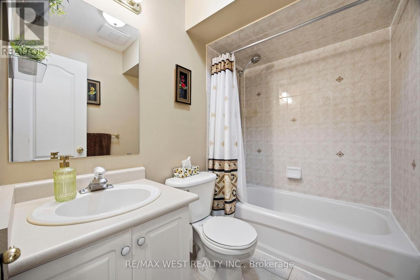
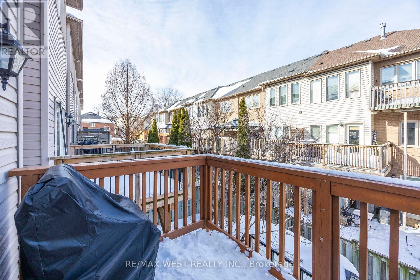
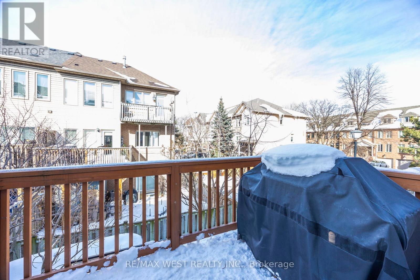
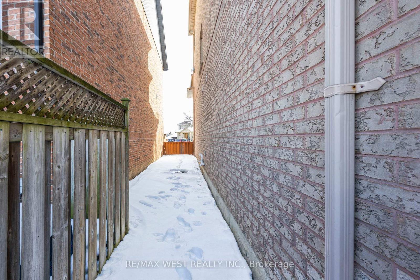
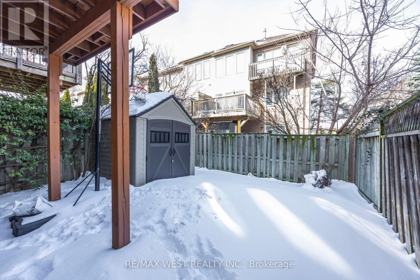
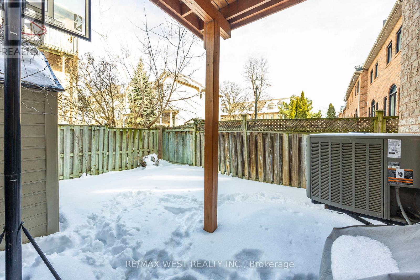
Step inside this rarely available freehold Executive Townhome that truly feels like a semi-detached with extra large driveway! Offering over 2,000 sq. ft. of finished living space, this spacious home delivers comfort and functionality in one of Etobicoke most popular neighborhoods! The bright, open-concept main level is perfect for everyday living, featuring hardwood floors and a spacious kitchen with walkout to additional balcony. Upstairs, you'll find three generously sized bedrooms, including a spacious primary with 4pc Ensuite. This beautiful home has three well-appointed 4-piece washrooms designed for convenience and comfort. The ground-level walkout adds incredible flexibility with an additional fourth bedroom, perfect for guests, extended family, or home office. Step outside to your fully fenced backyard, offering a private space for entertaining, kids, and pets. Unbeatable Location with easy access To QEW, 5 Minutes To Lake Ontario, Humberbay Trails, Restaurants And Shopping! (id:35544)
Property Details
|
MLS® Number
|
W12797036 |
|
Property Type
|
Single Family |
|
Community Name
|
Mimico |
|
ParkingSpaceTotal
|
3 |
Building
|
BathroomTotal
|
3 |
|
BedroomsAboveGround
|
3 |
|
BedroomsBelowGround
|
1 |
|
BedroomsTotal
|
4 |
|
Appliances
|
Garage Door Opener Remote(s), Blinds, Dryer, Stove, Washer, Refrigerator |
|
BasementDevelopment
|
Finished |
|
BasementType
|
N/a (finished) |
|
ConstructionStyleAttachment
|
Attached |
|
CoolingType
|
Central Air Conditioning |
|
ExteriorFinish
|
Brick |
|
FlooringType
|
Hardwood, Carpeted, Laminate |
|
FoundationType
|
Block |
|
HeatingFuel
|
Natural Gas |
|
HeatingType
|
Forced Air |
|
StoriesTotal
|
3 |
|
SizeInterior
|
1500 - 2000 Sqft |
|
Type
|
Row / Townhouse |
|
UtilityWater
|
Municipal Water |
Parking
Land
|
Acreage
|
No |
|
Sewer
|
Sanitary Sewer |
|
SizeDepth
|
86 Ft ,1 In |
|
SizeFrontage
|
20 Ft ,6 In |
|
SizeIrregular
|
20.5 X 86.1 Ft |
|
SizeTotalText
|
20.5 X 86.1 Ft |
Rooms
| Level |
Type |
Length |
Width |
Dimensions |
|
Second Level |
Primary Bedroom |
4.16 m |
3.69 m |
4.16 m x 3.69 m |
|
Second Level |
Bedroom 2 |
|
|
Measurements not available |
|
Second Level |
Bedroom 3 |
4.77 m |
2.74 m |
4.77 m x 2.74 m |
|
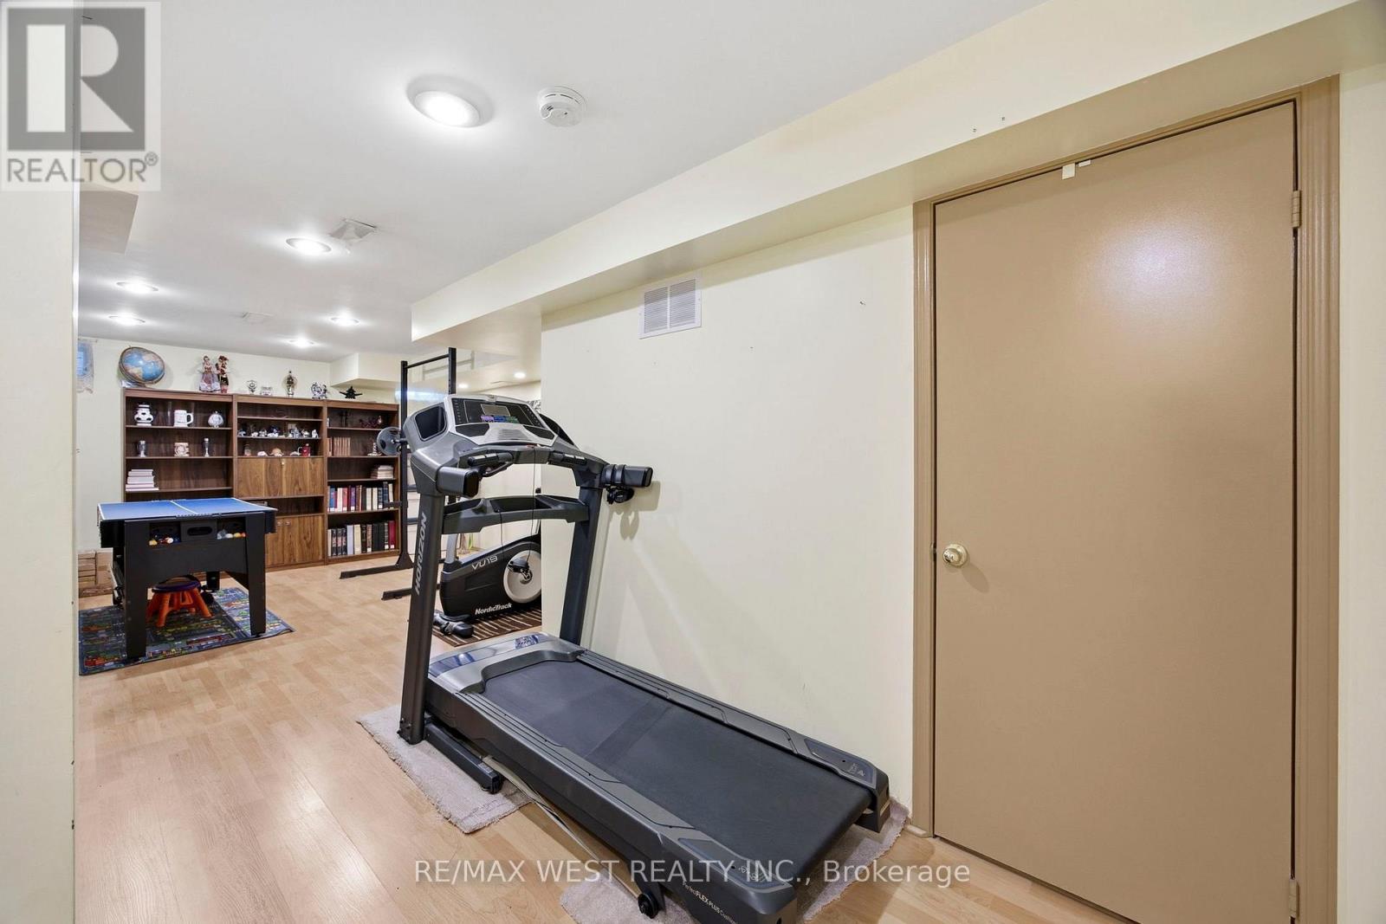
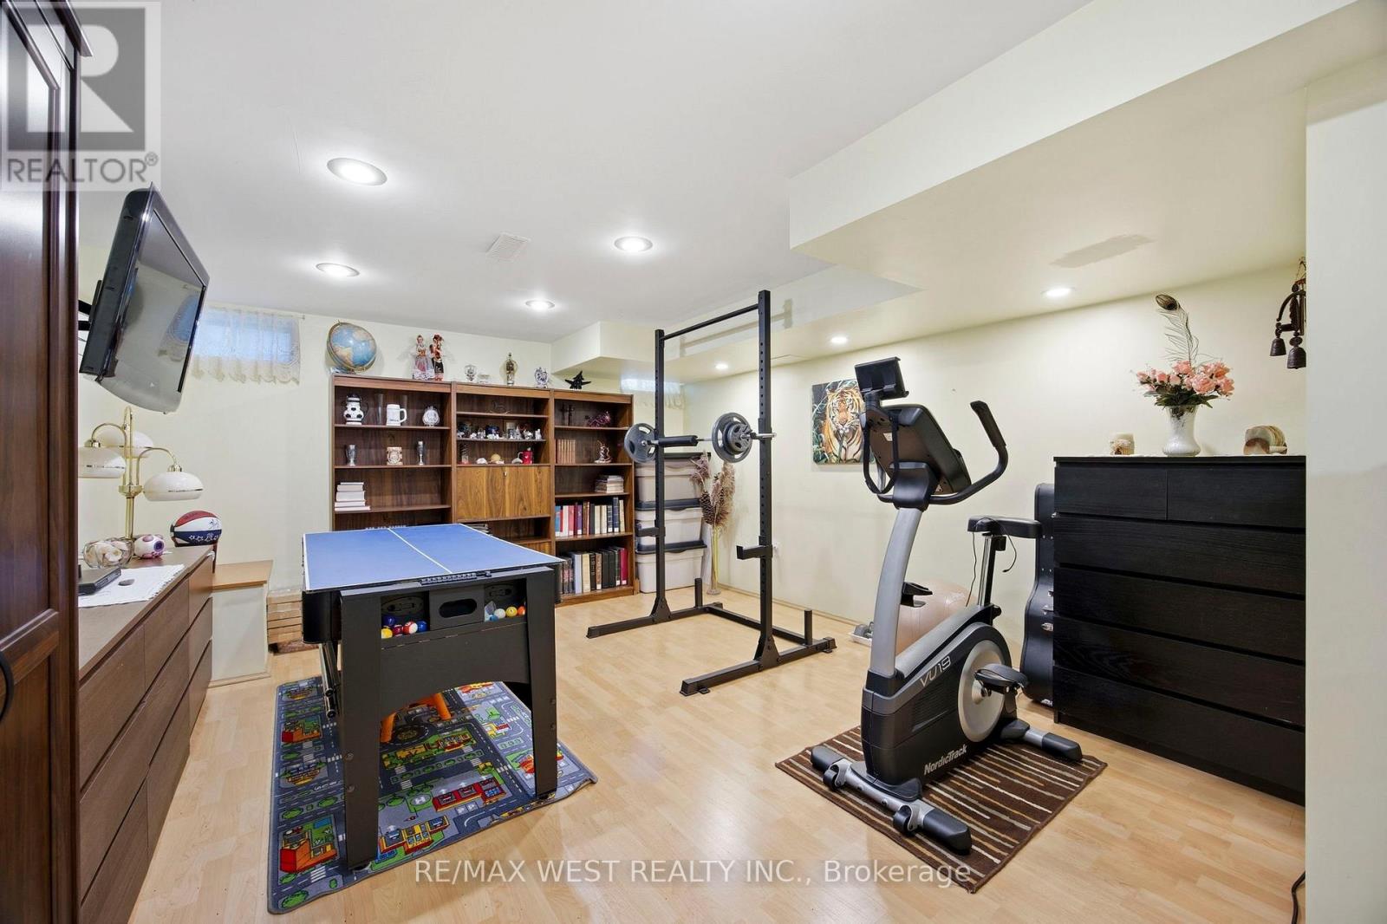
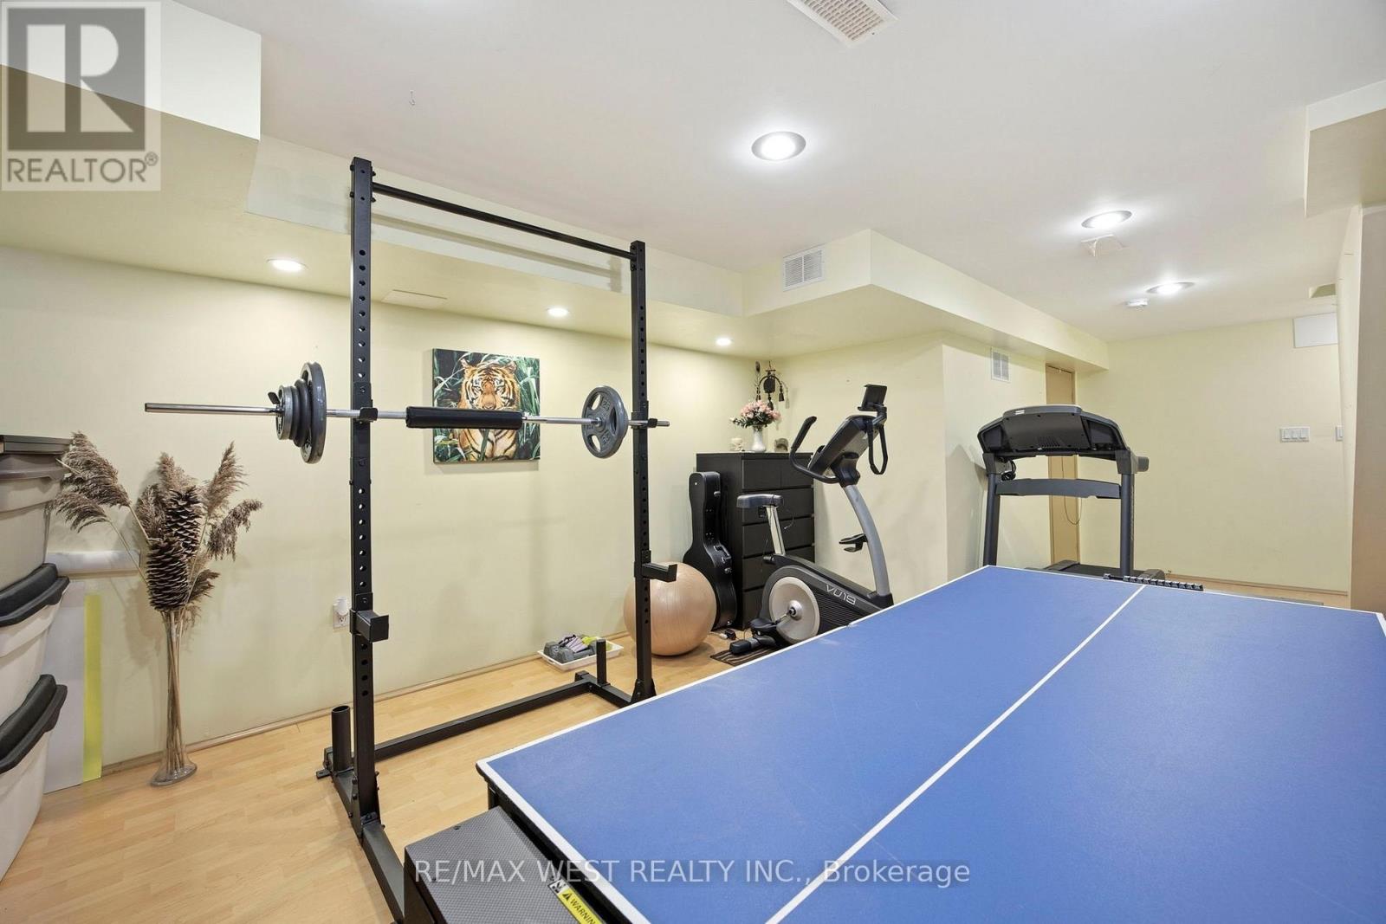
Basement |
Recreational, Games Room |
8.03 m |
4.39 m |
8.03 m x 4.39 m |
|
Main Level |
Living Room |
5.05 m |
3.28 m |
5.05 m x 3.28 m |
|
Main Level |
Living Room |
5.43 m |
4.39 m |
5.43 m x 4.39 m |
|
Main Level |
Kitchen |
5.39 m |
4.39 m |
5.39 m x 4.39 m |
|
In Between |
Bedroom 4 |
4.39 m |
3.75 m |
4.39 m x 3.75 m |
|
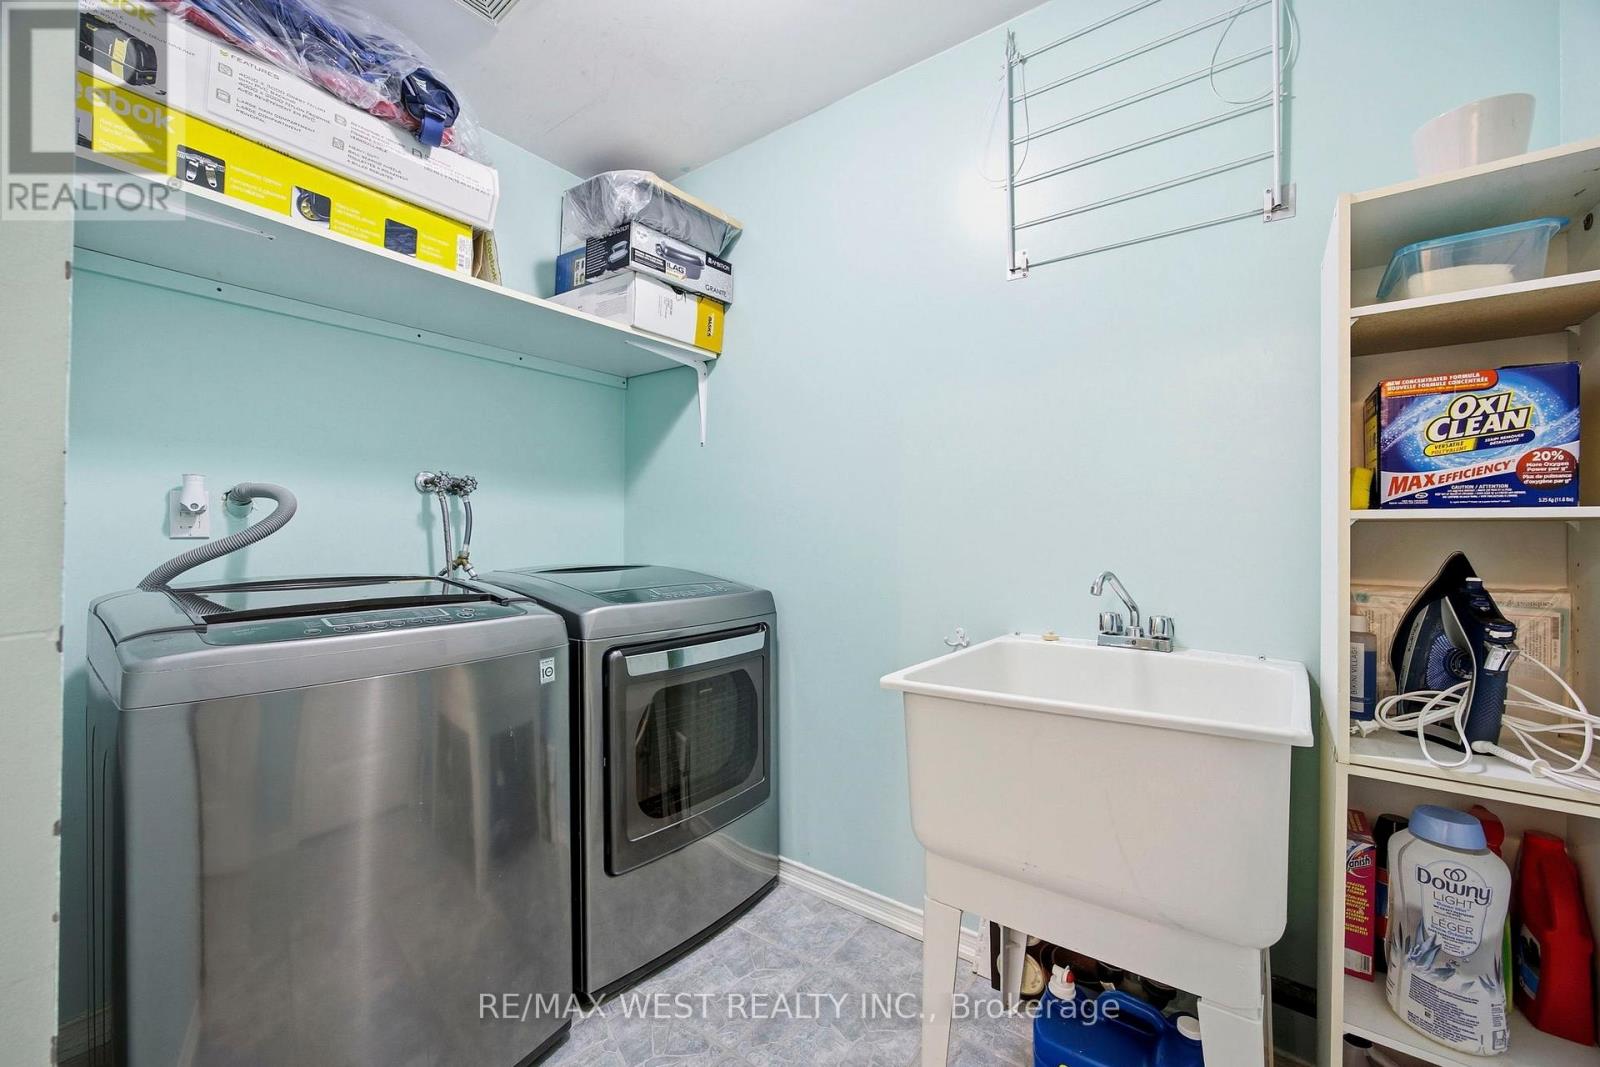
In Between |
Laundry Room |
2.47 m |
2.31 m |
2.47 m x 2.31 m |
|
In Between |
Other |
4.71 m |
1.34 m |
4.71 m x 1.34 m |