9 Bedroom
7 Bathroom
3500 - 5000 sqft
None
Baseboard Heaters, Other, Not Known
$2,500,000
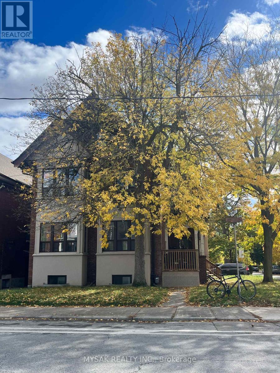
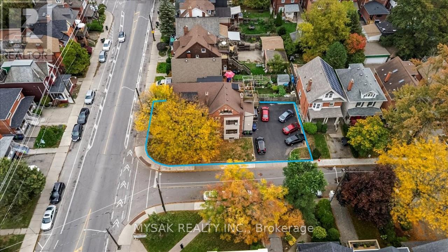
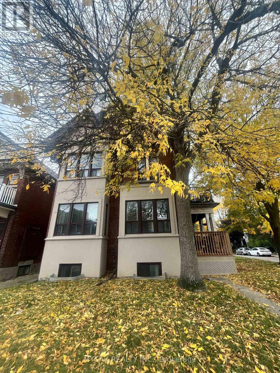
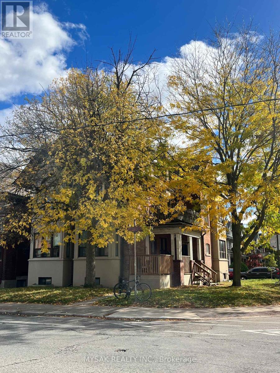
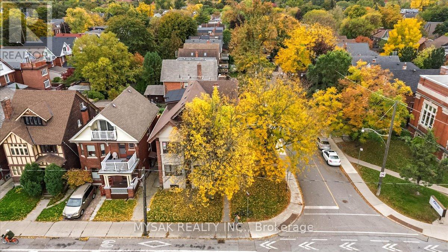
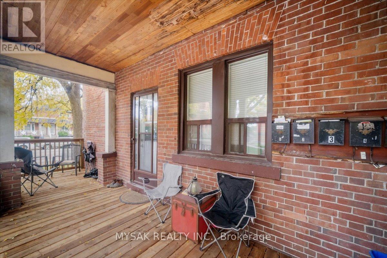
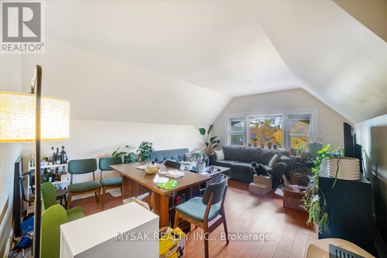
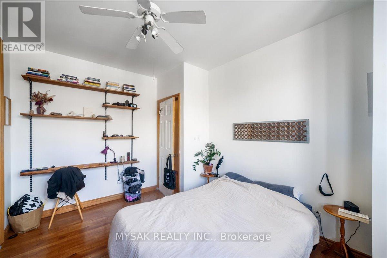
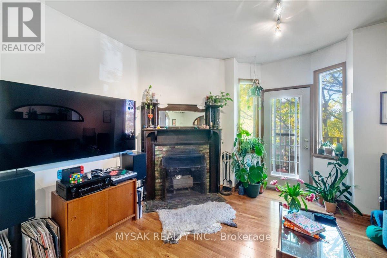
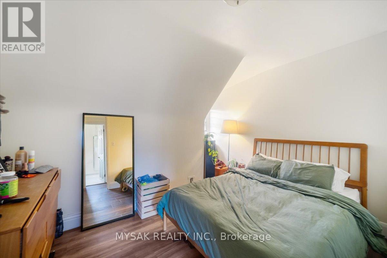
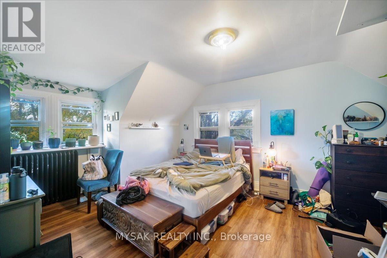
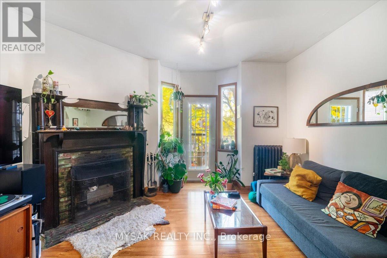
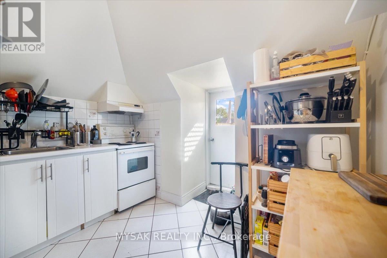
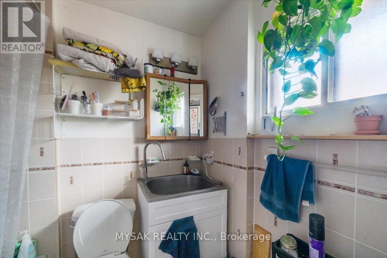
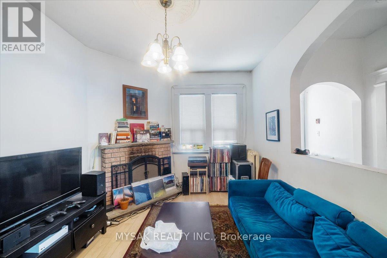
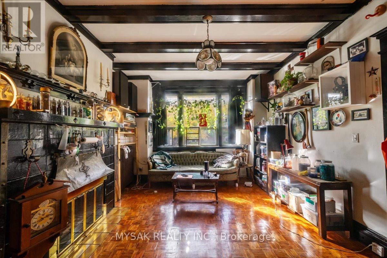
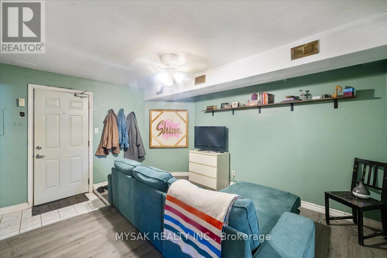
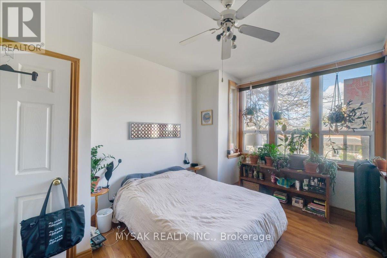
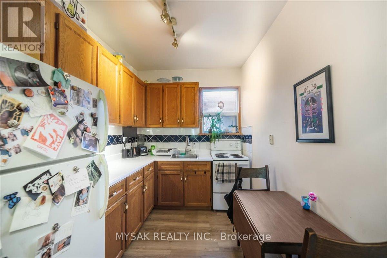
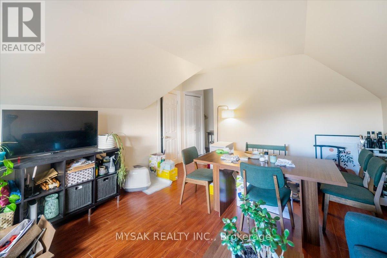
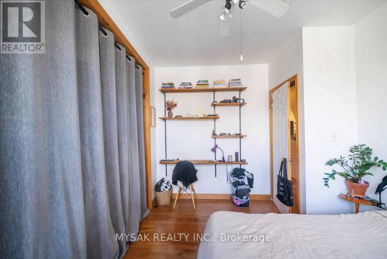
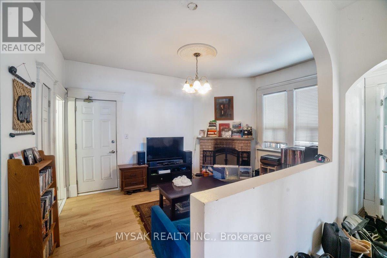
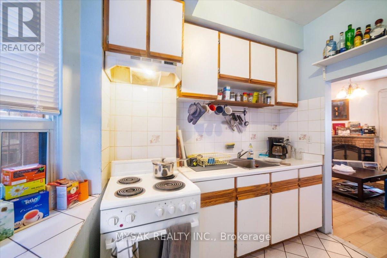
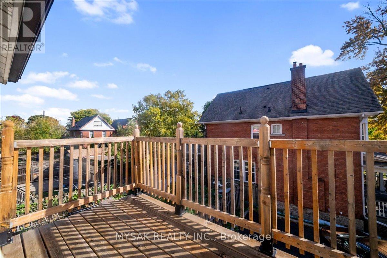
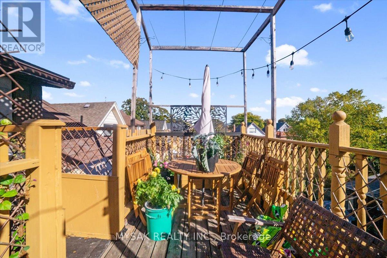
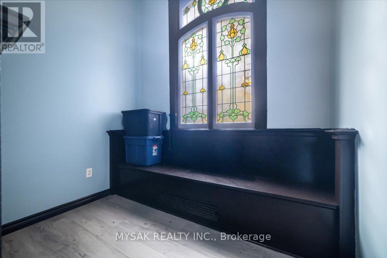
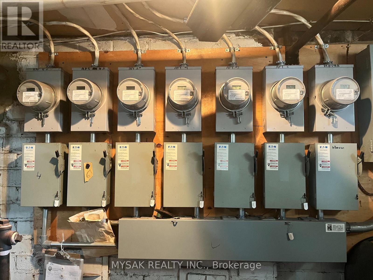
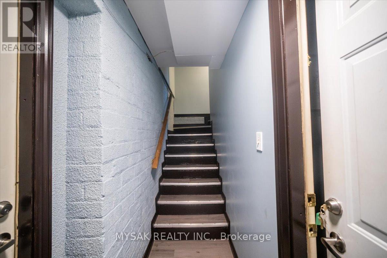
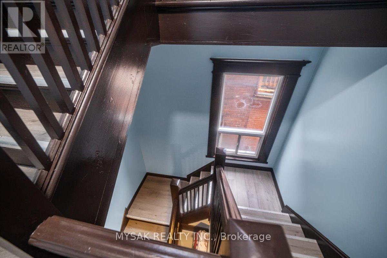
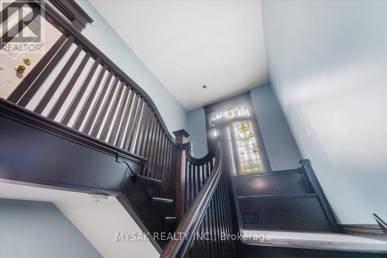
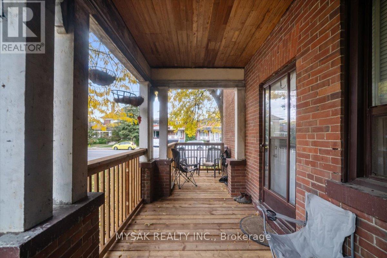
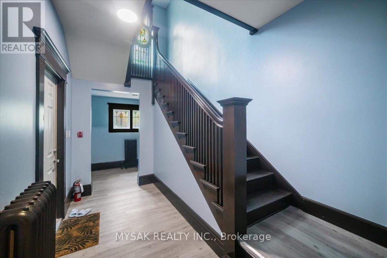
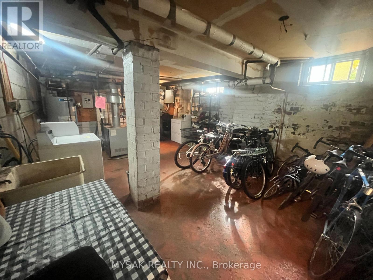
Phenomenal 7-unit income property in Toronto's highly sought-after Junction neighborhood! First time on the market in over 30 years, this character-filled building offers a mix of 1 Bachelor, 2 One-Bedroom, and 4 Two-Bedroom units. Exceptional AAA location within walking distance to High Park, the Bloor Subway Line, and the Junction's vibrant mix of cafes, restaurants, and boutique shops. Situated on a large 40' x 115' corner lot with excellent street presence and parking for up to 7 cars. Three units feature walkouts to spacious decks, and tenants pay their own hydro (except the Bachelor unit). On-site laundry generates additional income. Approximately 4,265 sq. ft. of living space spread over three levels. Exceptional tenant profile with strong income and 42% upside potential on rents upon turnover. Potential Opportunity to add another unit on the lower level. Minutes to Bloor West Village, The Stockyards, top-rated schools, and frequent TTC service. (id:35544)
Property Details
|
MLS® Number
|
W12486184 |
|
Property Type
|
Multi-family |
|
Community Name
|
Junction Area |
|
AmenitiesNearBy
|
Hospital, Public Transit, Schools, Park |
|
CommunityFeatures
|
School Bus |
|
ParkingSpaceTotal
|
7 |
Building
|
BathroomTotal
|
7 |
|
BedroomsAboveGround
|
9 |
|
BedroomsTotal
|
9 |
|
Amenities
|
Separate Electricity Meters |
|
Appliances
|
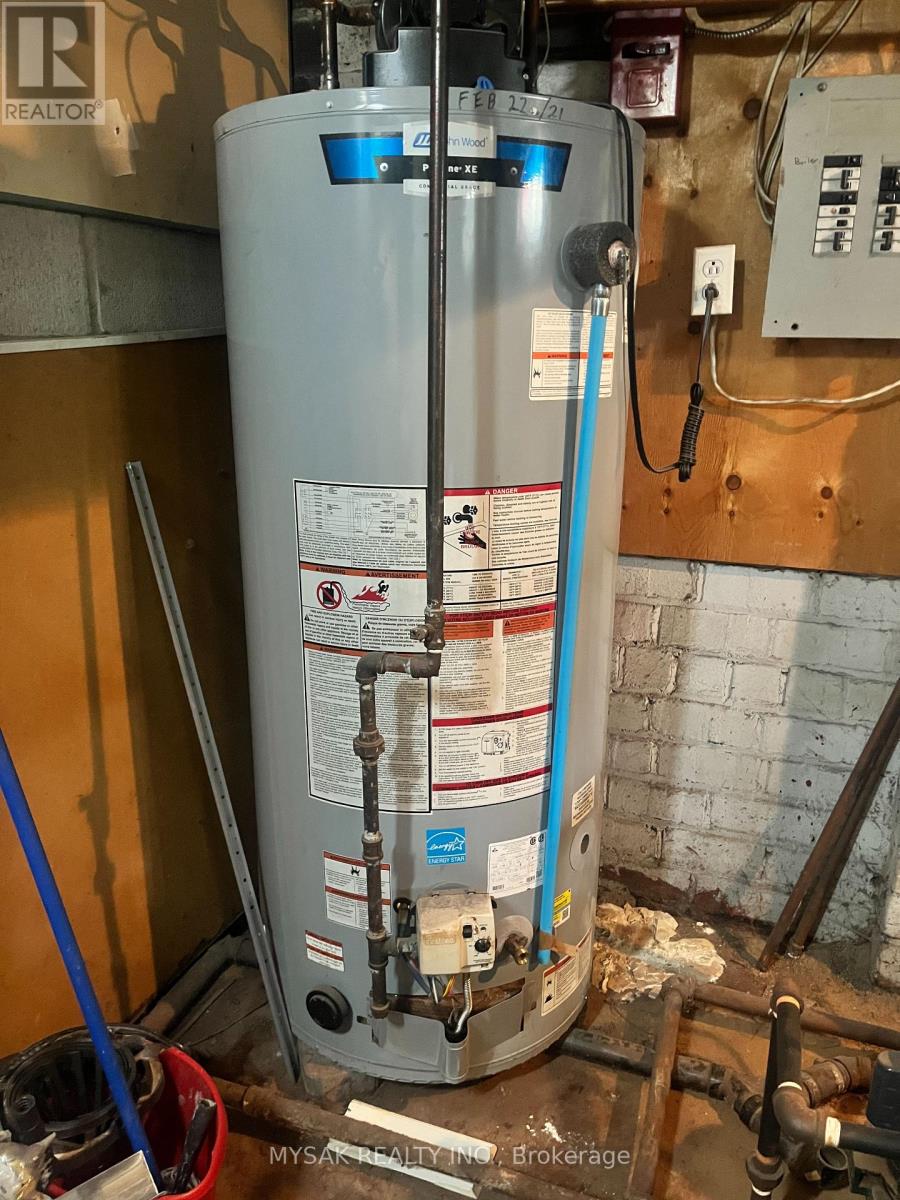
Water Heater, Dryer, Stove, Washer, Refrigerator |
|
BasementFeatures
|
Apartment In Basement |
|
BasementType
|
Full |
|
CoolingType
|
None |
|
ExteriorFinish
|
Brick |
|
FoundationType
|
Block |
|
HeatingFuel
|
Electric, Other |
|
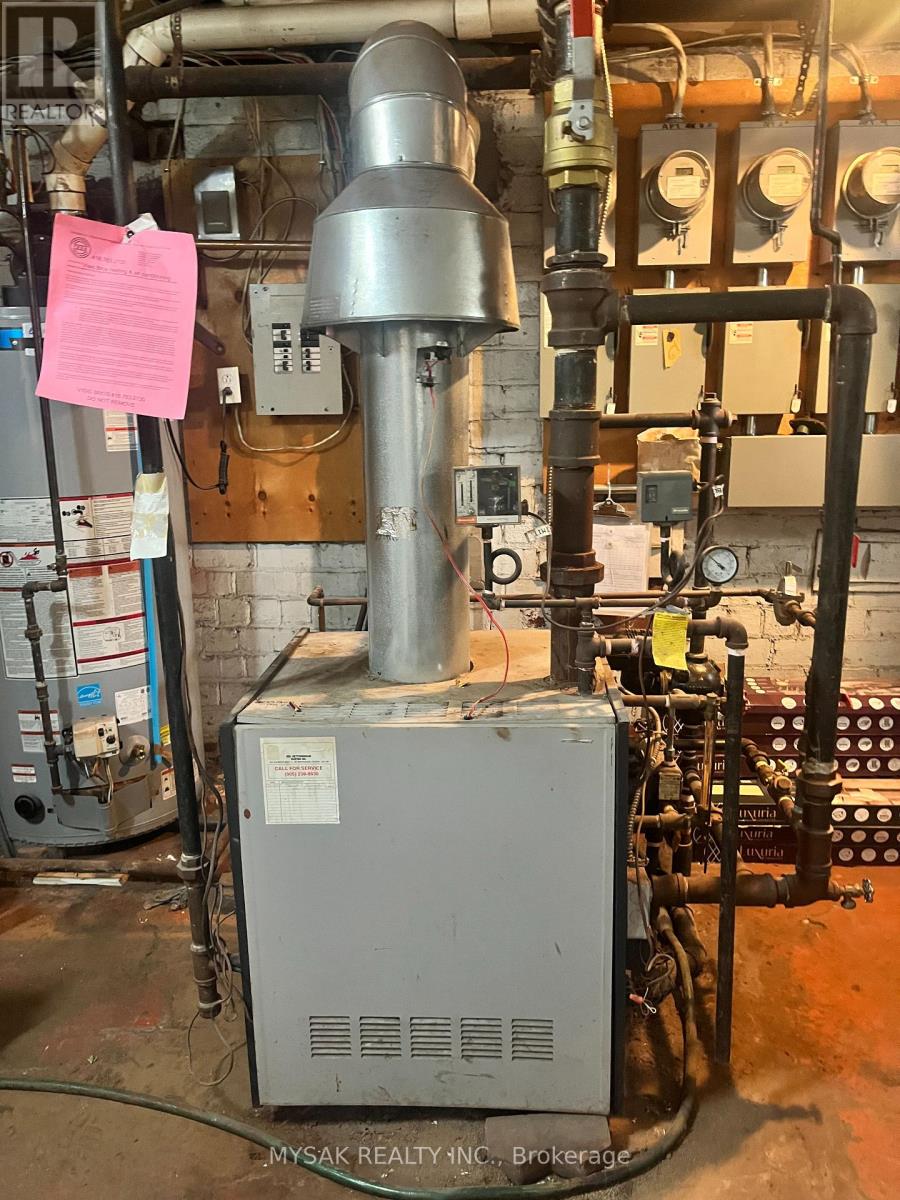
HeatingType
|
Baseboard Heaters, Other, Not Known |
|
StoriesTotal
|
3 |
|
SizeInterior
|
3500 - 5000 Sqft |
|
Type
|
Other |
|
UtilityWater
|
Municipal Water |
Parking
Land
|
Acreage
|
No |
|
LandAmenities
|
Hospital, Public Transit, Schools, Park |
|
Sewer
|
Sanitary Sewer |
|
SizeDepth
|
115 Ft |
|
SizeFrontage
|
40 Ft |
|
SizeIrregular
|
40 X 115 Ft |
|
SizeTotalText
|
40 X 115 Ft |
|
ZoningDescription
|
R(d0.6*737) |