Maintenance, Parking
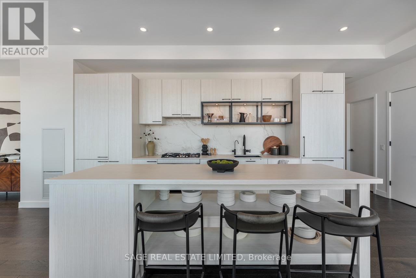
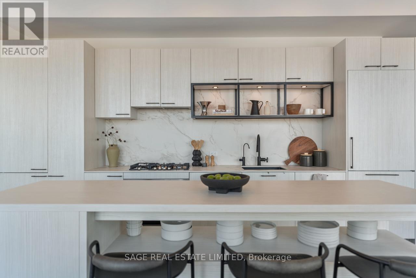
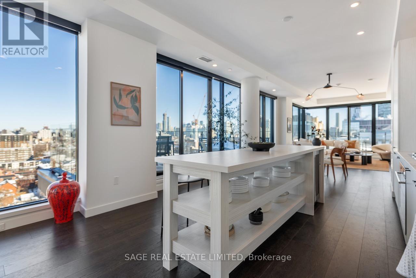

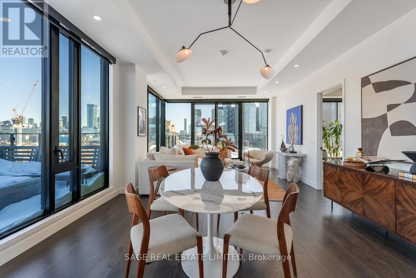





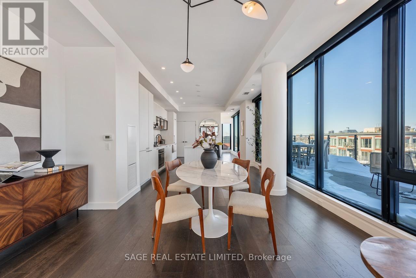
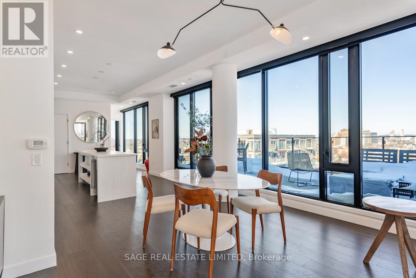
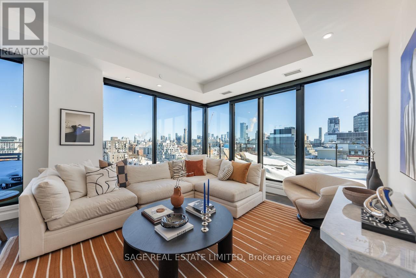
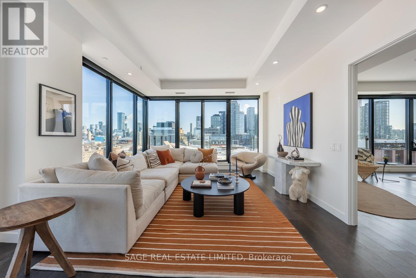
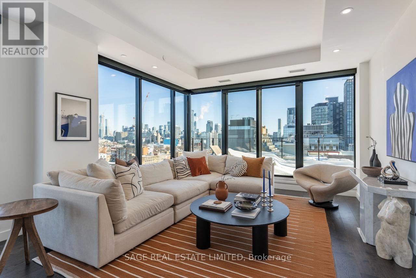
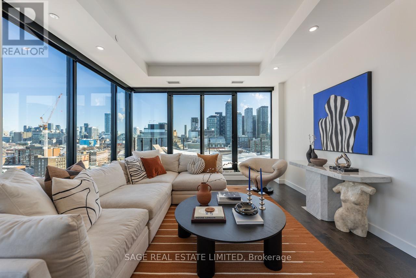
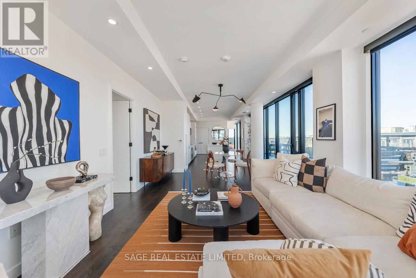
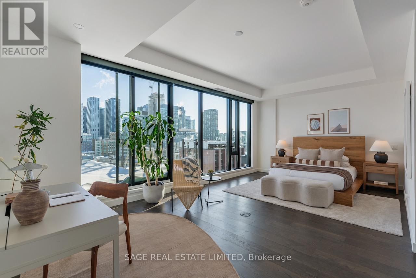
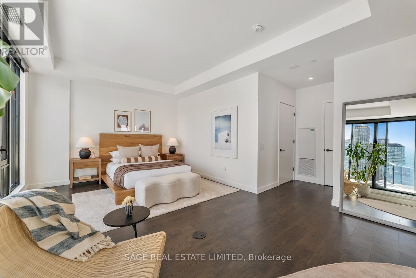
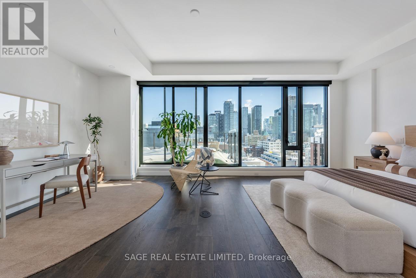

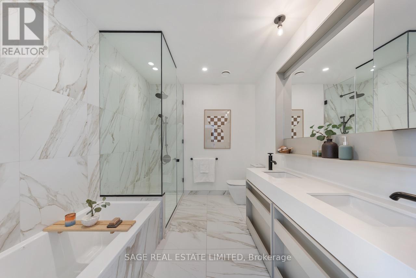
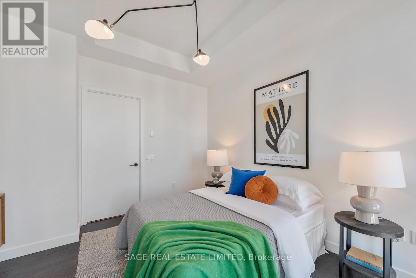
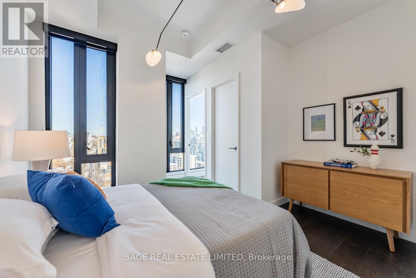
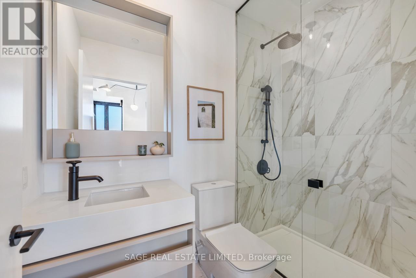
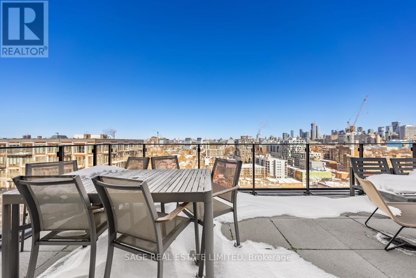
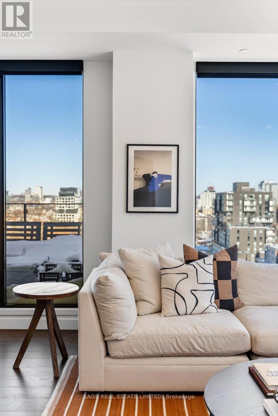
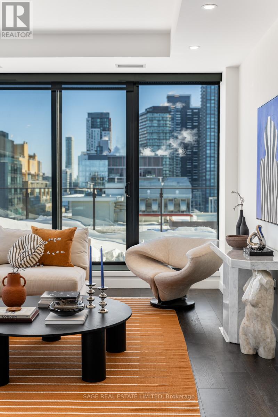
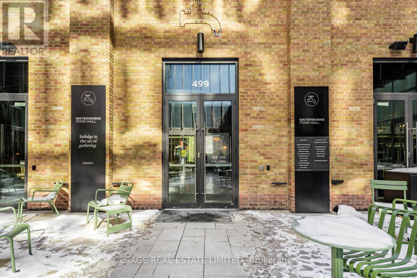

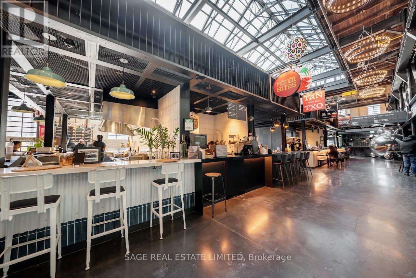
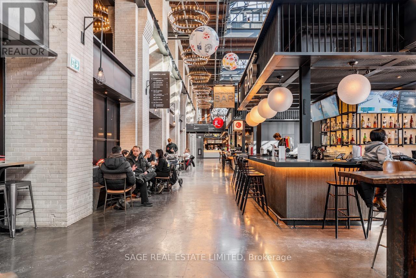

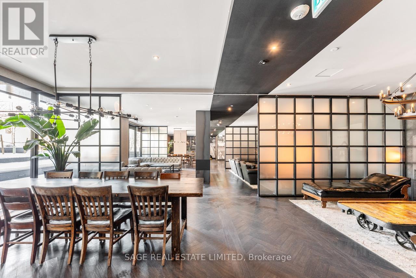
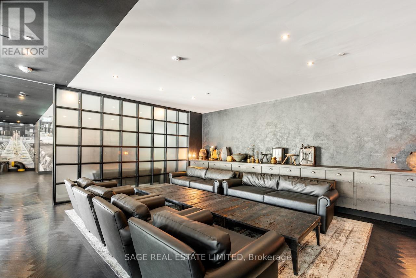
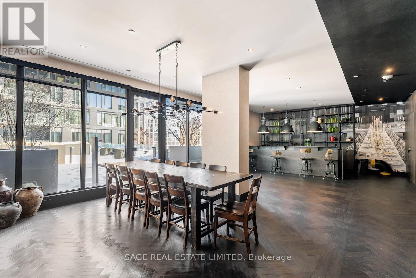
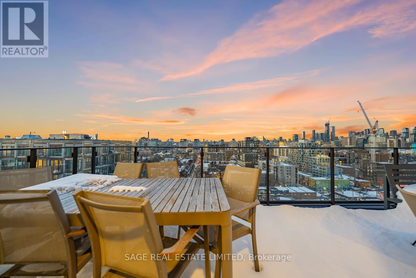

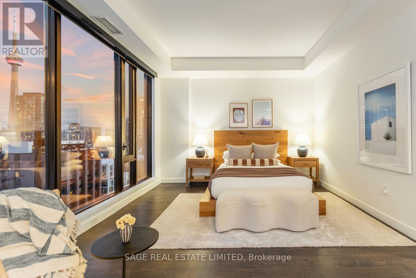
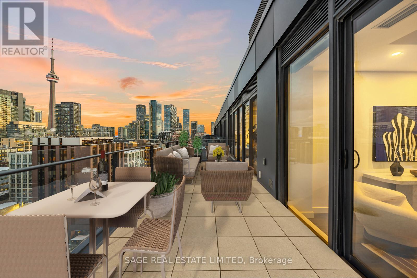
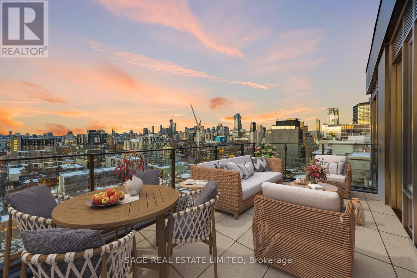
$1,290.95 MonthlyThe welcoming Waterworks Residences artfully integrates authentic character with modern loft design. This iconic building provides the community with its own Food Hall, Y.M.C.A. and a pet friendly St Andrews Playground Park just steps away. Floor to Ceiling Windows illuminate this vibrant northeast corner penthouse. The impact is immediate! Sweeping 270 degree daytime views give way to glittering night scapes. The easy flow from the kitchen to the dining and living rooms add to the relaxed vibe. Host a balcony BBQ while watching summer sunsets. Lounge about in the expansive bedroom suite. Meticulously designed Custom Closet Built-Ins throughout offer exceptional storage while keeping the space organized and liveable. Another added bonus is the desirable split bedroom floor plan combined with the privacy of no buildings peering in. Unobstructed views for miles! The 2nd bedroom; ensuite and walk-in closet are ideal for an office, den, guest or kid's suite. An exceptional suite where light, space and calm come together. (id:35544)
| MLS® Number | C12795142 |
| Property Type | Single Family |
| Community Name | Waterfront Communities C1 |
| CommunityFeatures | Pets Allowed With Restrictions |
| Features | Balcony, Carpet Free, In Suite Laundry |
| ParkingSpaceTotal | 1 |
| BathroomTotal | 3 |
| BedroomsAboveGround | 2 |
| BedroomsTotal | 2 |
| Amenities | Security/concierge, Exercise Centre, Party Room, Storage - Locker |
| Appliances | Oven - Built-in, Range |
| ArchitecturalStyle | Loft |
| BasementType | None |
| CoolingType | Central Air Conditioning |
| ExteriorFinish | Brick |
| HalfBathTotal | 1 |
| HeatingFuel | Natural Gas |
| HeatingType | Forced Air |
| SizeInterior | 1600 - 1799 Sqft |
| Type | Apartment |
| Underground | |
| Garage |
| Acreage | No |
| Level | Type | Length | Width | Dimensions |
|---|---|---|---|---|
| Main Level | Kitchen | 6.15 m | 4.11 m | 6.15 m x 4.11 m |
| Main Level | Dining Room | 4.29 m | 3.15 m | 4.29 m x 3.15 m |
| Main Level | Living Room | 4.29 m | 4.27 m | 4.29 m x 4.27 m |
| Main Level | Primary Bedroom | 6.78 m | 4.37 m | 6.78 m x 4.37 m |
| Main Level | Bedroom 2 | 3.61 m | 3.48 m | 3.61 m x 3.48 m |

The trademarks REALTOR®, REALTORS®, and the REALTOR® logo are controlled by The Canadian Real Estate Association (CREA) and identify real estate professionals who are members of CREA. The trademarks MLS®, Multiple Listing Service® and the associated logos are owned by The Canadian Real Estate Association (CREA) and identify the quality of services provided by real estate professionals who are members of CREA. The trademark DDF® is owned by The Canadian Real Estate Association (CREA) and identifies CREA's Data Distribution Facility (DDF®)