4 Bedroom
3 Bathroom
1400 - 1599 sqft
Central Air Conditioning
Forced Air
$4,000 Monthly
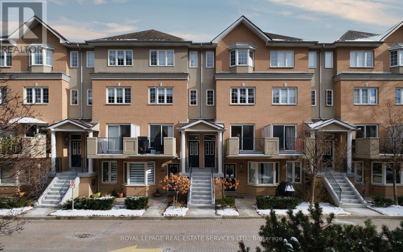
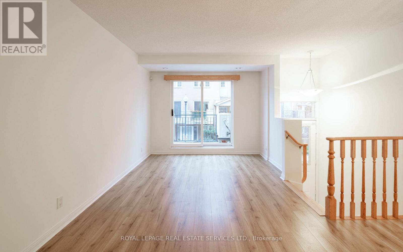
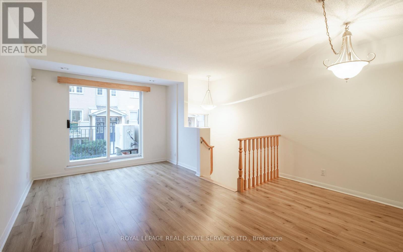
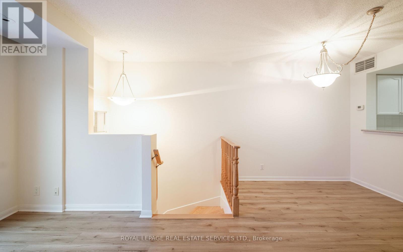
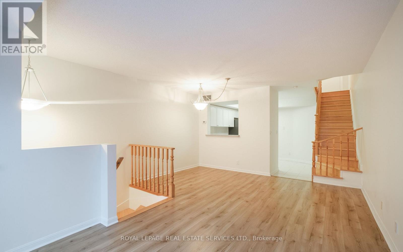
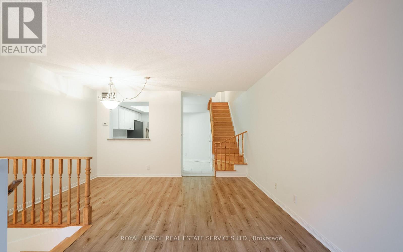
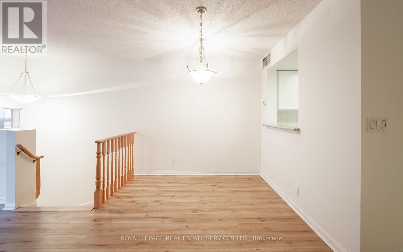
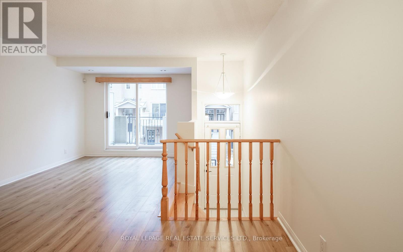
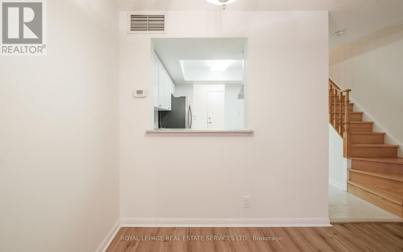
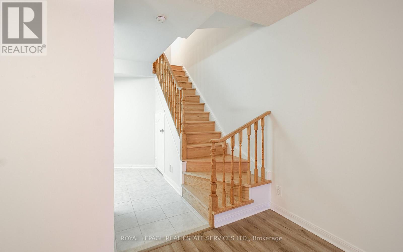

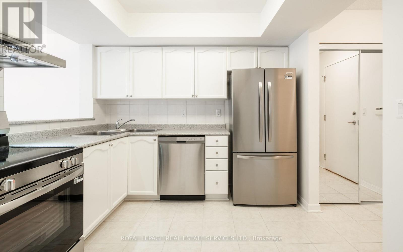
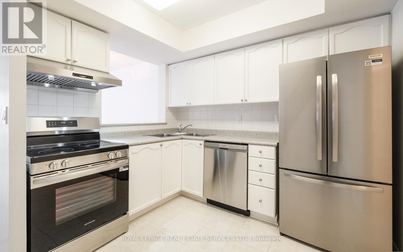
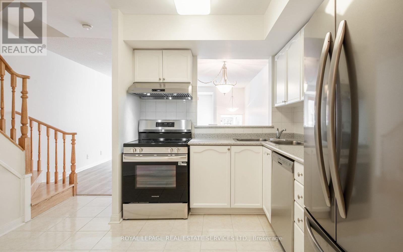
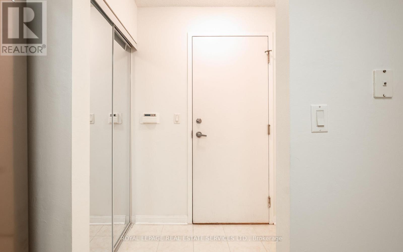
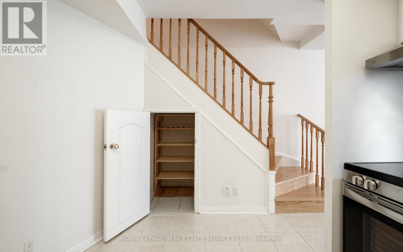
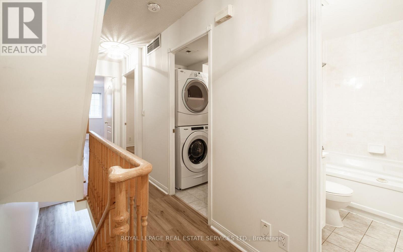
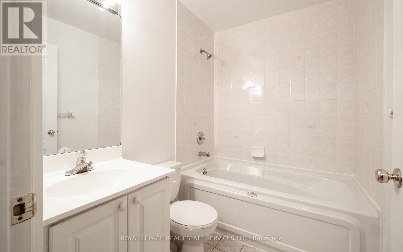
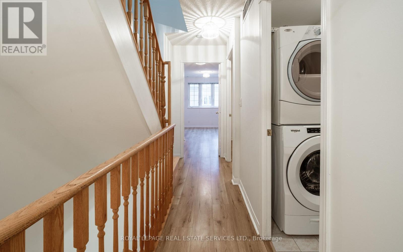
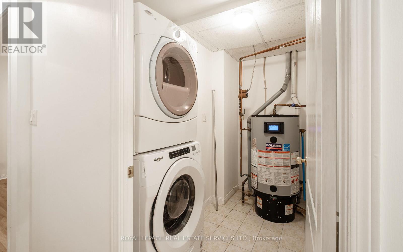
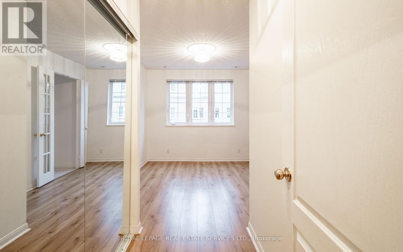
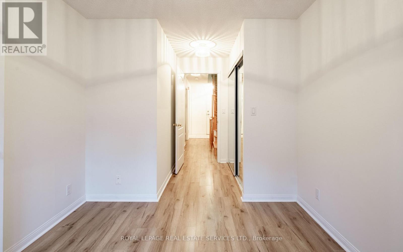
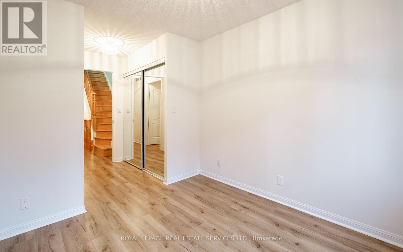
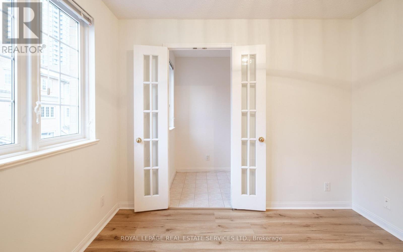
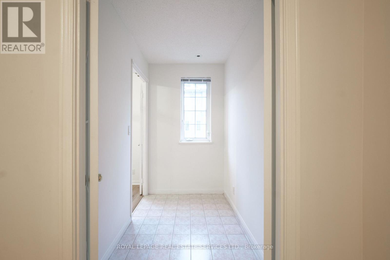
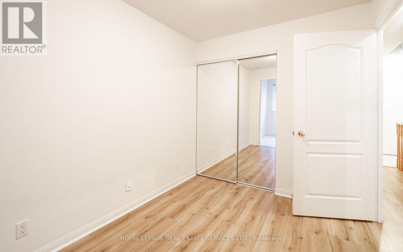
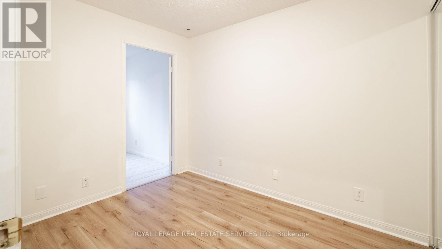
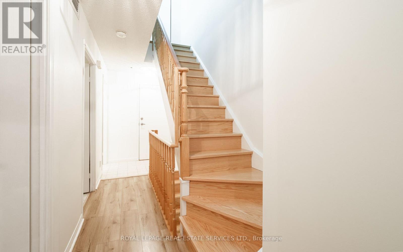
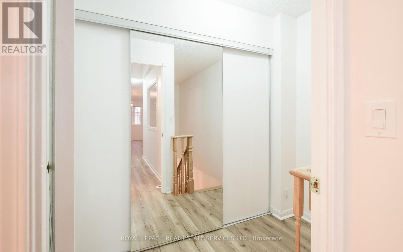
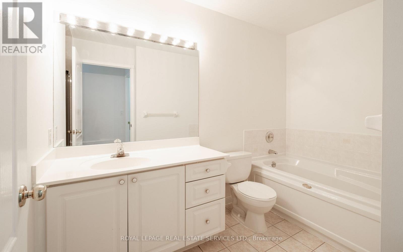
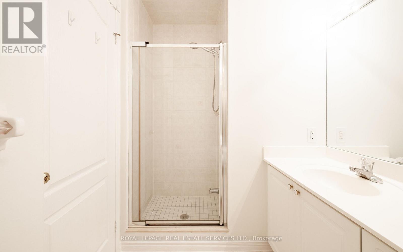
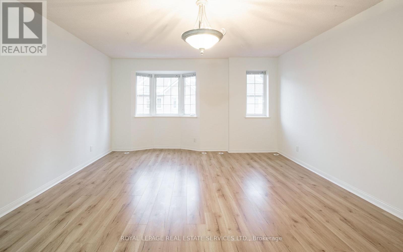
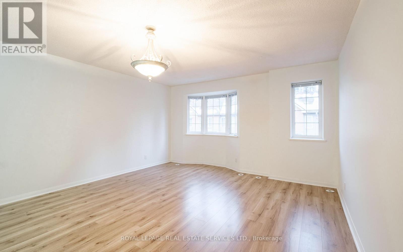
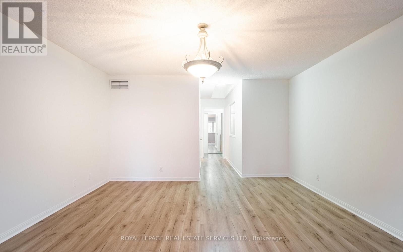
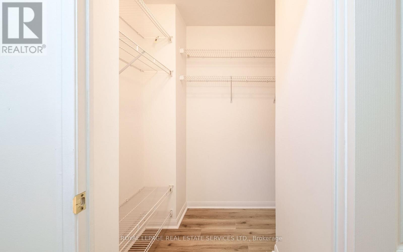
Welcome to 1306-28 Sommerset Way, a beautifully designed three-bedroom townhouse in the heart of Yonge & Finch. Offering the perfect blend of privacy and convenience, this home is situated in the highly sought-after Earl Haig Secondary, Claude Watson School for the Arts, and McKee Public School district- some of the top-ranked schools in the country! Step inside to find a bright, airy living room with hardwood floors throughout, creating a warm and inviting atmosphere. The kitchen is thoughtfully designed with new stainless steel appliances and a full-sized pantry, ensuring ample storage space. The second floor features two well-appointed bedrooms, while a sun-filled home office provides the perfect setup for remote work or study. The third-floor master suite is a private retreat boasting a skylight, a walk-in closet, and a spa-like ensuite designed for relaxation. This home also includes underground parking and elevator access, offering both comfort and convenience. Located just minutes from the TTC subway, Hwy 401, supermarkets, top-rated restaurants, and all the best amenities North York has to offer, this home is an exceptional opportunity for families and young professionals alike. (id:35544)
Property Details
|
MLS® Number
|
C12609264 |
|
Property Type
|
Single Family |
|
Community Name
|
Willowdale East |
|
CommunityFeatures
|
Pets Allowed With Restrictions |
|
EquipmentType
|
Water Heater |
|
Features
|
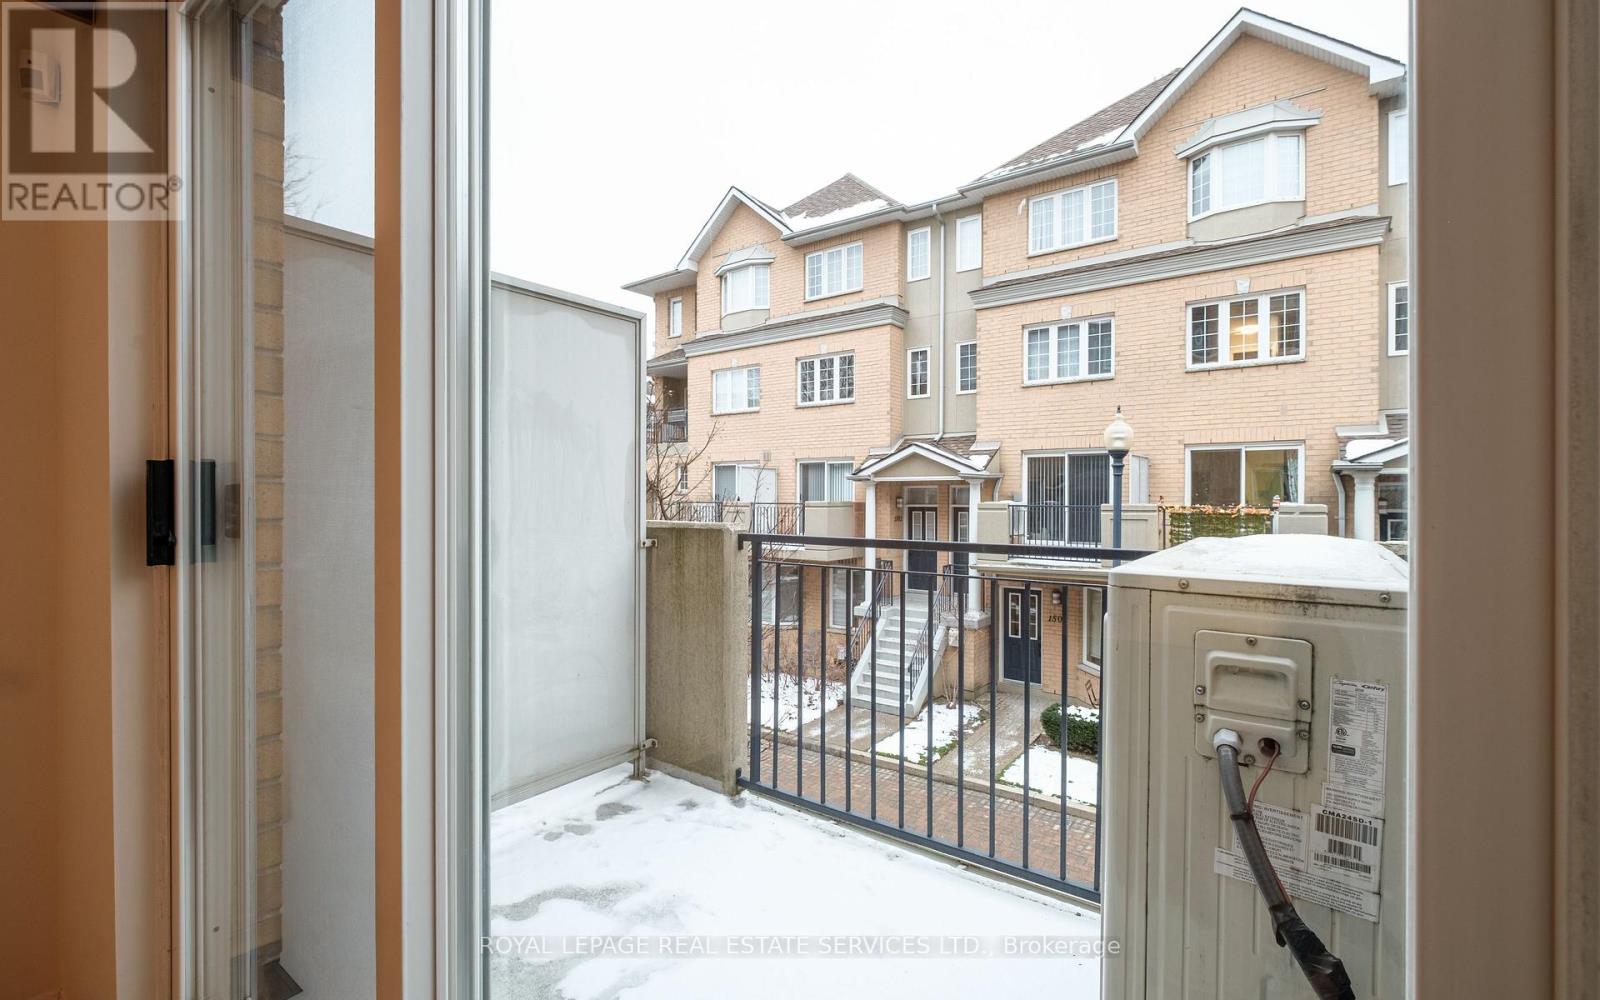
Balcony, Carpet Free |
|
ParkingSpaceTotal
|
1 |
|
RentalEquipmentType
|
Water Heater |
Building
|
BathroomTotal
|
3 |
|
BedroomsAboveGround
|
3 |
|
BedroomsBelowGround
|
1 |
|
BedroomsTotal
|
4 |
|
Age
|
16 To 30 Years |
|
Amenities
|
Visitor Parking, Separate Electricity Meters |
|
Appliances
|
Dishwasher, Dryer, Stove, Washer, Window Coverings, Refrigerator |
|
BasementType
|
None |
|
CoolingType
|
Central Air Conditioning |
|
ExteriorFinish
|
Brick |
|
FlooringType
|
Laminate, Tile |
|
HalfBathTotal
|
1 |
|
HeatingFuel
|
Natural Gas |
|
HeatingType
|
Forced Air |
|
SizeInterior
|
1400 - 1599 Sqft |
|
Type
|
Row / Townhouse |
Parking
Land
Rooms
| Level |
Type |
Length |
Width |
Dimensions |
|
Second Level |
Bedroom 2 |
4.88 m |
2.81 m |
4.88 m x 2.81 m |
|
Second Level |
Bedroom 3 |
2.38 m |
3.69 m |
2.38 m x 3.69 m |
|
Second Level |
Den |
1.43 m |
2.47 m |
1.43 m x 2.47 m |
|
Third Level |
Primary Bedroom |
4.32 m |
4.92 m |
4.32 m x 4.92 m |
|
Main Level |
Foyer |
1.25 m |
2.46 m |
1.25 m x 2.46 m |
|
Main Level |
Living Room |
5.65 m |
3.23 m |
5.65 m x 3.23 m |
|
Main Level |
Dining Room |
2.43 m |
2.66 m |
2.43 m x 2.66 m |
|
Main Level |
Kitchen |
3.4 m |
2.85 m |
3.4 m x 2.85 m |