
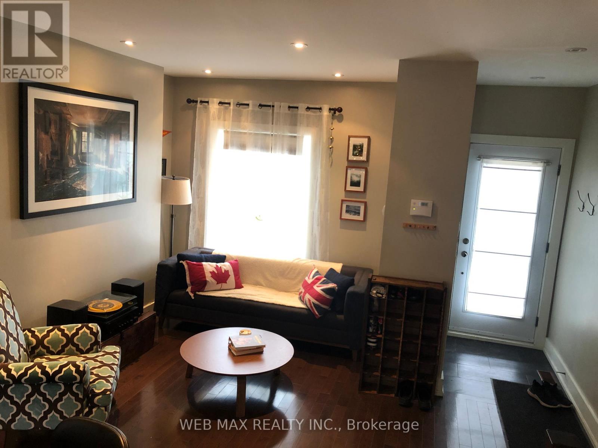
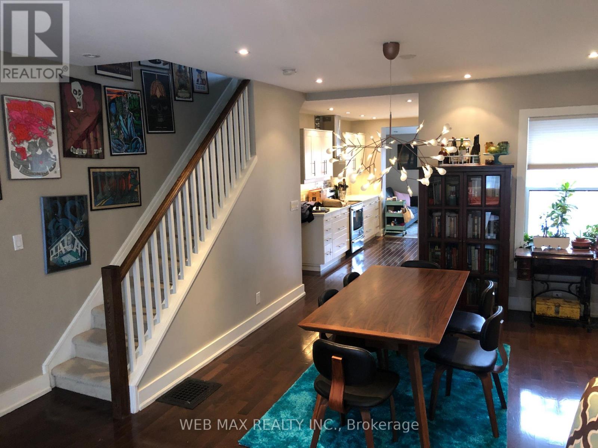
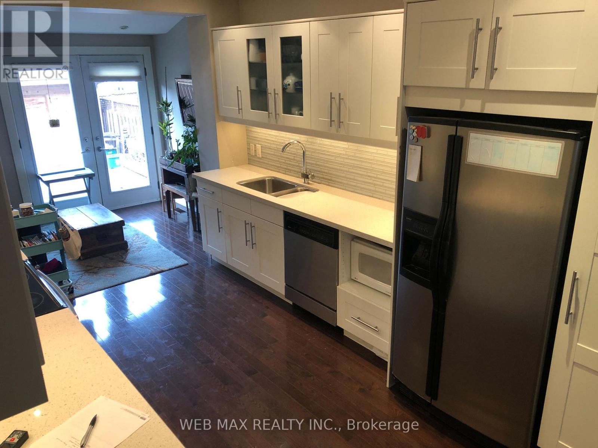
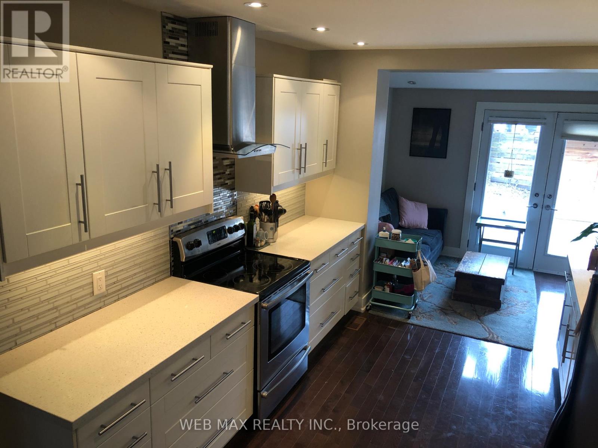
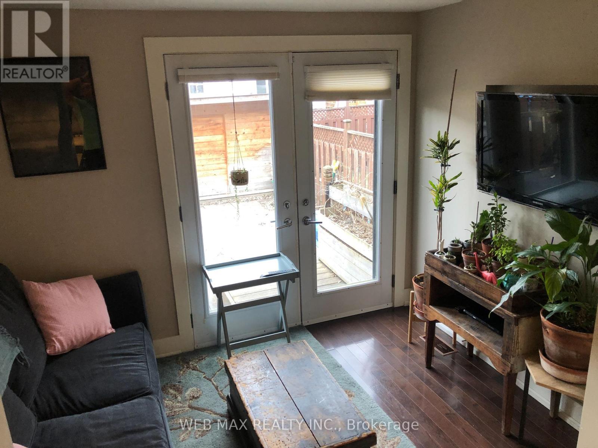

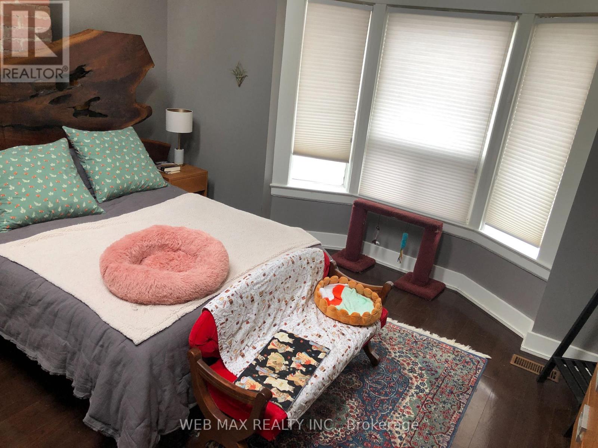
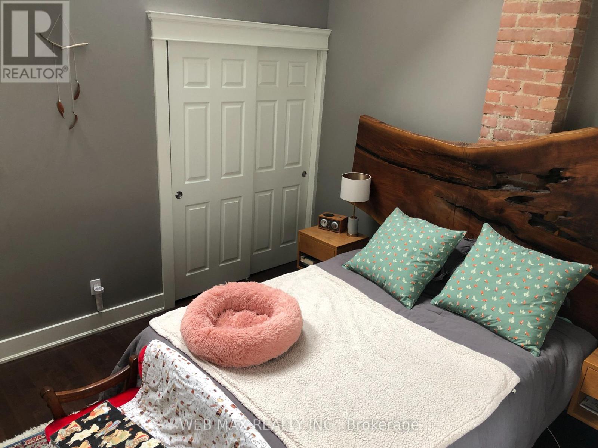
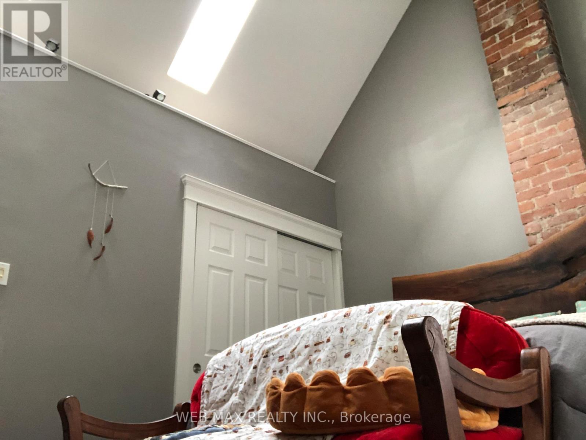
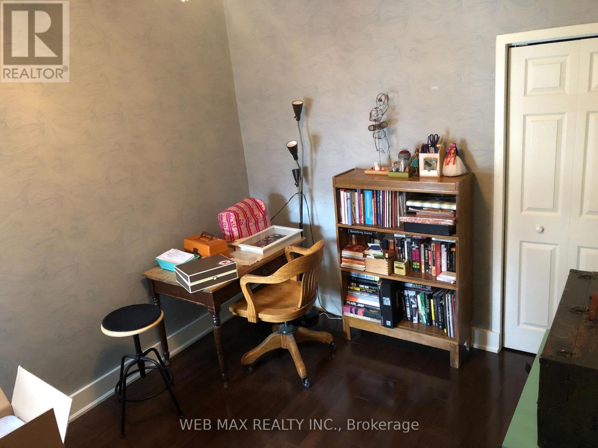
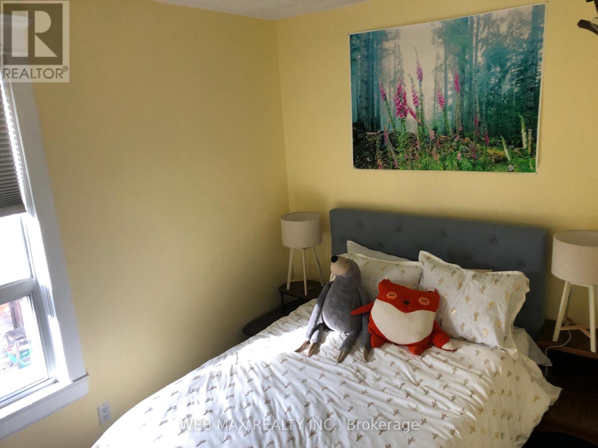
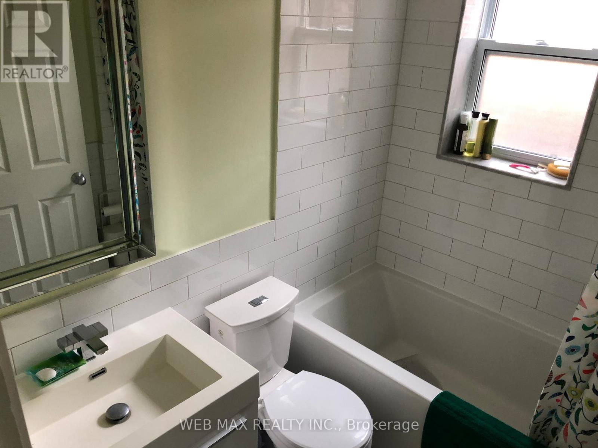
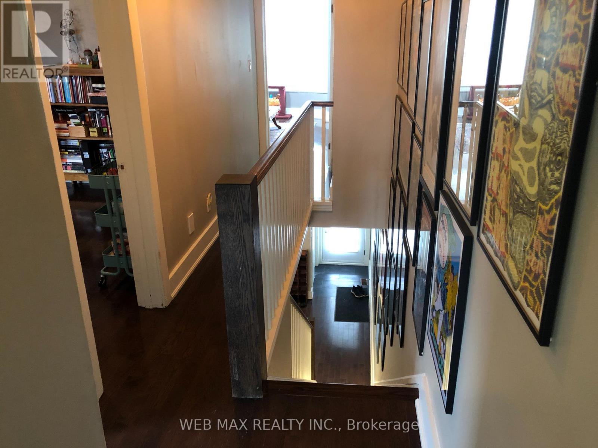
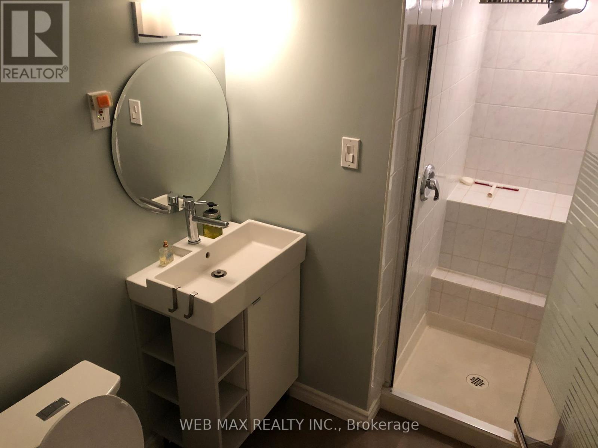
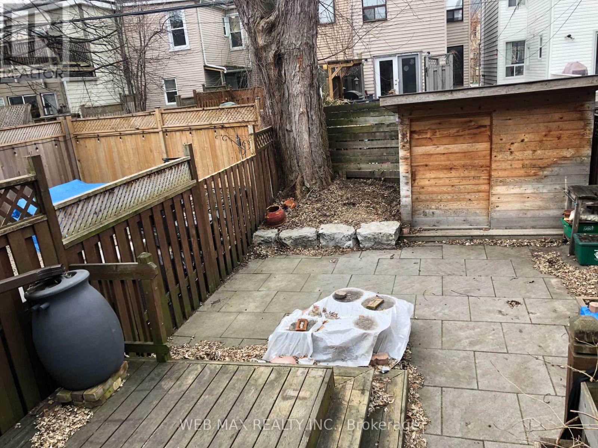
Beautiful semi-detached home, ideally suited for a professional couple or family, including newcomers to Toronto. Well-appointed kitchen featuring oven, double refrigerator with water and ice maker, microwave, and dishwasher. Ample storage throughout the home. Enjoy a private backyard perfect for summer entertaining, measuring approximately 10m x 5.2m, complete with a storage shed. Conveniently located close to TTC, parks, and schools. Spacious living areas throughout, with the primary bedroom highlighted by a charming cathedral ceiling. Pictures from 2020 when the proprty was furnished, property available Unfurnished only, virtual tour video from 2020. (id:35544)
| MLS® Number | E12758032 |
| Property Type | Single Family |
| Community Name | South Riverdale |
| AmenitiesNearBy | Park, Public Transit, Schools |
| Features | Carpet Free |
| Structure | Porch, Deck, Shed |
| BathroomTotal | 2 |
| BedroomsAboveGround | 3 |
| BedroomsBelowGround | 1 |
| BedroomsTotal | 4 |
| Age | 100+ Years |
| Appliances | Oven - Built-in, Dishwasher, Oven, Refrigerator |
| BasementType | Partial |
| ConstructionStyleAttachment | Semi-detached |
| CoolingType | Central Air Conditioning |
| ExteriorFinish | Brick |
| FireProtection | Alarm System |
| FlooringType | Hardwood |
| FoundationType | Brick |
| HeatingFuel | Natural Gas |
| HeatingType | Forced Air |
| StoriesTotal | 2 |
| SizeInterior | 1100 - 1500 Sqft |
| Type | House |
| UtilityWater | Municipal Water |
| No Garage | |
| Street |
| Acreage | No |
| LandAmenities | Park, Public Transit, Schools |
| Sewer | Sanitary Sewer |
| SizeDepth | 90 Ft |
| SizeFrontage | 18 Ft |
| SizeIrregular | 18 X 90 Ft |
| SizeTotalText | 18 X 90 Ft |
| Level | Type | Length | Width | Dimensions |
|---|---|---|---|---|
| Second Level | Primary Bedroom | 3.29 m | 4.44 m | 3.29 m x 4.44 m |
| Second Level | Bedroom 2 | 3.32 m | 2.89 m | 3.32 m x 2.89 m |
| Second Level | Bedroom 3 | 3.29 m | 2.36 m | 3.29 m x 2.36 m |
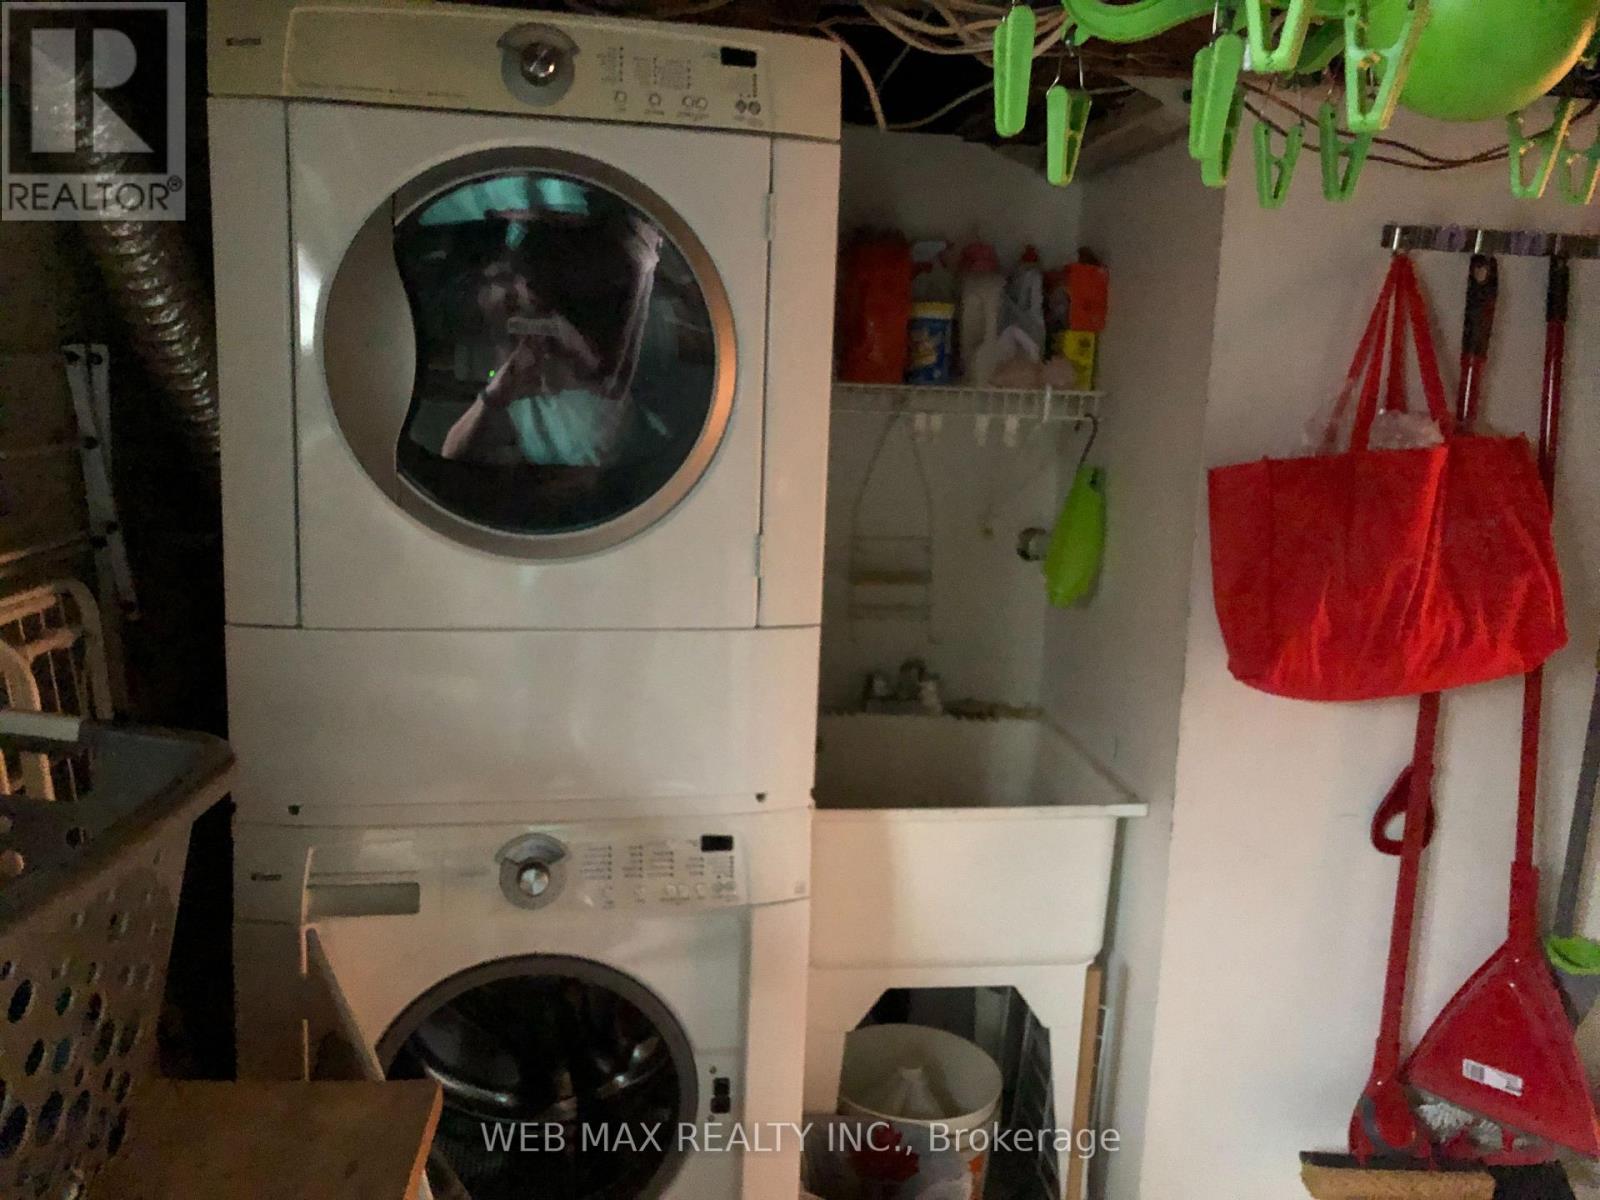
| Basement | Laundry Room | 2.98 m | 1.7 m | 2.98 m x 1.7 m |
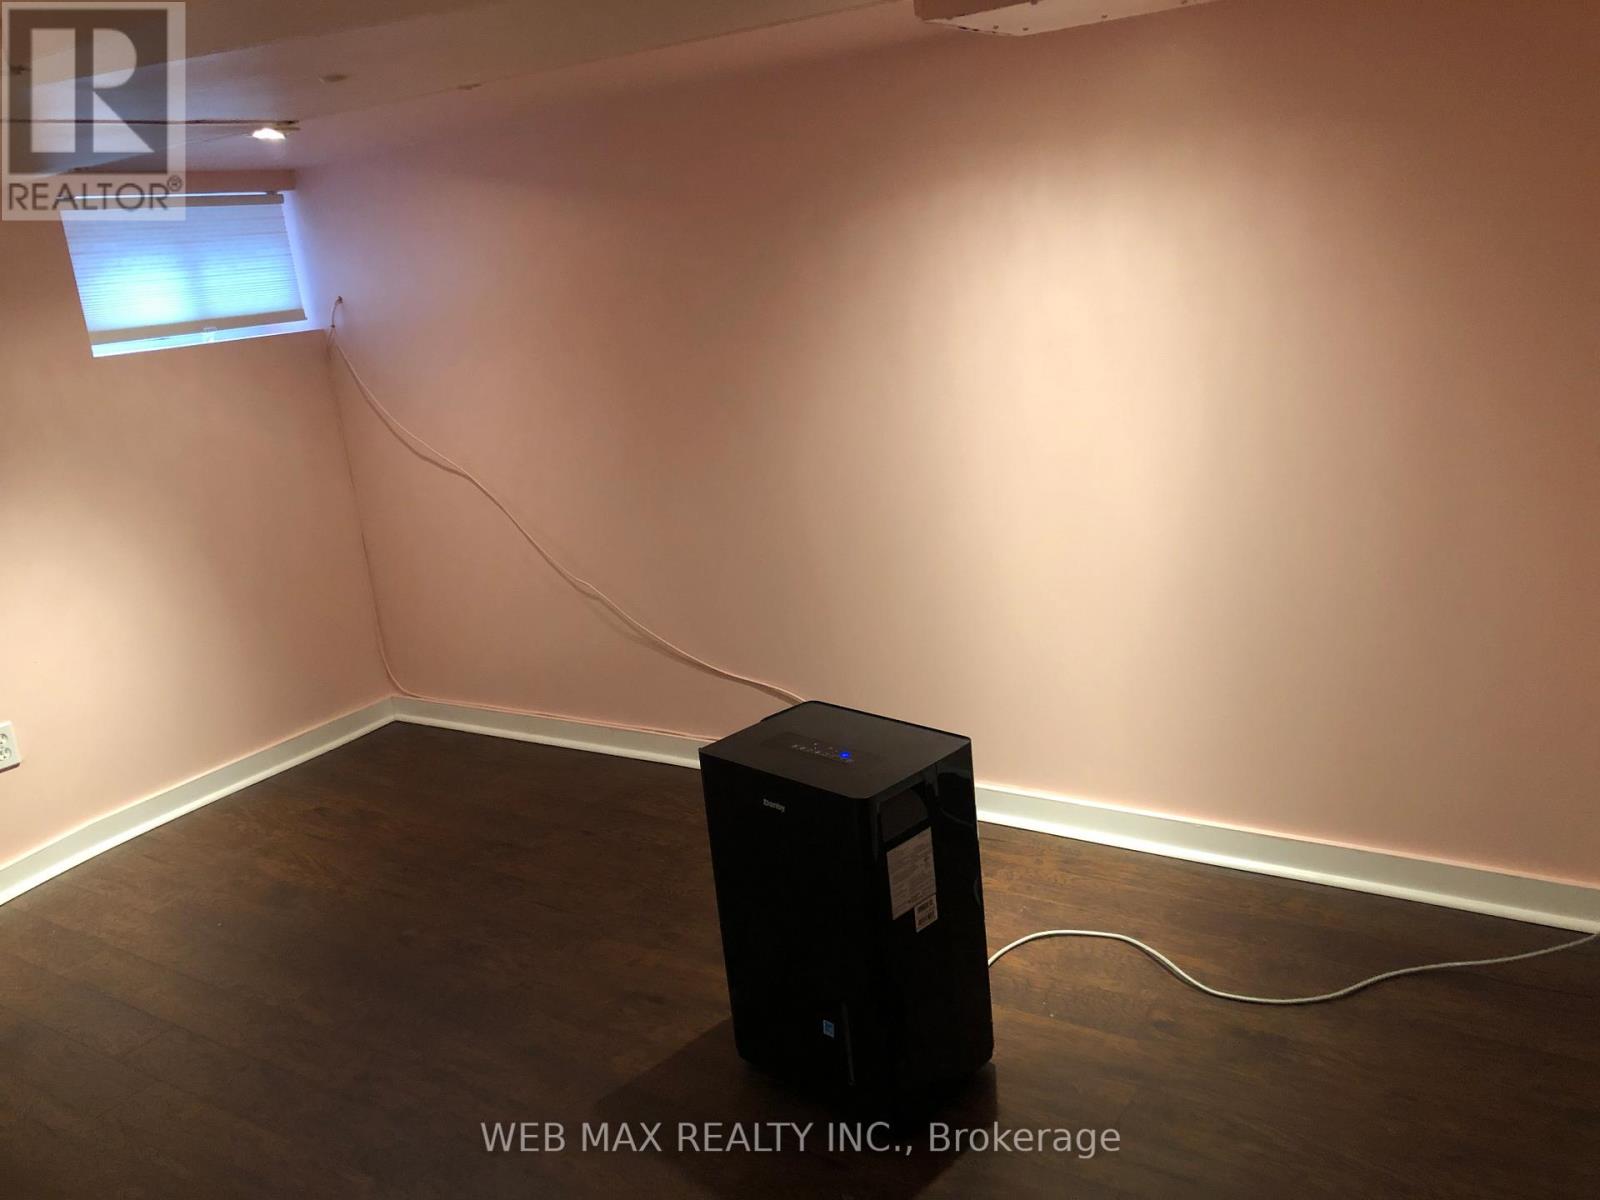
| Basement | Recreational, Games Room | 3.63 m | 3.34 m | 3.63 m x 3.34 m |
| Basement | Other | 4.2 m | 3.17 m | 4.2 m x 3.17 m |
| Main Level | Living Room | 3.61 m | 3.2 m | 3.61 m x 3.2 m |
| Main Level | Dining Room | 3.53 m | 3.48 m | 3.53 m x 3.48 m |
| Main Level | Kitchen | 4.57 m | 3.02 m | 4.57 m x 3.02 m |
| Main Level | Den | 2.02 m | 3.02 m | 2.02 m x 3.02 m |
| Cable | Available |
| Electricity | Installed |

The trademarks REALTOR®, REALTORS®, and the REALTOR® logo are controlled by The Canadian Real Estate Association (CREA) and identify real estate professionals who are members of CREA. The trademarks MLS®, Multiple Listing Service® and the associated logos are owned by The Canadian Real Estate Association (CREA) and identify the quality of services provided by real estate professionals who are members of CREA. The trademark DDF® is owned by The Canadian Real Estate Association (CREA) and identifies CREA's Data Distribution Facility (DDF®)