2 Bedroom
1 Bathroom
500 - 599 sqft
Indoor Pool
Central Air Conditioning
Forced Air
Waterfront
$2,400 Monthly
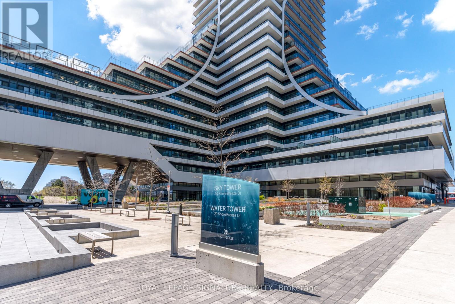
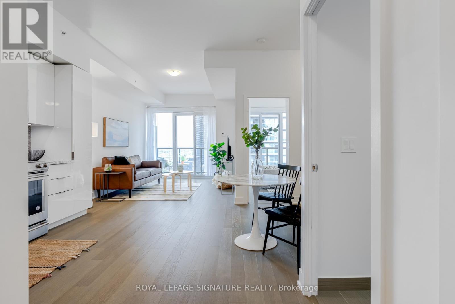
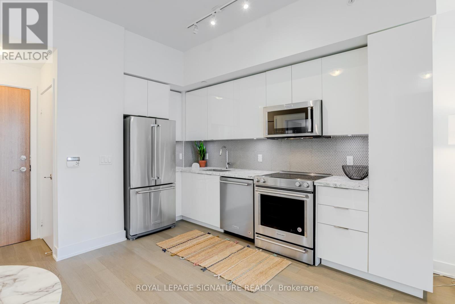
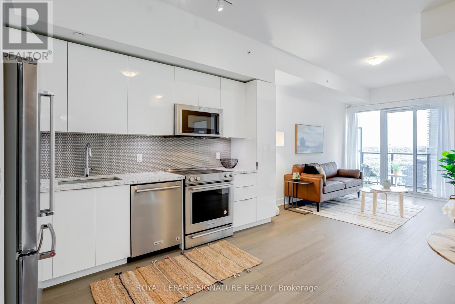
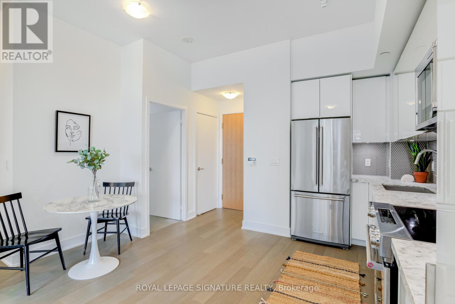
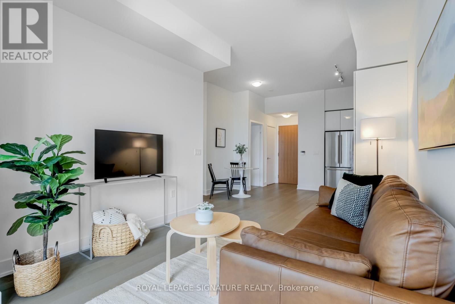
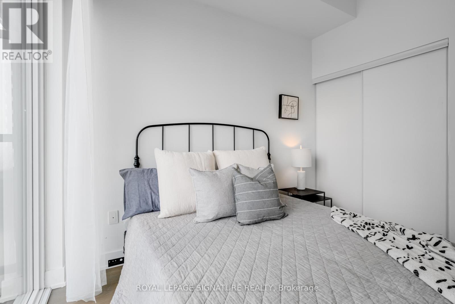


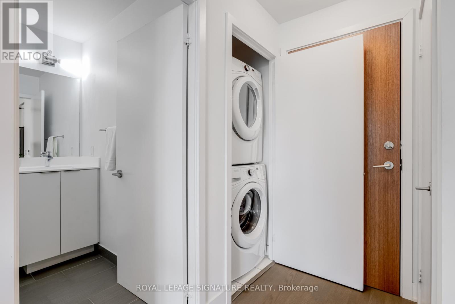
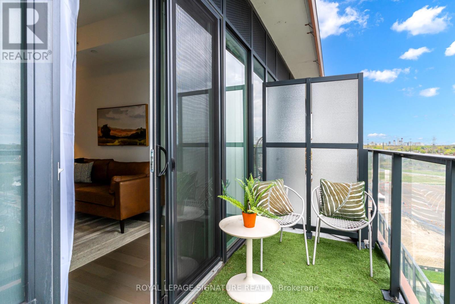

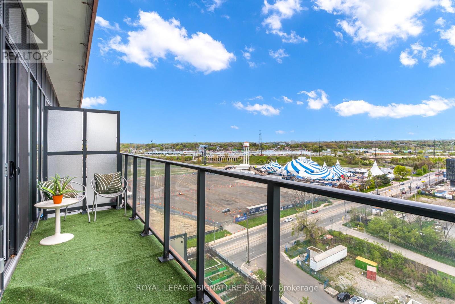
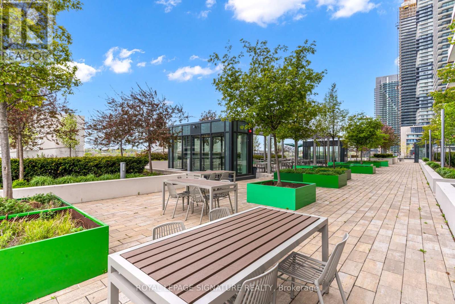
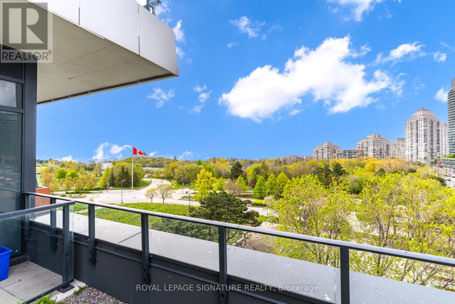
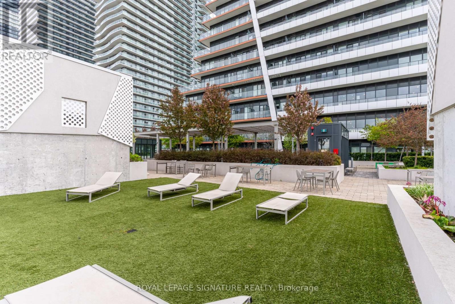
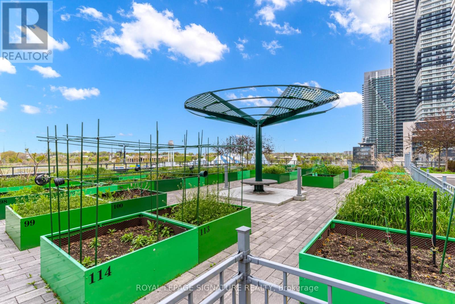
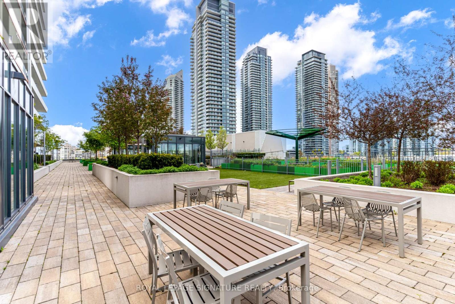

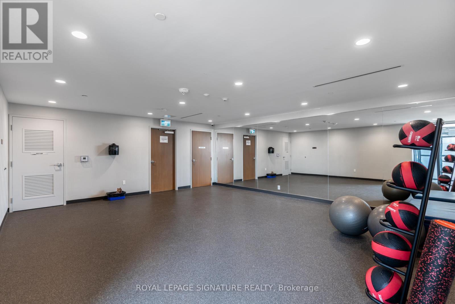

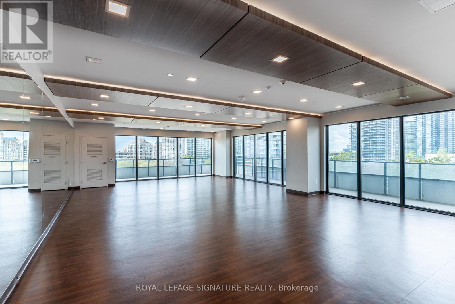
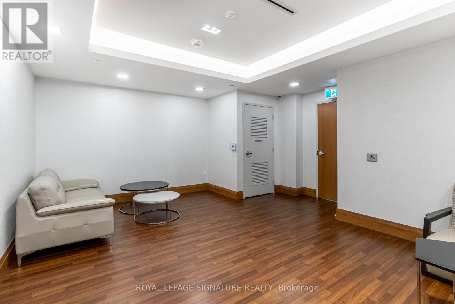

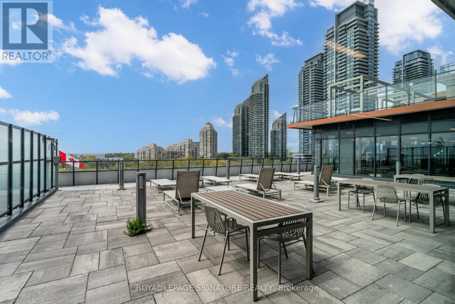
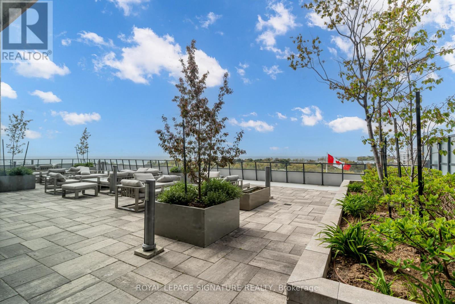
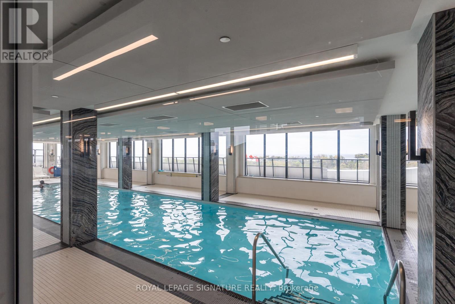
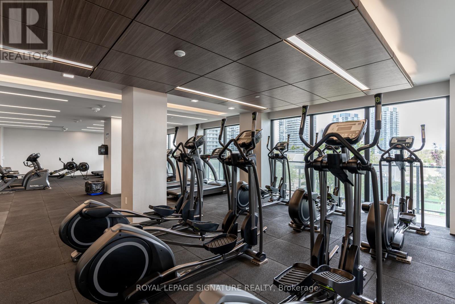
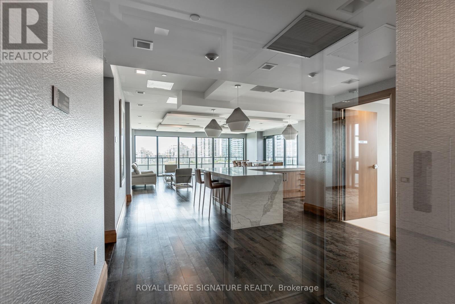
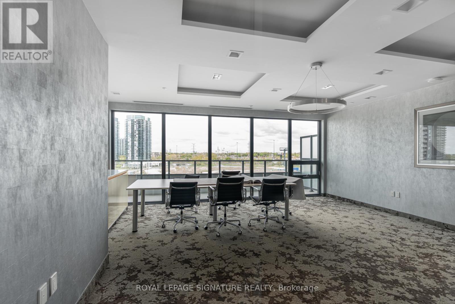
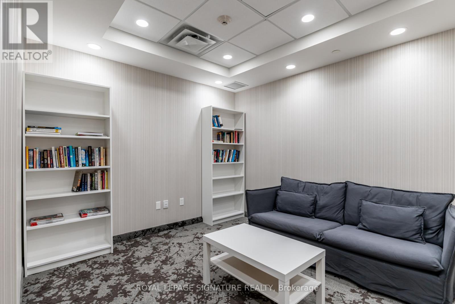
Lakeside Living this Summer! Indulge in the neighbourhood of Humber Bay with this inviting 1-bedroom, plus den retreat boasting a WIDE balcony with 2 walkouts and lake views! Step into a world of modern comfort where the open-concept kitchen seamlessly melds with the living area, creating an inviting space for relaxation and entertainment. Highlights include a generously sized bedroom, ideal for peaceful nights, and a versatile den perfectly suited for your work-from-home needs. Convenience meets luxury with ensuite laundry and a well-appointed 4-piece bath. Explore the Best of Humber Bay: pedal along the picturesque Martin Goodman Trail, savor delightful meals at nearby eateries, and enjoy leisurely strolls to local cafes, and grocery stores. With parks, the serene lakefront, and countless amenities just moments away, every day promises new adventures in this vibrant lakeside community. Parking + Locker included. Building features world class amenities: Concierge, Visitor Parking, Gym, Yoga Room, MMA Room, Crossfit Area, Indoor Pool, Party Room, Library, Car Wash, Multiple Rooftop Terraces. Onsite Property Management. (id:35544)
Property Details
|
MLS® Number
|
W12806678 |
|
Property Type
|
Single Family |
|
Community Name
|
Mimico |
|
AmenitiesNearBy
|
Public Transit, Marina, Park |
|
CommunityFeatures
|
Pets Allowed With Restrictions |
|
Features
|
Balcony, In Suite Laundry |
|
ParkingSpaceTotal
|
1 |
|
PoolType
|
Indoor Pool |
|
WaterFrontType
|
Waterfront |
Building
|
BathroomTotal
|
1 |
|
BedroomsAboveGround
|
1 |
|
BedroomsBelowGround
|
1 |
|
BedroomsTotal
|
2 |
|
Amenities
|
Visitor Parking, Exercise Centre, Security/concierge, Party Room, Storage - Locker |
|
BasementType
|
None |
|
CoolingType
|
Central Air Conditioning |
|
ExteriorFinish
|
Concrete |
|
FlooringType
|
Laminate |
|
HeatingFuel
|
Natural Gas |
|
HeatingType
|
Forced Air |
|
SizeInterior
|
500 - 599 Sqft |
|
Type
|
Apartment |
Parking
Land
|
Acreage
|
No |
|
LandAmenities
|
Public Transit, Marina, Park |
Rooms
| Level |
Type |
Length |
Width |
Dimensions |
|
Main Level |
Kitchen |
6.05 m |
4.66 m |
6.05 m x 4.66 m |
|
Main Level |
Dining Room |
6.06 m |
4.66 m |
6.06 m x 4.66 m |
|
Main Level |
Living Room |
3.17 m |
3.59 m |
3.17 m x 3.59 m |
|
Main Level |
Den |
|
|
Measurements not available |
|
Main Level |
Primary Bedroom |
2.78 m |
3.49 m |
2.78 m x 3.49 m |