Maintenance, Heat, Water, Common Area Maintenance, Insurance, Parking
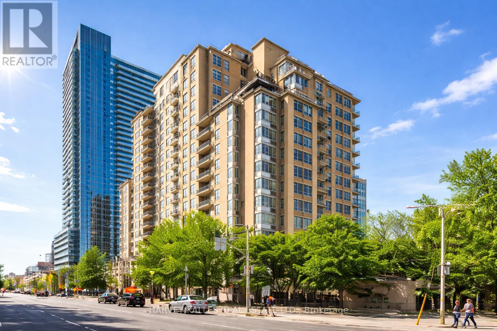


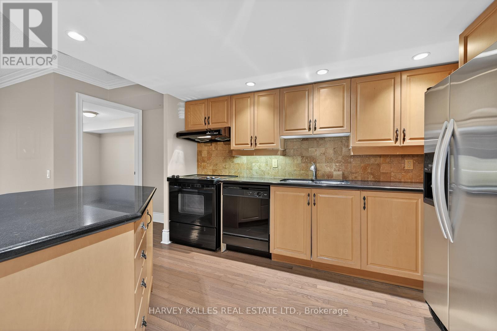
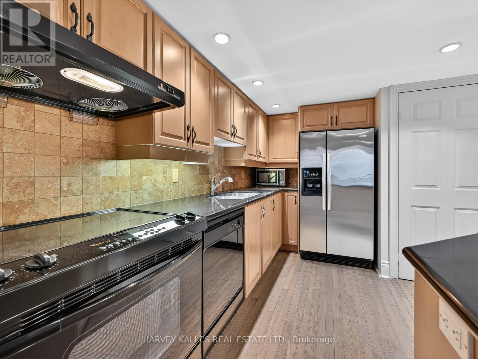
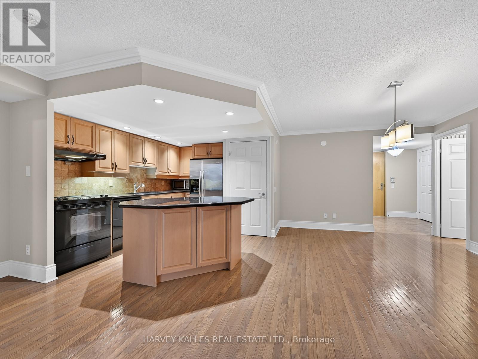

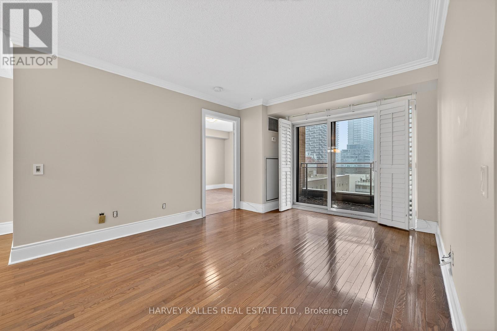
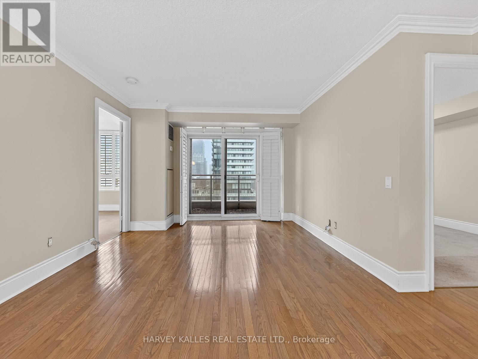
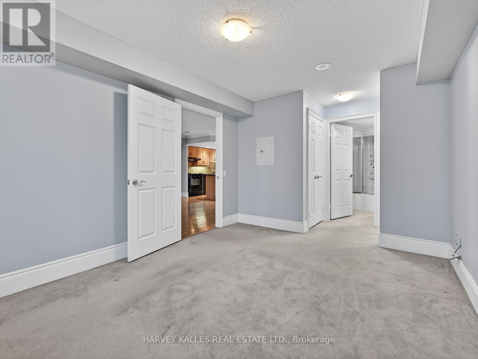

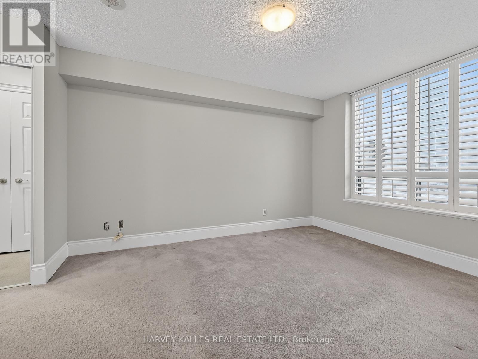
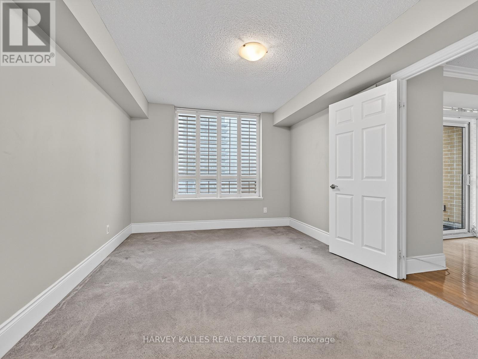
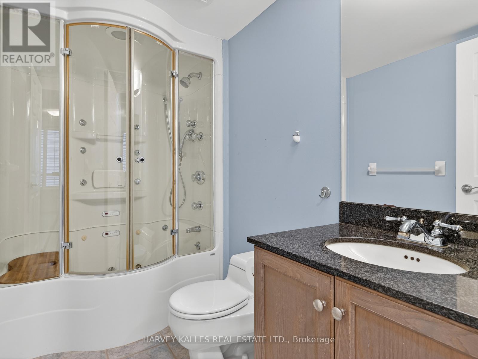
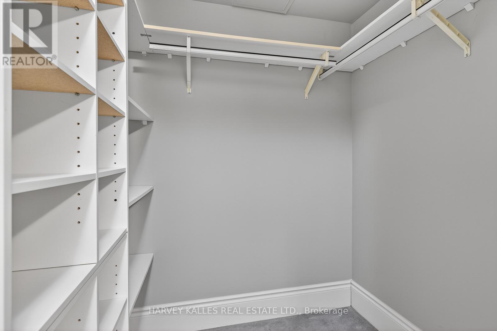
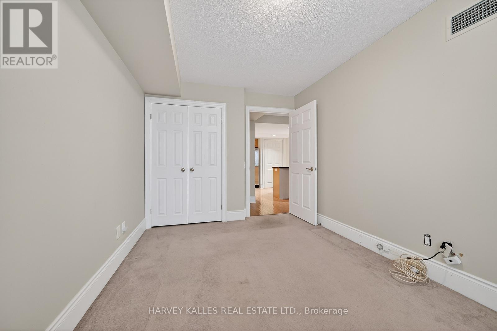
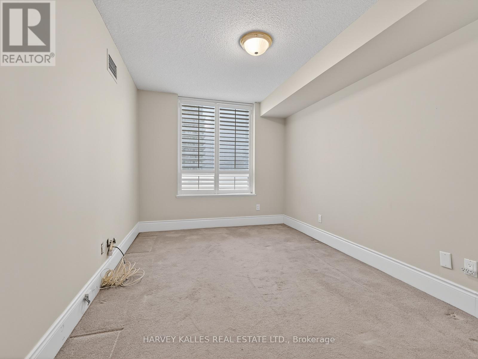
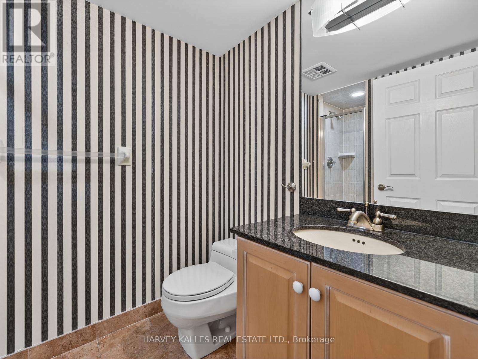
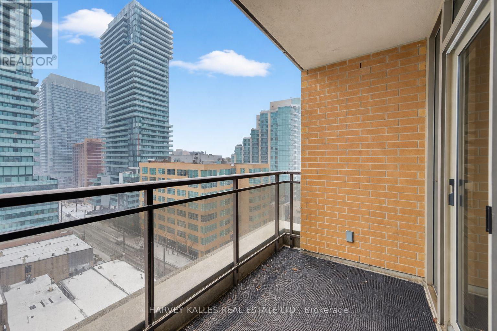
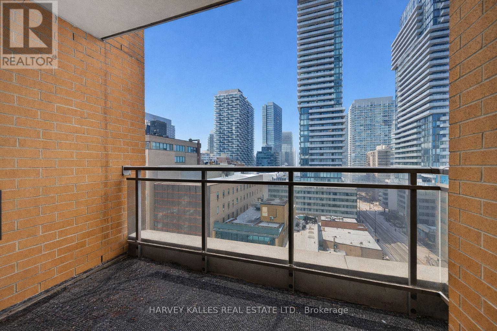

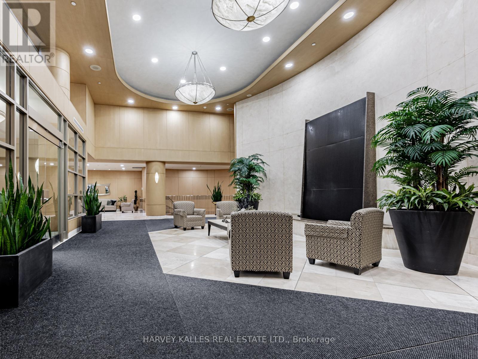
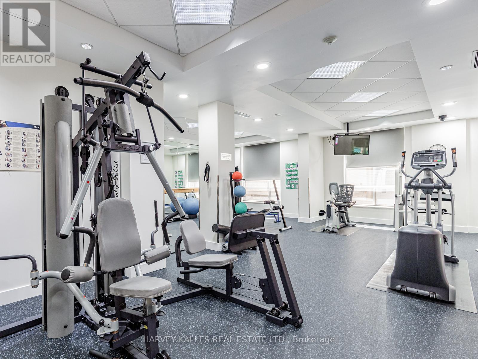
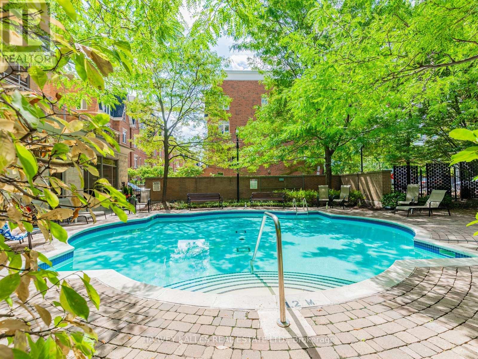
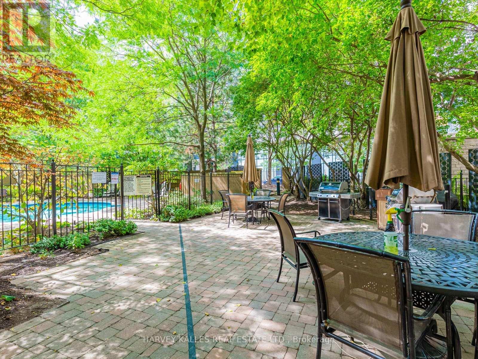
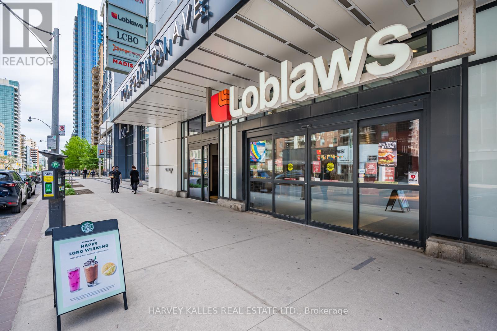
$990.50 MonthlyWelcome to the exceptional and first class run Eglinton Place, one of Midtown's most sought-after Tridel residences. This fabulous 2-bedroom suite offers over 1,000 sq. ft. of perfectly laid out living space. The desirable split-bedroom layout features high ceilings and large principal rooms throughout. The open concept modern kitchen comes equipped with a big centre island to gather around, Whirlpool appliances, granite countertops, pot lighting, an integrated dishwasher and loads of cupboard space. The open concept layout allows for fabulous entertaining and a very airy and sophisticated feel. Hardwood floors and crown moulding at to this suites elegance. The spacious primary bedroom features a walk-in closet, a double closet and a large 4-piece ensuite. Residents enjoy an impressive selection of amenities including a 24-hour concierge and security, gym, pool, jacuzzi, steam room and sauna, plenty of visitor parking and beautifully maintained gardens. Perfectly located just steps to the subway, LRT, shops, cinemas and restaurants. This is Midtown living at its best! (id:35544)
| MLS® Number | C12812602 |
| Property Type | Single Family |
| Community Name | Mount Pleasant West |
| AmenitiesNearBy | Park, Public Transit, Schools |
| CommunityFeatures | Pets Allowed With Restrictions |
| Features | Elevator, Balcony |
| ParkingSpaceTotal | 2 |
| BathroomTotal | 2 |
| BedroomsAboveGround | 2 |
| BedroomsTotal | 2 |
| Amenities | Security/concierge, Party Room, Visitor Parking, Storage - Locker |
| Appliances | Dishwasher, Dryer, Hood Fan, Jacuzzi, Microwave, Stove, Washer, Window Coverings, Refrigerator |
| BasementDevelopment | Other, See Remarks |
| BasementType | N/a (other, See Remarks) |
| CoolingType | Central Air Conditioning |
| ExteriorFinish | Concrete |
| FlooringType | Tile, Hardwood, Carpeted |
| HeatingFuel | Natural Gas |
| HeatingType | Forced Air |
| SizeInterior | 1000 - 1199 Sqft |
| Type | Apartment |
| Underground | |
| Garage |
| Acreage | No |
| LandAmenities | Park, Public Transit, Schools |
| Level | Type | Length | Width | Dimensions |
|---|---|---|---|---|
| Main Level | Foyer | 2.54 m | 1.91 m | 2.54 m x 1.91 m |
| Main Level | Dining Room | 3.87 m | 2.59 m | 3.87 m x 2.59 m |
| Main Level | Living Room | 4.27 m | 3.36 m | 4.27 m x 3.36 m |
| Main Level | Kitchen | 3.81 m | 3.26 m | 3.81 m x 3.26 m |
| Main Level | Primary Bedroom | 5.17 m | 3.15 m | 5.17 m x 3.15 m |
| Main Level | Bedroom 2 | 4.12 m | 2.75 m | 4.12 m x 2.75 m |

The trademarks REALTOR®, REALTORS®, and the REALTOR® logo are controlled by The Canadian Real Estate Association (CREA) and identify real estate professionals who are members of CREA. The trademarks MLS®, Multiple Listing Service® and the associated logos are owned by The Canadian Real Estate Association (CREA) and identify the quality of services provided by real estate professionals who are members of CREA. The trademark DDF® is owned by The Canadian Real Estate Association (CREA) and identifies CREA's Data Distribution Facility (DDF®)