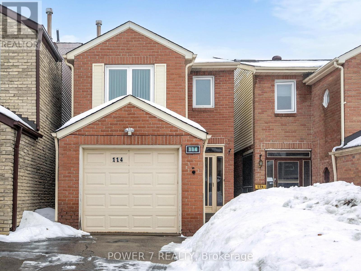
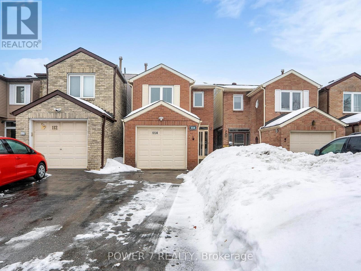

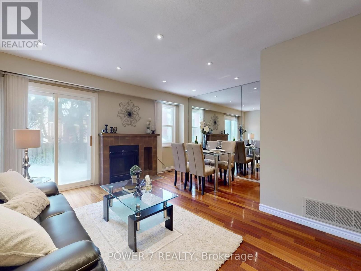
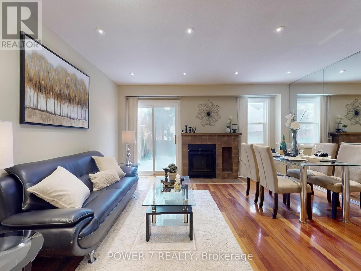
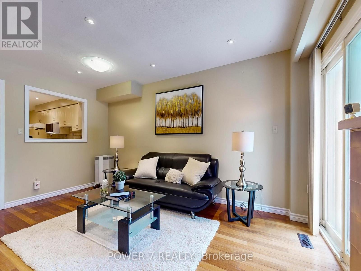

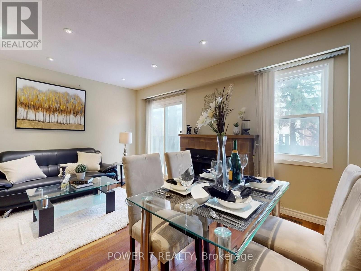
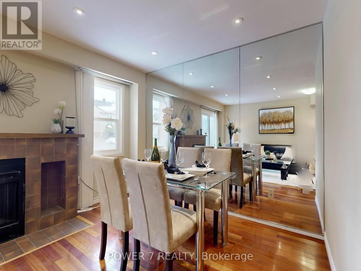
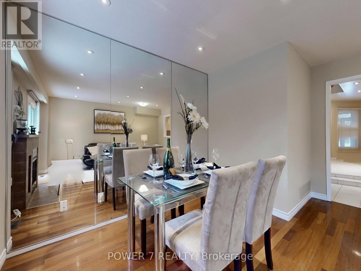
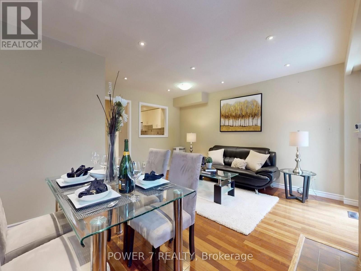
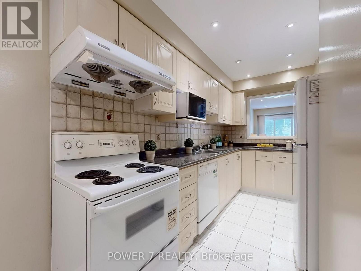
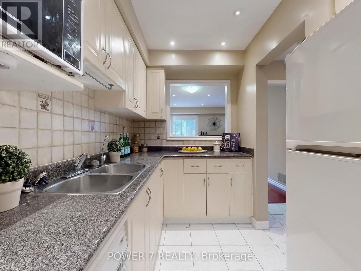
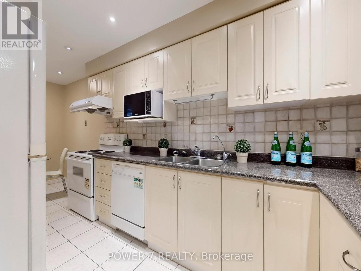
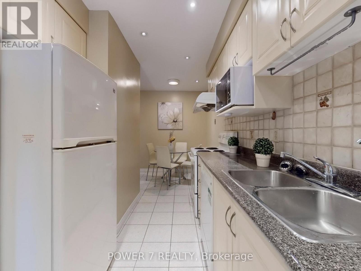
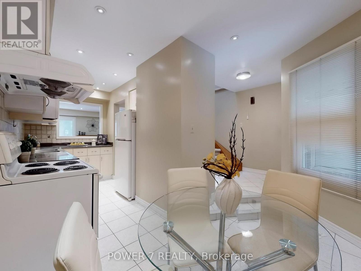
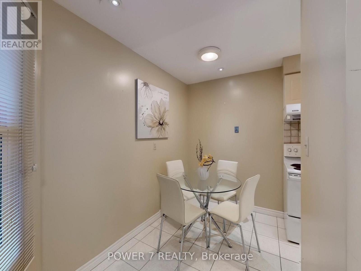
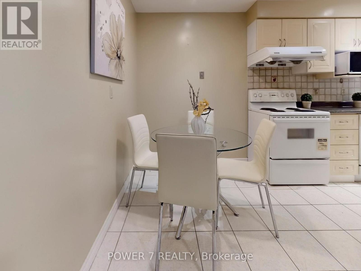
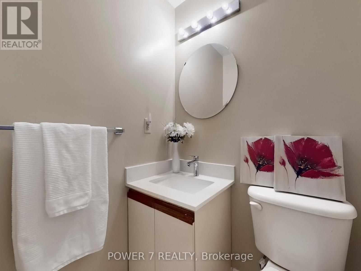
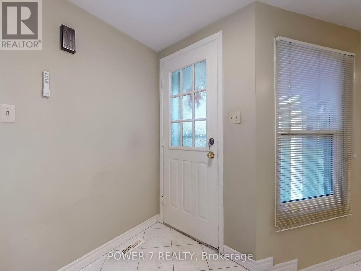
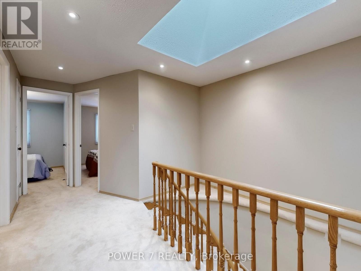
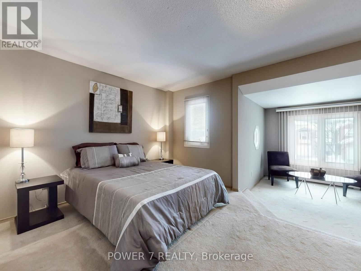
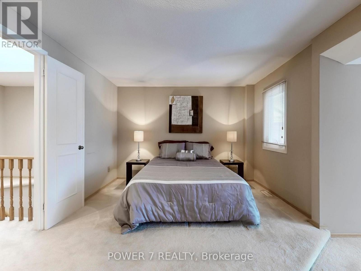



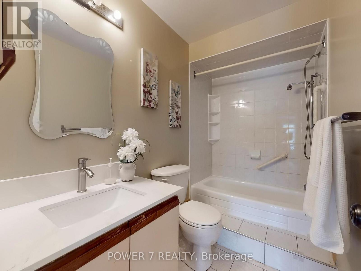
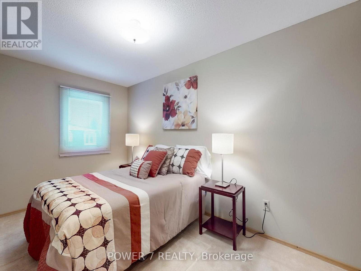

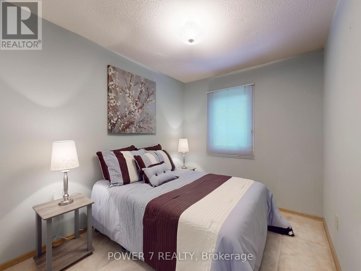
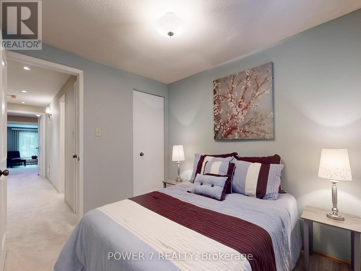
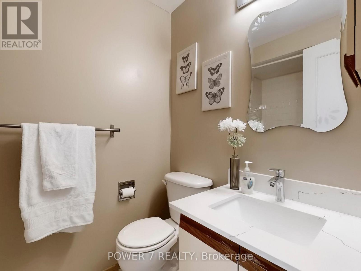
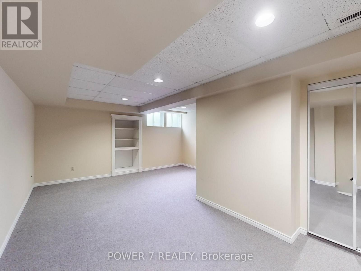
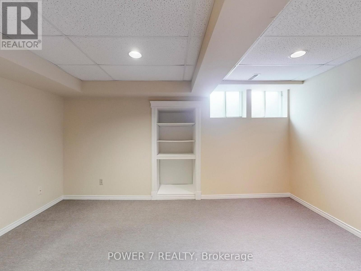
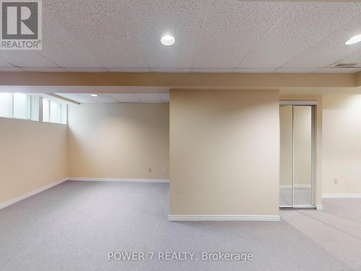
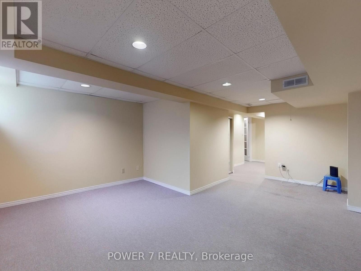

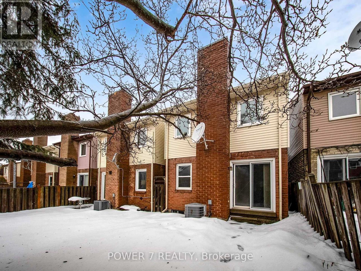
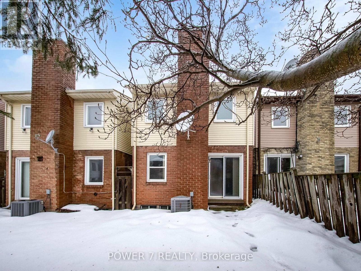
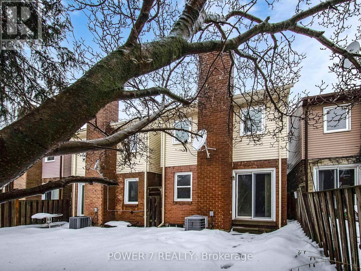
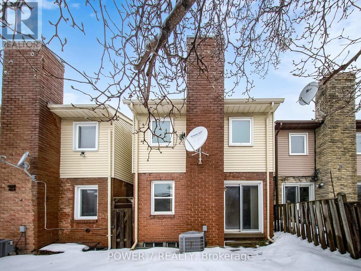
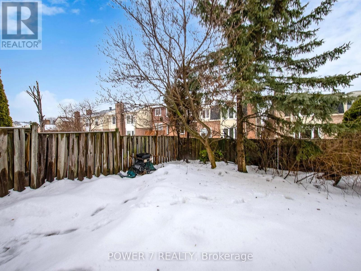
Great Location! A Must See! Stunning and Well Maintained All Brick South Facing Single Car Garage Detached Home That Perfectly Blends Functionality And Style. Located In A Quiet Street. Approx. 2000 sf Living space, With Modern Renovations, Bright & Spacious. Newer Windows & Door with Skylight bring a lot of natural light. Huge Master Ensuite With Walk-In Closet. Finished Basement With Big Storage & Windows. High-ranking schools: Terry Fox P.S. & Dr. Norman Bethune C.I. Minutes Walk To TTC, Foody Mart, T&T, Shoppers, Restaurants. Close To Hwy 404/401/407, Milliken Go Station, Parks, and Malls. (id:35544)
| MLS® Number | E12816430 |
| Property Type | Single Family |
| Community Name | Steeles |
| EquipmentType | Water Heater |
| ParkingSpaceTotal | 2 |
| RentalEquipmentType | Water Heater |
| BathroomTotal | 2 |
| BedroomsAboveGround | 3 |
| BedroomsTotal | 3 |
| Amenities | Fireplace(s) |
| Appliances | Garage Door Opener Remote(s), Dishwasher, Dryer, Humidifier, Stove, Washer, Water Softener, Window Coverings, Refrigerator |
| BasementDevelopment | Finished |
| BasementType | N/a (finished) |
| ConstructionStyleAttachment | Detached |
| CoolingType | Central Air Conditioning |
| ExteriorFinish | Brick |
| FireplacePresent | Yes |
| FlooringType | Hardwood, Tile, Carpeted |
| FoundationType | Concrete |
| HalfBathTotal | 1 |
| HeatingFuel | Natural Gas |
| HeatingType | Forced Air |
| StoriesTotal | 2 |
| SizeInterior | 1100 - 1500 Sqft |
| Type | House |
| UtilityWater | Municipal Water |
| Attached Garage | |
| Garage |
| Acreage | No |
| Sewer | Sanitary Sewer |
| SizeDepth | 110 Ft |
| SizeFrontage | 20 Ft |
| SizeIrregular | 20 X 110 Ft |
| SizeTotalText | 20 X 110 Ft |
| ZoningDescription | Residential |
| Level | Type | Length | Width | Dimensions |
|---|---|---|---|---|
| Second Level | Primary Bedroom | 4.79 m | 3.65 m | 4.79 m x 3.65 m |
| Second Level | Sitting Room | 3.04 m | 2.68 m | 3.04 m x 2.68 m |
| Second Level | Bedroom 2 | 4.19 m | 2.43 m | 4.19 m x 2.43 m |
| Second Level | Bedroom 3 | 3.02 m | 2.57 m | 3.02 m x 2.57 m |
| Basement | Recreational, Games Room | 5.91 m | 4.62 m | 5.91 m x 4.62 m |
| Ground Level | Living Room | 4.7 m | 3.29 m | 4.7 m x 3.29 m |
| Ground Level | Dining Room | 3.39 m | 1.52 m | 3.39 m x 1.52 m |
| Ground Level | Kitchen | 3.84 m | 1.91 m | 3.84 m x 1.91 m |
| Ground Level | Eating Area | 2.46 m | 1.9 m | 2.46 m x 1.9 m |

The trademarks REALTOR®, REALTORS®, and the REALTOR® logo are controlled by The Canadian Real Estate Association (CREA) and identify real estate professionals who are members of CREA. The trademarks MLS®, Multiple Listing Service® and the associated logos are owned by The Canadian Real Estate Association (CREA) and identify the quality of services provided by real estate professionals who are members of CREA. The trademark DDF® is owned by The Canadian Real Estate Association (CREA) and identifies CREA's Data Distribution Facility (DDF®)