2 Bedroom
2 Bathroom
1000 - 1199 sqft
Central Air Conditioning
Forced Air
$499,900Maintenance, Heat, Electricity, Water, Common Area Maintenance, Parking
$1,062.63 Monthly
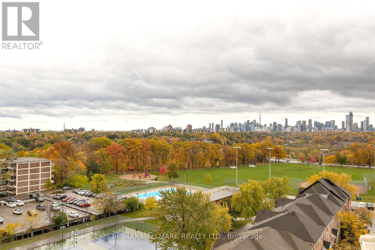
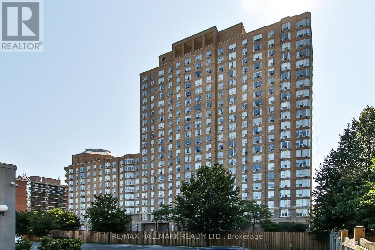
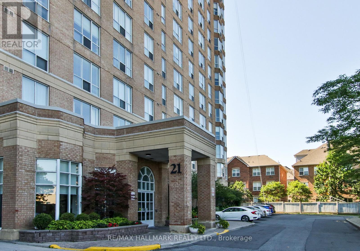
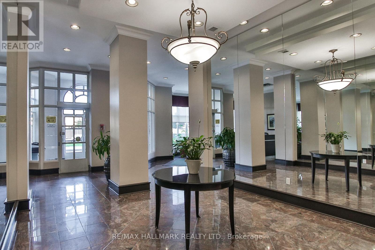
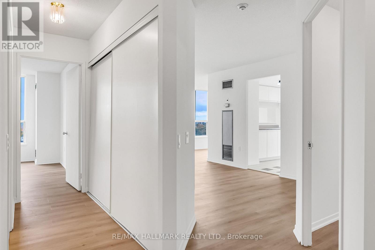
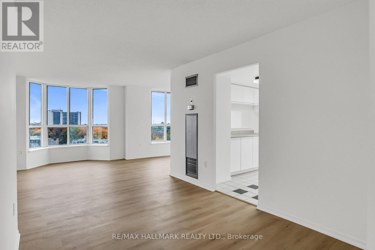
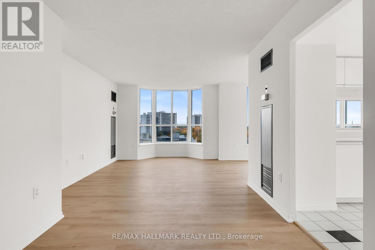
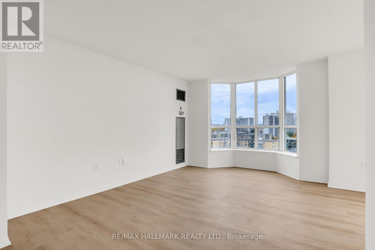

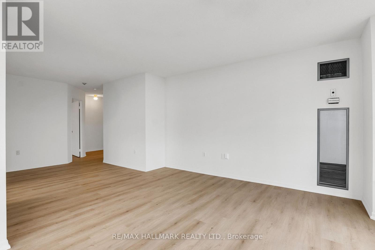
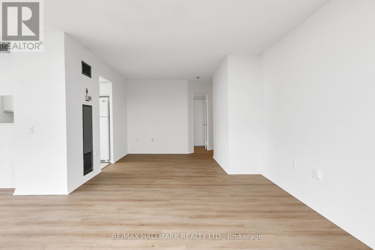
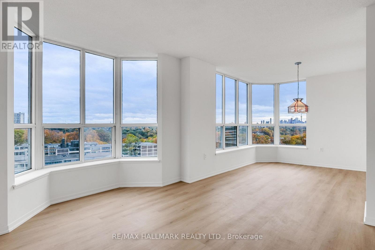
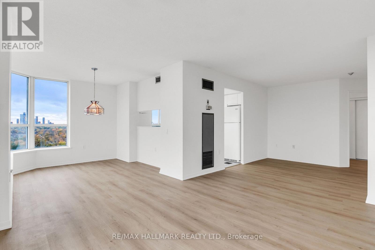
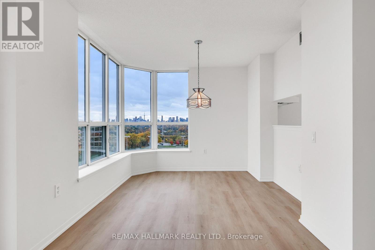

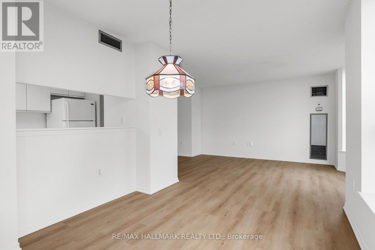
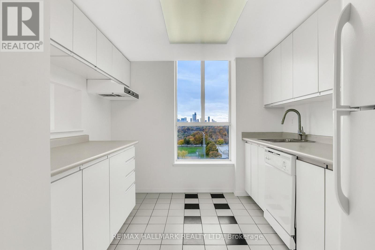
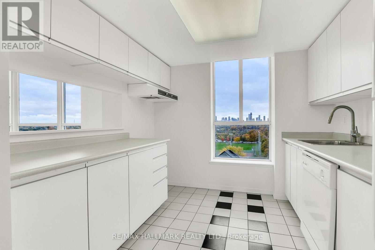
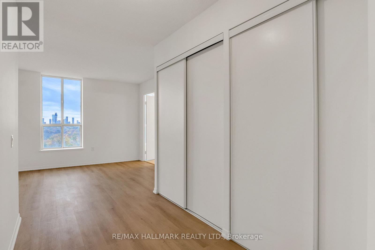

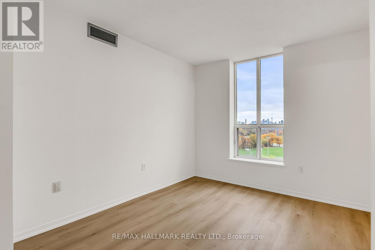
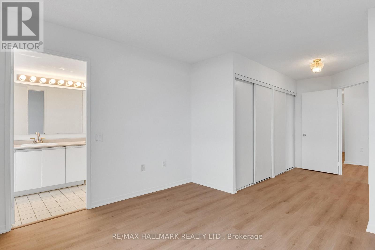

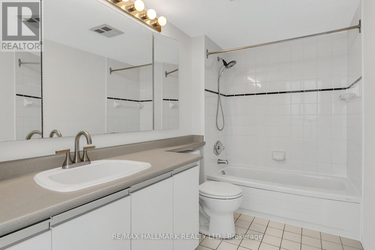
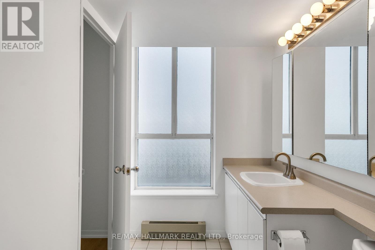
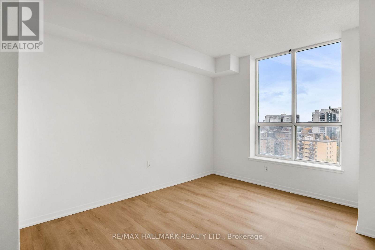

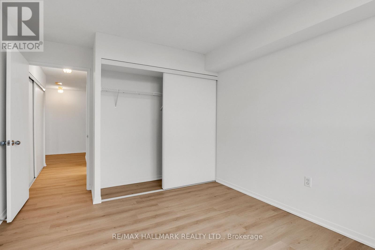
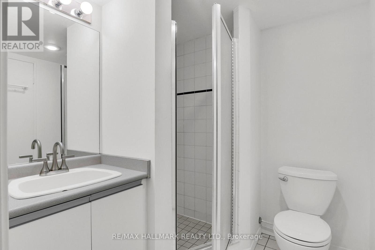
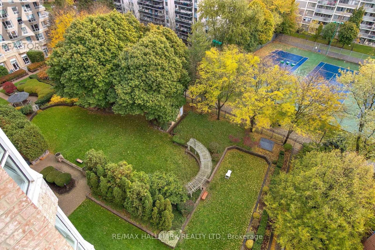
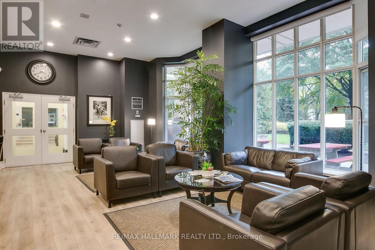
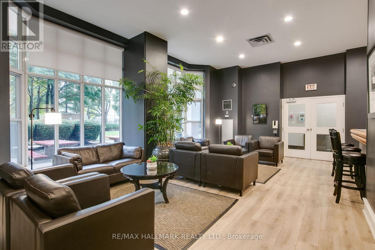
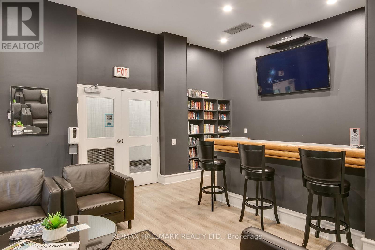

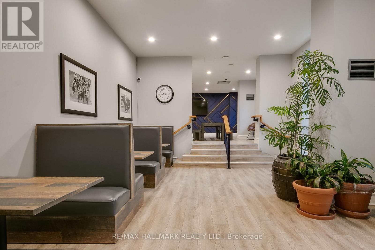
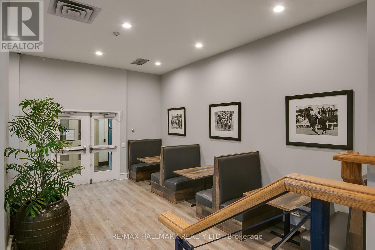
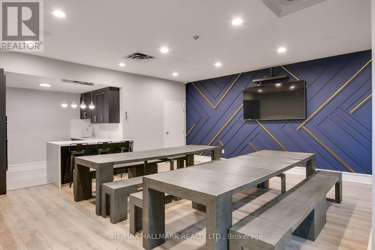
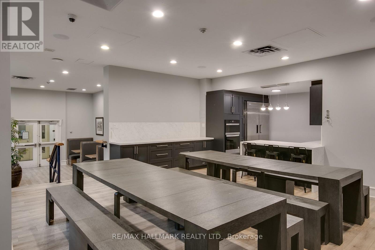

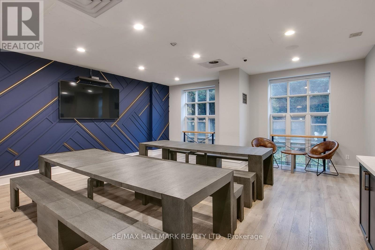

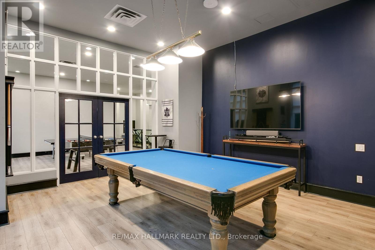
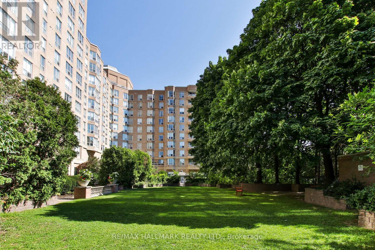
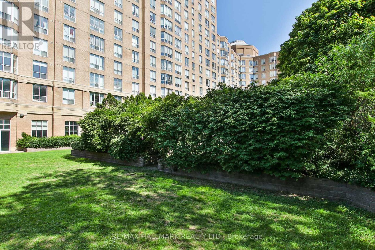
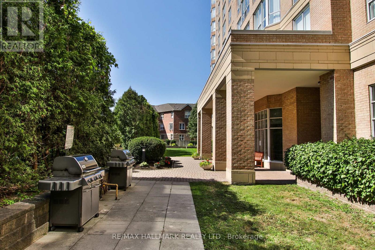


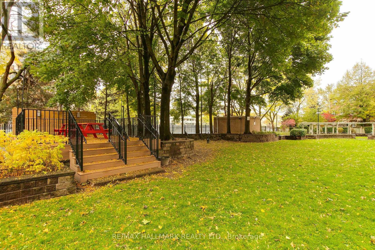
Welcome to Suite 1103 at 21 Overlea Blvd - a beautifully maintained 2-bedroom, 2-bath residence in the highly regarded Jockey Club Condominiums. Known for its solid construction, excellent management, and strong community feel, this established building offers exceptional value in Thorncliffe Park. This bright and spacious suite features a smart, functional layout with large windows showcasing stunning, unobstructed Toronto skyline views. The generous living and dining area is perfect for relaxing or entertaining, while the well-appointed kitchen offers ample cabinetry and workspace. Both bedrooms are well-sized, including a primary suite with its own ensuite bath for added privacy. Pride of ownership is evident throughout - truly move-in ready. Enjoy a full range of amenities including a fitness centre, sauna, party room, library, billiards lounge, outdoor BBQ and picnic area, visitor parking, and secure entry with 24-hour monitoring. Includes one underground parking space and one locker. Low maintenance fees cover utilities, adding outstanding value. Ideally located steps to East York Town Centre, groceries, cafés, parks, and ravine trails. TTC is at your doorstep with quick access to the DVP and the future Ontario Line for easy downtown commuting. A fantastic opportunity for professionals, families, or downsizers seeking comfort, convenience, and spectacular skyline views in a well-established East York community. (id:35544)
Property Details
|
MLS® Number
|
C12812372 |
|
Property Type
|
Single Family |
|
Community Name
|
Thorncliffe Park |
|
CommunityFeatures
|
Pets Not Allowed |
|
ParkingSpaceTotal
|
1 |
|
Structure
|
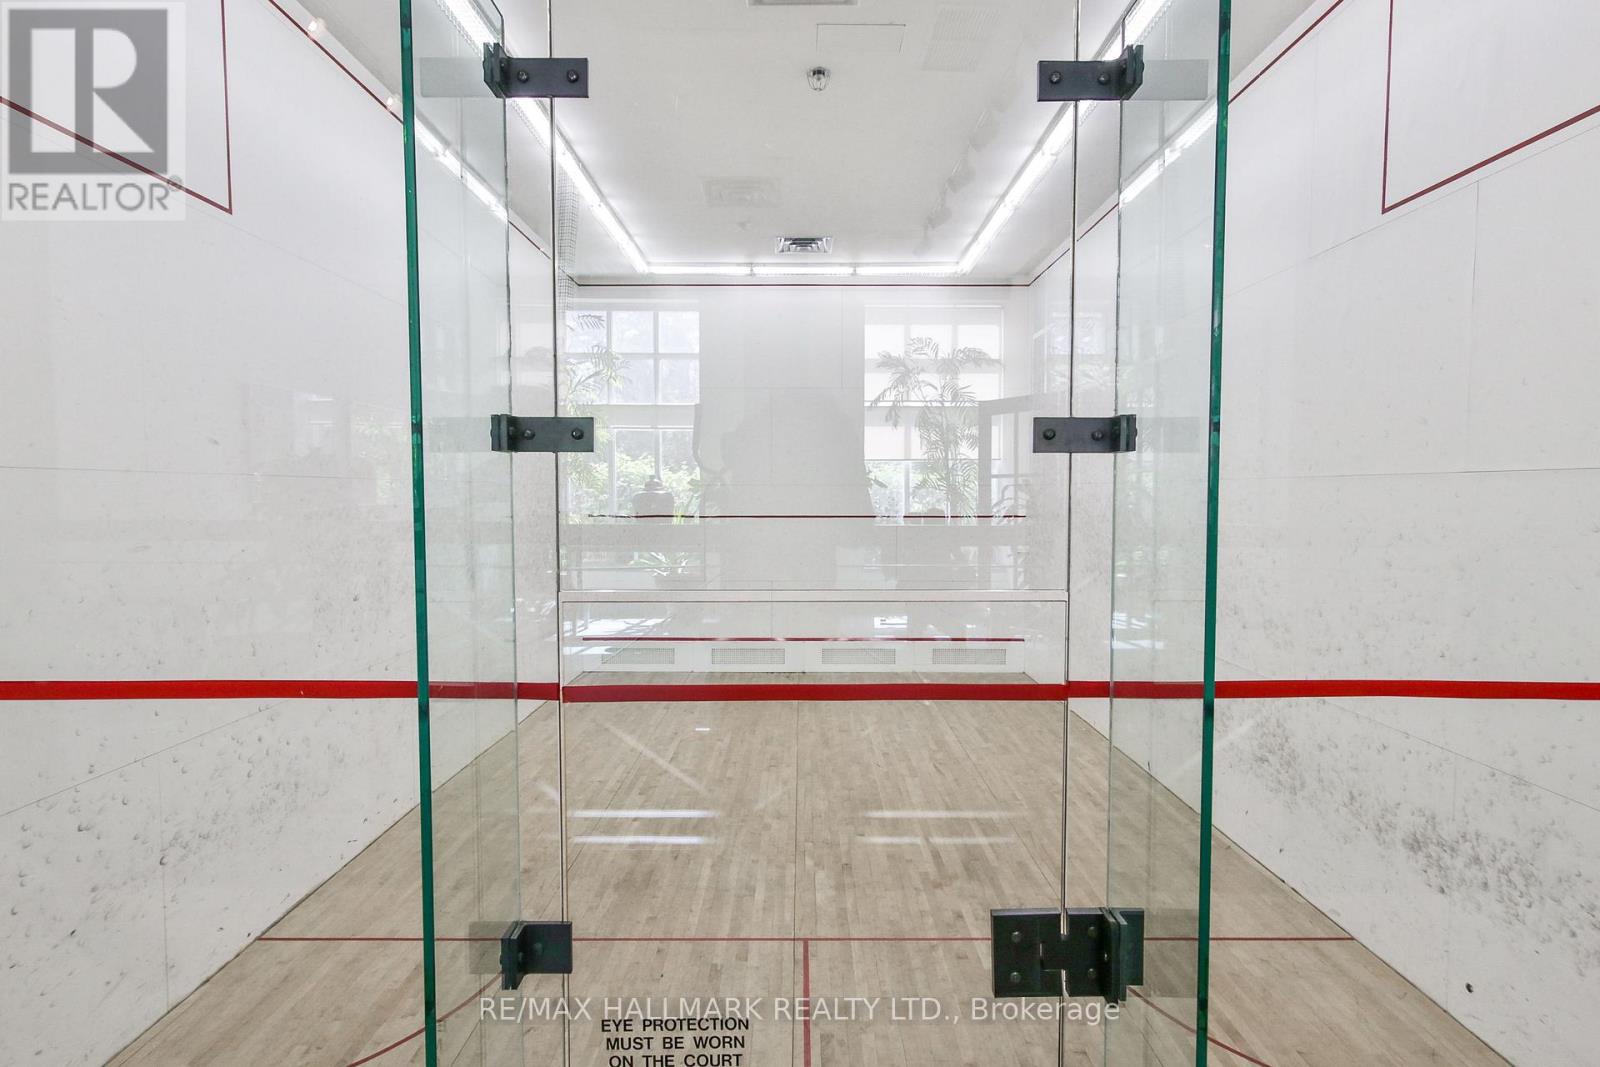
Squash & Raquet Court |
Building
|
BathroomTotal
|
2 |
|
BedroomsAboveGround
|
2 |
|
BedroomsTotal
|
2 |
|
Amenities
|
Visitor Parking, Exercise Centre, Sauna, Security/concierge, Recreation Centre, Storage - Locker |
|
Appliances
|
Dishwasher, Dryer, Washer, Refrigerator |
|
BasementType
|
None |
|
CoolingType
|
Central Air Conditioning |
|
ExteriorFinish
|
Brick |
|
FlooringType
|
Laminate, Tile |
|
HeatingFuel
|
Natural Gas |
|
HeatingType
|
Forced Air |
|
SizeInterior
|
1000 - 1199 Sqft |
|
Type
|
Apartment |
Parking
Land
Rooms
| Level |
Type |
Length |
Width |
Dimensions |
|
Flat |
Living Room |
7.38 m |
113.35 m |
7.38 m x 113.35 m |
|
Flat |
Dining Room |
3.41 m |
2.74 m |
3.41 m x 2.74 m |
|
Flat |
Kitchen |
3.08 m |
2.47 m |
3.08 m x 2.47 m |
|
Flat |
Primary Bedroom |
6.28 m |
3.48 m |
6.28 m x 3.48 m |
|
Flat |
Bedroom |
3.41 m |
3.05 m |
3.41 m x 3.05 m |
|
Flat |
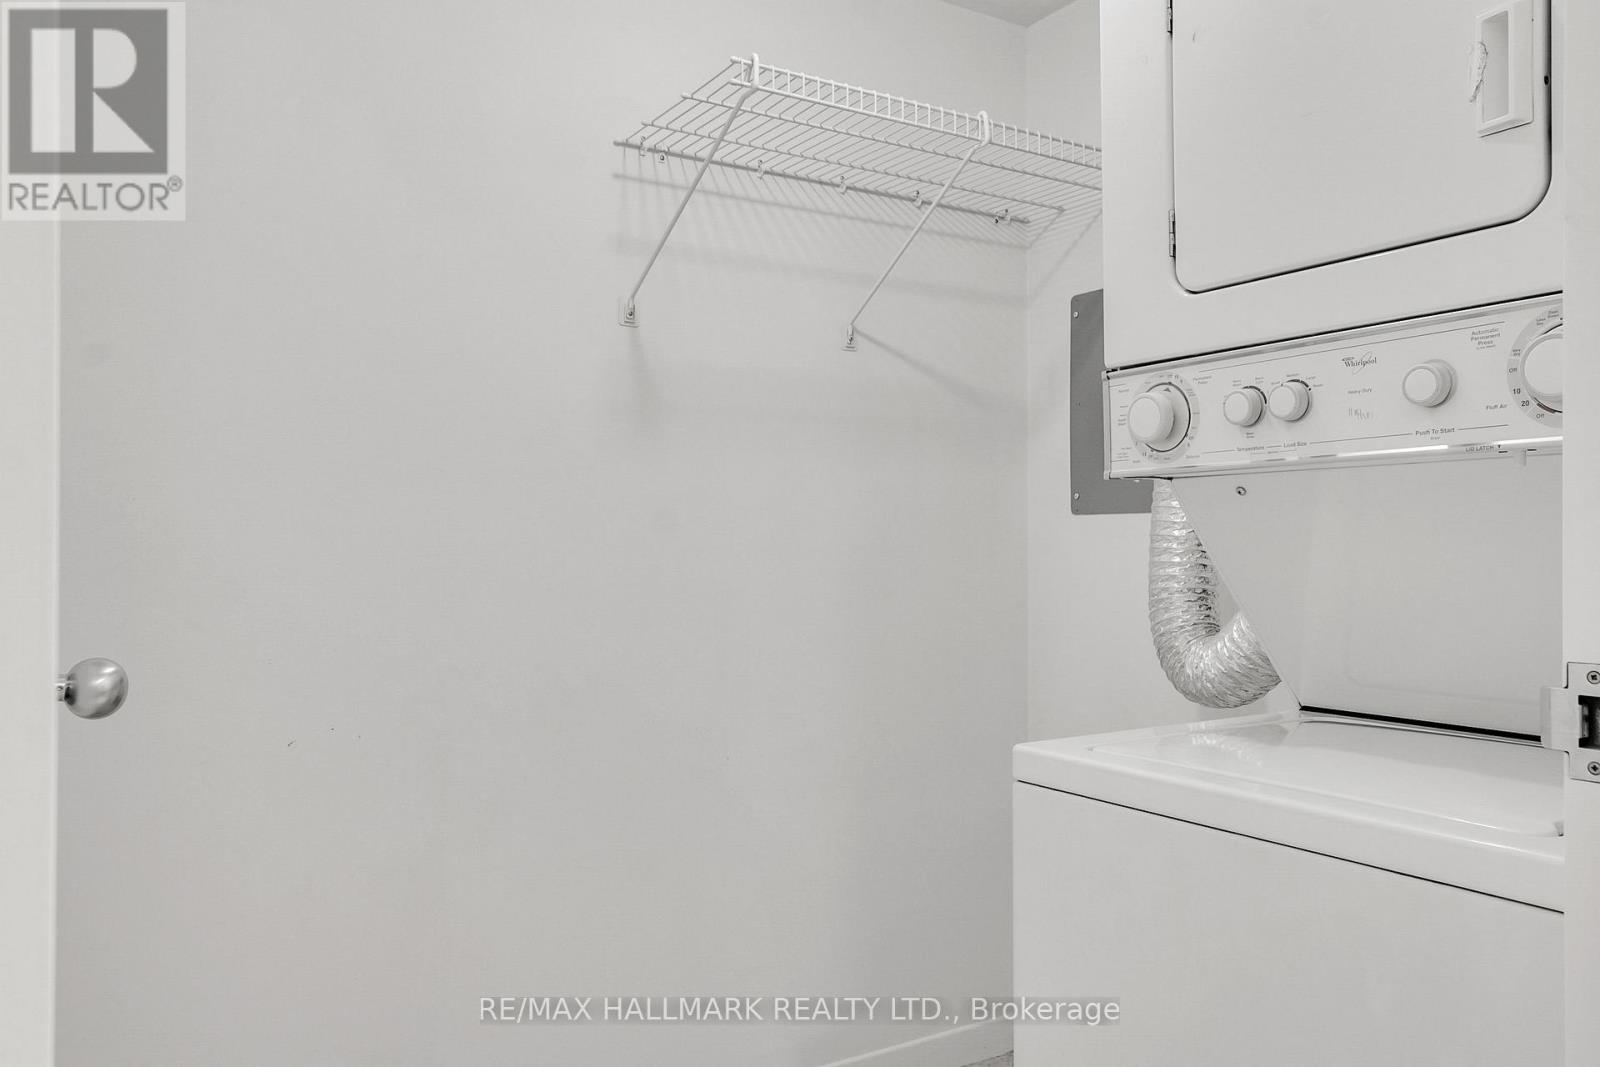
Laundry Room |
1.83 m |
1.25 m |
1.83 m x 1.25 m |