2 Bedroom
3 Bathroom
2000 - 2249 sqft
Fireplace
Central Air Conditioning
Forced Air
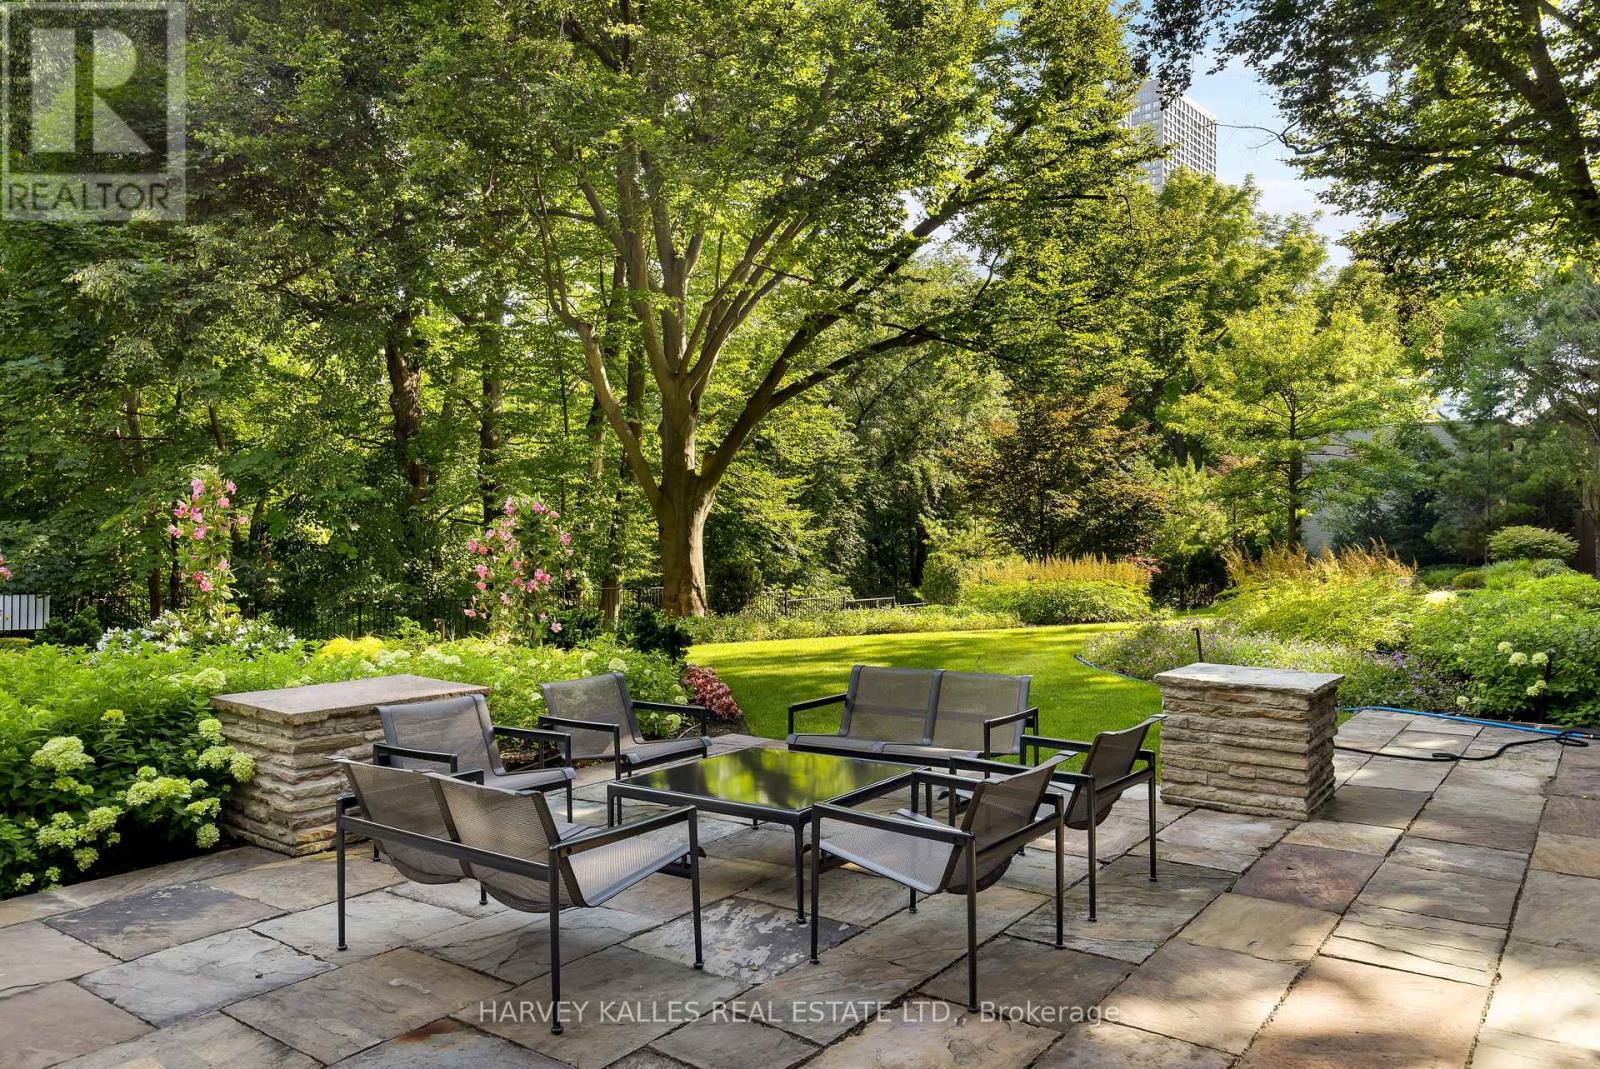

Landscaped
$15,000 Monthly
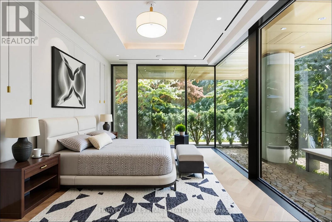
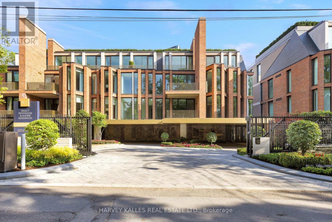
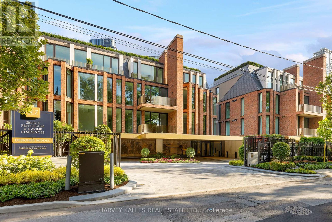
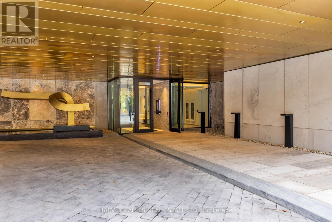

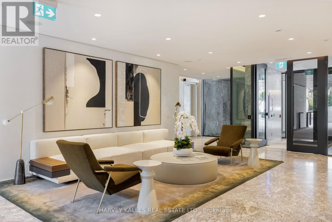
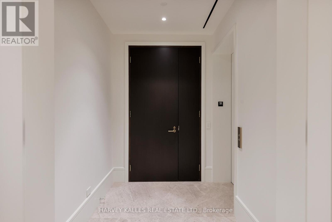
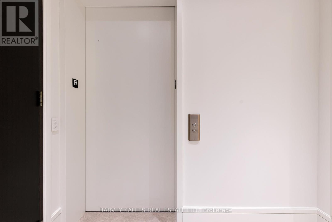
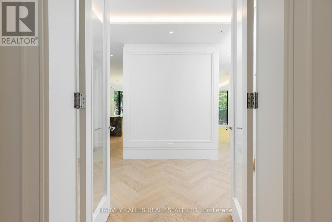
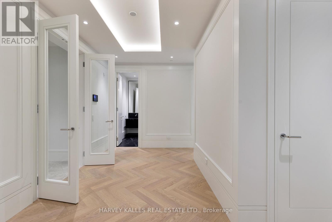
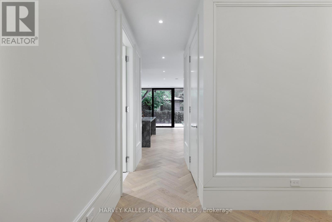
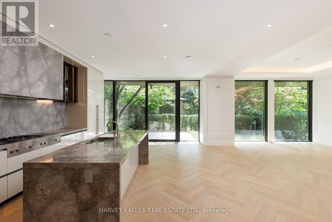
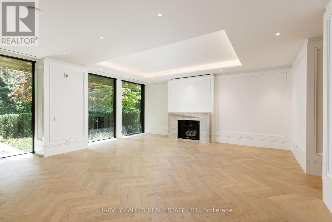
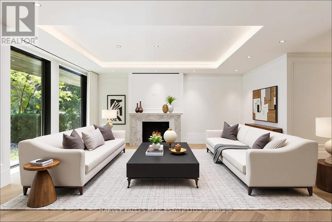
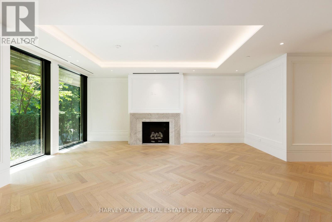
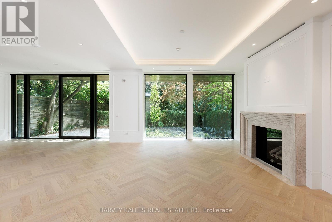
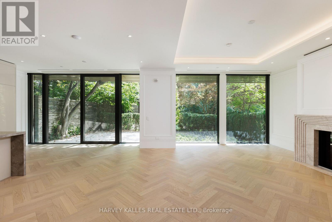
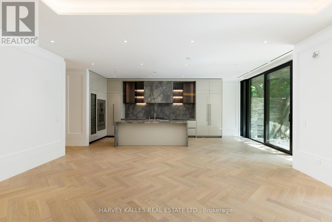
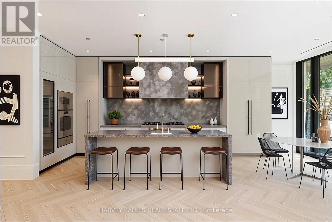

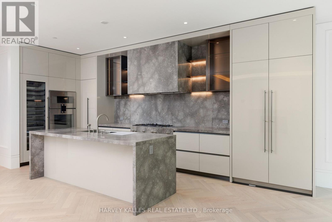
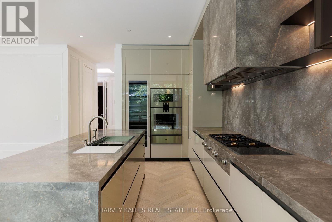
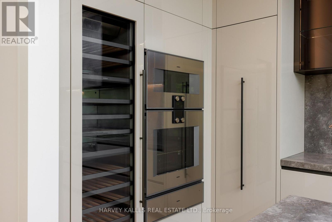
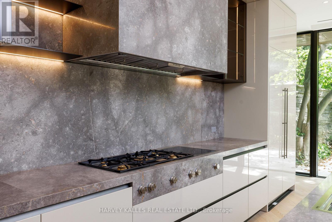
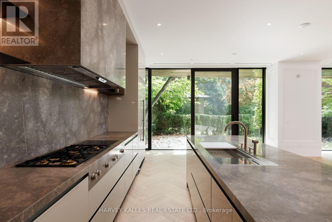
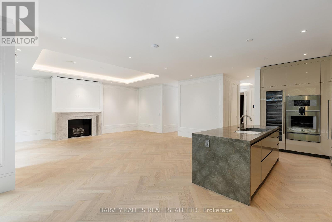
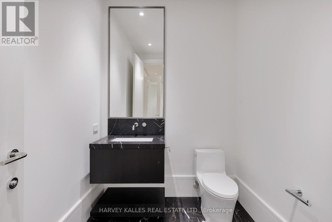
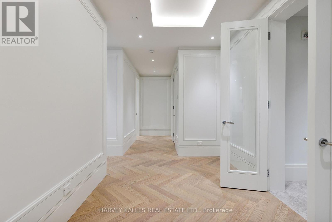
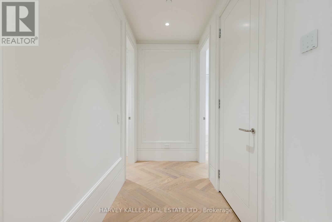
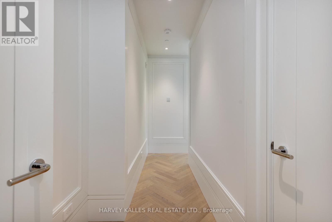
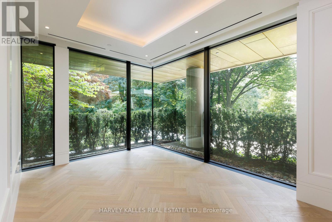
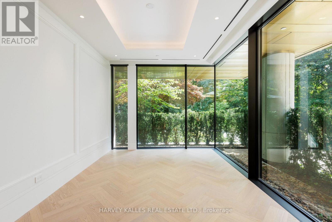
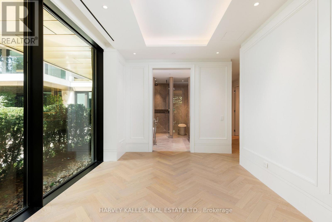
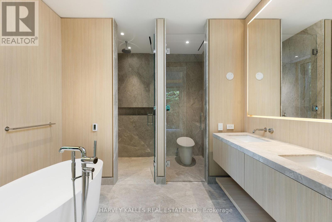
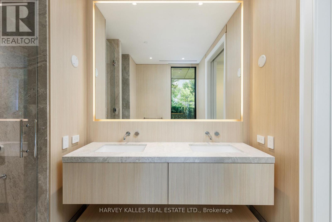
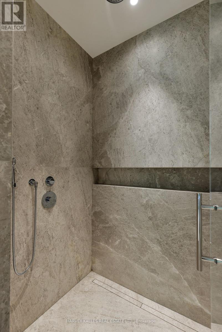
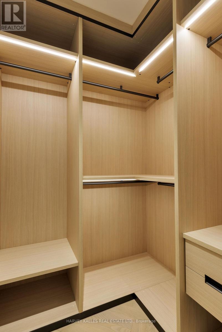
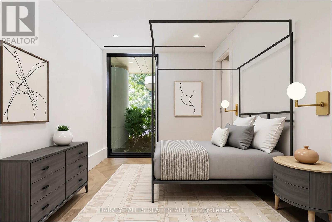
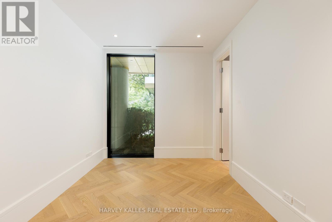
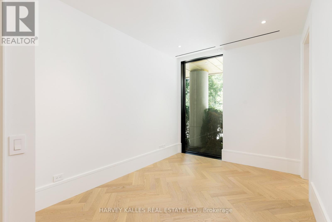
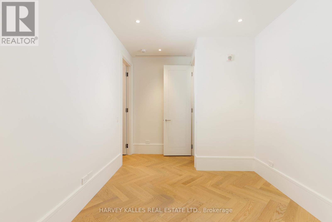
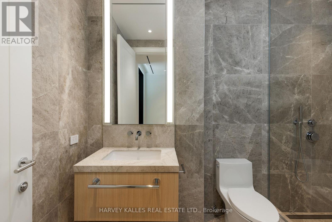
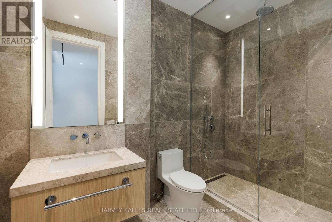
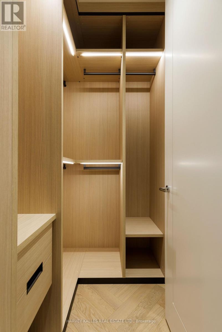

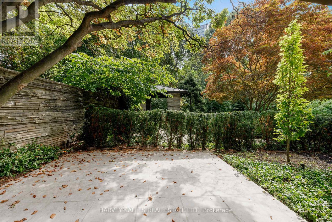
Exquisite in every detail, from the stone, glass, bronze, and brick facades envisioned by Hariri Pontarini to the sublime interiors crafted by Studio Munge, this brand new 2 bedroom, 3 bath suite on Dale Avenue epitomizes Rosedale elegance. Sun-drenched spaces with 10-foot ceilings, wide-plank oak herringbone floors, and floor to ceiling windows open to a private terrace overlooking mature trees and meticulously designed gardens. The primary retreat features a spa-inspired 5-piece ensuite and expansive dressing room, while the kitchen showcases Molteni/Dada custom cabinetry, Gaggenau appliances, and Waterworks fixtures. A private elevator vestibule provides secure, direct access to the suite. Residents enjoy world-class amenities, including a state of the art fitness facility with yoga studio, Techno Gym equipment, wet/dry saunas, an EV-ready secure garage, and dedicated concierge minutes from Rosedale's gardens, top schools, dining, and boutique shopping. (id:35544)
Property Details
|
MLS® Number
|
C12728776 |
|
Property Type
|
Single Family |
|
Community Name
|
Rosedale-Moore Park |
|
AmenitiesNearBy
|
Park |
|
CommunityFeatures
|
Pets Allowed With Restrictions |
|
Features
|
Ravine, Elevator, Balcony, Carpet Free |
|
ParkingSpaceTotal
|
2 |
|
Structure
|
Patio(s) |
|
ViewType
|
Valley View |
Building
|
BathroomTotal
|
3 |
|
BedroomsAboveGround
|
2 |
|
BedroomsTotal
|
2 |
|
Amenities
|
Security/concierge, Exercise Centre, Sauna, Car Wash |
|
Appliances
|
Oven - Built-in |
|
BasementType
|
None |
|
CoolingType
|
Central Air Conditioning |
|
ExteriorFinish
|
Brick, Stone |
|
FireplacePresent
|
Yes |
|
FlooringType
|
Hardwood, Ceramic |
|
HalfBathTotal
|
1 |
|
HeatingFuel
|
Natural Gas |
|
HeatingType
|
Forced Air |
|
SizeInterior
|
2000 - 2249 Sqft |
|
Type
|
Apartment |
Parking
Land
|
Acreage
|
No |
|
FenceType
|
Fenced Yard |
|
LandAmenities
|
Park |
|
LandscapeFeatures
|
Landscaped |
Rooms
| Level |
Type |
Length |
Width |
Dimensions |
|
Flat |
Foyer |
4.6 m |
4.74 m |
4.6 m x 4.74 m |
|
Flat |
Kitchen |
2.48 m |
7.34 m |
2.48 m x 7.34 m |
|
Flat |
Living Room |
7.29 m |
6.63 m |
7.29 m x 6.63 m |
|
Flat |
Primary Bedroom |
3.48 m |
5.08 m |
3.48 m x 5.08 m |
|
Flat |
Bedroom 2 |
4.97 m |
2.92 m |
4.97 m x 2.92 m |
|
Flat |
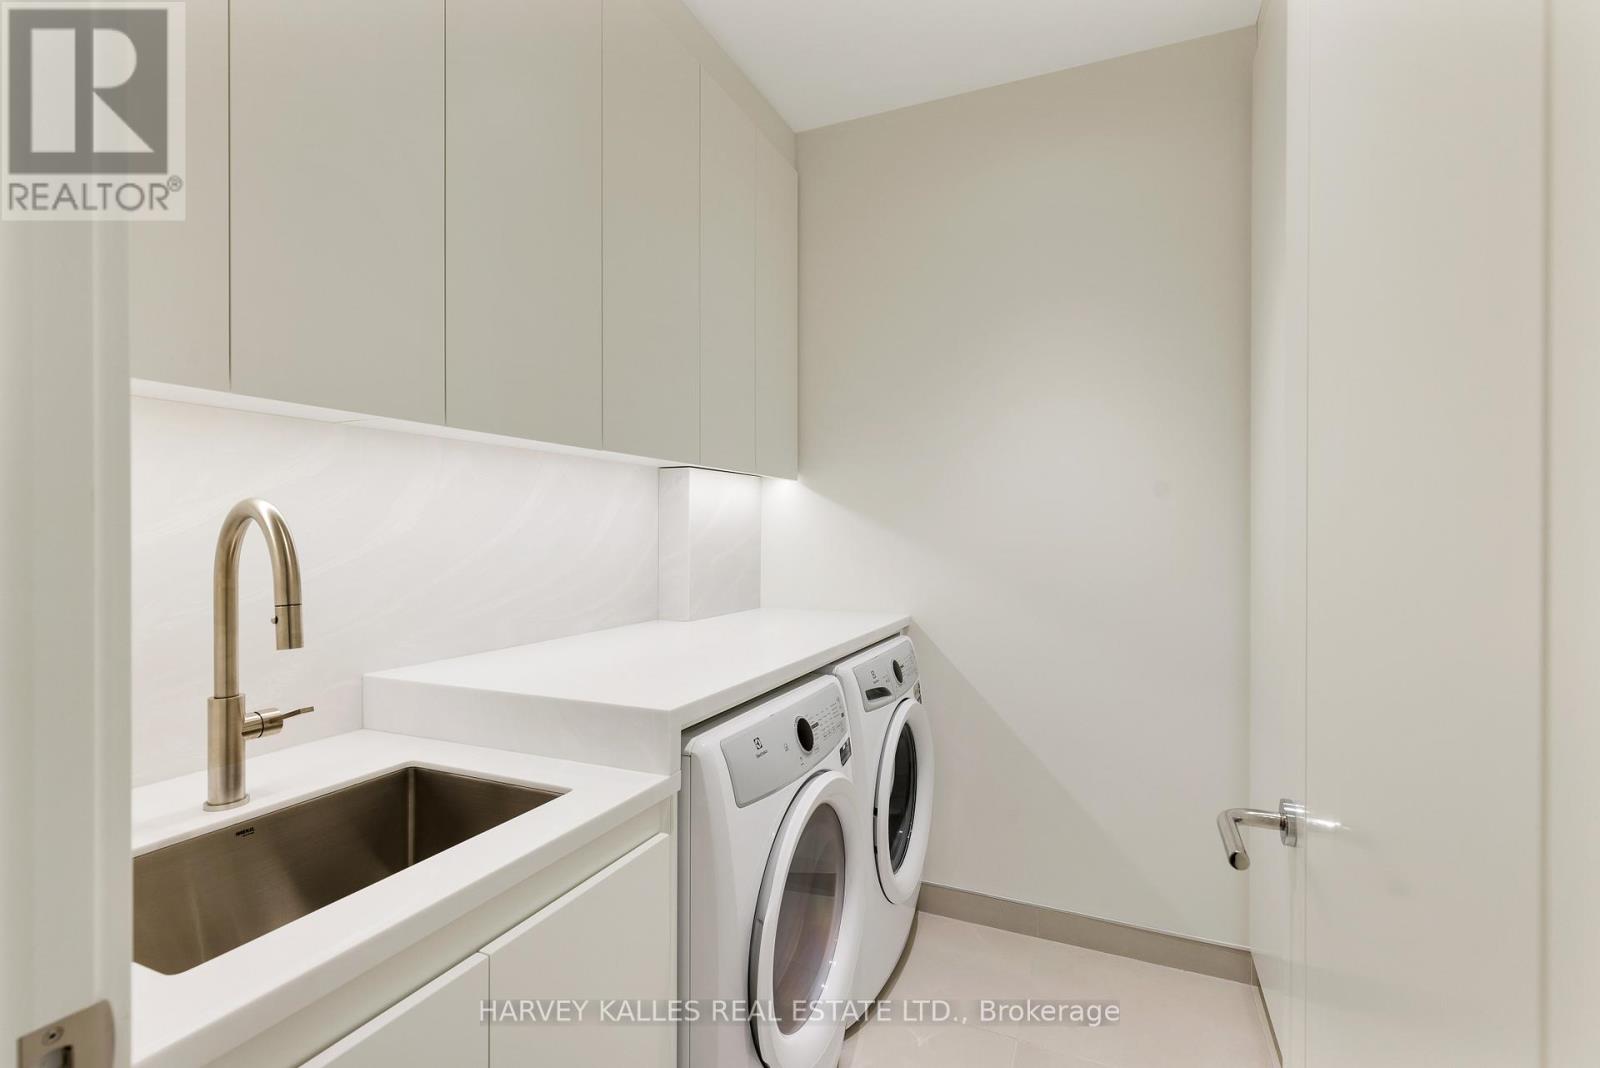
Laundry Room |
2.38 m |
1.85 m |
2.38 m x 1.85 m |