2 Bedroom
2 Bathroom
600 - 699 sqft
Indoor Pool
Central Air Conditioning
Forced Air
$2,550 Monthly
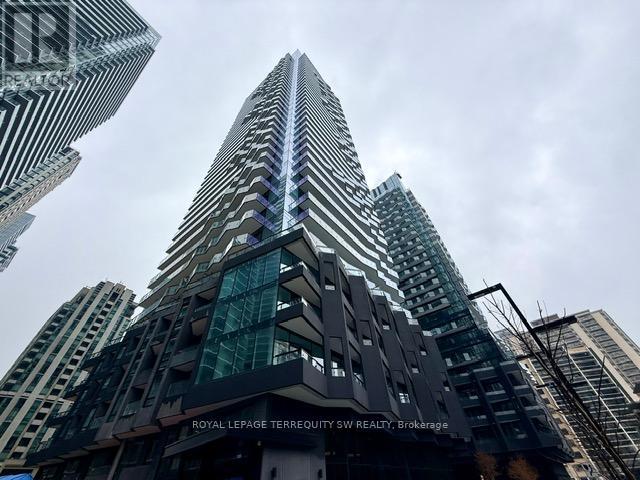


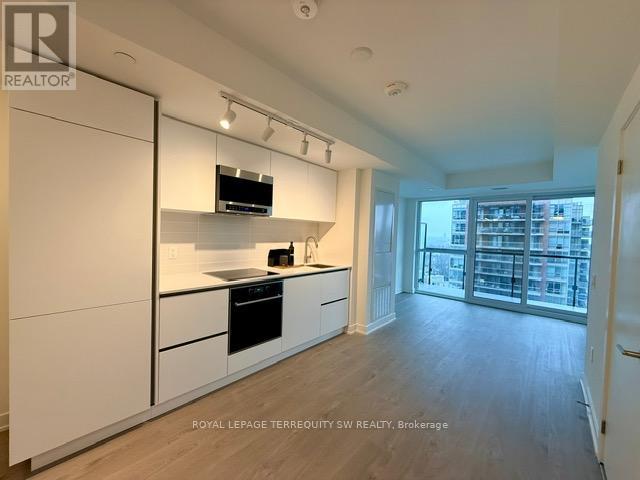
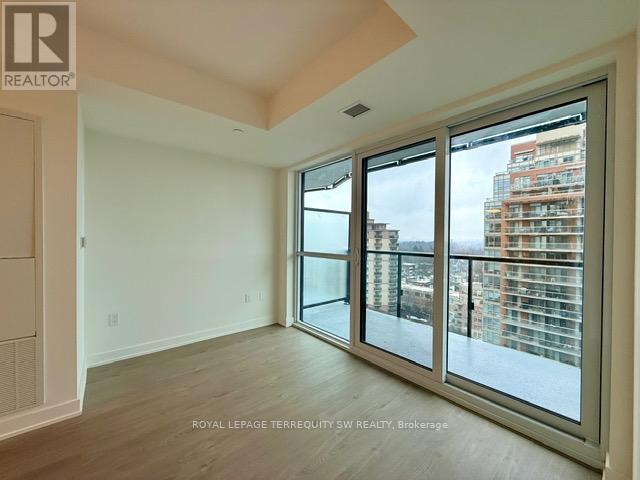
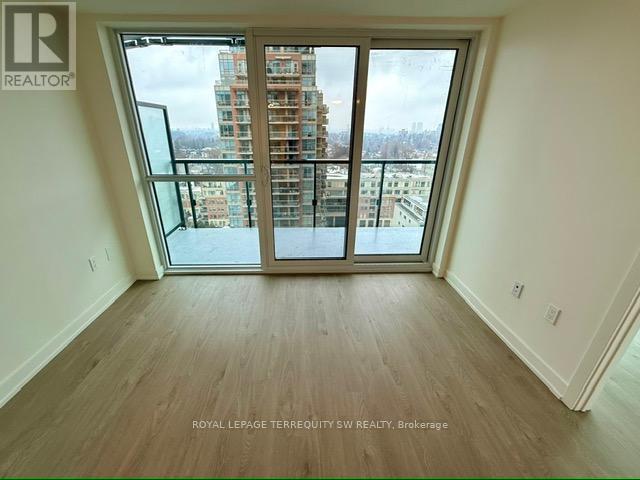
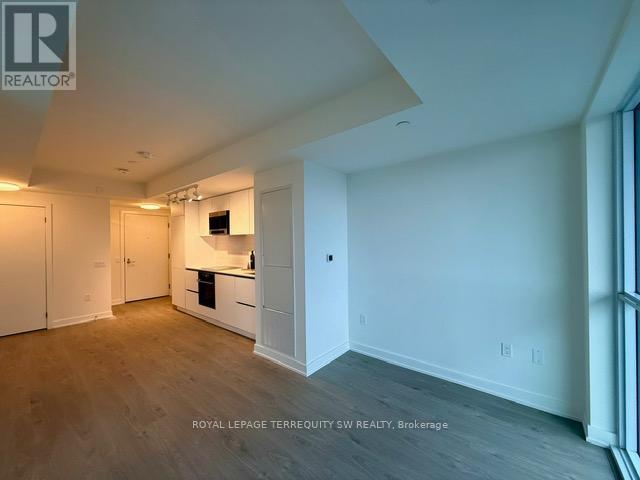
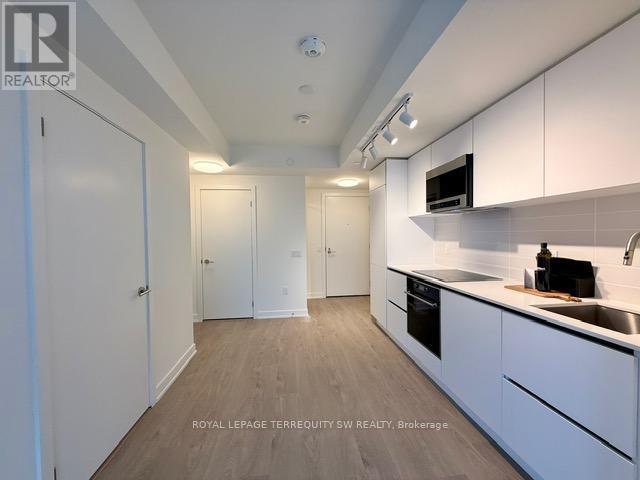

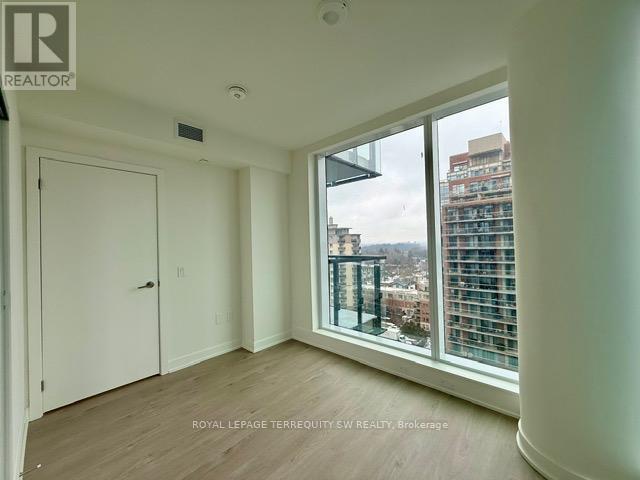
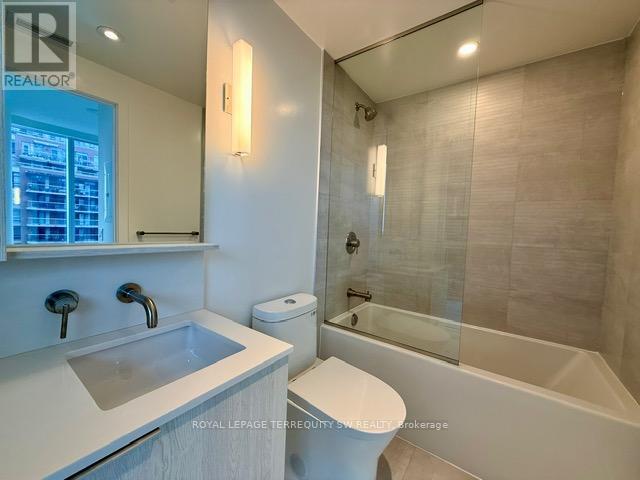
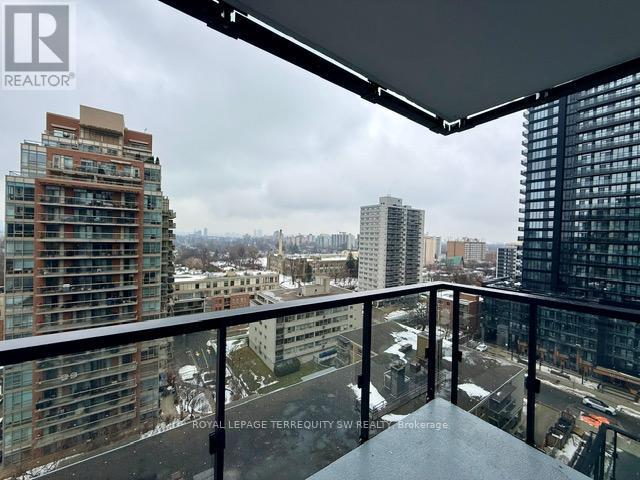
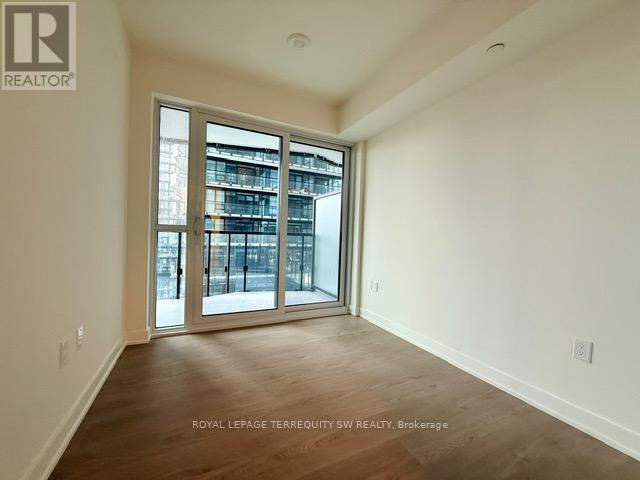


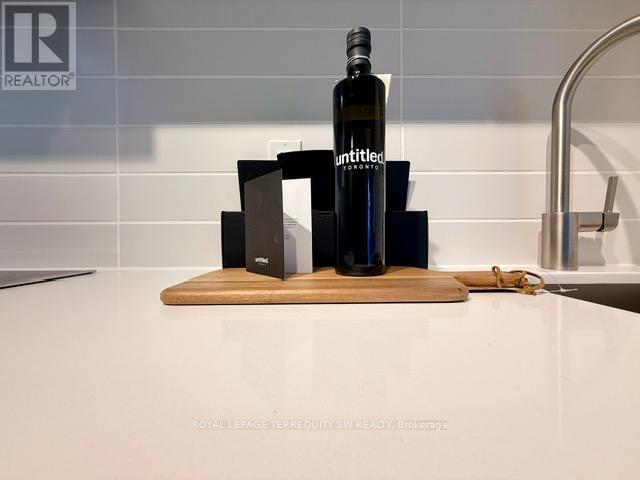
Welcome to United Condos, designed in collaboration with Pharrell Williams. This Japanese Zen-inspired residence showcases timeless design and calming natural elements throughout. The bright suite features a functional split-bedroom layout, floor-to-ceiling windows, and two private balconies. Enjoy a spacious open-concept living area, contemporary kitchen with integrated appliances, and stylish modern finishes. The primary bedroom includes an ensuite and its own balcony. Residents have access to outstanding amenities including an indoor/outdoor pool, jacuzzi sauna, fitness and yoga studios, and basketball court. Ideally located just steps to transit, the Eglinton subway and LRT, top-rated schools, restaurants, cafés, shops, and parks, this suite offers exceptional convenience in one of Toronto's most vibrant neighbourhoods. Landlord will install blinds prior to occupancy. (id:35544)
Property Details
|
MLS® Number
|
C12818754 |
|
Property Type
|
Single Family |
|
Community Name
|
Mount Pleasant West |
|
AmenitiesNearBy
|
Hospital, Park, Place Of Worship, Public Transit |
|
CommunityFeatures
|
Pets Allowed With Restrictions |
|
Features
|
Balcony, Carpet Free |
|
PoolType
|
Indoor Pool |
|
ViewType
|
View |
Building
|
BathroomTotal
|
2 |
|
BedroomsAboveGround
|
2 |
|
BedroomsTotal
|
2 |
|
Age
|
New Building |
|
Amenities
|
Security/concierge, Exercise Centre |
|
Appliances
|
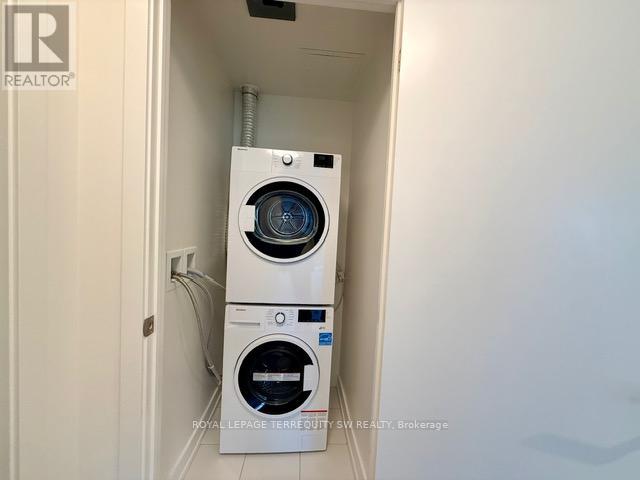
Dishwasher, Dryer, Microwave, Stove, Washer, Refrigerator |
|
BasementType
|
None |
|
CoolingType
|
Central Air Conditioning |
|
ExteriorFinish
|
Brick |
|
FireProtection
|
Alarm System |
|
HeatingFuel
|
Natural Gas |
|
HeatingType
|
Forced Air |
|
SizeInterior
|
600 - 699 Sqft |
|
Type
|
Apartment |
Parking
Land
|
Acreage
|
No |
|
LandAmenities
|
Hospital, Park, Place Of Worship, Public Transit |
Rooms
| Level |
Type |
Length |
Width |
Dimensions |
|
Flat |
Living Room |
6.53 m |
2.92 m |
6.53 m x 2.92 m |
|
Flat |
Dining Room |
6.53 m |
2.92 m |
6.53 m x 2.92 m |
|
Flat |
Kitchen |
6.53 m |
2.92 m |
6.53 m x 2.92 m |
|
Flat |
Primary Bedroom |
3.71 m |
2.72 m |
3.71 m x 2.72 m |
|
Flat |
Bedroom 2 |
2.6 m |
2.6 m |
2.6 m x 2.6 m |