2 Bedroom
2 Bathroom
800 - 899 sqft
Central Air Conditioning
Forced Air
$2,750 Monthly
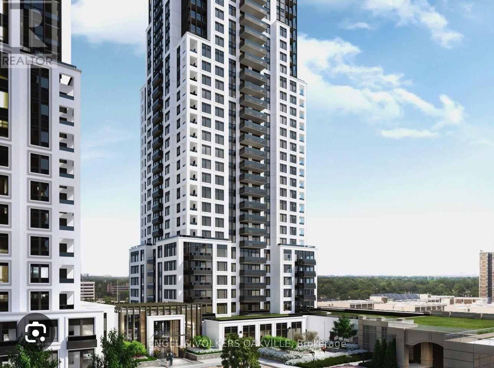
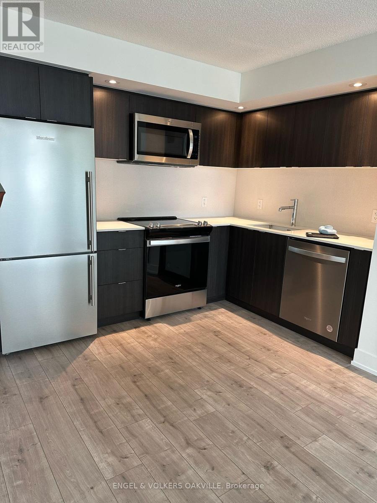
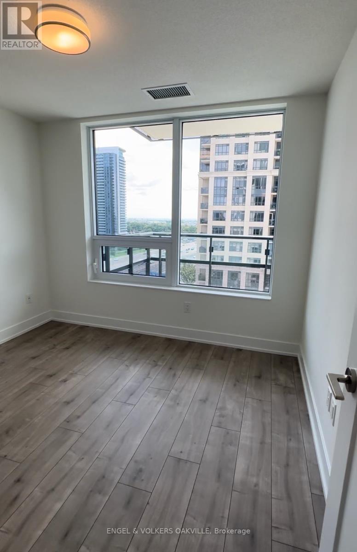
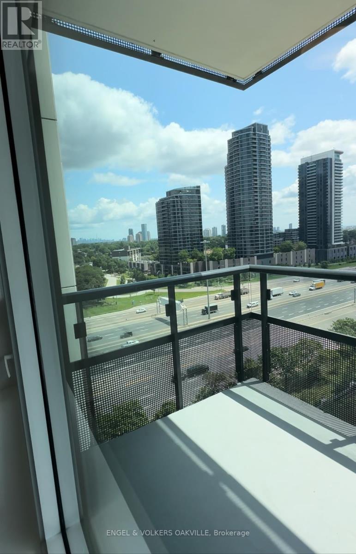


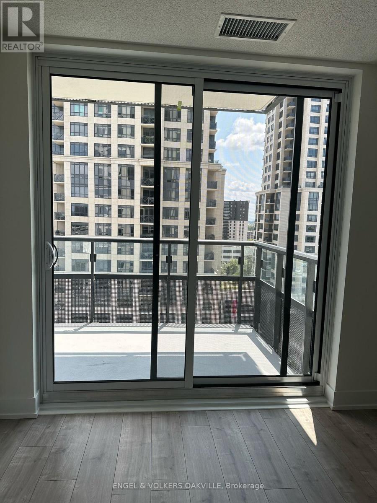
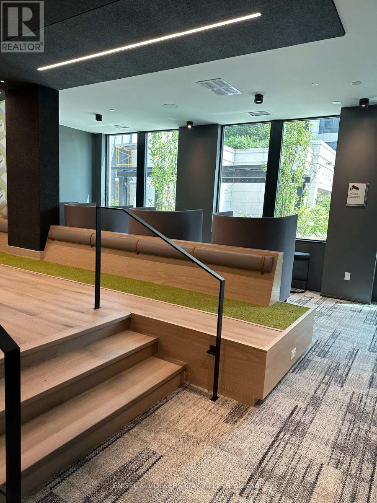
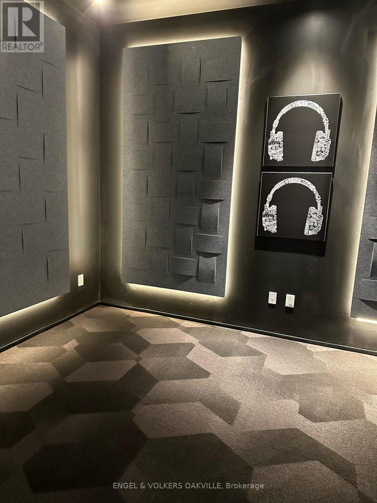
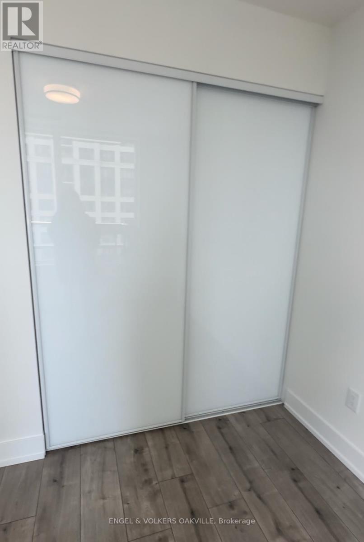
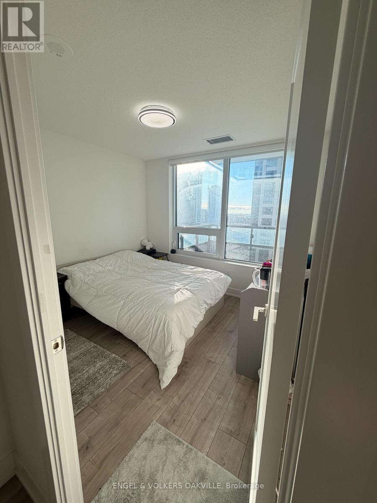
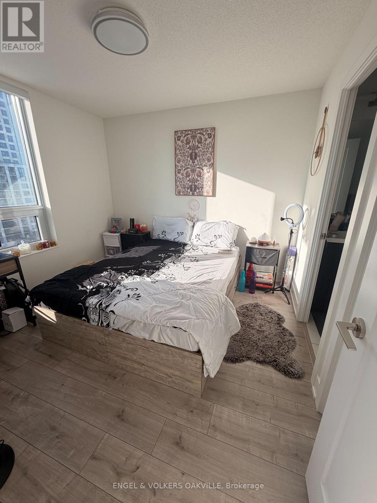
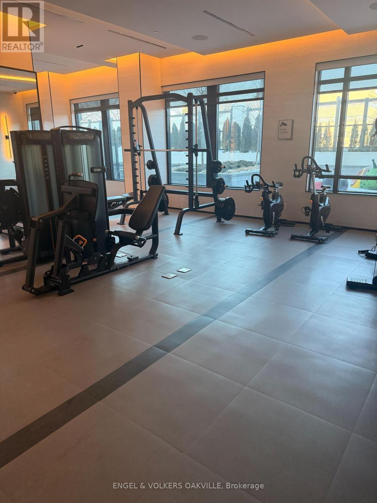
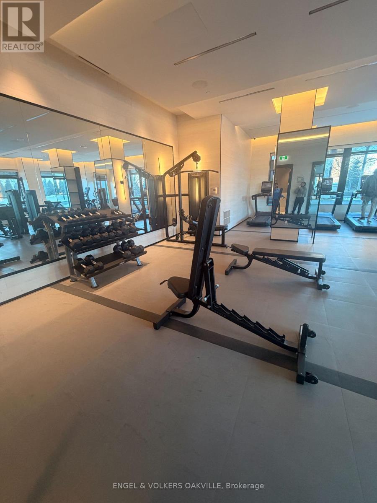

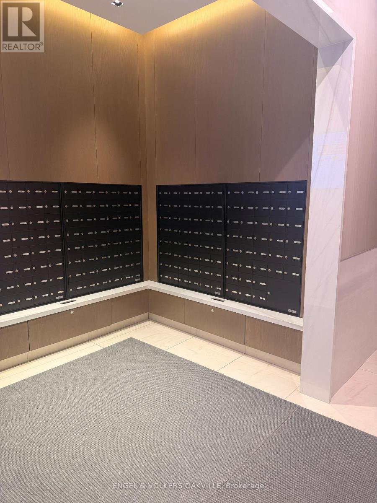
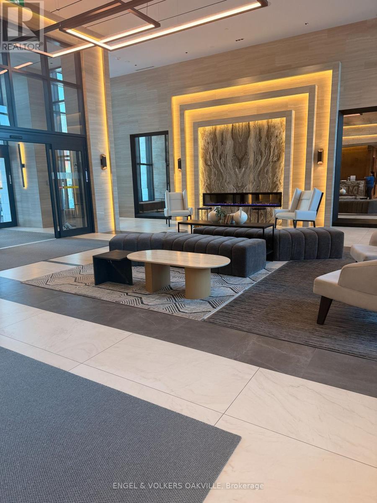
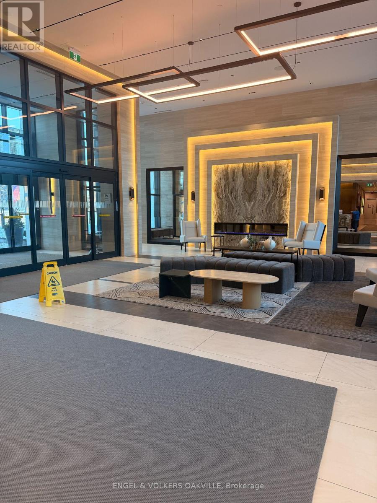
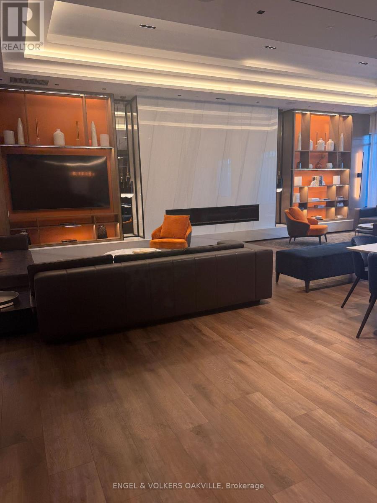
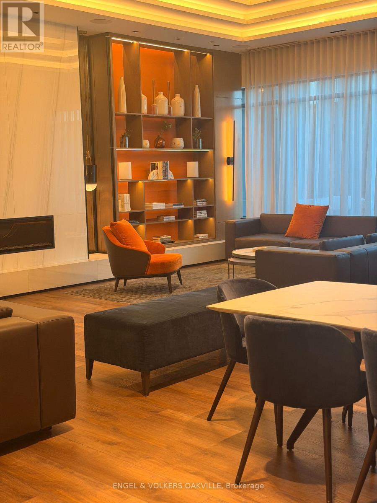

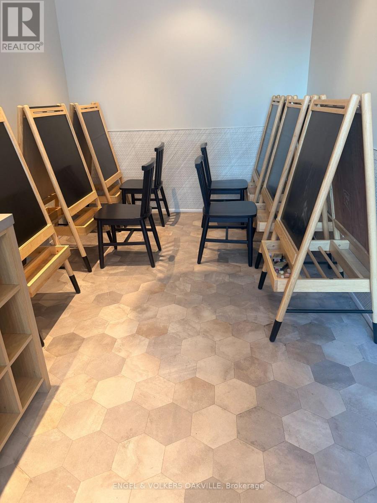
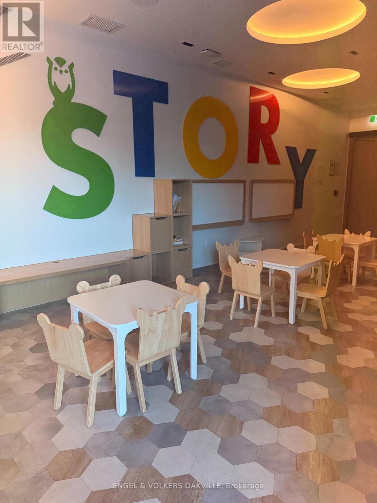
Welcome to Evermore - a bright and spacious open-concept 2-bedroom, 2-bath suite designed for modern living. This beautifully appointed residence features floor-to-ceiling windows that flood the space with natural light, contemporary finishes throughout, and energy-efficient stainless steel appliances. The stylish kitchen offers an integrated dishwasher and sleek soft-close cabinetry, blending function with elegance.Enjoy the convenience of in-suite laundry, 1 parking space, and 1 locker. The building enhances everyday living with digital entry, parcel notification system, dedicated parking access card, and its own marketplace concept for residents.Ideally located just minutes from TTC access, Sherway Gardens, dining, parks, and major highways including the 427, 401, and QEW - offering seamless connectivity across the GTA.Exceptional amenities include 24/7 concierge, fitness centre with yoga room, media and music rooms, party and dining rooms, guest suite, youth zone, outdoor kids' play area, urban garden, BBQ terrace, and visitor parking.A perfect opportunity for those seeking comfort, convenience, and contemporary condo living in a prime location. (id:35544)
Property Details
|
MLS® Number
|
W12802648 |
|
Property Type
|
Single Family |
|
Community Name
|
Etobicoke West Mall |
|
AmenitiesNearBy
|
Hospital, Public Transit, Park |
|
CommunicationType
|
High Speed Internet |
|
CommunityFeatures
|
Pets Allowed With Restrictions |
|
Easement
|
None |
|
Features
|
Elevator, Balcony, Carpet Free |
|
ParkingSpaceTotal
|
1 |
|
ViewType
|
View |
Building
|
BathroomTotal
|
2 |
|
BedroomsAboveGround
|
2 |
|
BedroomsTotal
|
2 |
|
Amenities
|
Security/concierge, Recreation Centre, Visitor Parking, Exercise Centre, Storage - Locker |
|
Appliances
|
Intercom |
|
BasementType
|
None |
|
CoolingType
|
Central Air Conditioning |
|
ExteriorFinish
|
Concrete |
|
FlooringType
|
Laminate |
|
HeatingFuel
|
Natural Gas |
|
HeatingType
|
Forced Air |
|
SizeInterior
|
800 - 899 Sqft |
|
Type
|
Apartment |
Parking
Land
|
Acreage
|
No |
|
LandAmenities
|
Hospital, Public Transit, Park |
Rooms
| Level |
Type |
Length |
Width |
Dimensions |
|
Flat |
Living Room |
10 m |
6 m |
10 m x 6 m |
|
Flat |
Dining Room |
20 m |
8 m |
20 m x 8 m |
|
Flat |
Kitchen |
20 m |
8 m |
20 m x 8 m |
|
Flat |
Bedroom |
10 m |
9.6 m |
10 m x 9.6 m |
|
Flat |
Bedroom 2 |
10 m |
9 m |
10 m x 9 m |