

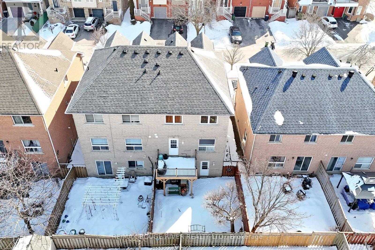
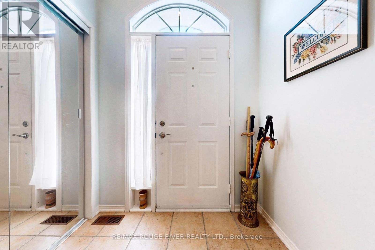
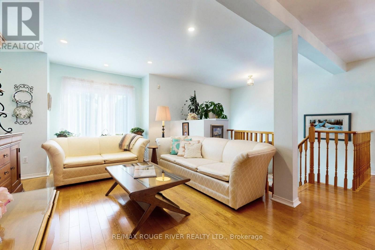


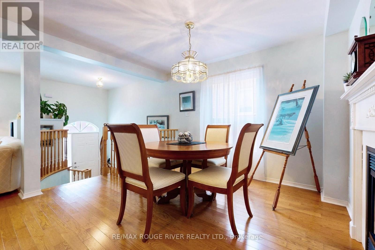

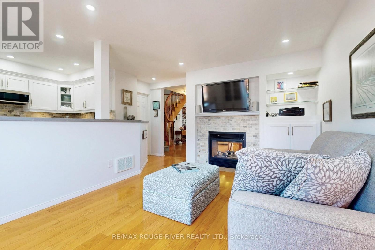
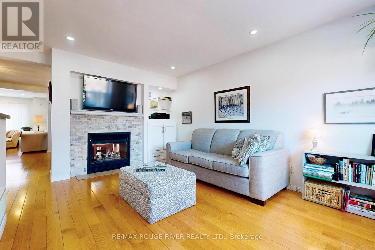
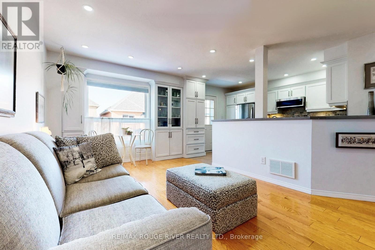
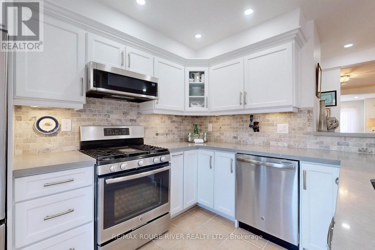
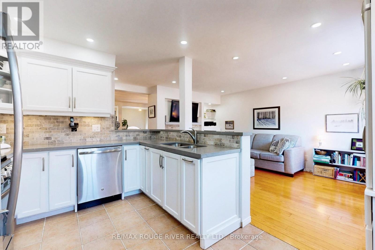
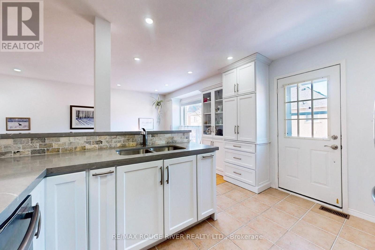
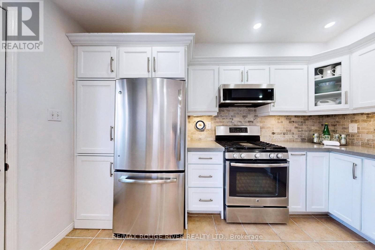
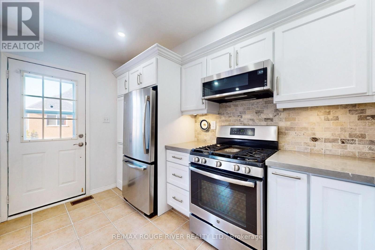
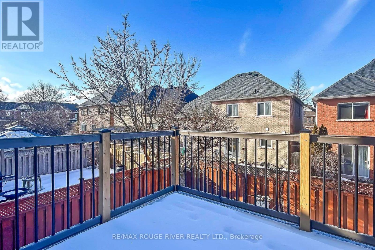
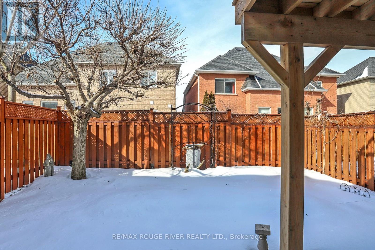
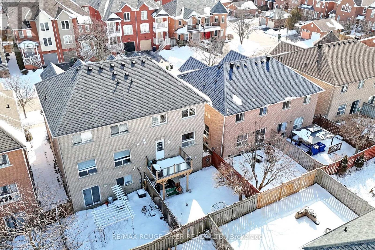
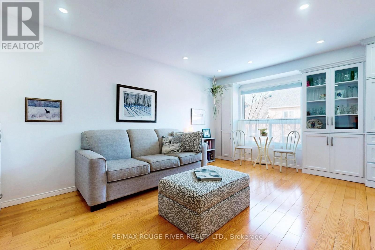


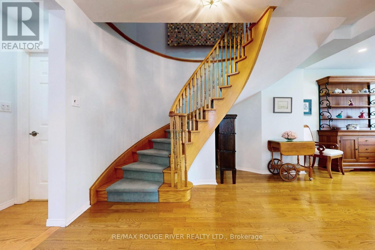
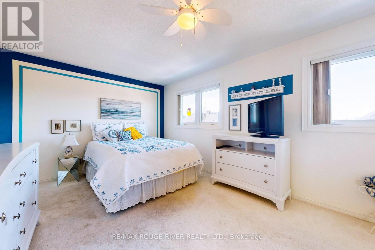

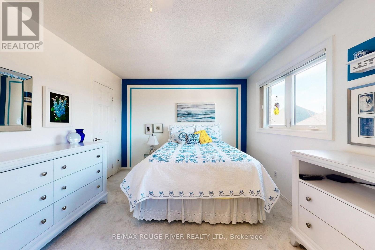
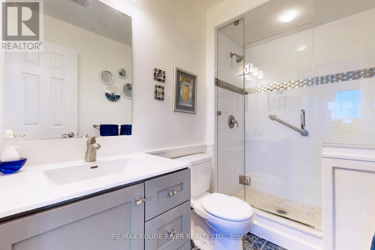
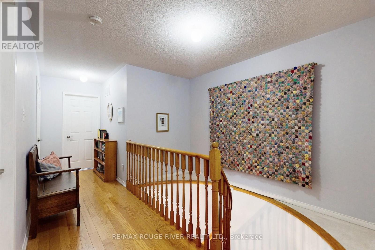
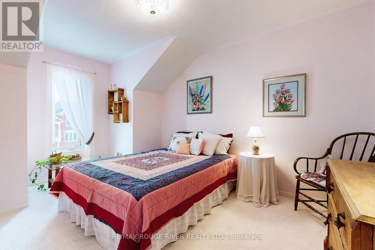
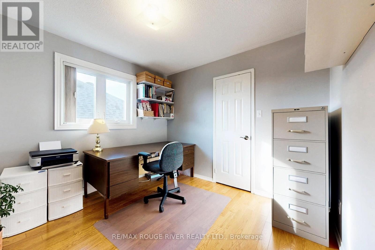

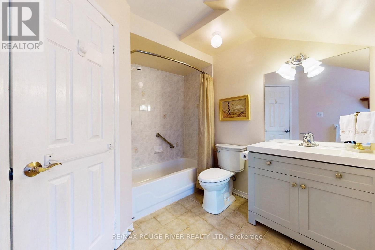
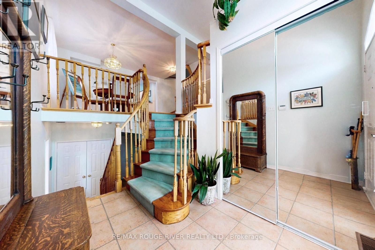
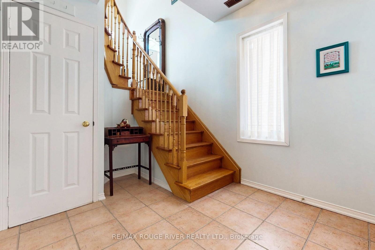
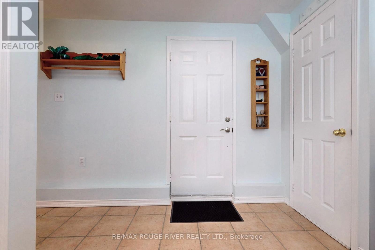
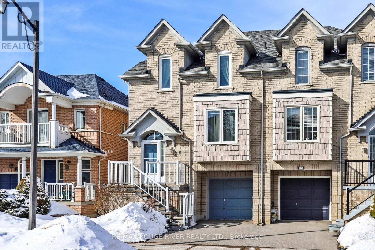
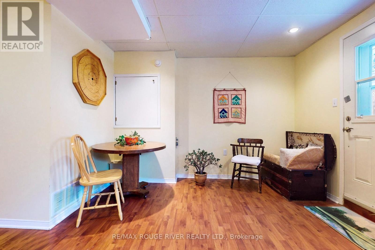
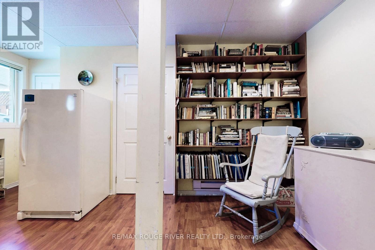
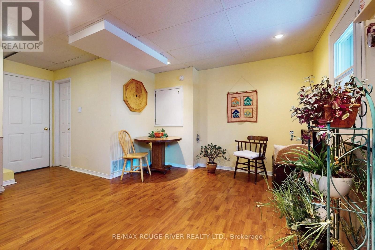
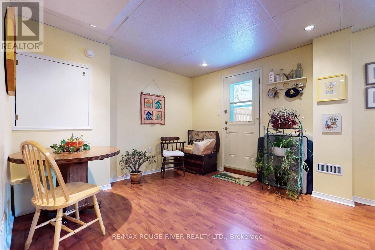
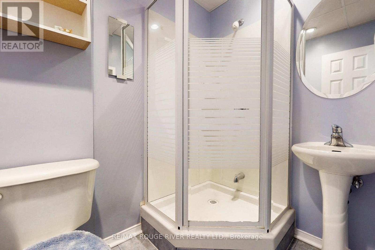

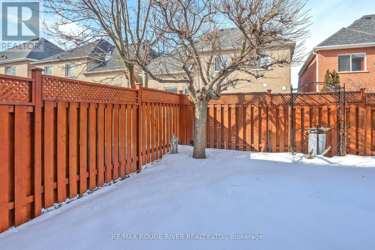
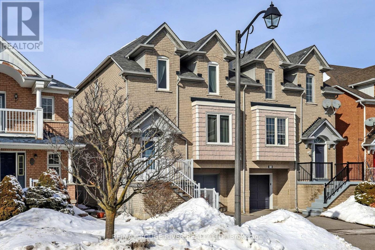
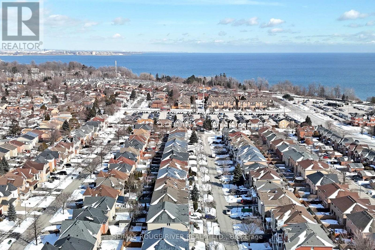
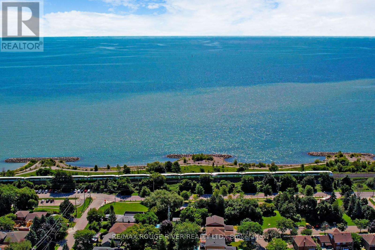

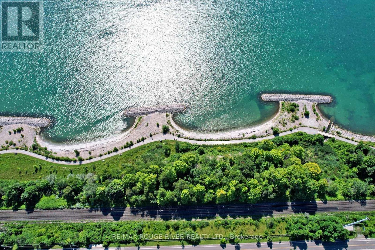
**OPEN HOUSE SATURDAY FEB 28TH 2-4PM** Prime West Rouge Lakeside Community: Gracious Elegance by the Lake & GO...One of the Largest Semi-Detached Homes nearby...'Landings' Model over 2600 Sq. Ft. Living Space. Lofty Light & Airy Ambiance has Lots of Windows allowing all of the Natural Sunlight to shine throughout this open layout. Renovated Custom Open Concept Kitchen Overlooks Family Room 2 Sided Fireplace and walks out to Balcony overlooking Perennial Garden Privacy! Bright Walkout Finished Lower Level for fun family living or income possibilities. This Exceptionally Well Loved and Maintained home is 'Much Larger than it Appears'... It's a Gem...'Must See'! Stroll to Excellent Schools, Rouge Beach & National Park, Waterfront Trails along the Lake & Port Union Waterfront Park. Quick access to TTC Buses, GO Train, #401 for Easy Commuting. Enjoy your lifestyle near the Lake! (id:35544)
2:00 pm
Ends at:4:00 pm
| MLS® Number | E12821204 |
| Property Type | Single Family |
| Community Name | Rouge E10 |
| AmenitiesNearBy | Beach, Park, Public Transit, Schools |
| EquipmentType | Water Heater |
| ParkingSpaceTotal | 2 |
| RentalEquipmentType | Water Heater |
| Structure | Porch, Deck |
| BathroomTotal | 4 |
| BedroomsAboveGround | 3 |
| BedroomsTotal | 3 |
| Amenities | Fireplace(s) |
| BasementDevelopment | Finished |
| BasementFeatures | Walk Out |
| BasementType | N/a (finished) |
| ConstructionStyleAttachment | Semi-detached |
| CoolingType | Central Air Conditioning |
| ExteriorFinish | Brick |
| FireplacePresent | Yes |
| FireplaceTotal | 1 |
| FlooringType | Hardwood |
| FoundationType | Poured Concrete |
| HalfBathTotal | 1 |
| HeatingFuel | Natural Gas |
| HeatingType | Forced Air |
| StoriesTotal | 2 |
| SizeInterior | 1500 - 2000 Sqft |
| Type | House |
| UtilityWater | Municipal Water |
| Attached Garage | |
| Garage |
| Acreage | No |
| FenceType | Fenced Yard |
| LandAmenities | Beach, Park, Public Transit, Schools |
| Sewer | Sanitary Sewer |
| SizeDepth | 82 Ft ,1 In |
| SizeFrontage | 25 Ft ,9 In |
| SizeIrregular | 25.8 X 82.1 Ft |
| SizeTotalText | 25.8 X 82.1 Ft |
| SurfaceWater | Lake/pond |
| Level | Type | Length | Width | Dimensions |
|---|---|---|---|---|
| Second Level | Primary Bedroom | 5.36 m | 3.25 m | 5.36 m x 3.25 m |
| Second Level | Bedroom 2 | 2.95 m | 2.9 m | 2.95 m x 2.9 m |
| Second Level | Bedroom 3 | 4.24 m | 2.92 m | 4.24 m x 2.92 m |
| Lower Level | Foyer | 3.5 m | 2.65 m | 3.5 m x 2.65 m |
| Lower Level | Recreational, Games Room | 5.38 m | 5.21 m | 5.38 m x 5.21 m |
| Main Level | Foyer | 2.28 m | 1.67 m | 2.28 m x 1.67 m |
| Main Level | Living Room | 7.44 m | 5.05 m | 7.44 m x 5.05 m |
| Main Level | Dining Room | 7.44 m | 5.05 m | 7.44 m x 5.05 m |
| Main Level | Kitchen | 4.06 m | 2.64 m | 4.06 m x 2.64 m |
| Main Level | Family Room | 4.67 m | 3.1 m | 4.67 m x 3.1 m |

The trademarks REALTOR®, REALTORS®, and the REALTOR® logo are controlled by The Canadian Real Estate Association (CREA) and identify real estate professionals who are members of CREA. The trademarks MLS®, Multiple Listing Service® and the associated logos are owned by The Canadian Real Estate Association (CREA) and identify the quality of services provided by real estate professionals who are members of CREA. The trademark DDF® is owned by The Canadian Real Estate Association (CREA) and identifies CREA's Data Distribution Facility (DDF®)